 For sale 50
$1,398,000
3+1 bed3 bath2,000–2,500 sq ft
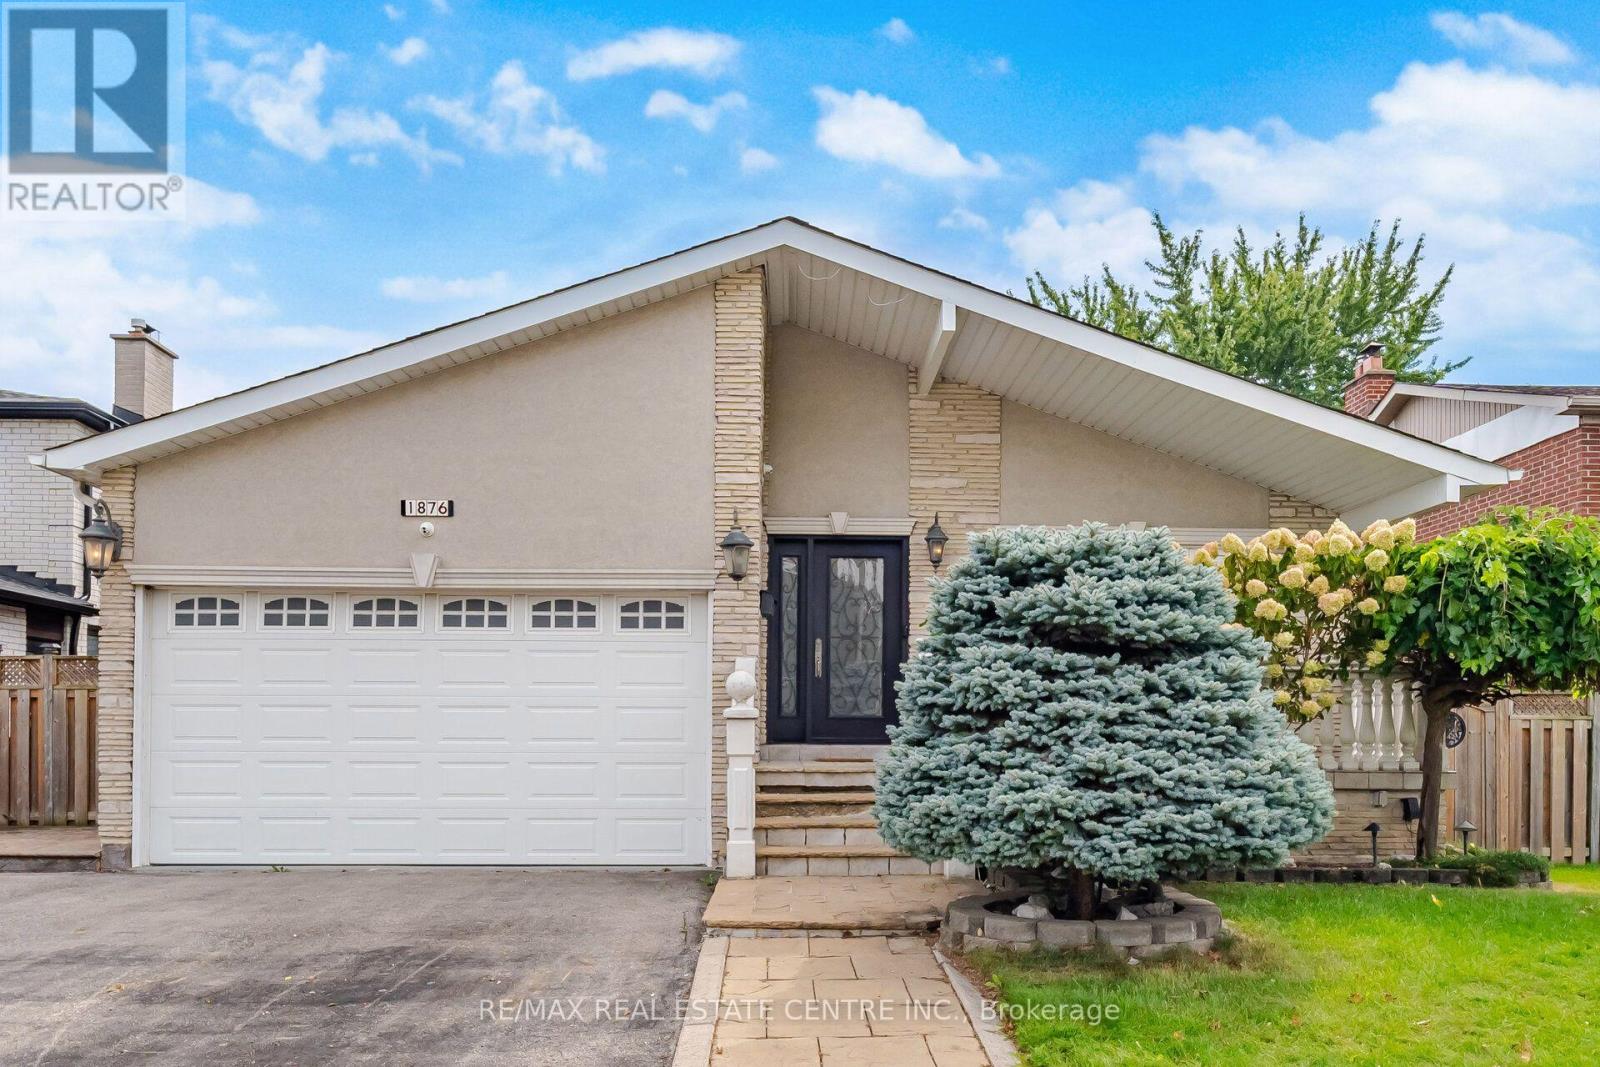
1876 Bough Beeches Boulevard
Rathwood, Mississauga
14 days agoMLS® W13836840
RE/MAX REAL ESTATE CENTRE INC.
63 Troy Street
Mineola, Mississauga, Ontario L5G1S6
For sale· Added
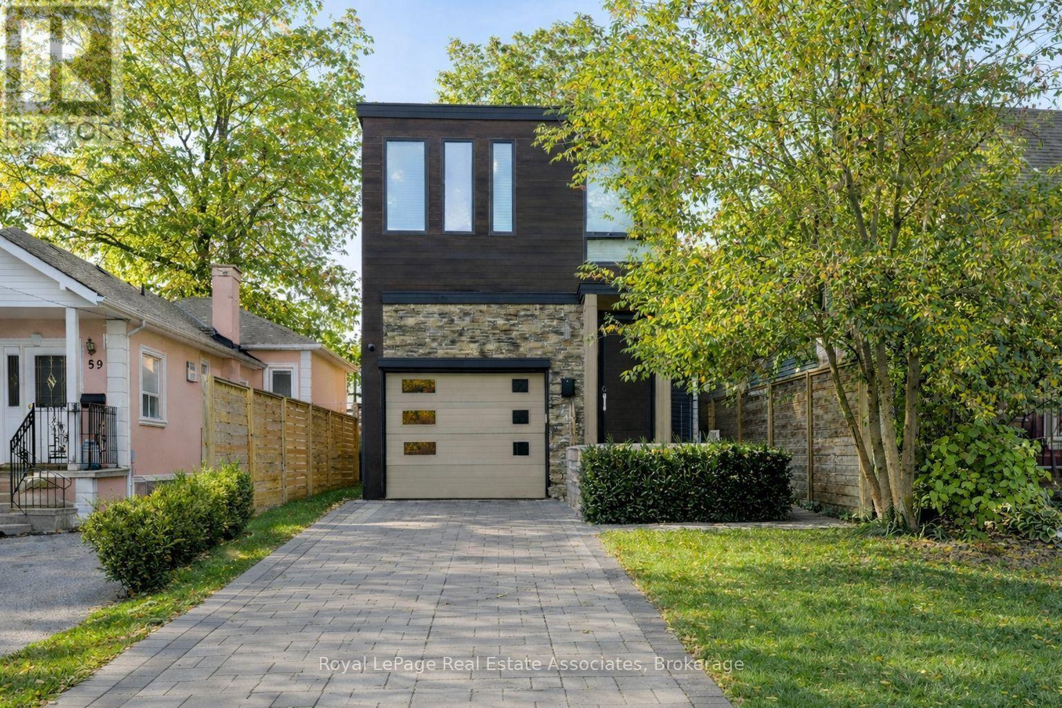
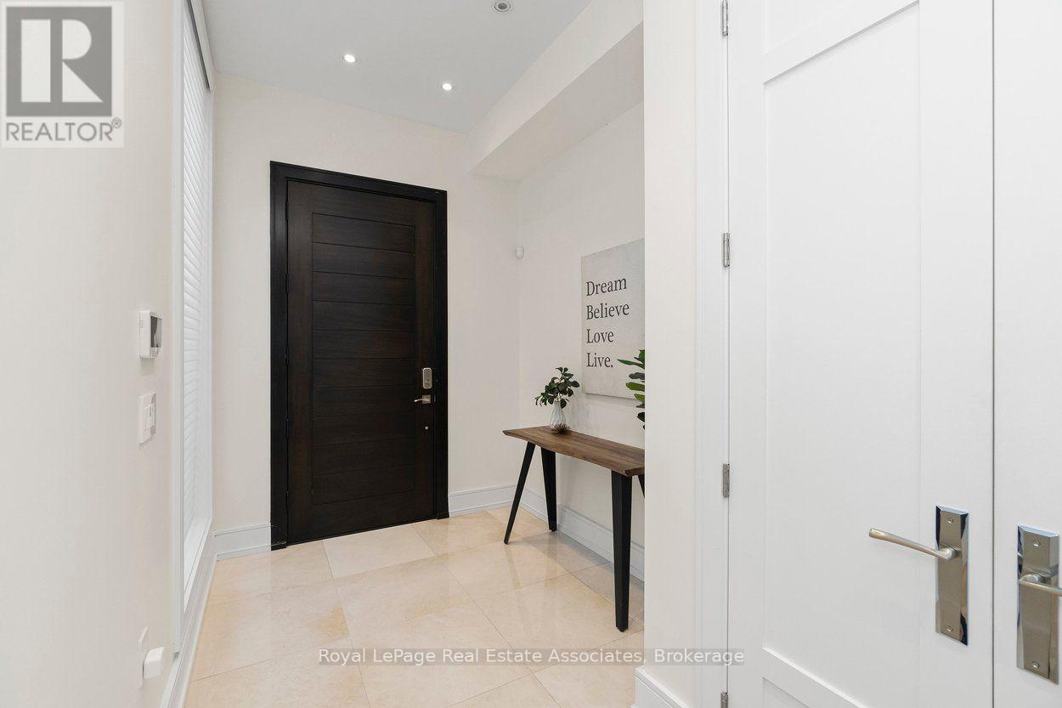
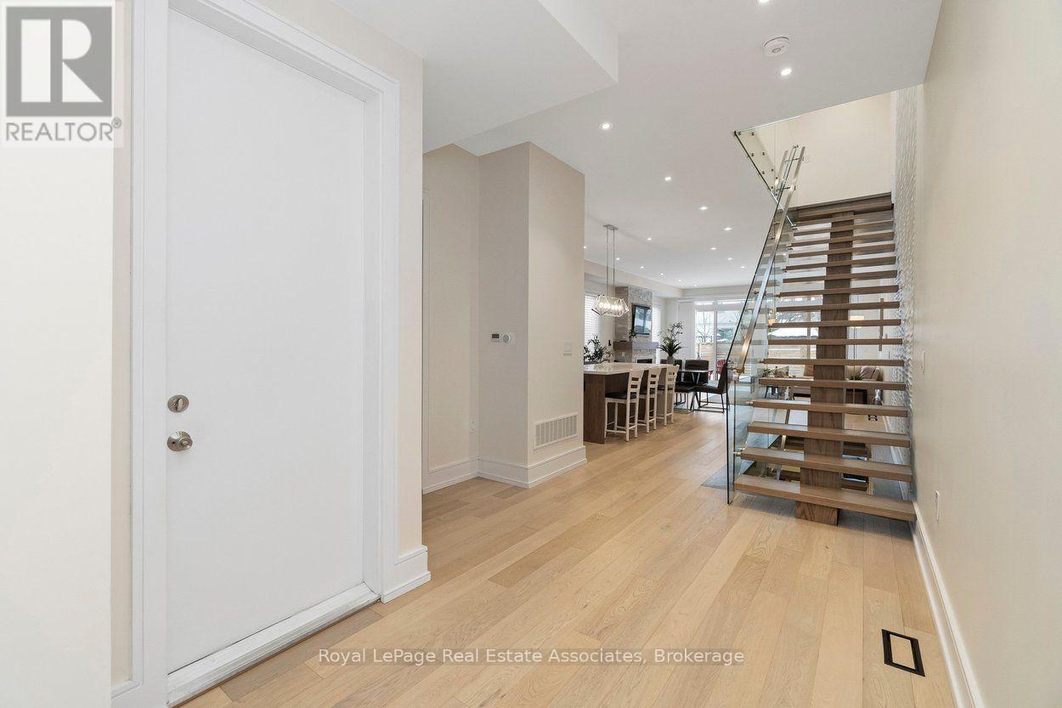
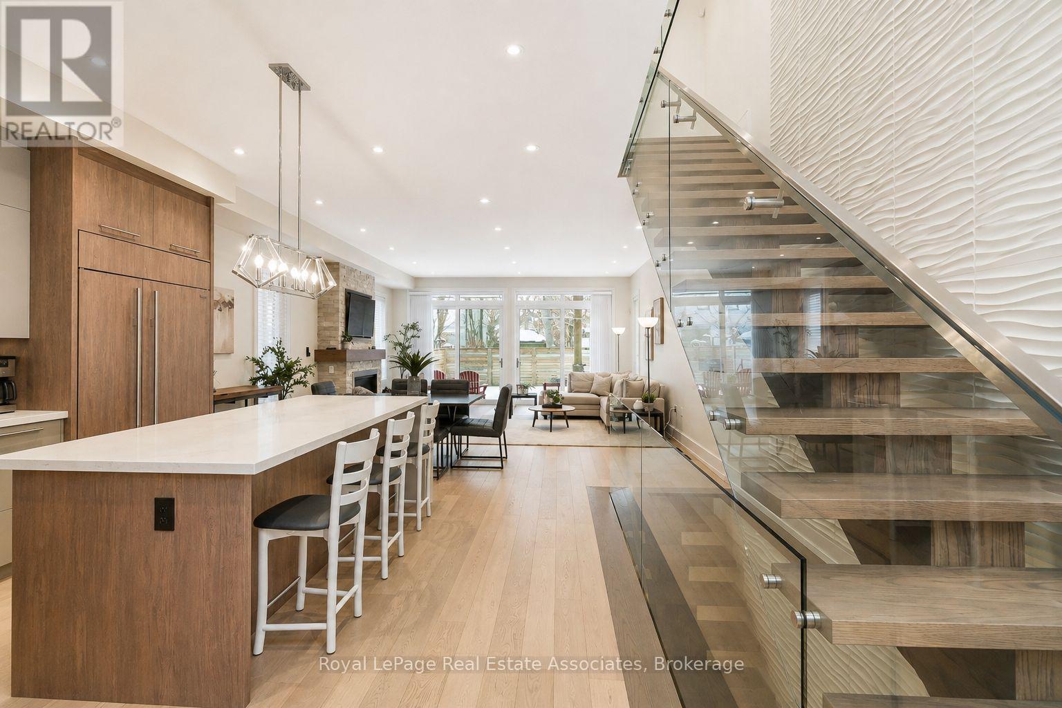
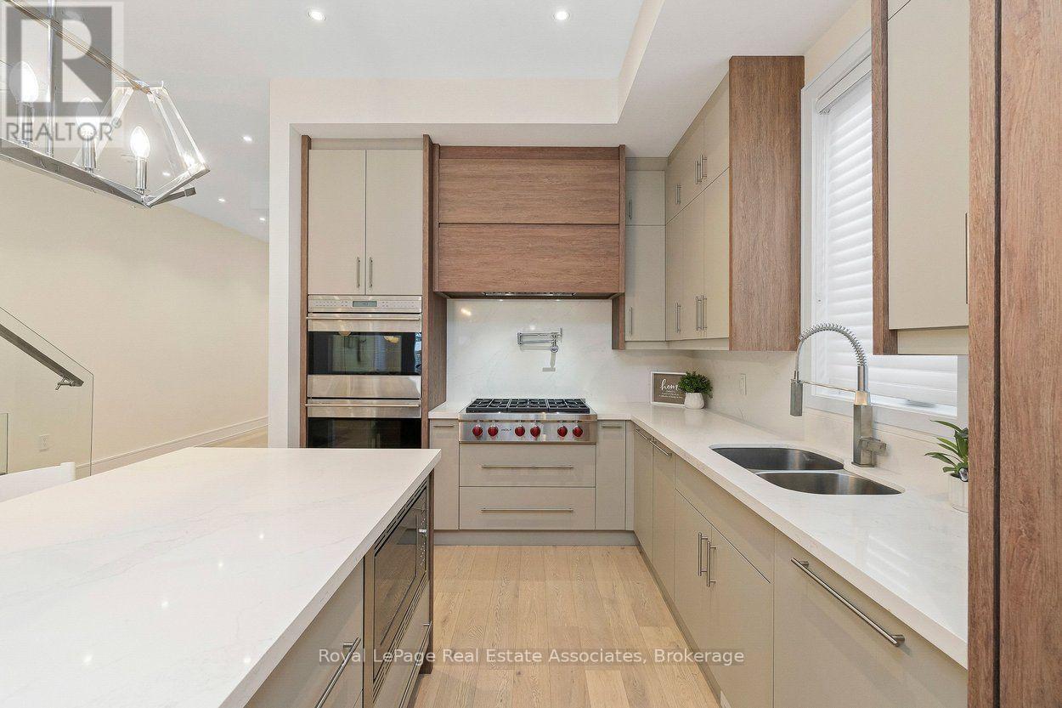
The House of Troy. Rebuilt from the ground up and reimagined for modern living, this Mineola masterpiece blends smart home innovation with timeless design. Featuring 10' ceilings, elegant oak flooring, and a seamless indoor-outdoor connection to its 132' deep lot. Every detail reflects craftsmanship and intention, where technology, comfort, and contemporary style come together in one of South Mississauga's most admired communities. Known for its mature trees, boutique amenities, and top-rated schools, Mineola remains one of South Mississauga's most desirable enclaves, a place where lifestyle and location align perfectly.
Map data © OpenStreetMap contributors
No open houses are scheduled for this home.
Can't make it? Request a private viewing.
| Living room | Main level | 5.71 x 4.46 m |
| Dining room | Main level | 5.71 x 2.61 m |
| Kitchen | Main level | 4.55 x 4.83 m |
| Primary Bedroom | Upper Level | 5.71 x 6.44 m |
| Bedroom 2 | Upper Level | 2.99 x 4.24 m |
| Bedroom 3 | Upper Level | 2.62 x 4.25 m |
| Family room | Lower level | 5.25 x 7.17 m |
| Bedroom 4 | Lower level | 2.78 x 3.97 m |