
 NewFor sale 50
$680,000
3+1 bed3 bath1,200–1,399 sq ft
6855 Glen Erin Drive #15
Meadowvale, Mississauga
2 days agoMLS® W13885826
INTERNATIONAL REALTY FIRM, INC.
6317 Martel Court
Meadowvale, Mississauga, Ontario L5N3H6
For sale· Added
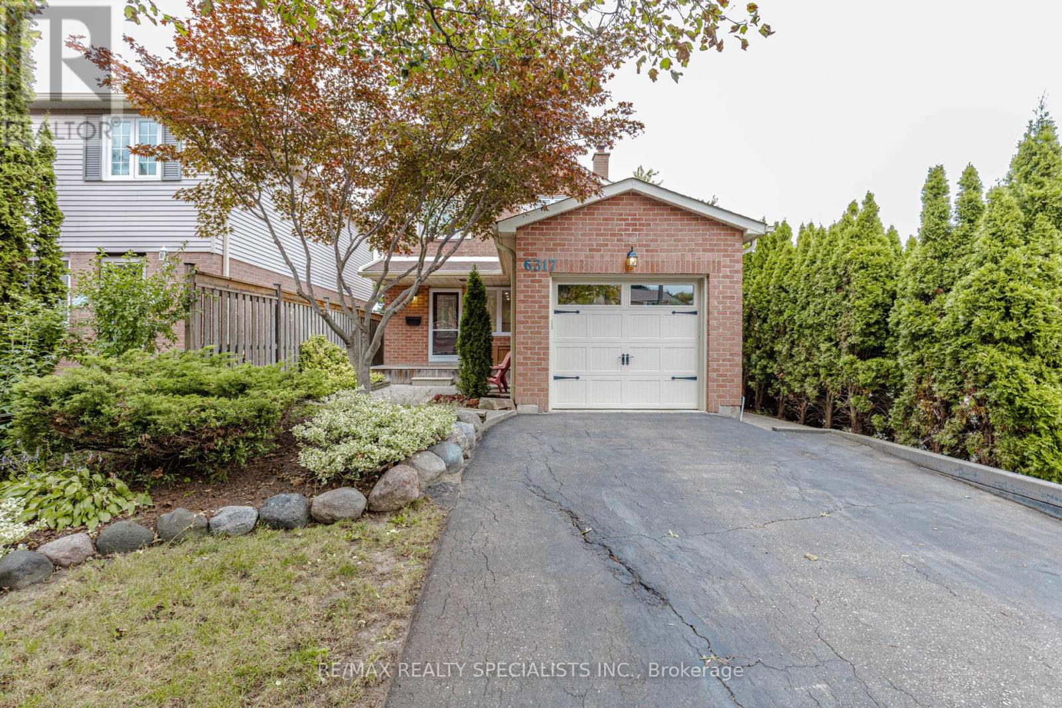
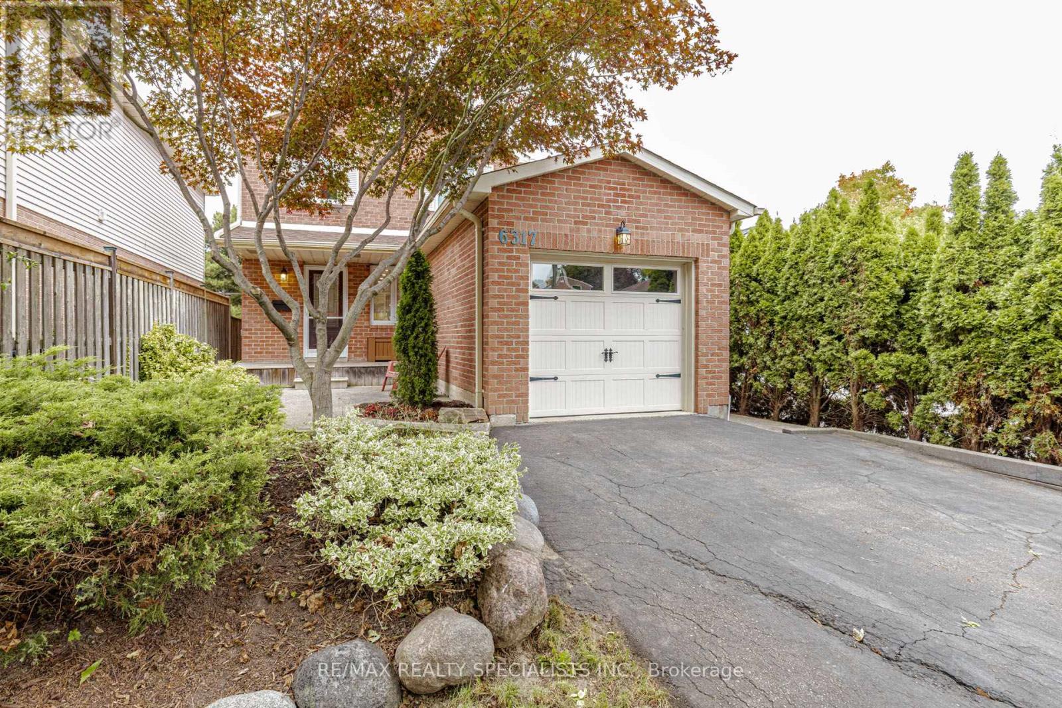
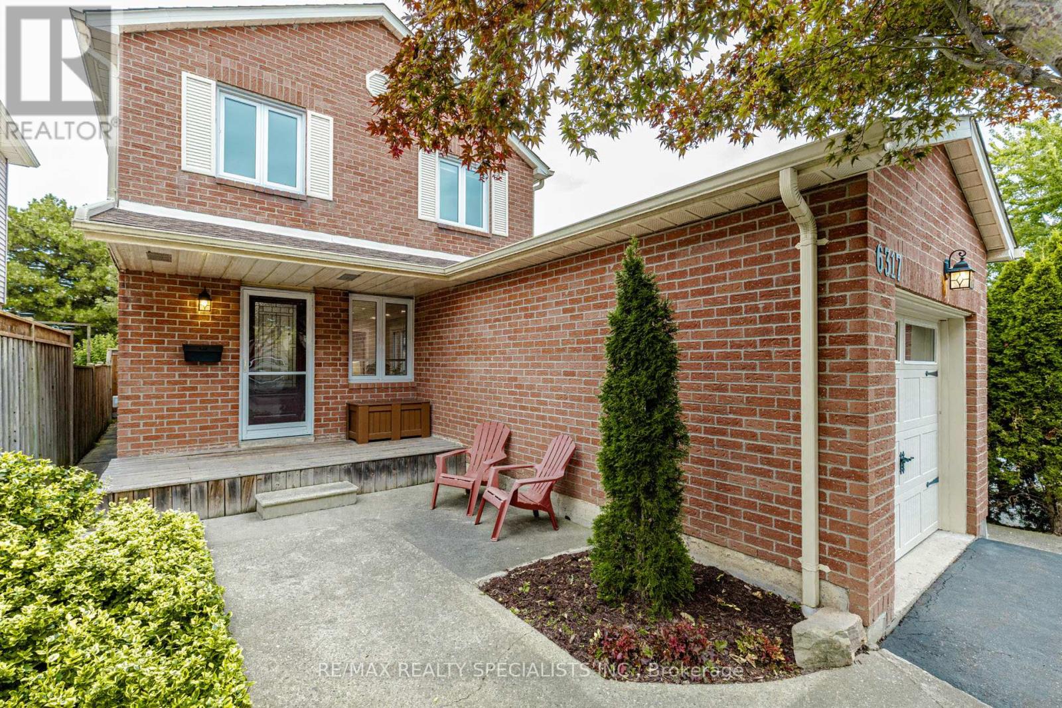
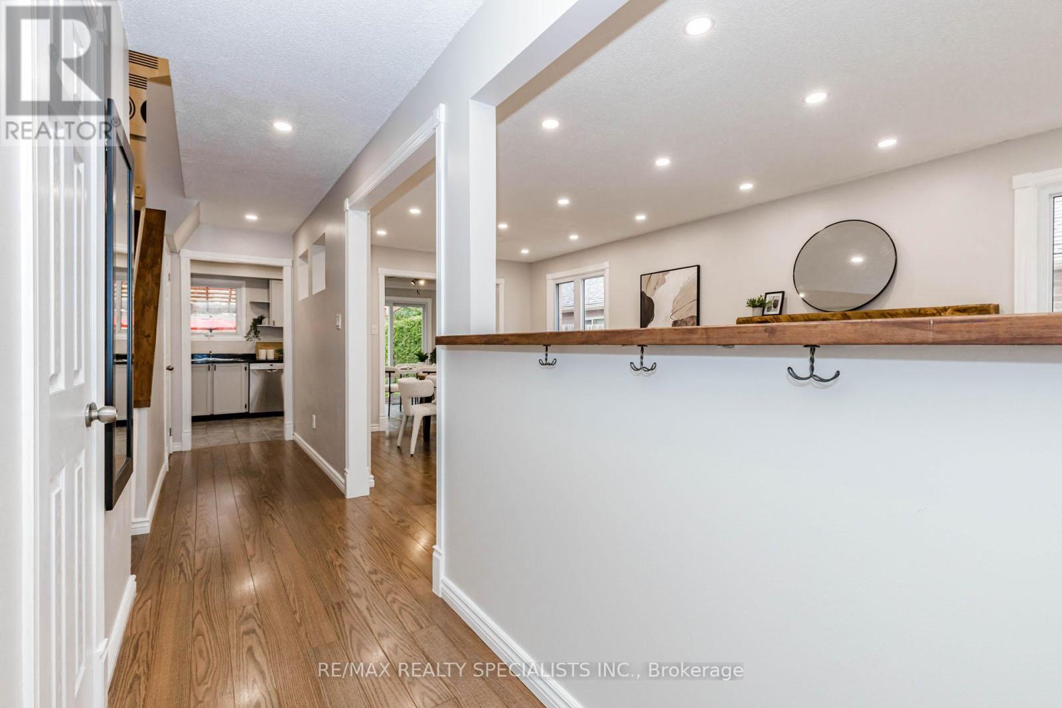
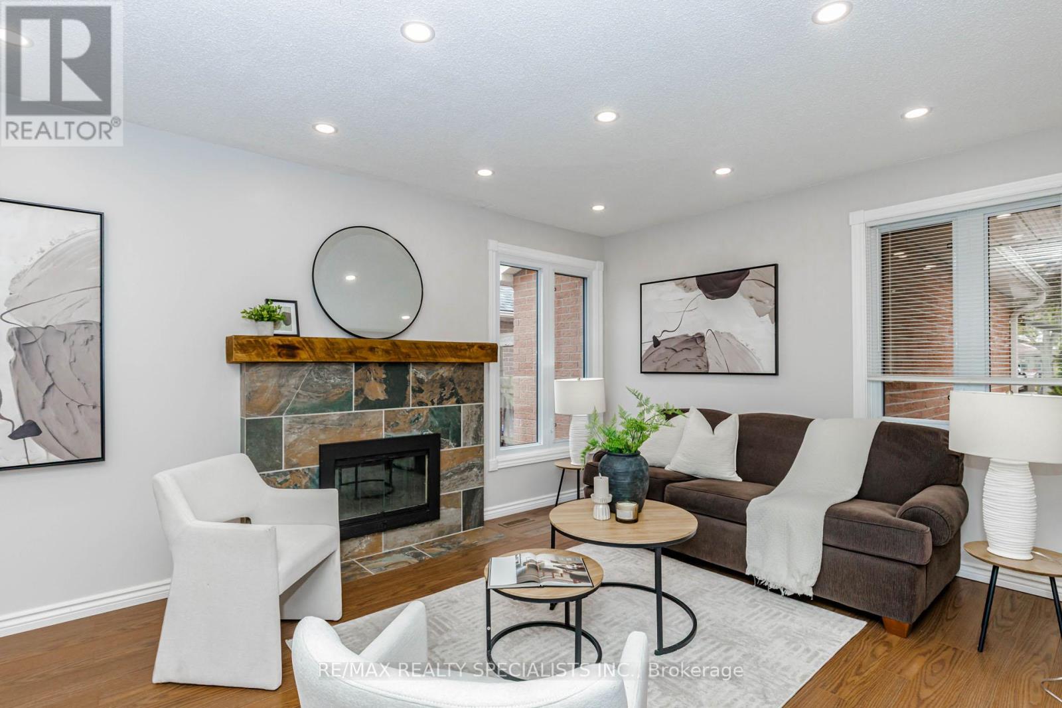
Welcome to this move-in-ready 2-storey detached home located in a prestigious and highly sought-after Mississauga neighbourhood. Situated on a quiet court, this 3-bedroom home offers a safe and family-friendly setting, surrounded by highly rated schools. The home features fresh paint, pot lights, stainless steel appliances, updated windows, modern flooring, updated doors, and newly renovated bathrooms. The primary bedroom offers the convenience of a semi-ensuite bathroom with direct access, along with convenient hallway access for the other bedrooms. Enjoy the extra-deep 132-ft lot with a huge, private backyard-perfect for children, family gatherings, and outdoor entertaining. A wonderful opportunity to own a beautifully updated home in a prime Mississauga location!
Map data © OpenStreetMap contributors
No open houses are scheduled for this home.
Can't make it? Request a private viewing.
| Living room | Main level | 3.49 x 3.35 m |
| Dining room | Main level | 3.47 x 3.35 m |
| Kitchen | Main level | 3.31 x 3.01 m |
| Eating area | Main level | 3.01 x 2.97 m |
| Primary Bedroom | Second level | 5.18 x 3.69 m |
| Bedroom 2 | Second level | 3.91 x 2.74 m |
| Bedroom 3 | Second level | 3.18 x 3.05 m |
| Recreational, Games room | Basement | 8.63 x 3.31 m |




