 For sale 50
$798,900
3 bed3 bath1,600–1,799 sq ft
5223 Fairford Crescent #29
East Credit, Mississauga
11 days agoMLS® W13853696
SUTTON GROUP ELITE REALTY INC.
6346 Neuchatel Road
Meadowvale, Mississauga, Ontario L5N2J8
For sale· Added
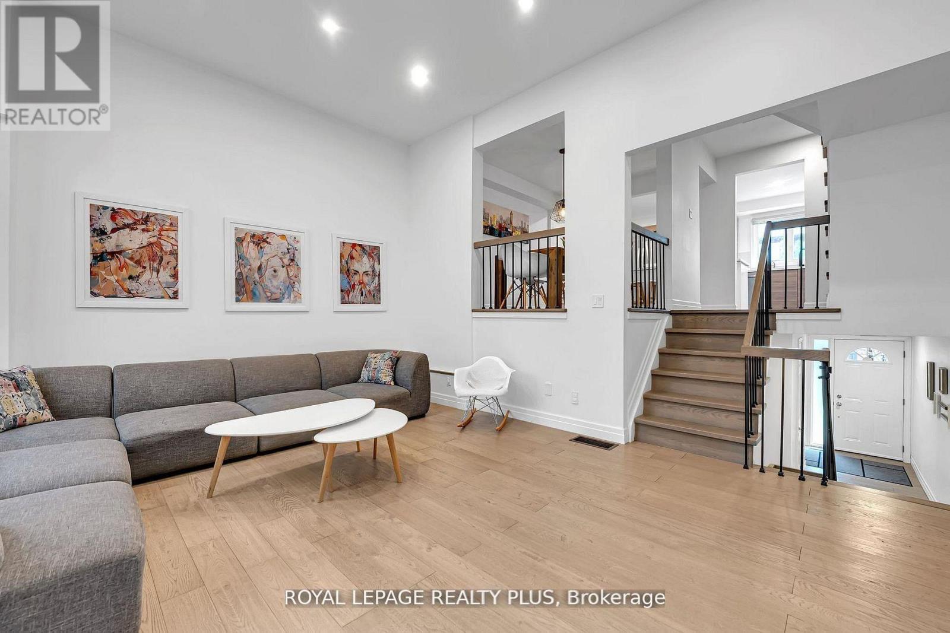
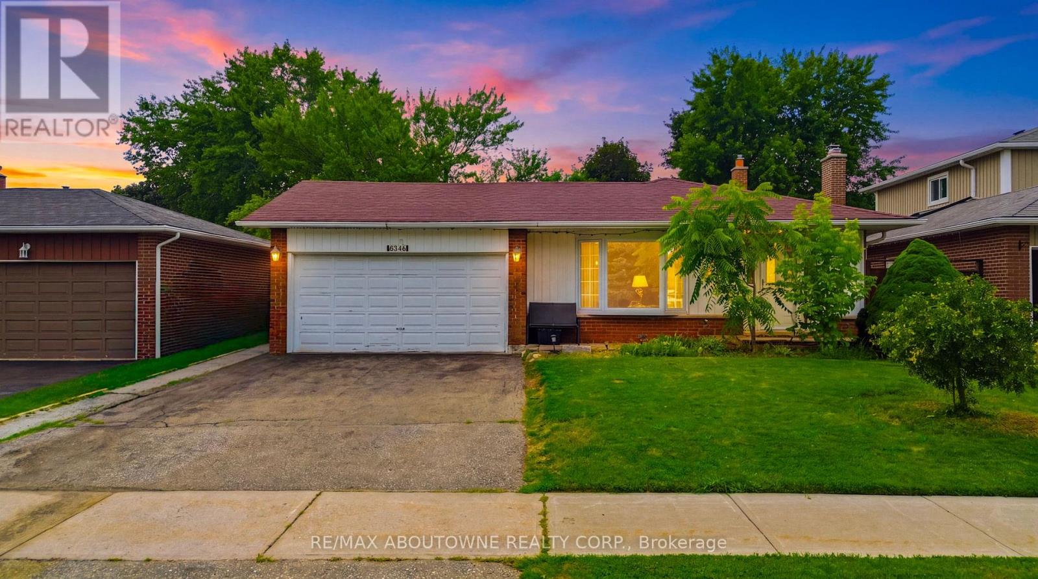
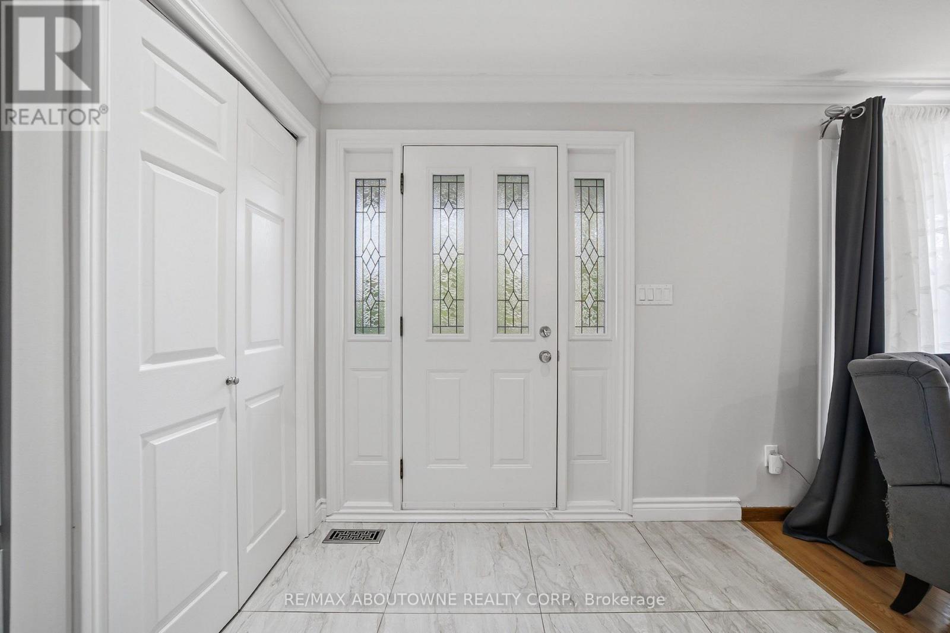
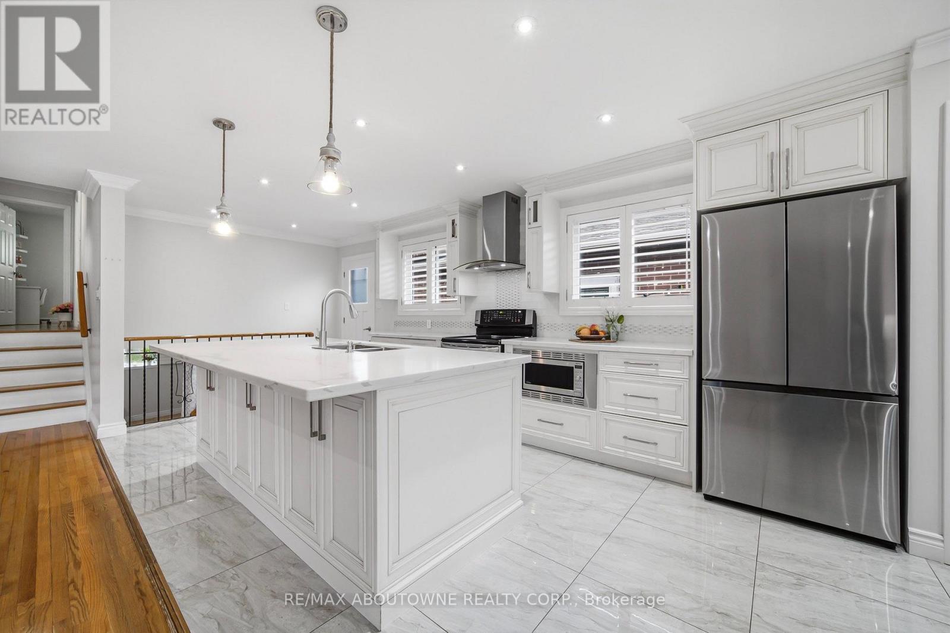
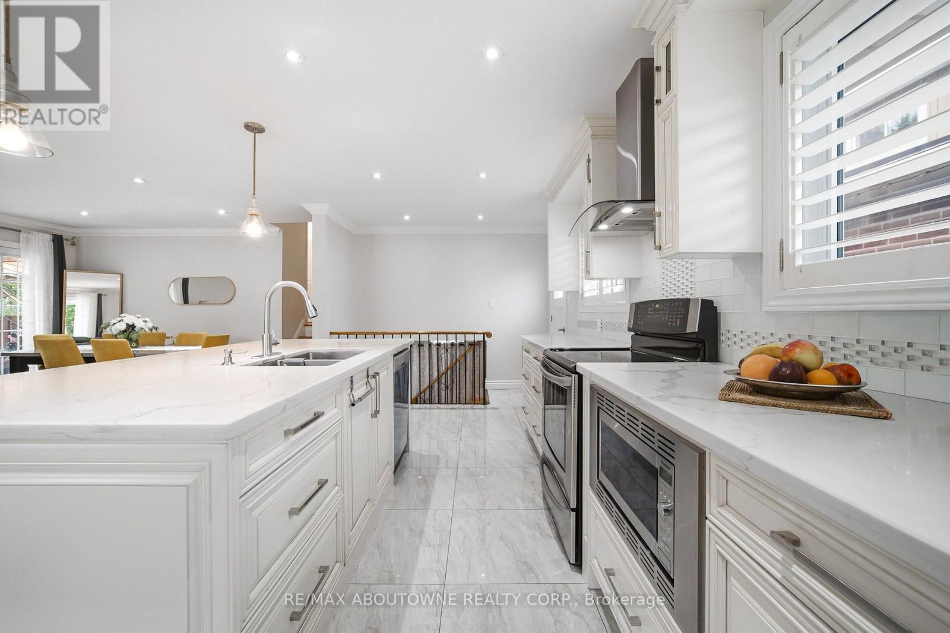
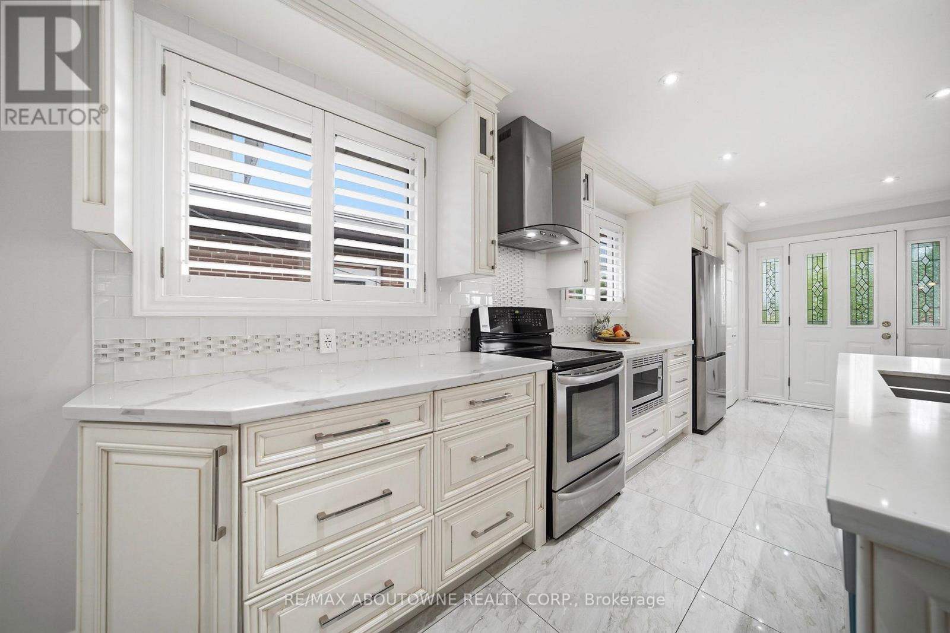
Welcome to this beautifully renovated and meticulously maintained 3+1 bedroom bungalow, perfectly situated on an impressive 50 x 126 ft lot in the highly desirable Meadowvale community. Designed for comfortable family living and effortless entertaining, this home features a bright open-concept living and dining area with a walkout to a covered patio overlooking the fully fenced backyard. The stylish kitchen is the heart of the home, showcasing a large centre island with a breakfast bar, ample cabinetry, and quality finishes. Gleaming hardwood floors add warmth and elegance throughout the main level. The fully finished basement offers exceptional flexibility with an additional bedroom, a 3-piecebathroom, and a separate side entrance-ideal for extended family, in-laws, or investors seeking income potential. Completing the home is a spacious 2-car garage and a private backyard perfect for relaxing or entertaining. Ideally located just minutes from Meadowvale GO Station, Highways 403 and 407, Erin Mills Town Centre, theatres, community centres, top-rated schools, and Credit Valley Hospital. A fantastic opportunity in one of Mississauga's most sought-after neighbourhoods!
Map data © OpenStreetMap contributors
No open houses are scheduled for this home.
Can't make it? Request a private viewing.
| Bedroom 2 | Second level | 4 x 3 m |
| Family room | Lower level | 6.3 x 3.8 m |
| Living room | Main level | 7.6 x 4.1 m |
| Dining room | Main level | 7.6 x 4.1 m |
| Bedroom 4 | Lower level | 2.8 x 2 m |
| Kitchen | Main level | 6.1 x 3 m |
| Bedroom 3 | Second level | 2.9 x 2.8 m |
| Primary Bedroom | Second level | 4.3 x 4 m |