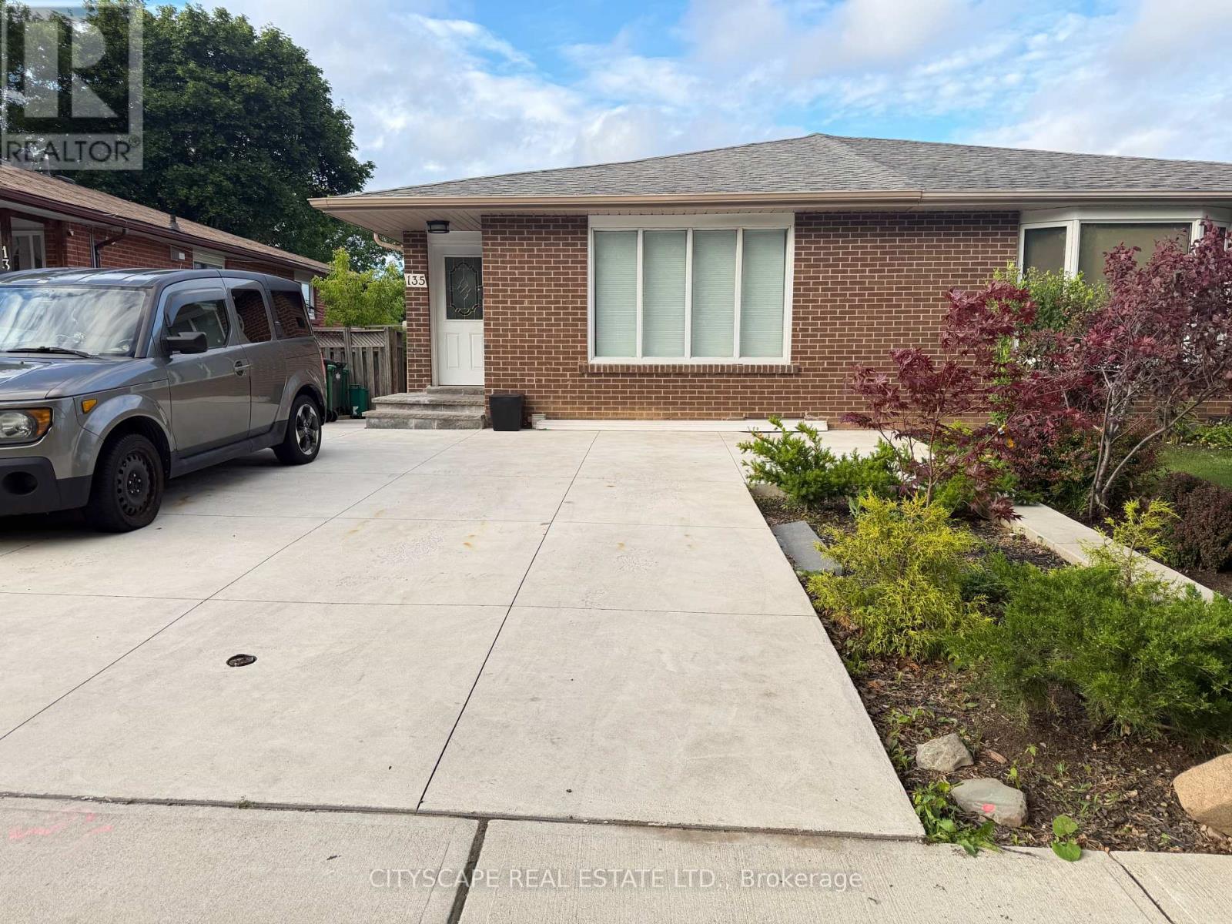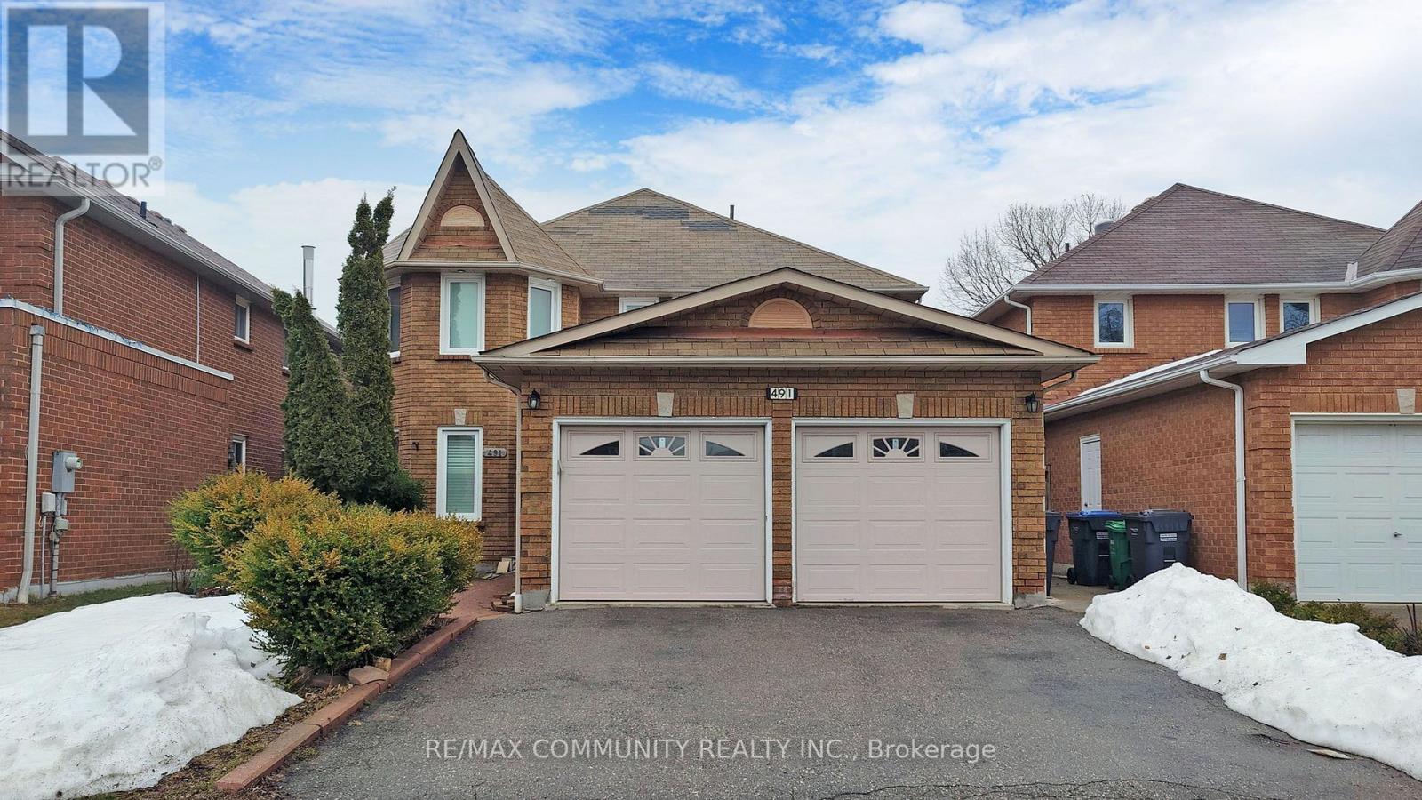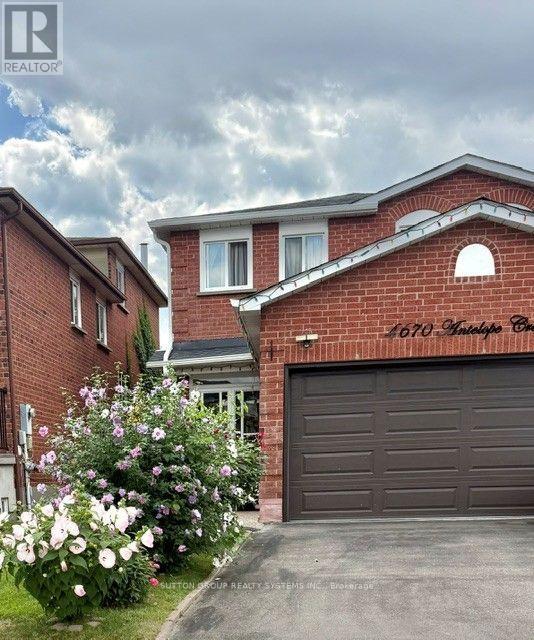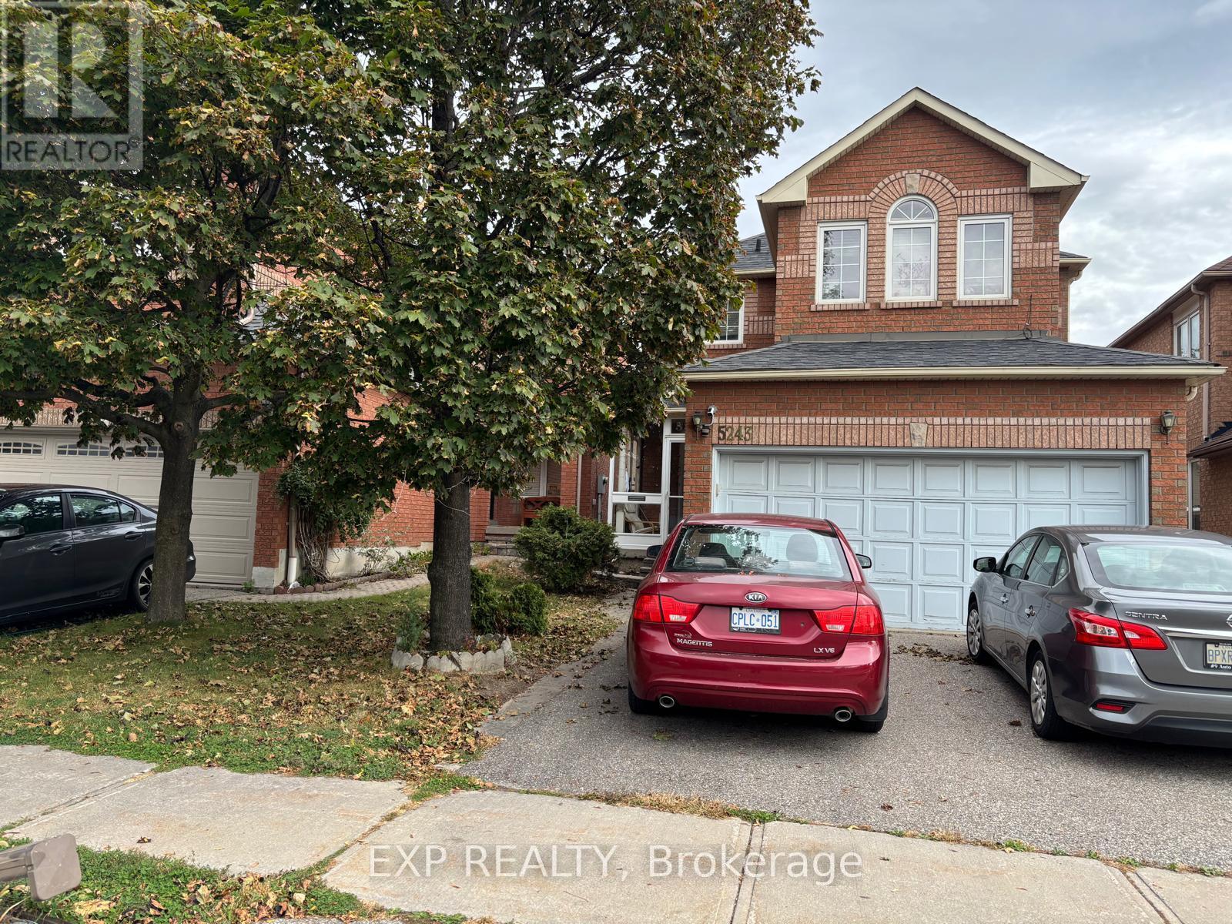
 For rent 47
$1,100/mo
4 bed4 bath2,500–3,000 sq ft
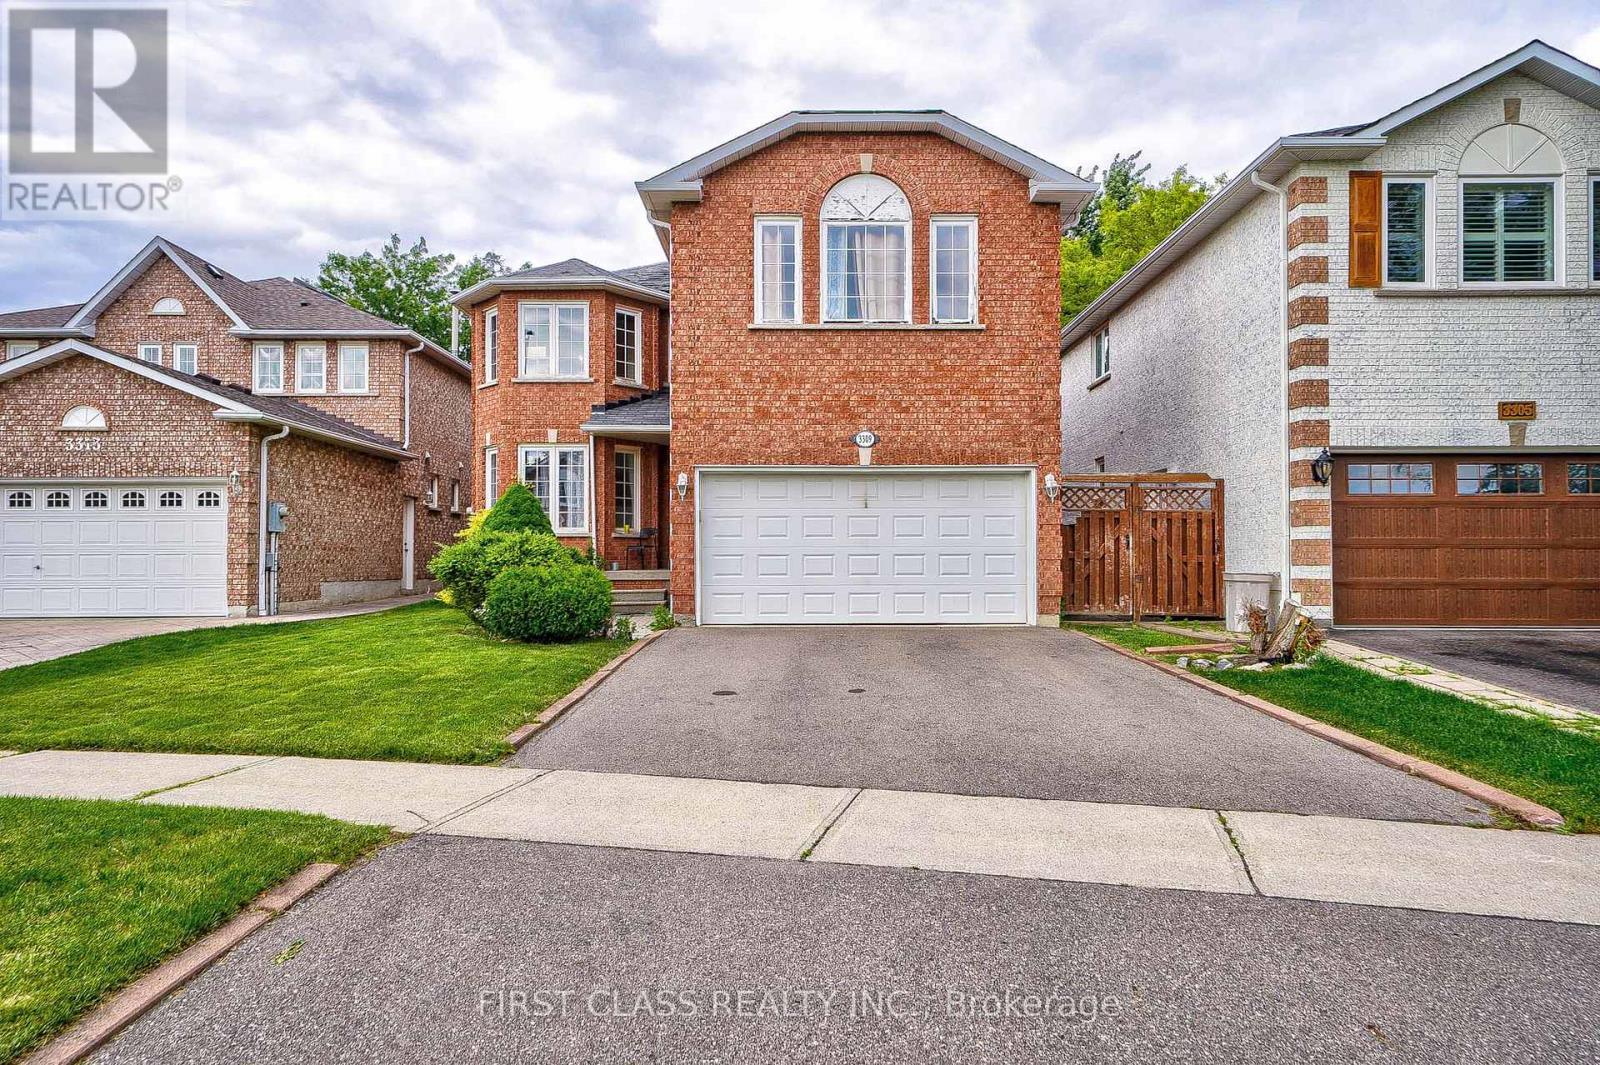
3309 Loyalist Drive
Erin Mills, Mississauga
17 days agoMLS® W13831346
FIRST CLASS REALTY INC.
6407 Alderwood Trail
Lisgar, Mississauga, Ontario L5N6W9
For rent· Added
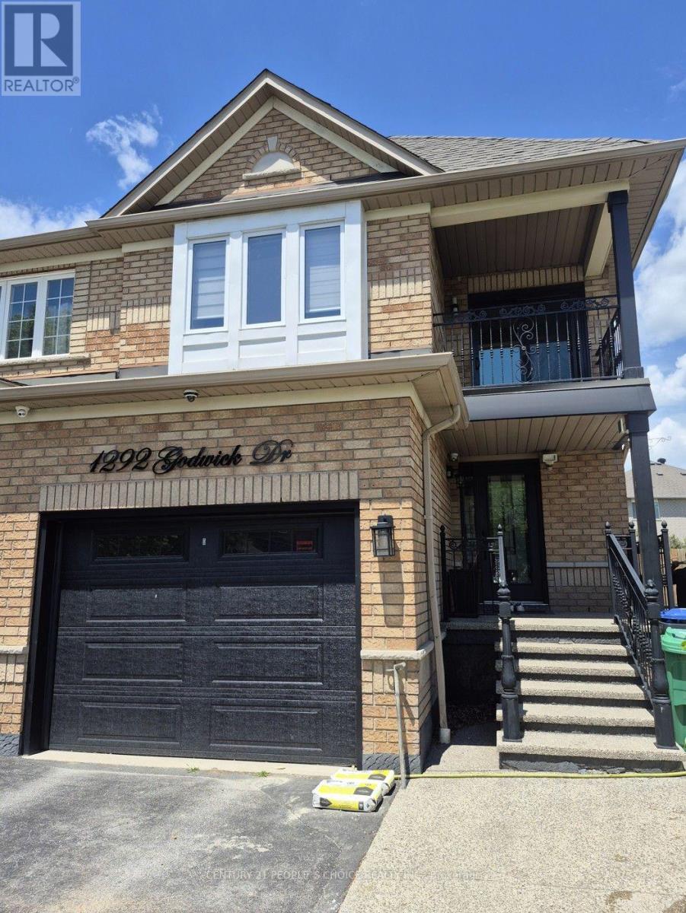
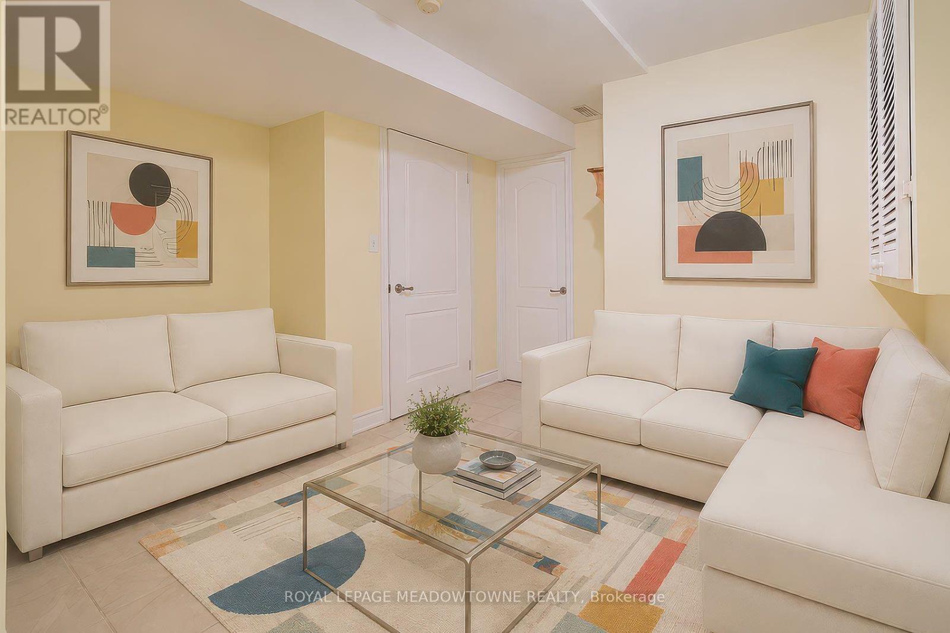
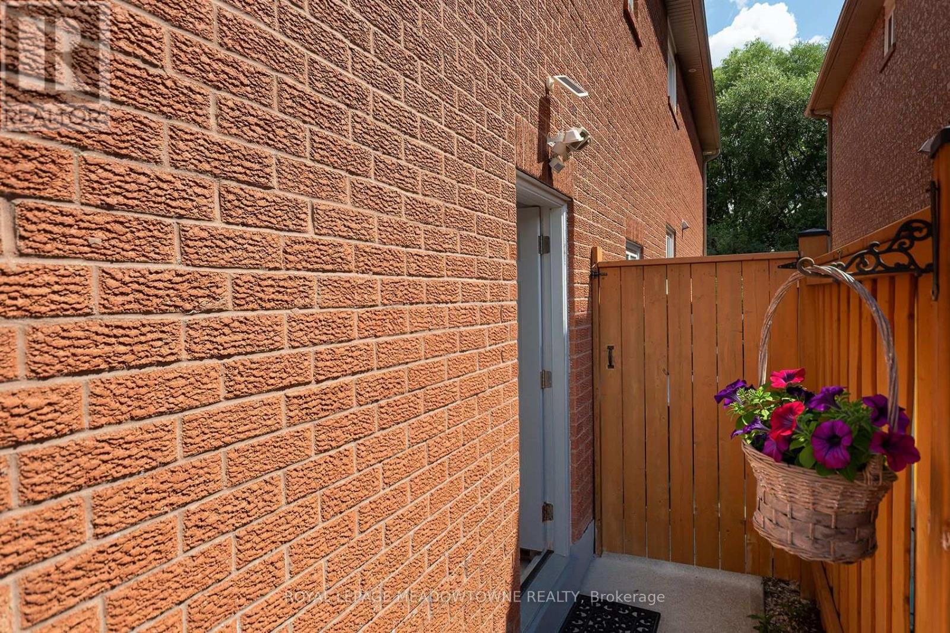
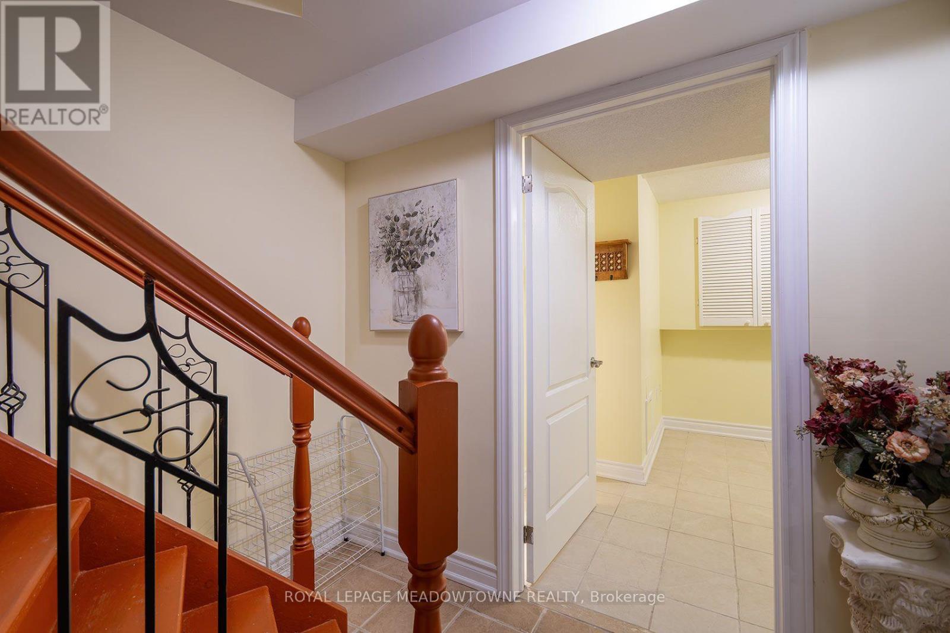
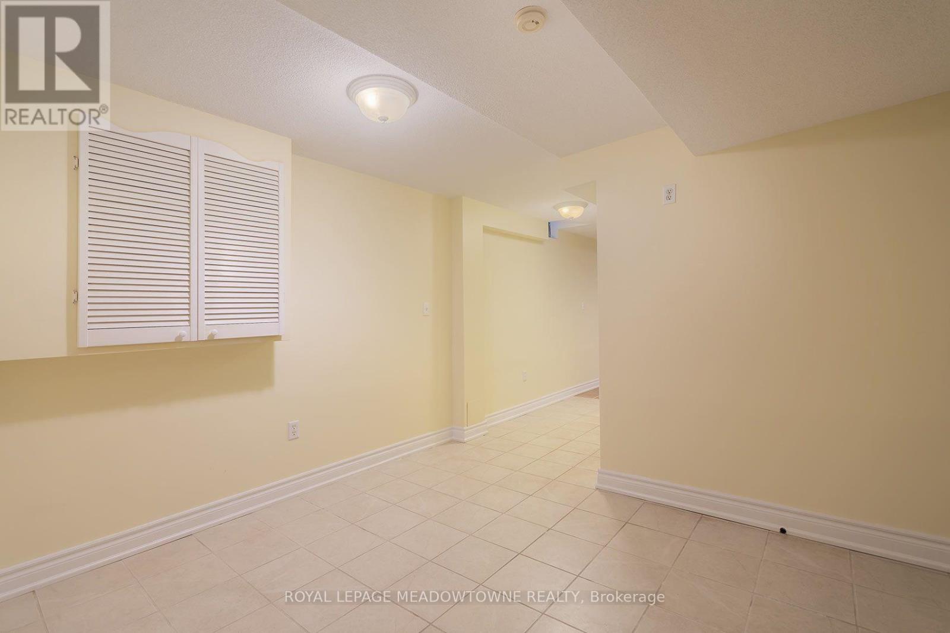
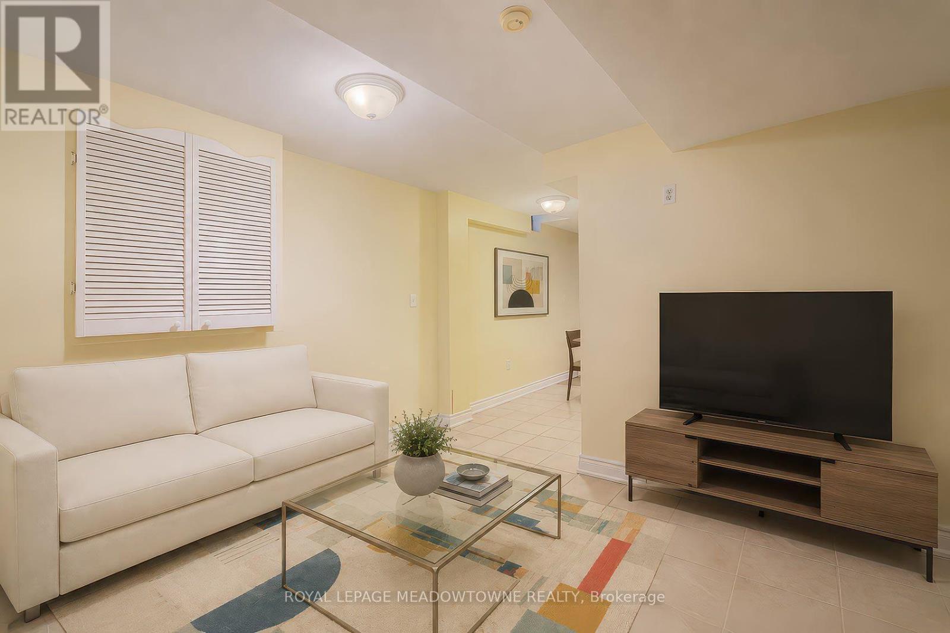
Spacious 1 bedroom plus den basement suite in a quiet family neighbourhood. Well maintained, offering comfortable living. Featuring a separate private entrance from the side of the house and utilizing the door providing access from the garage and entering the home. A modern, functional kitchen, full bathroom, convenient storage area, and one driveway parking space. This is an excellent opportunity for a professional seeking a comfortable home. The versatile den provides additional space for a home office, study, or extra storage. Most utilities are included, including heat, hydro, water, and central air conditioning, helping make monthly budgeting simple. Tenant is responsible for internet and tenant's insurance. Enjoy the convenience of a peaceful residential setting while remaining close to everyday amenities, shopping, restaurants, transit, schools, parks, and major transportation routes. Please note: This is one of two basement suites within the detached home. No laundry facilities are available. Due to allergies, no smoking and no pets permitted. A great combination of affordability, privacy, parking, included utilities, and a fantastic neighbourhood. Don't miss the opportunity to make this bright and functional suite your new home! ***Virtually Staged***
Map data © OpenStreetMap contributors
No open houses are scheduled for this home.
Can't make it? Request a private viewing.
| Living room | Basement | 4.94 x 7.56 m |
| Kitchen | Basement | 3.65 x 2.5 m |
| Primary Bedroom | Basement | 3.71 x 3.36 m |
| Den | Basement | 2.42 x 1.97 m |
| Other | Basement | 2.72 x 1.26 m |