 For rent 50
$3,800/mo
3+1 bed4 bath1,500–2,000 sq ft
4880 Yorkshire Avenue
Hurontario, Mississauga
1 month agoMLS® W13735152
SUTTON GROUP - SUMMIT REALTY INC.
6421 Donway Drive
East Credit, Mississauga, Ontario L5V1J4
For rent· Added
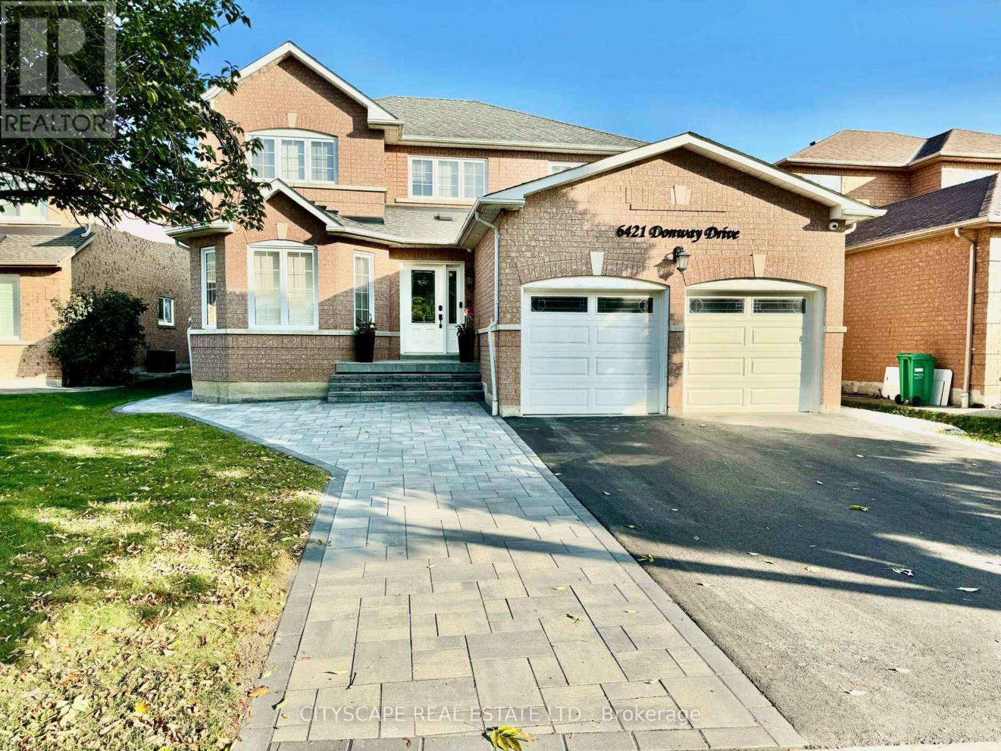
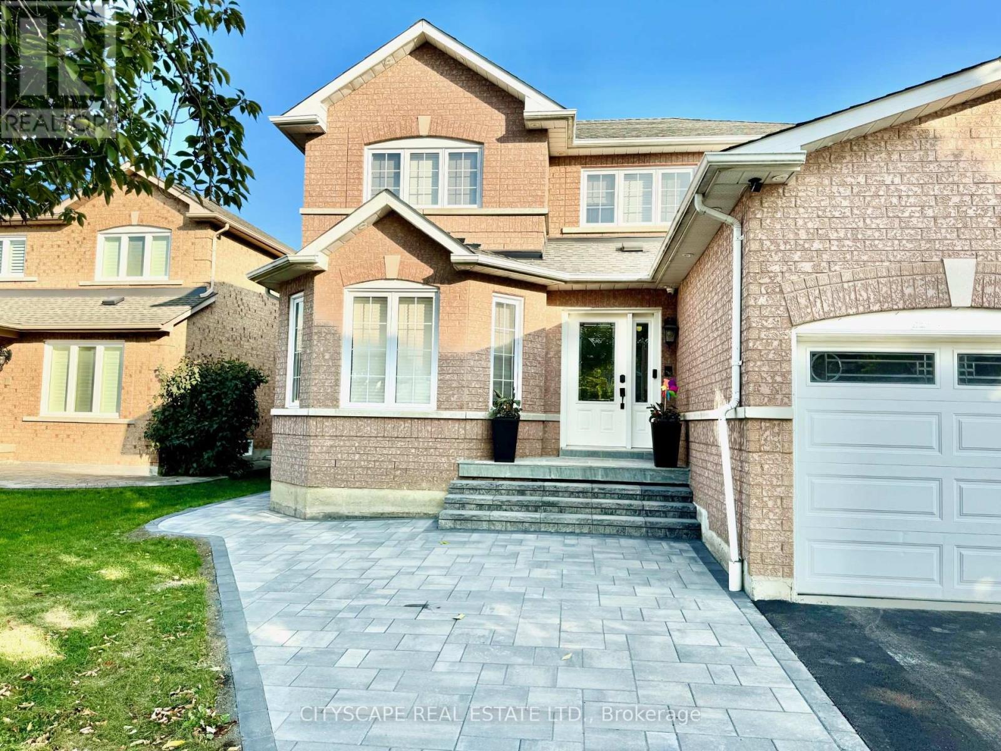
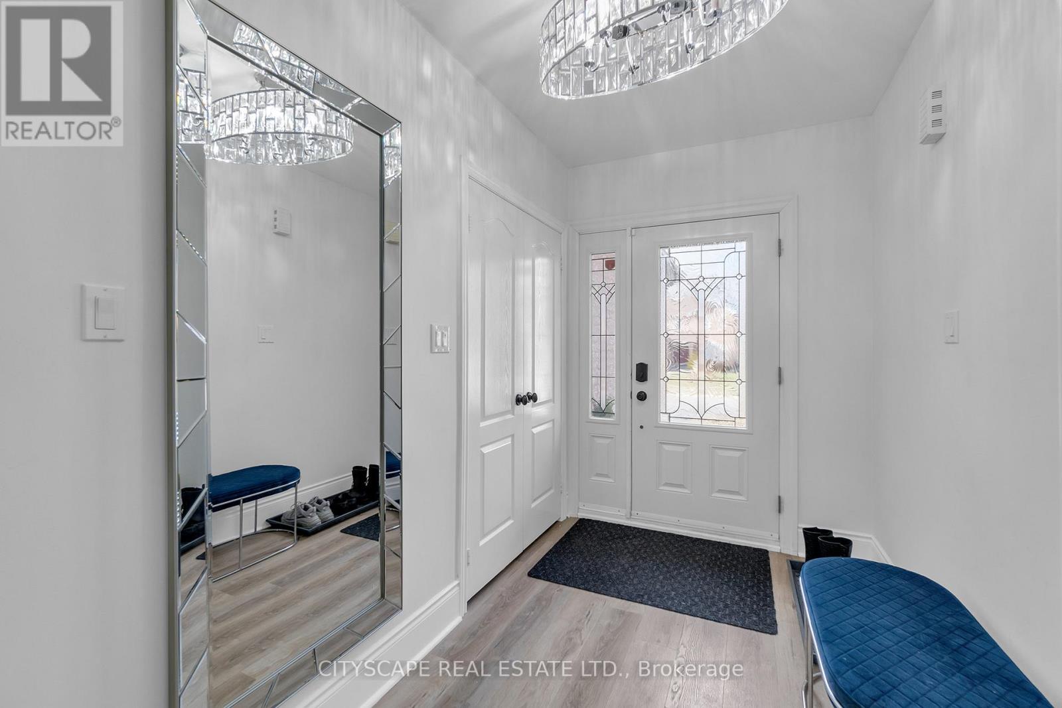
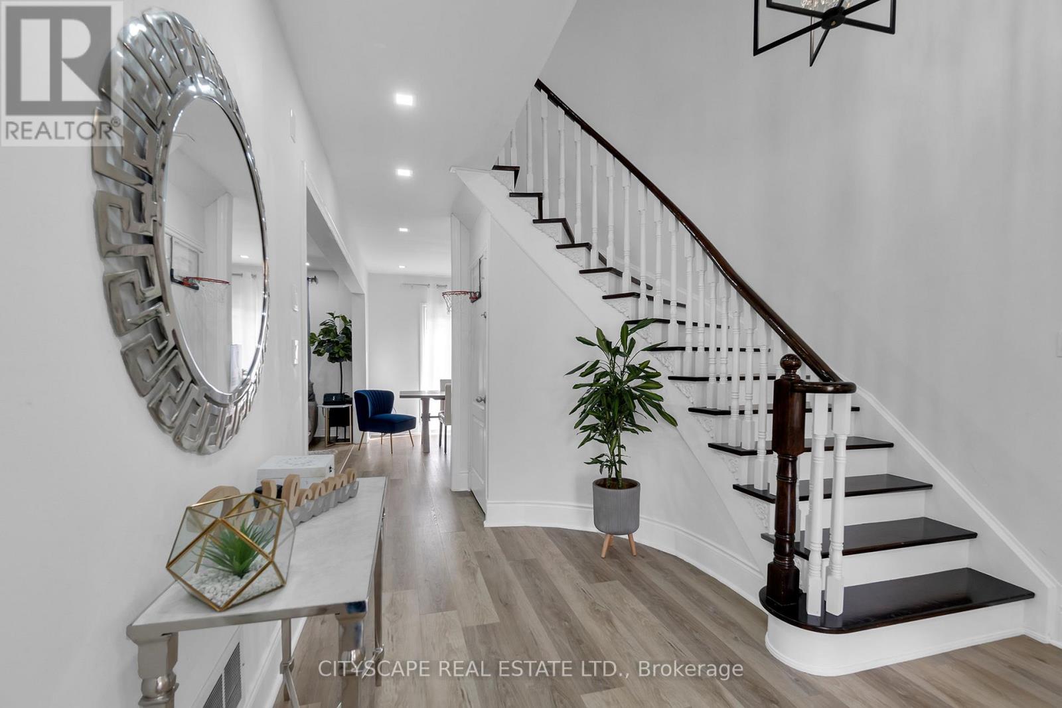
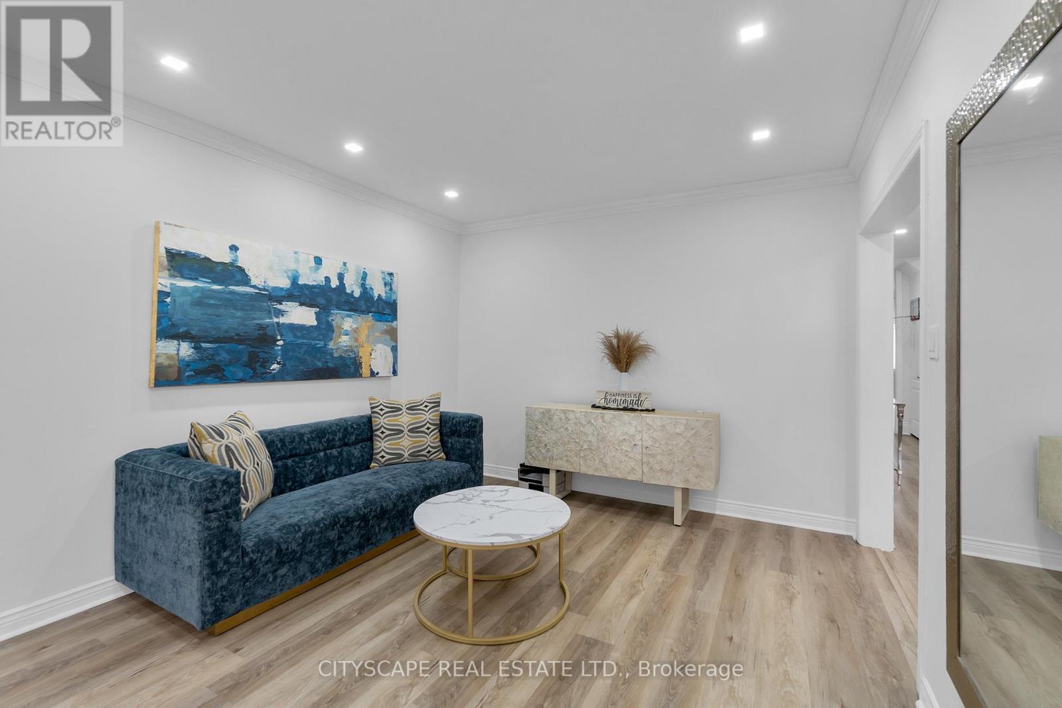
Welcome To 6421 Donway Dr. - A Bright, Spacious & Well maintained Detached Home. Enjoy Living in almost 3000 SqFt above grade. Property located in a Sought-After, In demand Neighbourhood - Minutes form Heartland Center, Amenities & Essentials. Basement Not Included. Extra Wide Driveway. Generously equipped Kitchen with, Granite countertops & Stainless Steel Appliances. Efficient layout with NO Carpets & Hardwood flooring throughout. 4 large bedrooms & 3 bathrooms. Spacious Primary Bedroom Has His & Hers Closets & Large 5 piece Ensuite With Duel Sinks. Lots of Quality/High End custom upgrades. Brand New Stone work Surrounding the entire house. Large Ensiute (Not Shared) laundry room with Upgraded sink, storage, & garage access. Potential Tenants will appreciate a large Backyard with Upgraded Stone Walkways & Large Patio - perfect for family, friends, BBQs, or just relaxing. House is located on a transit route (easy to get around) & close to schools, Parks & highway access.
Map data © OpenStreetMap contributors
No open houses are scheduled for this home.
Can't make it? Request a private viewing.
| Laundry room | Main level | 2.75 x 1.65 m |
| Bedroom 3 | Second level | 3.5 x 4.9 m |
| Living room | Main level | 3.5 x 4.85 m |
| Bedroom 4 | Second level | 3.5 x 4.27 m |
| Primary Bedroom | Second level | 3.42 x 5.4 m |
| Family room | Main level | 3.5 x 5.8 m |
| Library | Main level | 3.5 x 2.75 m |
| Eating area | Main level | 3.35 x 3.35 m |
| Bedroom 2 | Second level | 3.09 x 3.42 m |
| Kitchen | Main level | 3.5 x 3.05 m |
| Dining room | Main level | 3.35 x 4.27 m |