 For sale 50
$1,499,900
4 bed3 bath2,000–2,500 sq ft
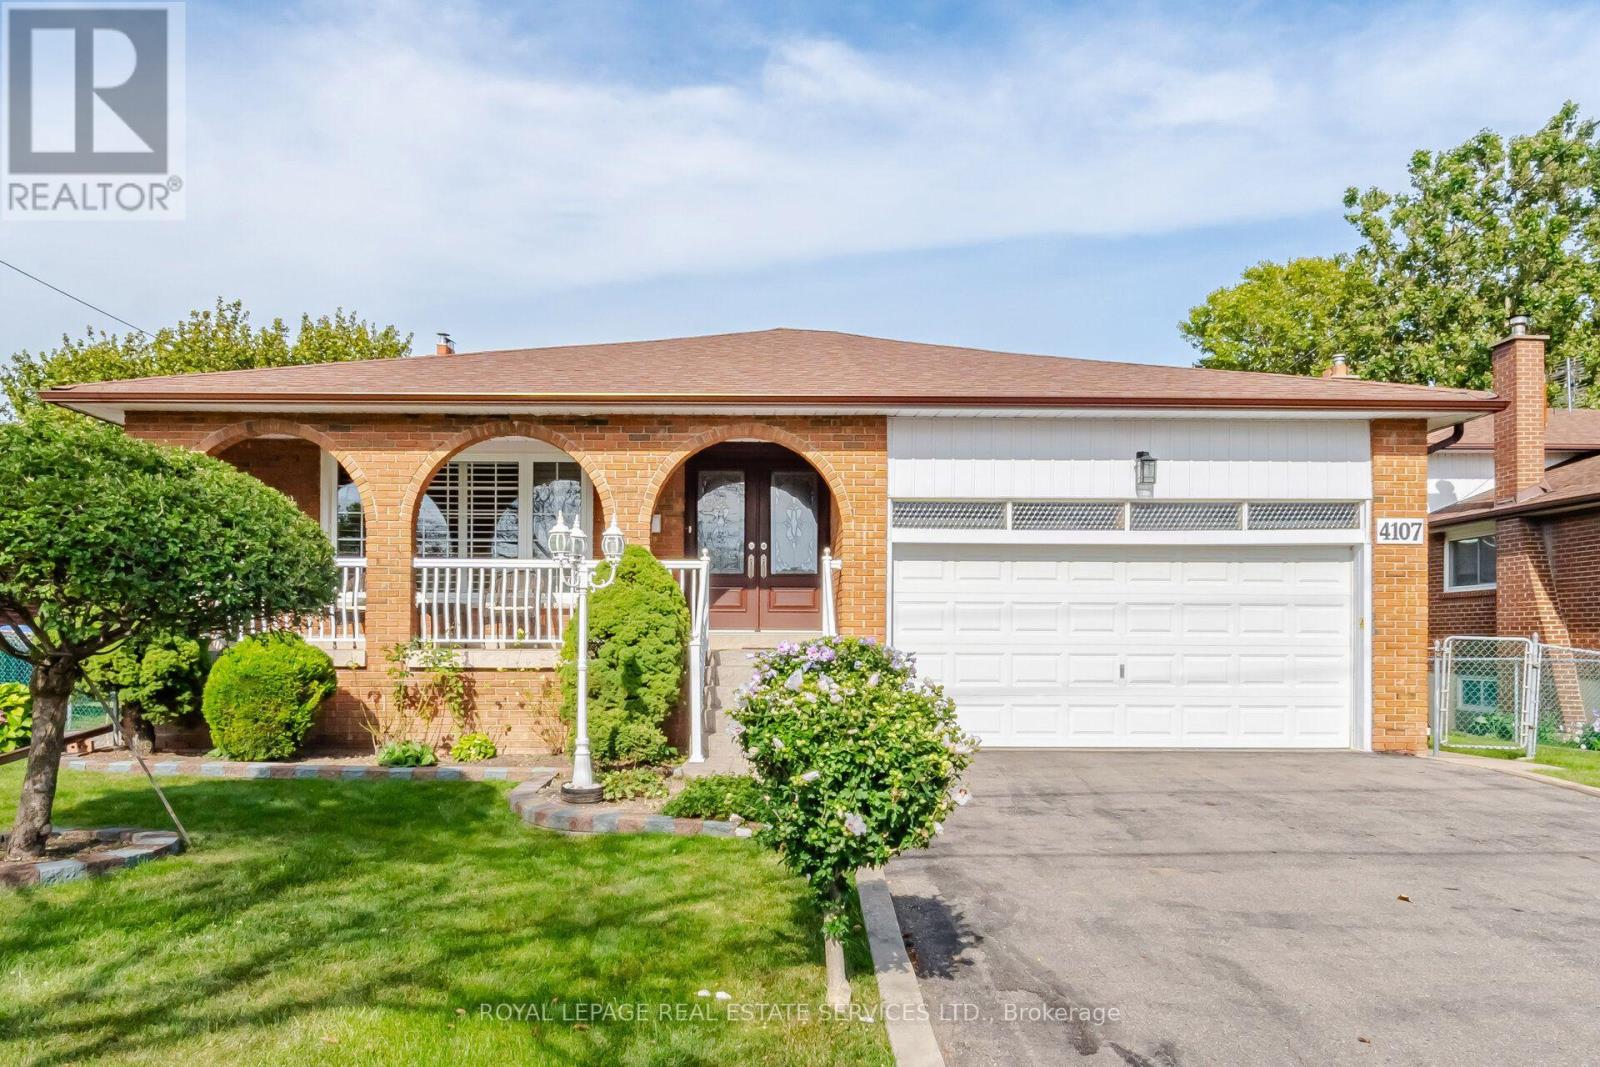
4107 Wilcox Road
Rathwood, Mississauga
1 month agoMLS® W13763804
ROYAL LEPAGE REAL ESTATE SERVICES LTD.
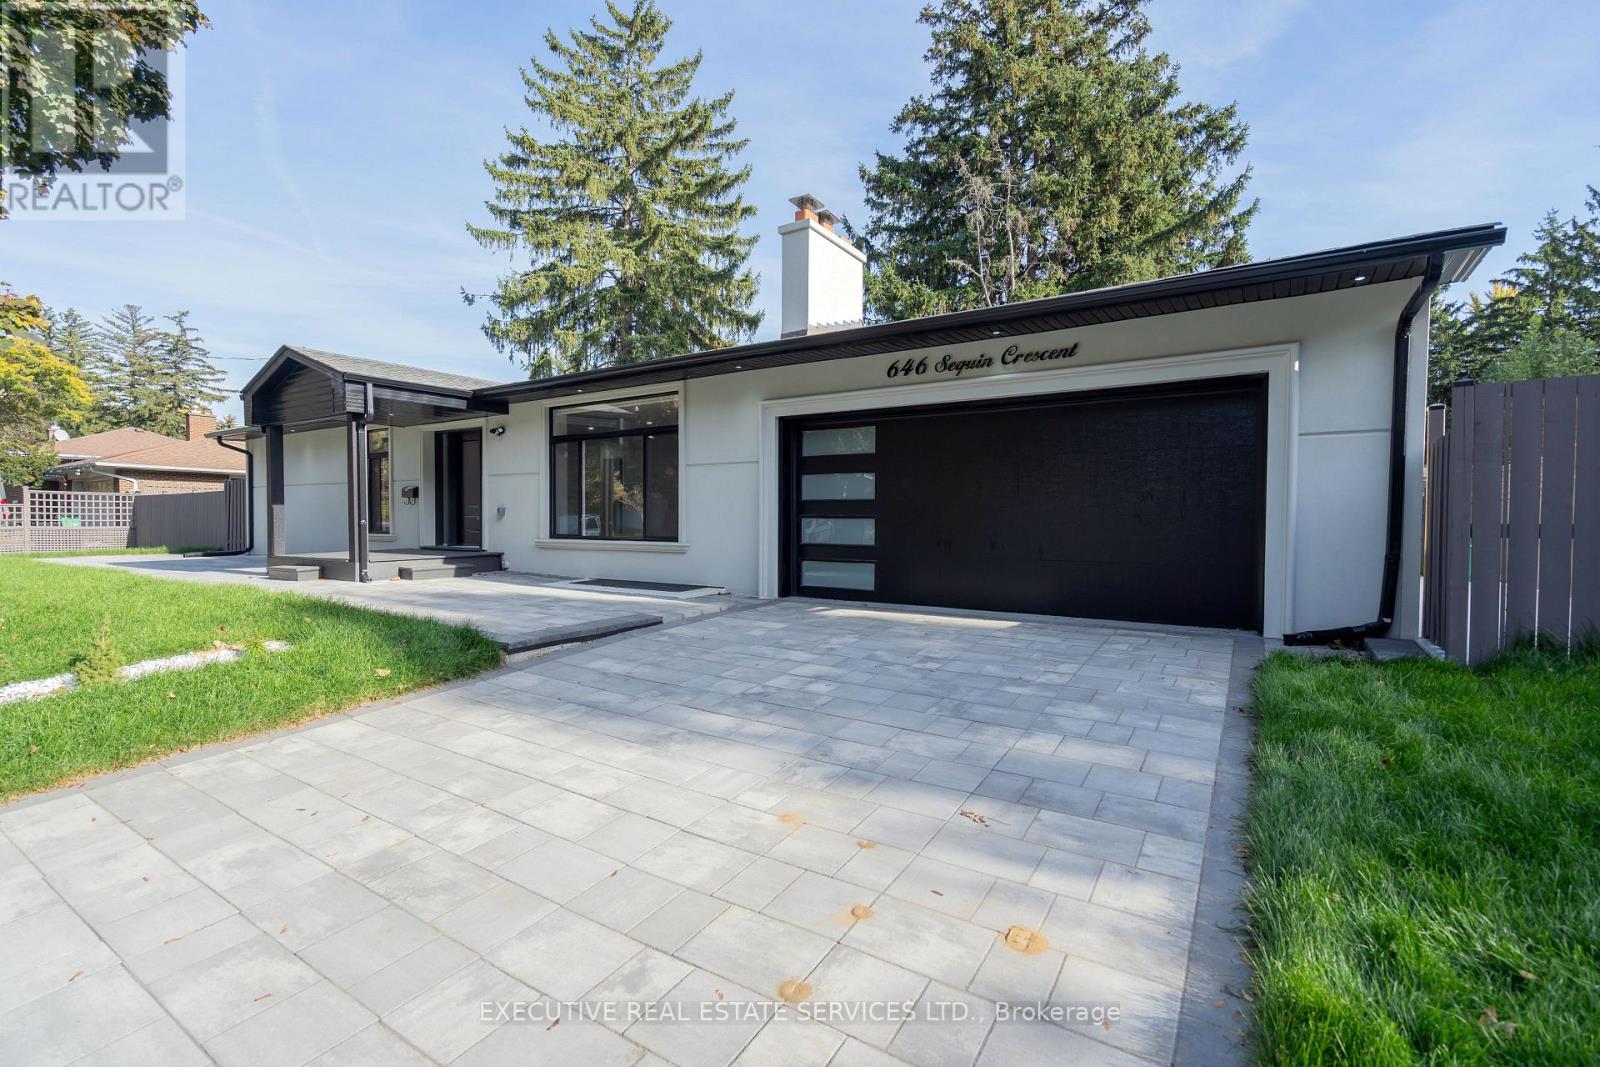
646 Sequin Crescent
Lorne Park, Mississauga, Ontario L5H1W5
For sale· Added
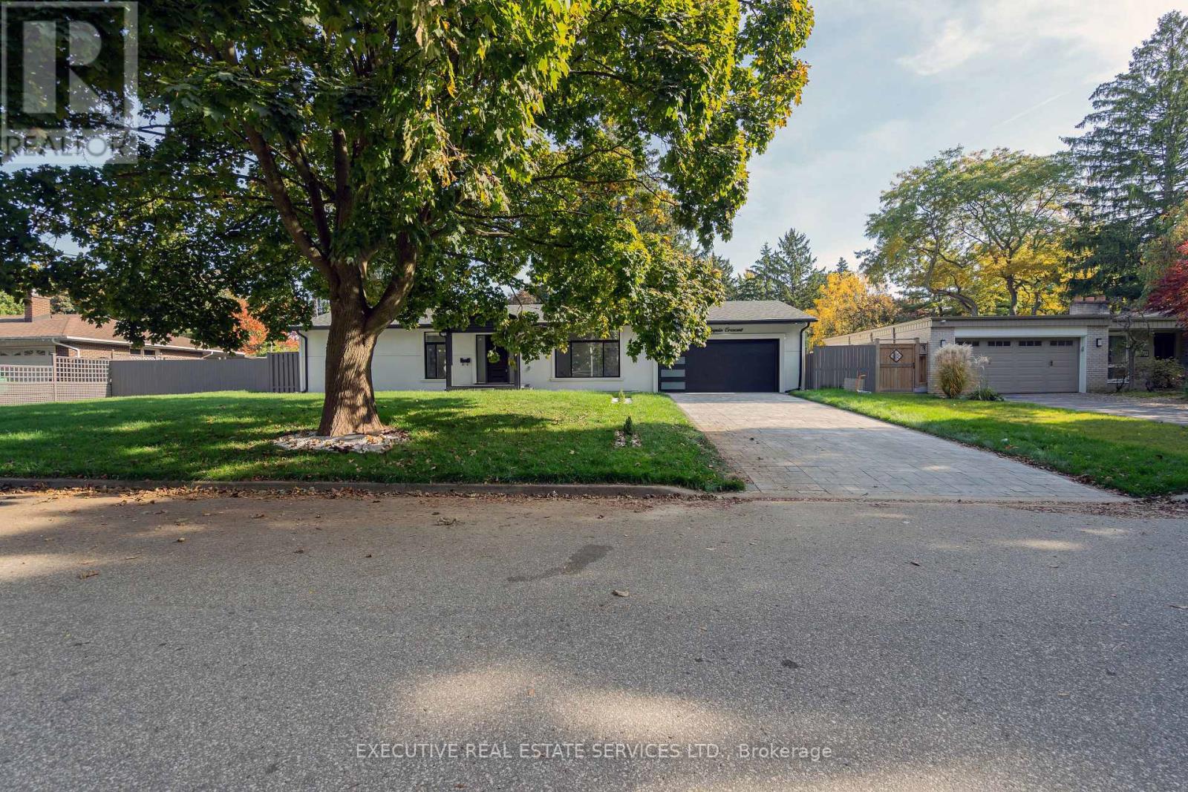
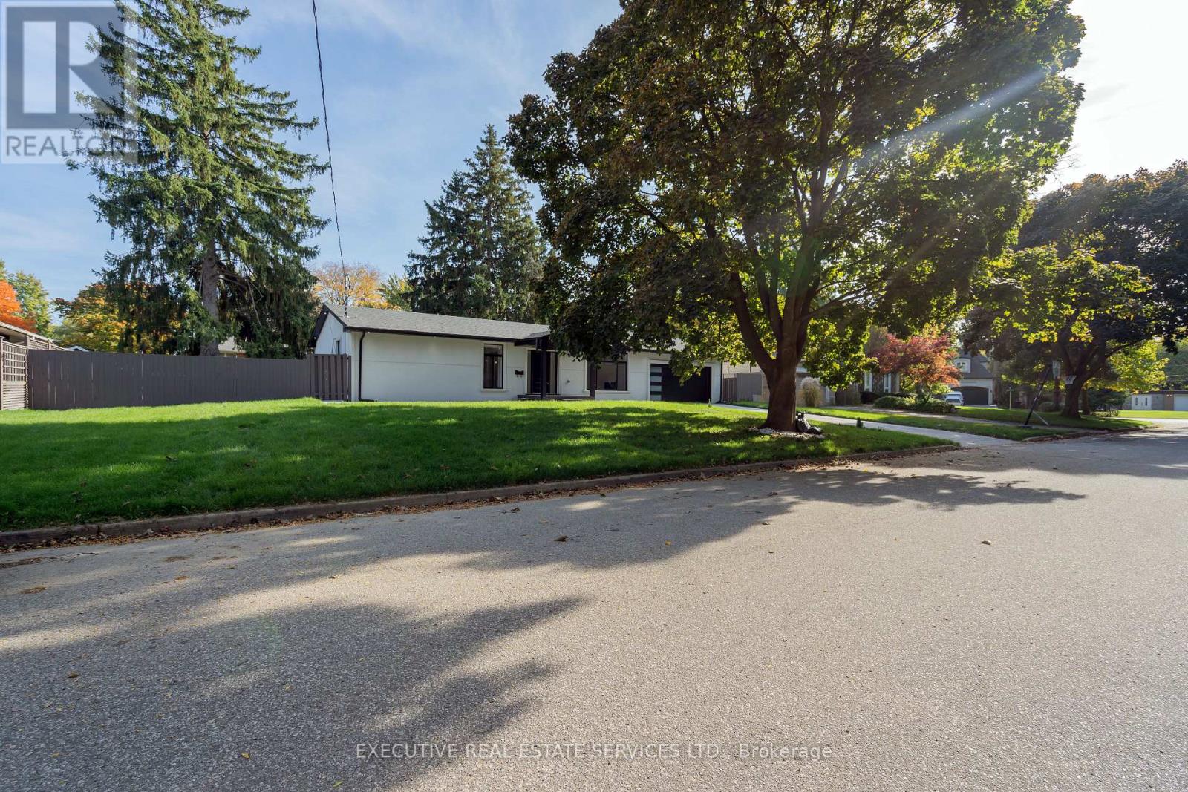
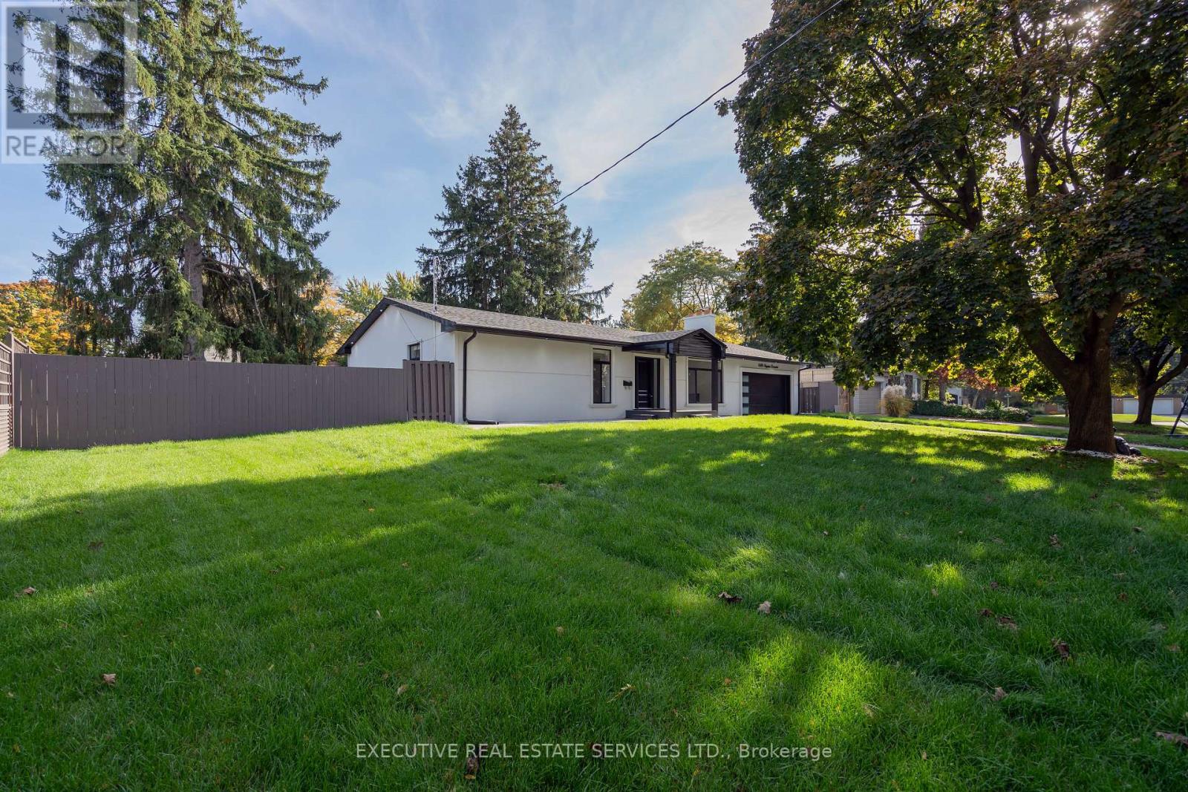
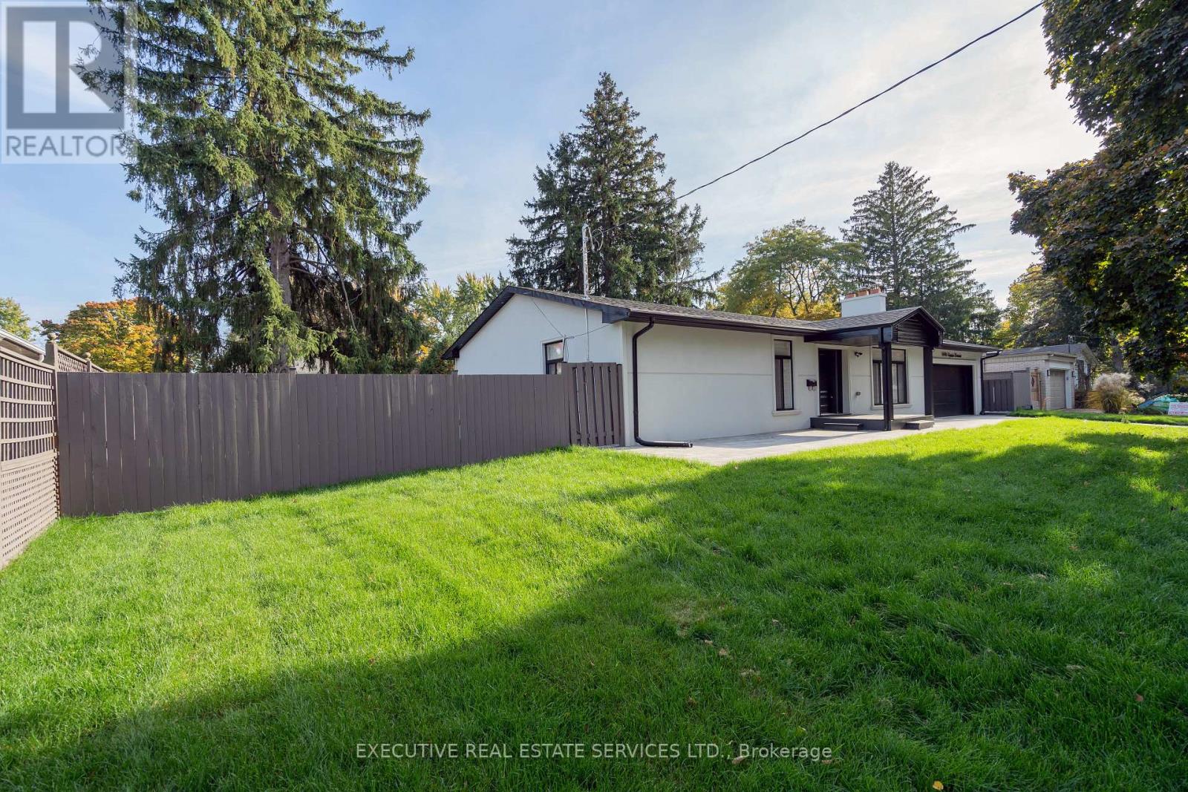
Welcome to this beautifully renovated home, ideally situated on one of Lorne Park's most desirable and quiet crescents. Set on an impressive 105-foot-wide property, this home has been newly renovated from top to bottom, offering a fresh, modern interior in one of Mississauga's most coveted multi-million-dollar neighbourhoods.Enjoy an exceptional Lorne Park location just minutes from Mississauga Road, Mississauga Golf & Country Club, Port Credit, the GO Station, top-rated schools, parks, shopping, dining and the waterfront.A rare opportunity to own a move-in-ready home on a spectacular wide lot in prestigious Lorne Park!
Map data © OpenStreetMap contributors
No open houses are scheduled for this home.
Can't make it? Request a private viewing.
| Bedroom | Main level | 4.253 x 3.559 m |
| Bedroom 2 | Main level | 3.027 x 3.558 m |
| Bedroom 3 | Main level | 3.758 x 2.95 m |
| Bedroom | Basement | 3.05 x 4.531 m |
| Kitchen | Main level | 6.334 x 2.24 m |
| Sunroom | Main level | 4.9 x 3.675 m |
| Family room | Main level | 6.93 x 8.51 m |
| Kitchen | Basement | 4.457 x 4.28 m |