
 For sale 50
$575,000
3 bed2 bath1,200–1,399 sq ft
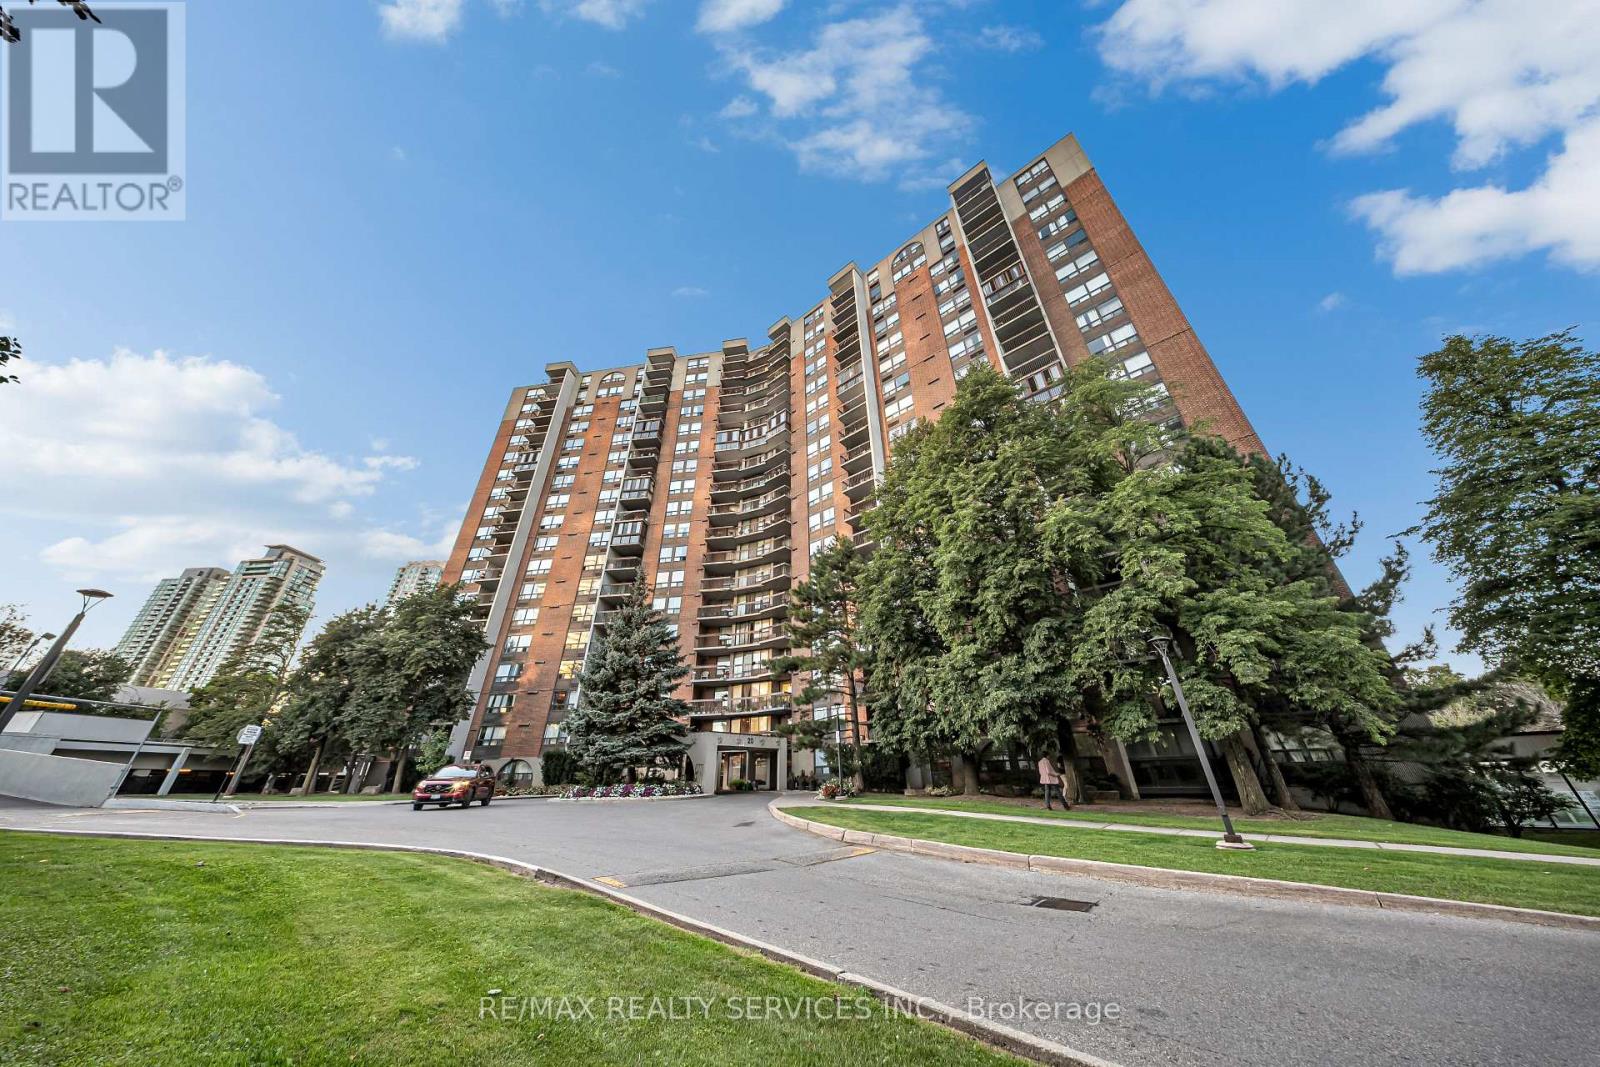
20 Mississauga Valley Boulevard #701
Mississauga Valleys, Mississauga
8 days agoMLS® W13864546
RE/MAX REALTY SERVICES INC.
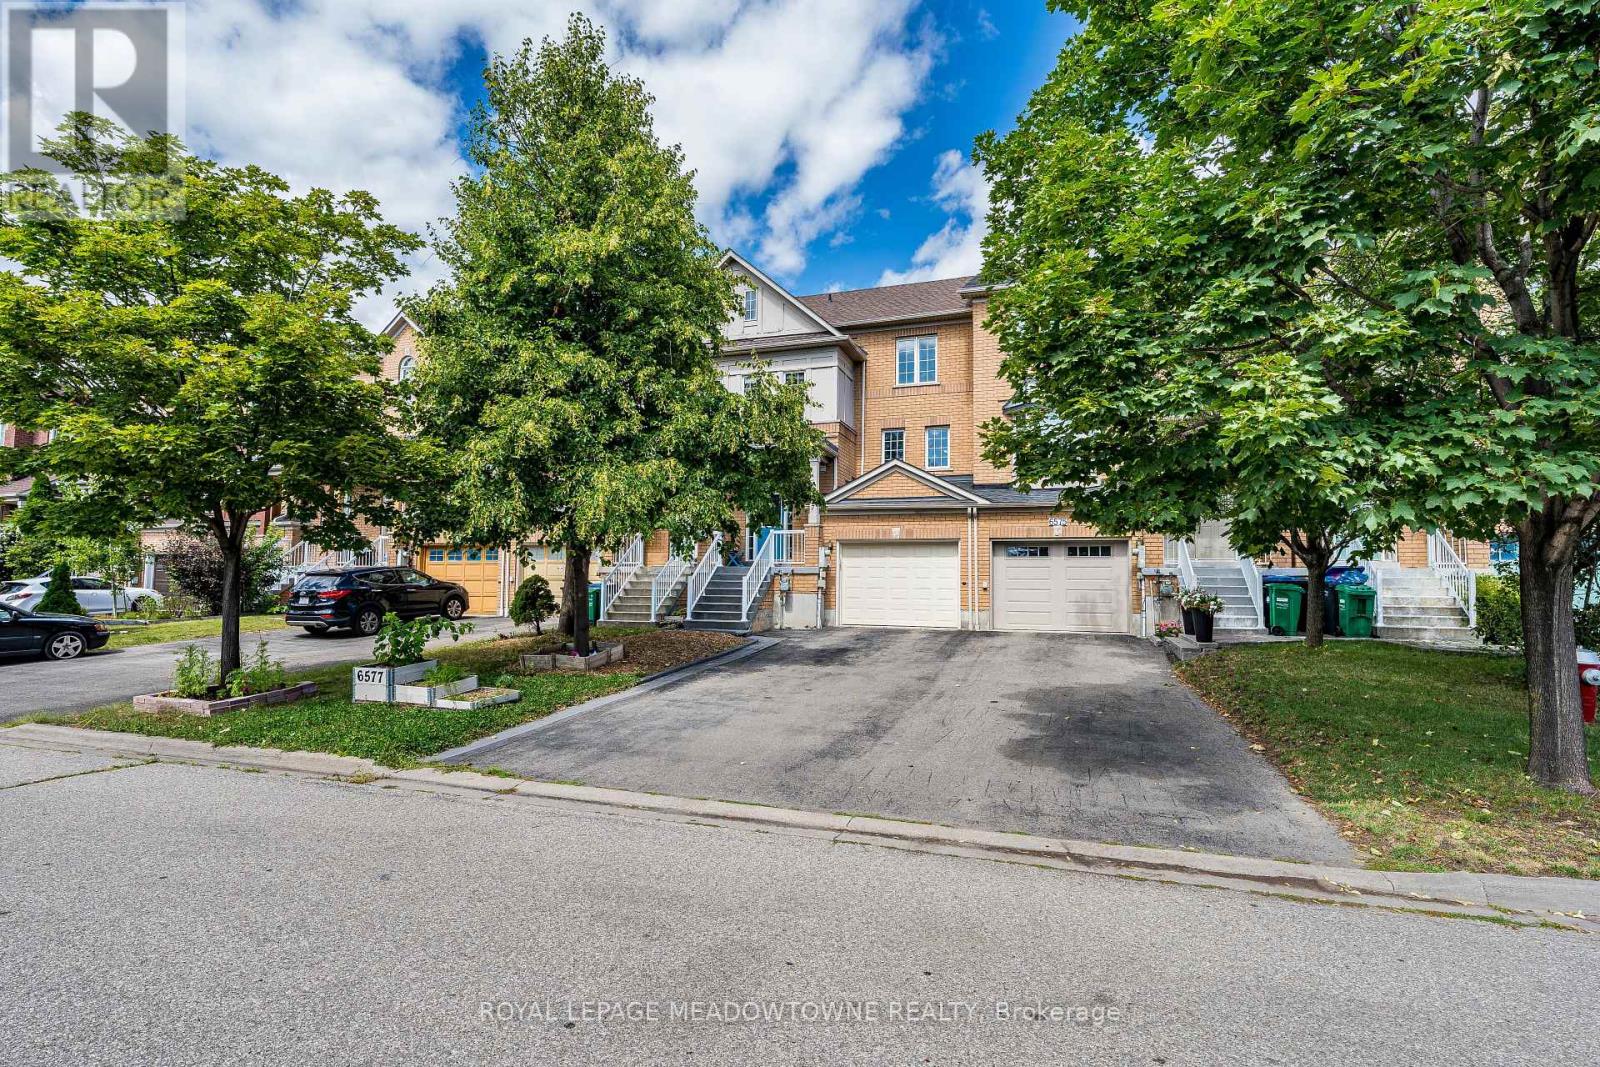
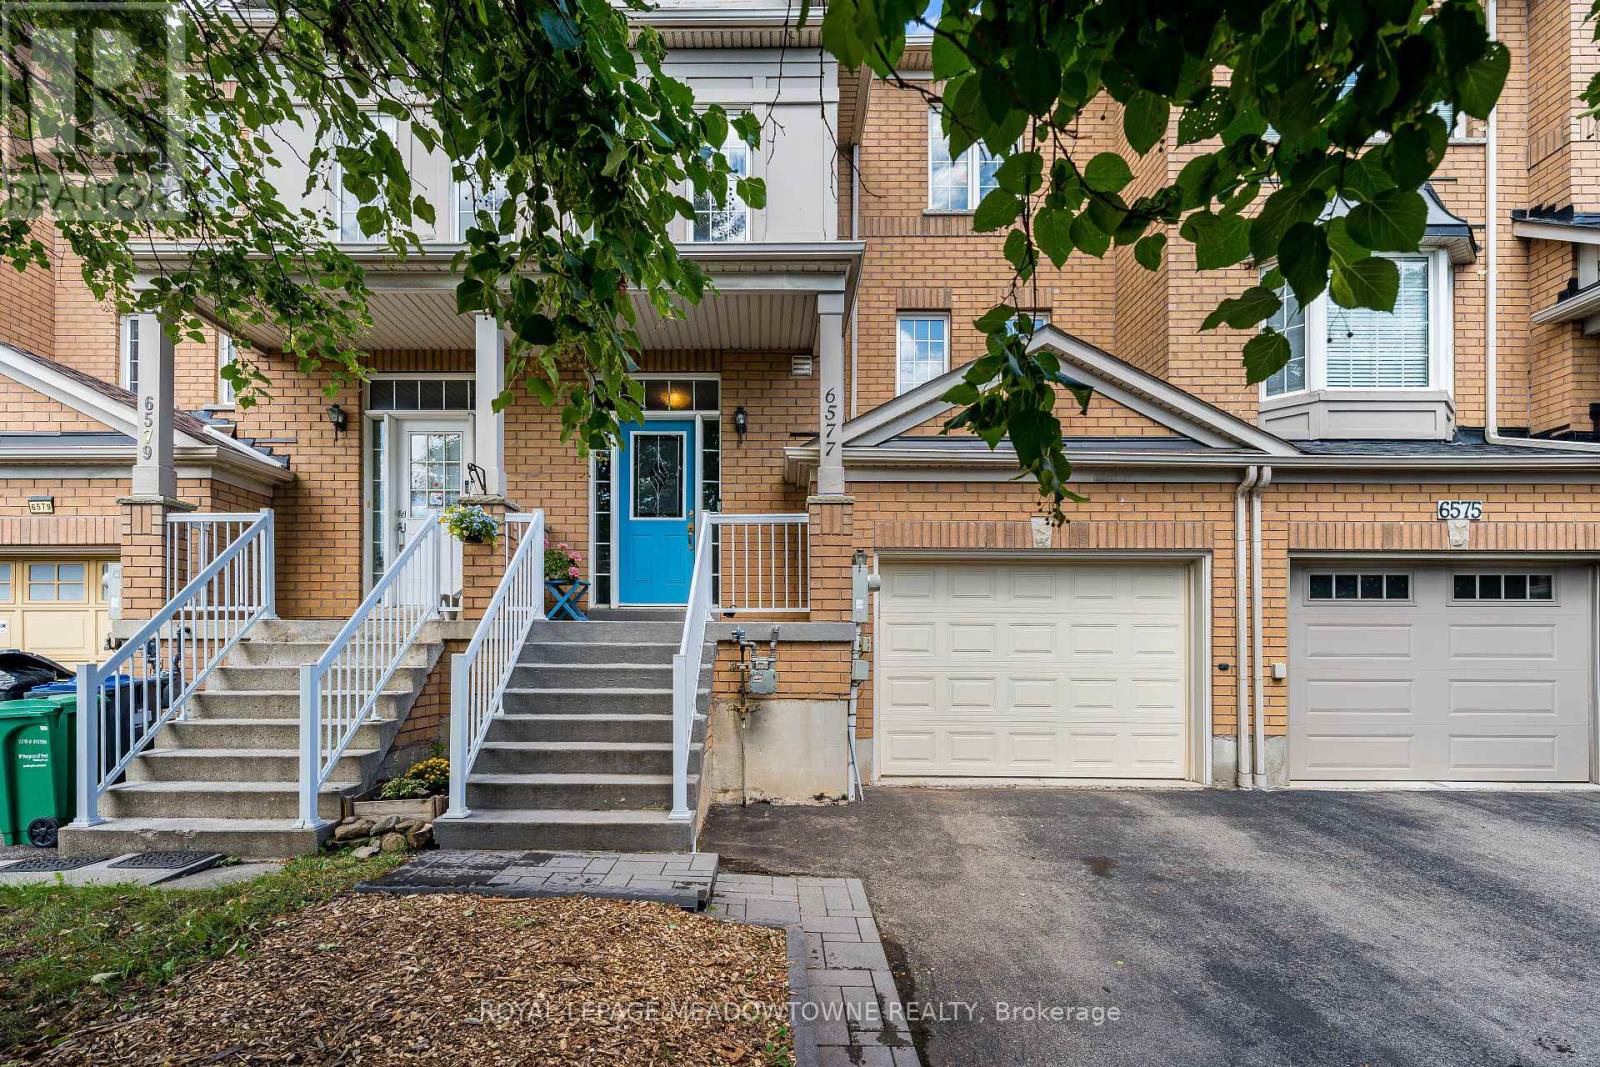
6577 Jazzy Mews
Meadowvale Village, Mississauga, Ontario L5W1R9
For sale· Added
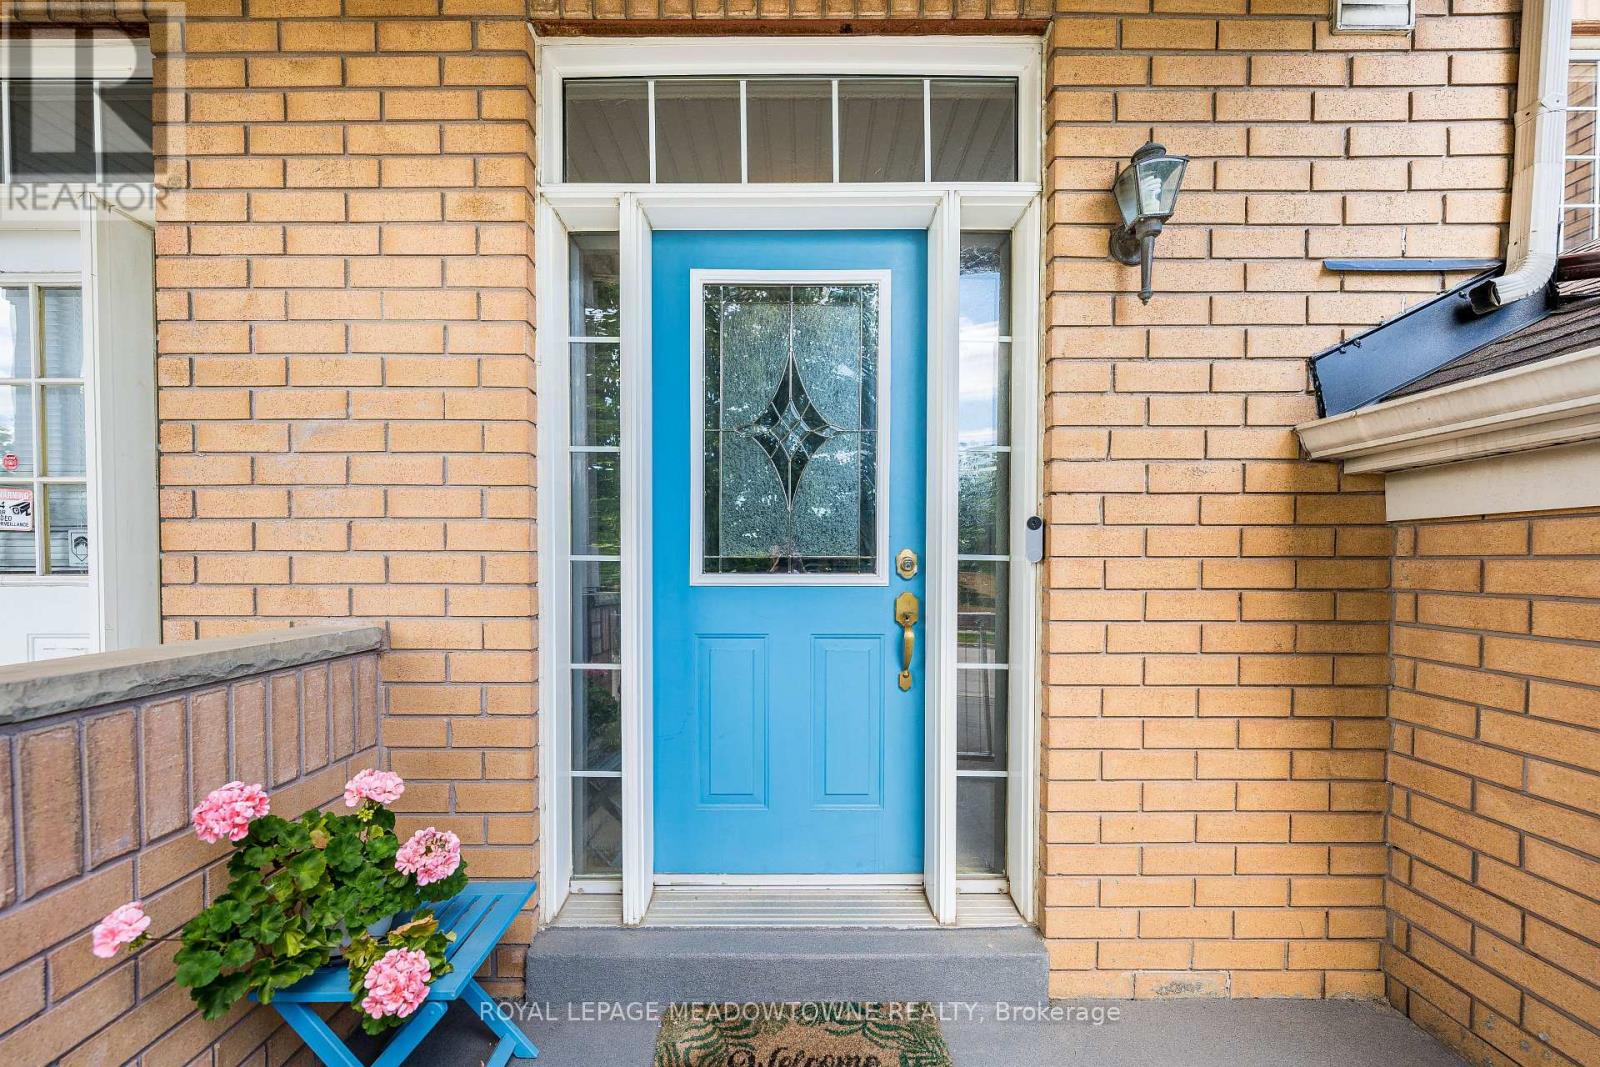
Welcome to this beautifully maintained, turnkey freehold townhome in the heart of Central Meadowvale! Offering the perfect blend of comfort, functionality and outdoor space, this move-in ready home is ideal for first-time buyers, young families or anyone looking to enjoy a well-established, sought-after neighbourhood. The main level features warm hardwood flooring, a bright and functional layout, stainless steel appliances, tiled backsplash and a convenient 2-piece powder room. The dining area walks out to a deck overlooking the generously sized backyard-an exceptional outdoor space for a townhome and perfect for entertaining, relaxing or enjoying summer evenings. Upstairs, hardwood flooring continues throughout. The generously sized primary bedroom offers a comfortable retreat and features a walk-in closet with ample storage. A spacious landing with a versatile computer nook/loft provides the perfect space for a home office, homework station or additional workspace. A 4-piece main bathroom completes the upper level. The lower level offers a comfortable recreation room with a walkout to the backyard, newer fencing and a garden area, providing even more space to relax and enjoy. Ideally located in Meadowvale with easy access to major highways, shopping, parks, schools and everyday amenities. A wonderful opportunity to own a freehold townhome with plenty of indoor and outdoor space in one of Mississauga's desirable communities!
Map data © OpenStreetMap contributors
No open houses are scheduled for this home.
Can't make it? Request a private viewing.
| Living room | Main level | 3.81 x 3.61 m |
| Dining room | Main level | 3.07 x 3.04 m |
| Kitchen | Main level | 3.35 x 2.94 m |
| Den | In between | 2.84 x 2.92 m |
| Primary Bedroom | Third level | 4.97 x 3.09 m |
| Bedroom 2 | Third level | 2.74 x 3.58 m |
| Recreational, Games room | Lower level | 2.81 x 4.67 m |