 For sale 50
$939,000
3+1 bed4 bath1,500–2,000 sq ft
346 Sardinia Drive
Hurontario, Mississauga
1 month agoMLS® W13738012
BAY STREET GROUP INC.
6612 Snow Goose Lane
Lisgar, Mississauga, Ontario L5N6N6
For sale· Added
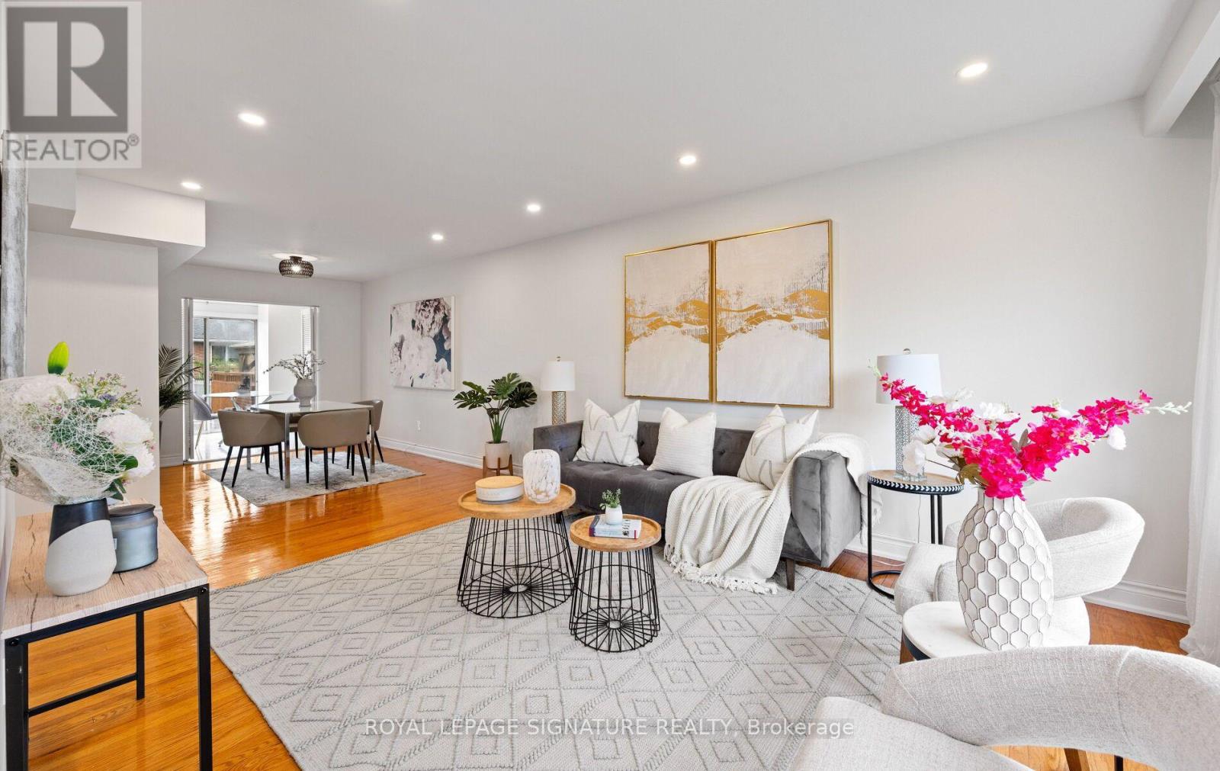
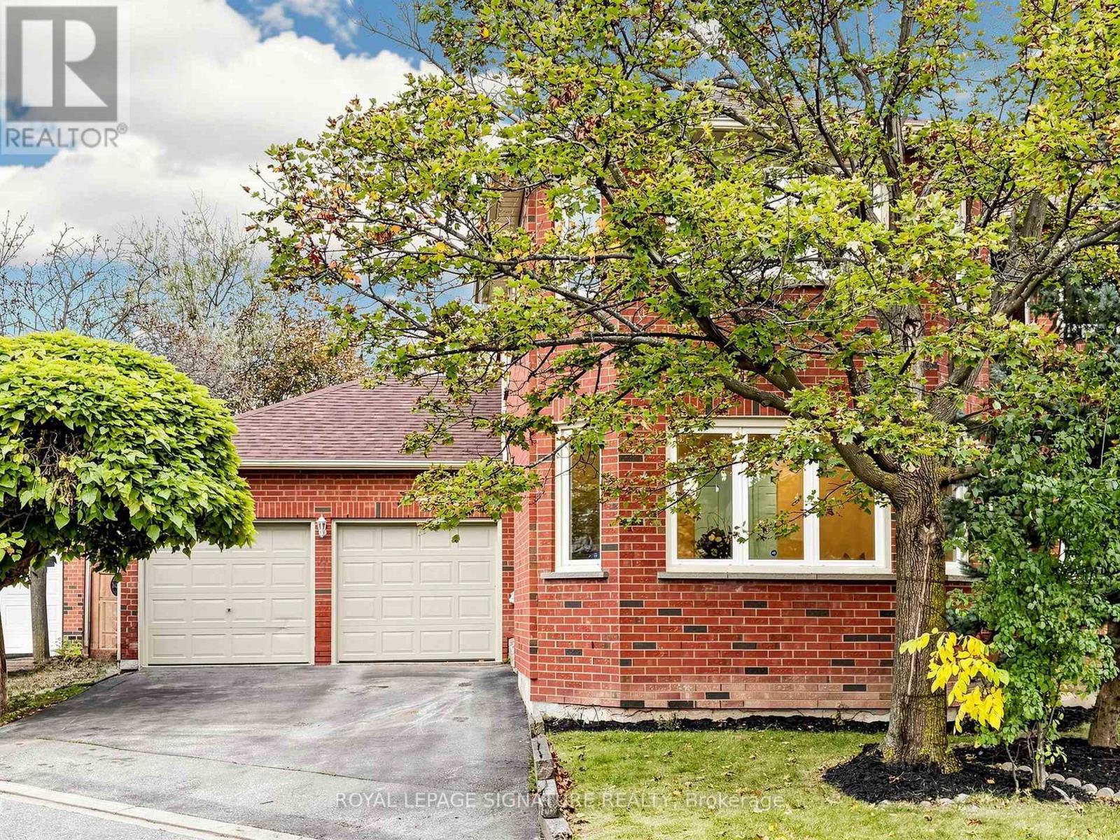
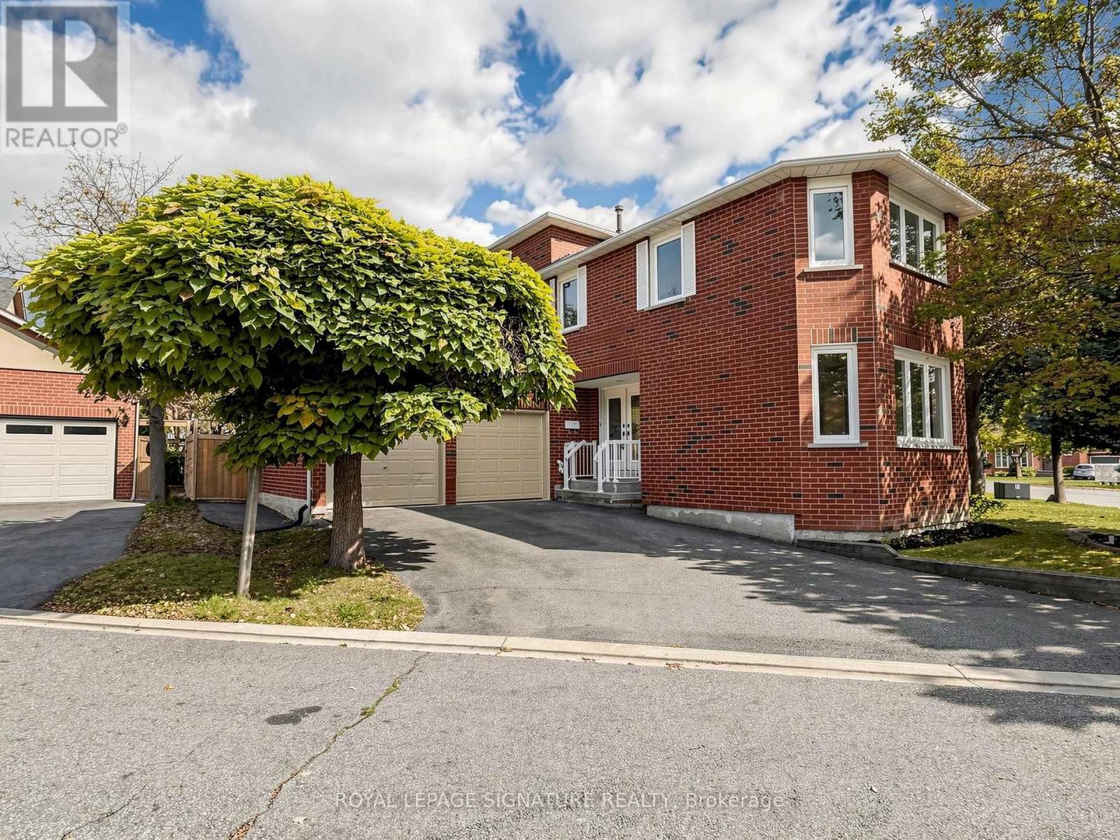
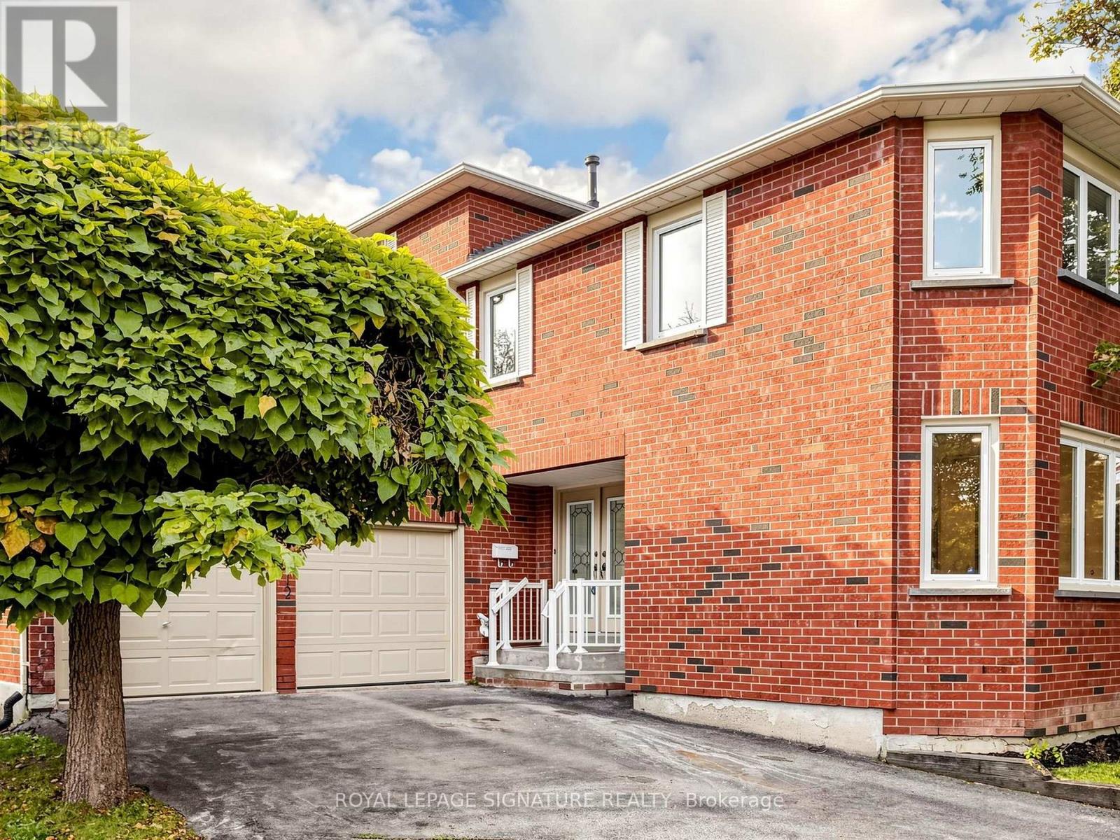
Welcome to this beautifully Updated Home in Mississauga's Lisgar Community - Orignal owner!**This stunning home offers 2,566 sq. ft. of above-grade living space plus a finished walkout basement (1042 sq ft) with direct garage access| Featuring hardwood flooring throughout, a brand-new kitchen with new appliances, pot lights throughout, and fresh paint, this move-in-ready home combines modern finishes with spacious, functional living| Ideal layout for a large or multigenerational family| Enjoy generous living and entertaining spaces, with a finished basement offering added flexibility for extended family, recreation, or a home office. Ideally located in a family-friendly Mississauga neighbourhood, close to parks, schools, shopping, restaurants, and everyday amenities| Convenient access to Highways 401, 403, and 407, as well as nearby GO Transit connections, makes commuting throughout the GTA easy| Credit Valley Hospital and Mississauga Hospital are accessible within the city, while Meadowvale Town Centre and Square One offer excellent shopping and dining options|**An exceptional opportunity to enjoy modern upgrades, versatile living space, and outstanding convenience in a desirable Mississauga location!**|
Map data © OpenStreetMap contributors
Eastern time. Can't make it? Request a private viewing.
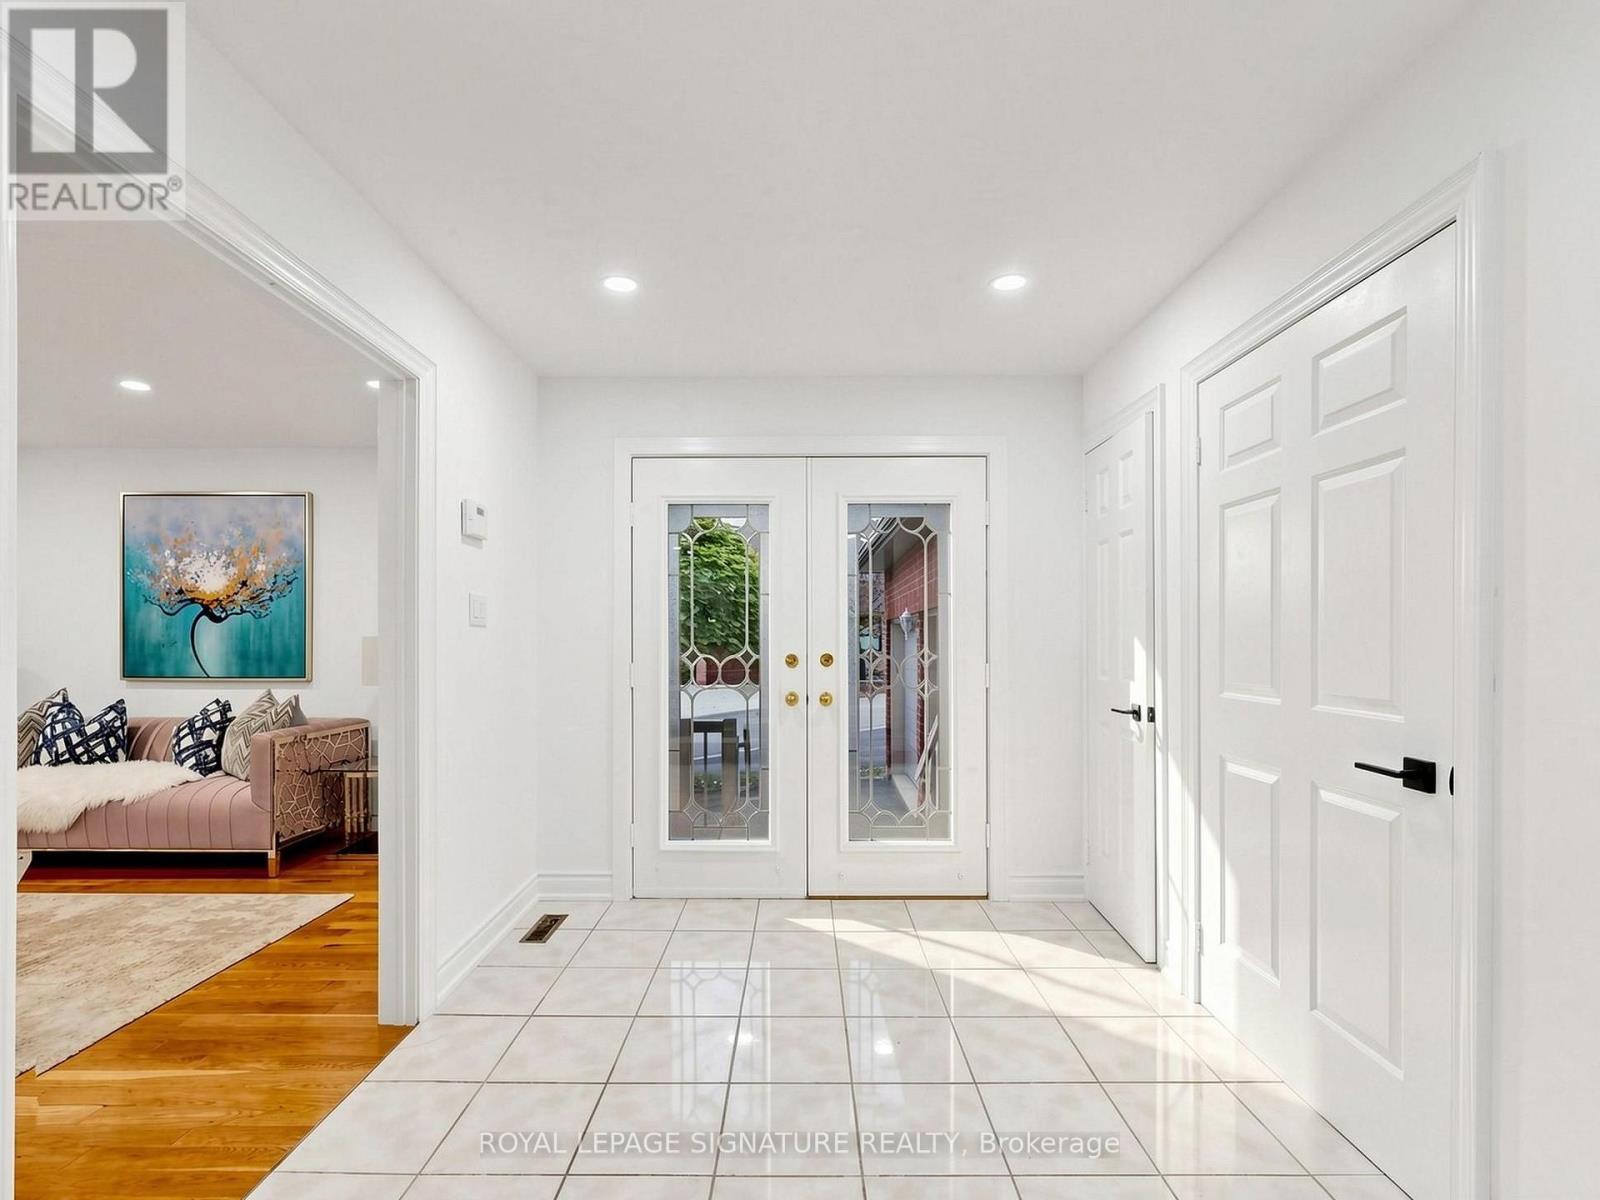
| Foyer | Main level | 3.44 x 2.48 m |
| Sitting room | Lower level | 5.06 x 3.56 m |
| Sitting room | Lower level | 4.63 x 4.41 m |
| Living room | Main level | 4.73 x 4.61 m |
| Family room | Main level | 4.73 x 4.17 m |
| Kitchen | Main level | 5.76 x 4.12 m |
| Dining room | Main level | 5.6 x 4.73 m |
| Primary Bedroom | Upper Level | 6.24 x 4.55 m |
| Bedroom 2 | Upper Level | 4.74 x 3.52 m |
| Bedroom 3 | Upper Level | 5.04 x 3.11 m |
| Bedroom 4 | Upper Level | 4.06 x 3.52 m |
| Great room | Lower level | 8.7 x 5.46 m |