 For sale 50
$979,000
4+1 bed3 bath1,500–2,000 sq ft
2574 Council Ring Road
Erin Mills, Mississauga
1 month agoMLS® W13699970
LPT REALTY
6624 Mockingbird Lane
Lisgar, Mississauga, Ontario L5N5K4
For sale· Added
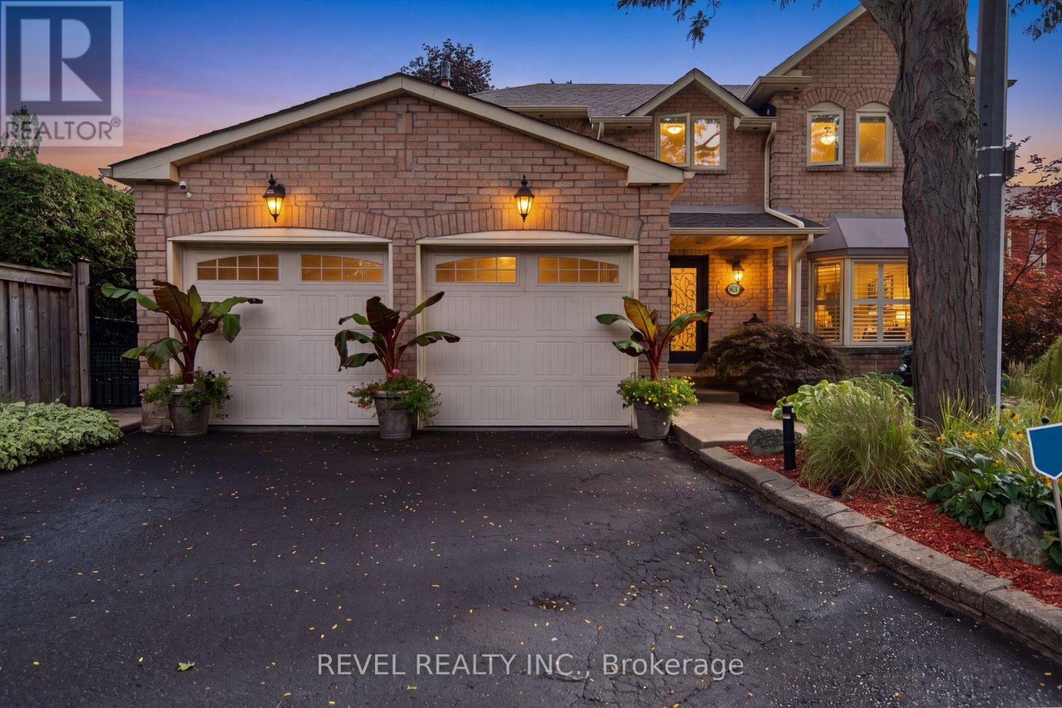
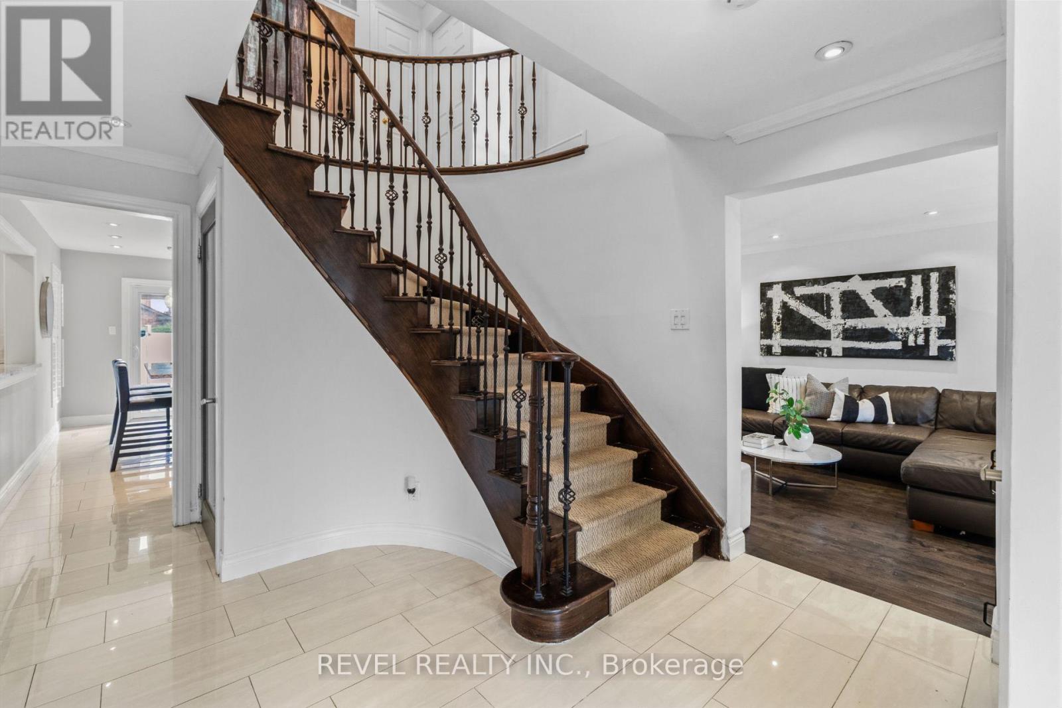
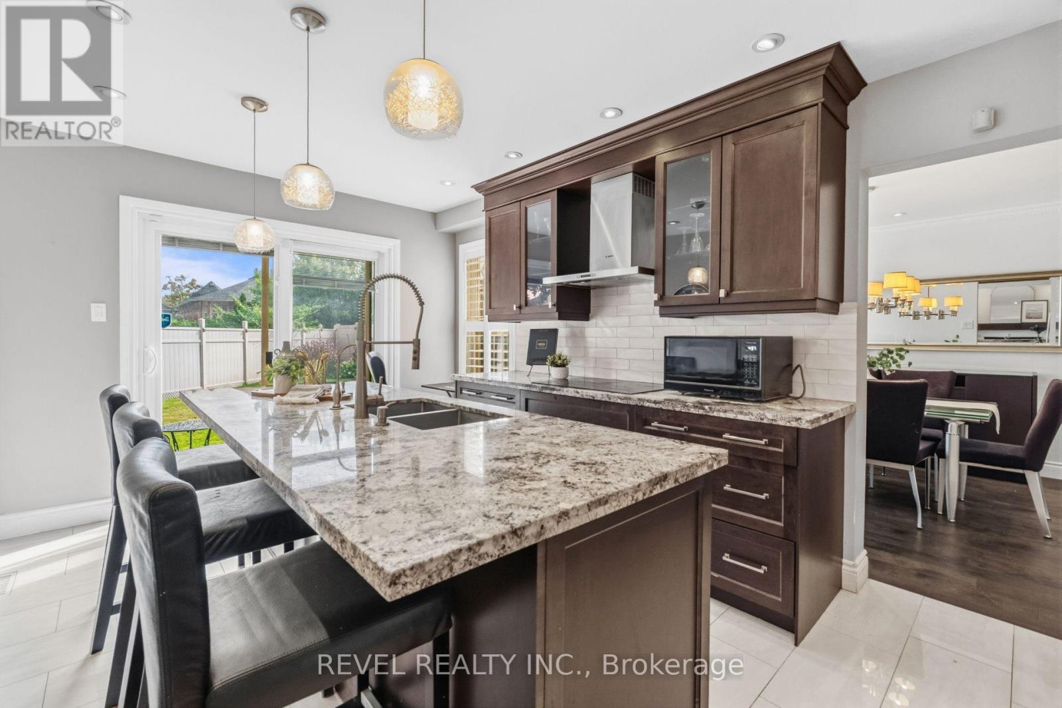
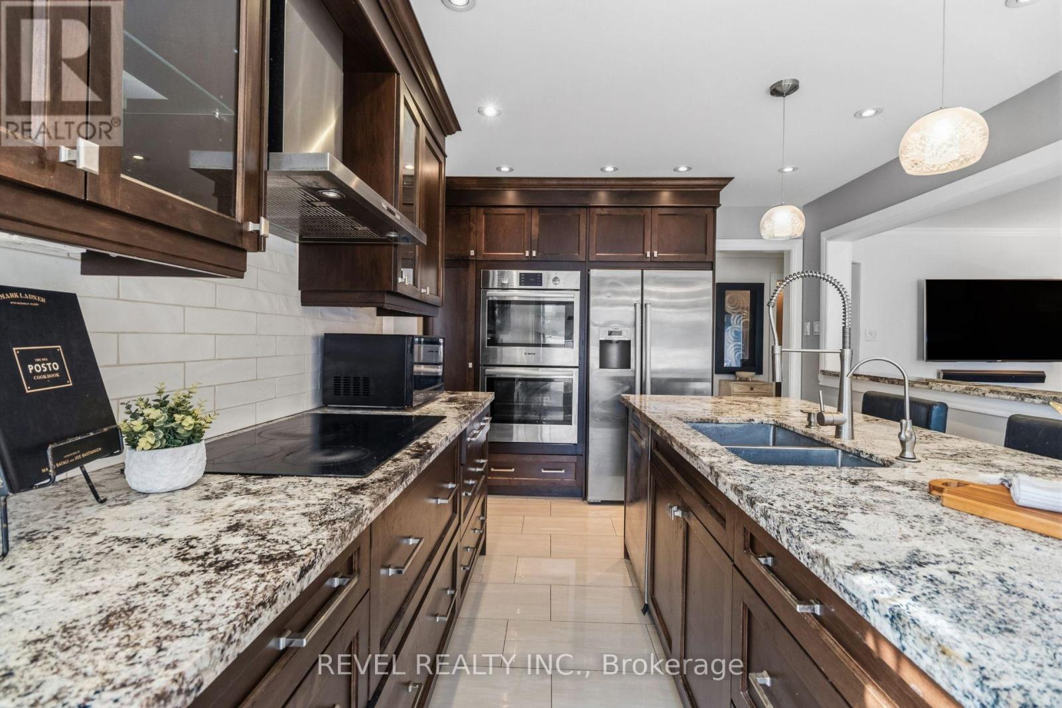
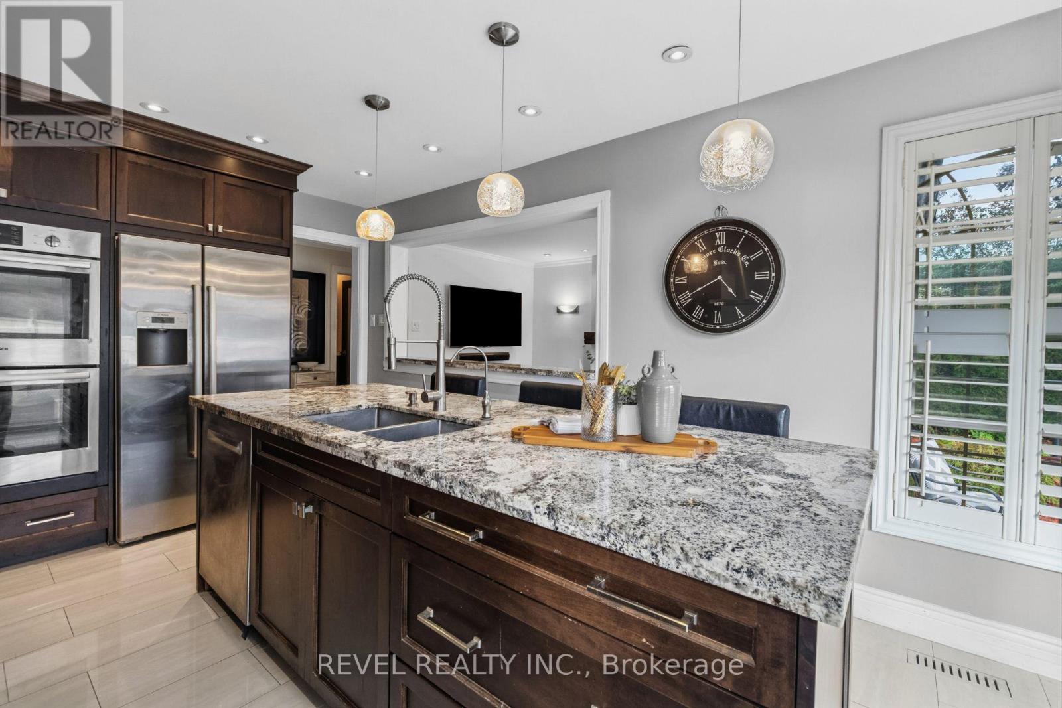
CALLING ALL FAMILIES! Rare opportunity to live on this Cul De Sac lined street. This 4 Bed, 4 Bath detached home is located in the sought after neighbourhood of Lisgar. Surrounded by amenities such as; shopping, schools, parks, public transit & all major highways. Less than a 20 minute drive to Pearson InternationalAirport! Shows true pride of ownership, Extensively landscaped, Main floor with hardwood floors, pot lights,california shutters and crown moulding throughout, laundry room with separate entrance. Updated kitchen with S/S B/I appliances and walkout to backyard on a pie shaped lot with a garden shed. A combined living and dining room. Separate family room with gas fireplace and walkout. Upper level features brand new flooring, 4 bedrooms including a Primary Suite with double door entry and updated 4pc ensuite. Spiral hardwood staircase with runner. Finished basement with 3pc bathroom, rec room with bar, exercise room and cold cellar.
Map data © OpenStreetMap contributors
No open houses are scheduled for this home.
Can't make it? Request a private viewing.
| Living room | Main level | 3.25 x 4.97 m |
| Exercise room | Basement | 3.14 x 5.2 m |
| Dining room | Main level | 3.25 x 3.96 m |
| Family room | Main level | 327 x 4.29 m |
| Kitchen | Main level | 3.17 x 5 m |
| Laundry room | Main level | 1.87 x 2.54 m |
| Primary Bedroom | Second level | 3.07 x 6.09 m |
| Bedroom 2 | Second level | 3.35 x 2.92 m |
| Bedroom 3 | Second level | 3.35 x 3.25 m |
| Bedroom 4 | Second level | 3.17 x 3.35 m |
| Recreational, Games room | Basement | 3.17 x 4.74 m |