 For sale 50
$579,999
2 bed2 bath800–899 sq ft
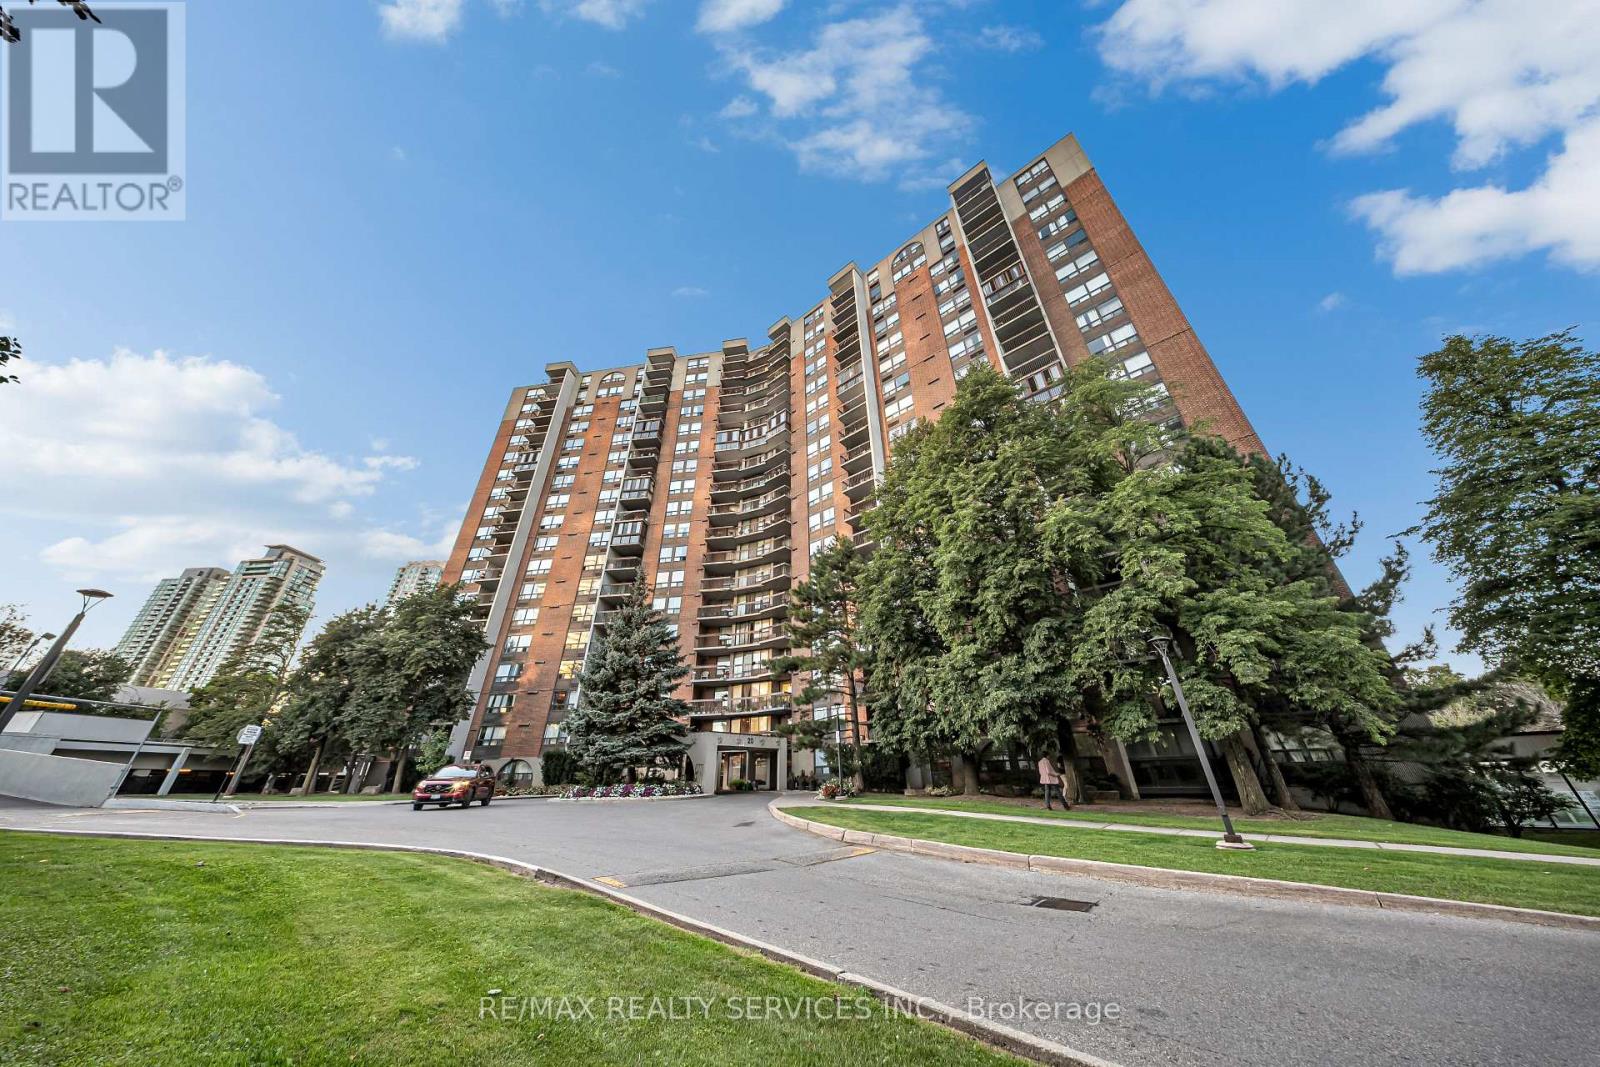
4879 Kimbermount Avenue #1509
Central Erin Mills, Mississauga
1 month agoMLS® W13702184
RE/MAX REAL ESTATE CENTRE INC.
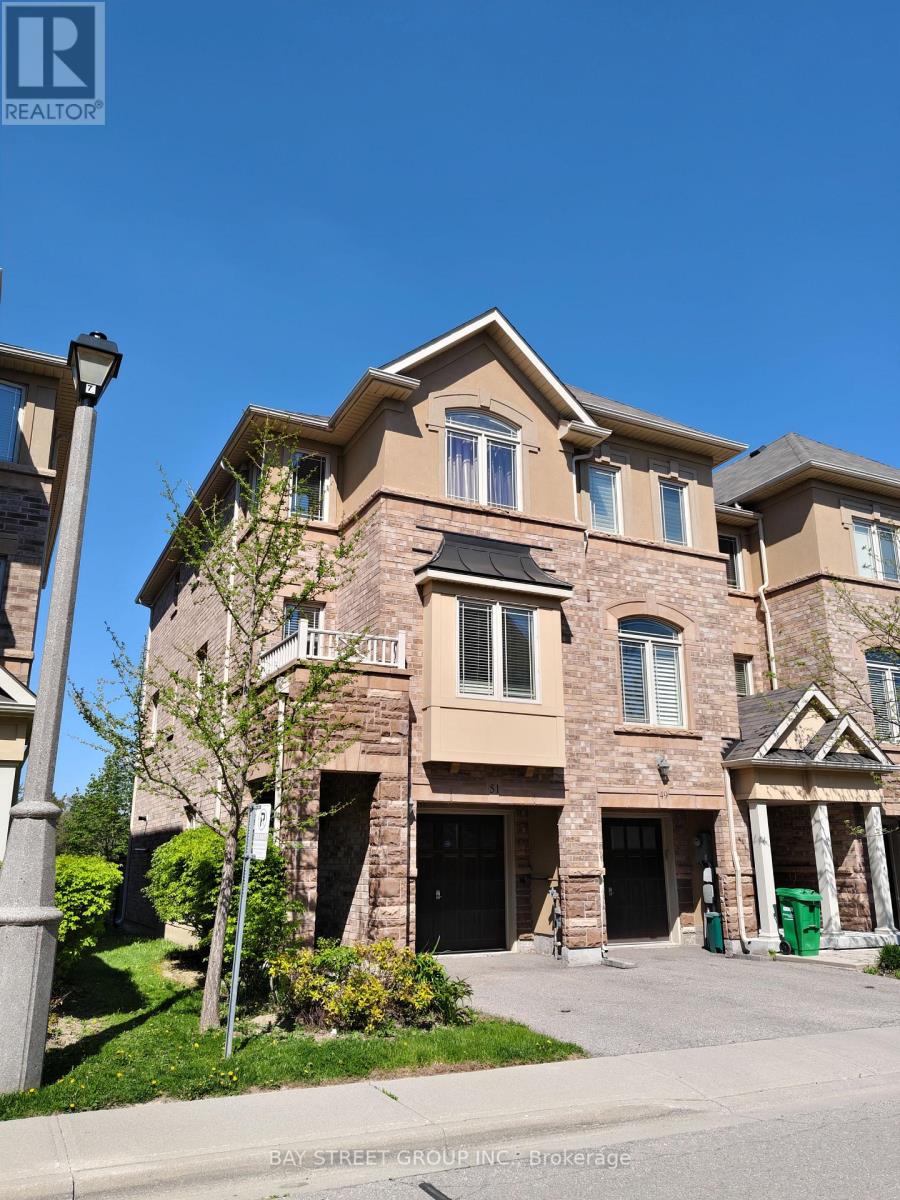
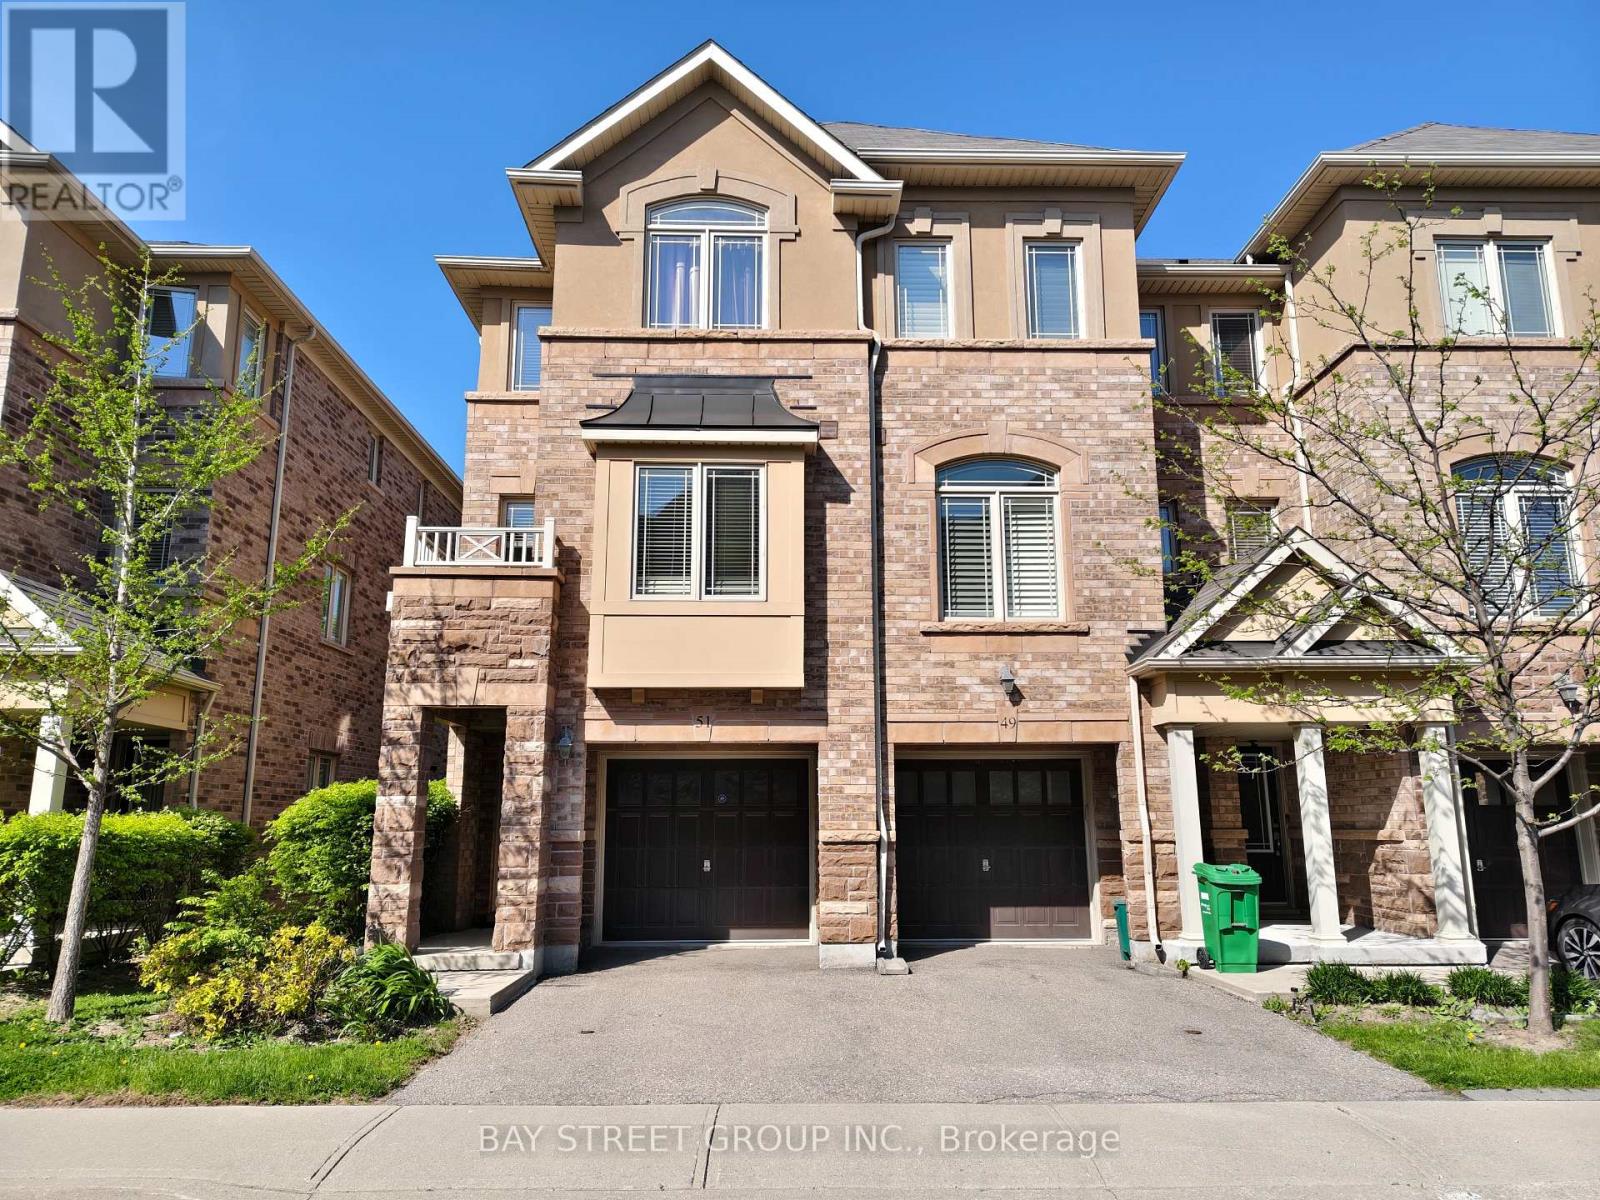
6625 Falconer Drive #51
Streetsville, Mississauga, Ontario L5N0C7
For sale· Added
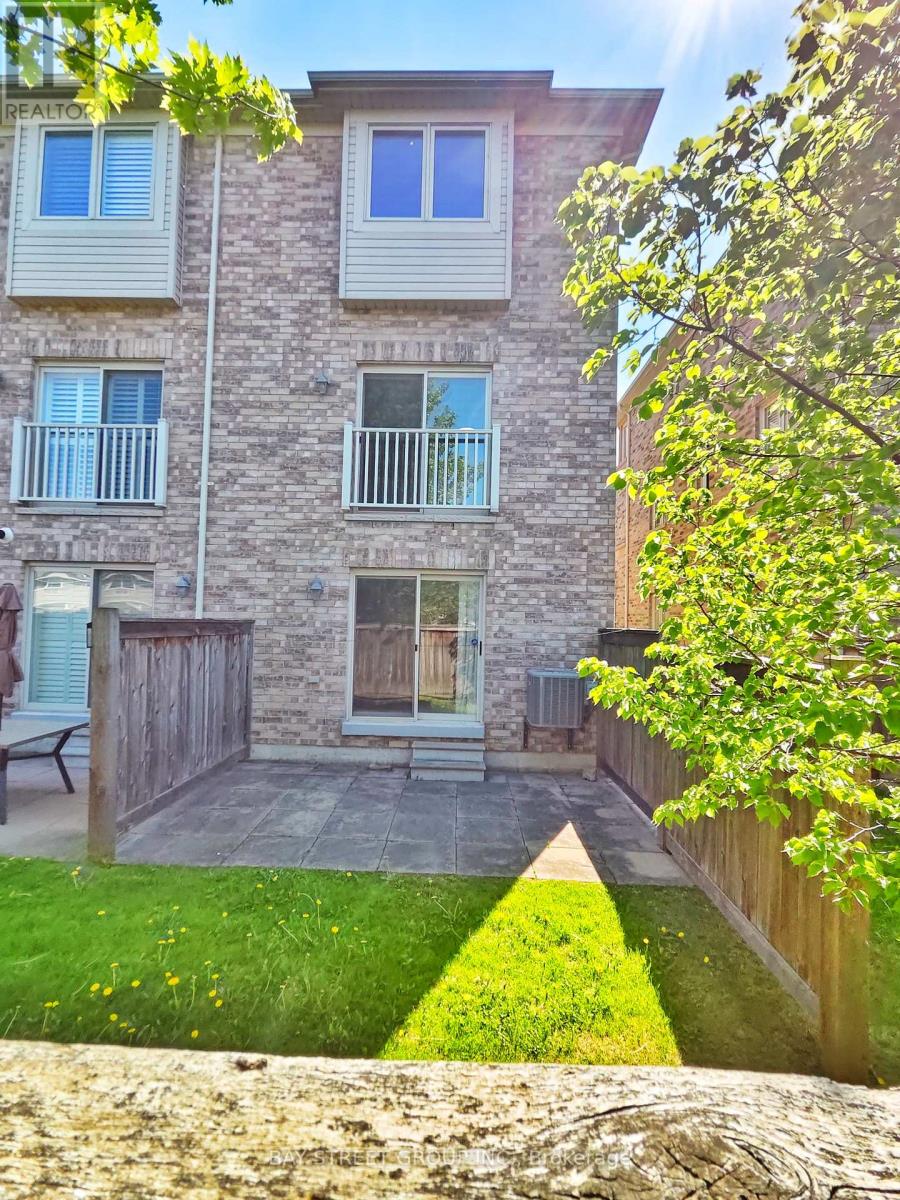
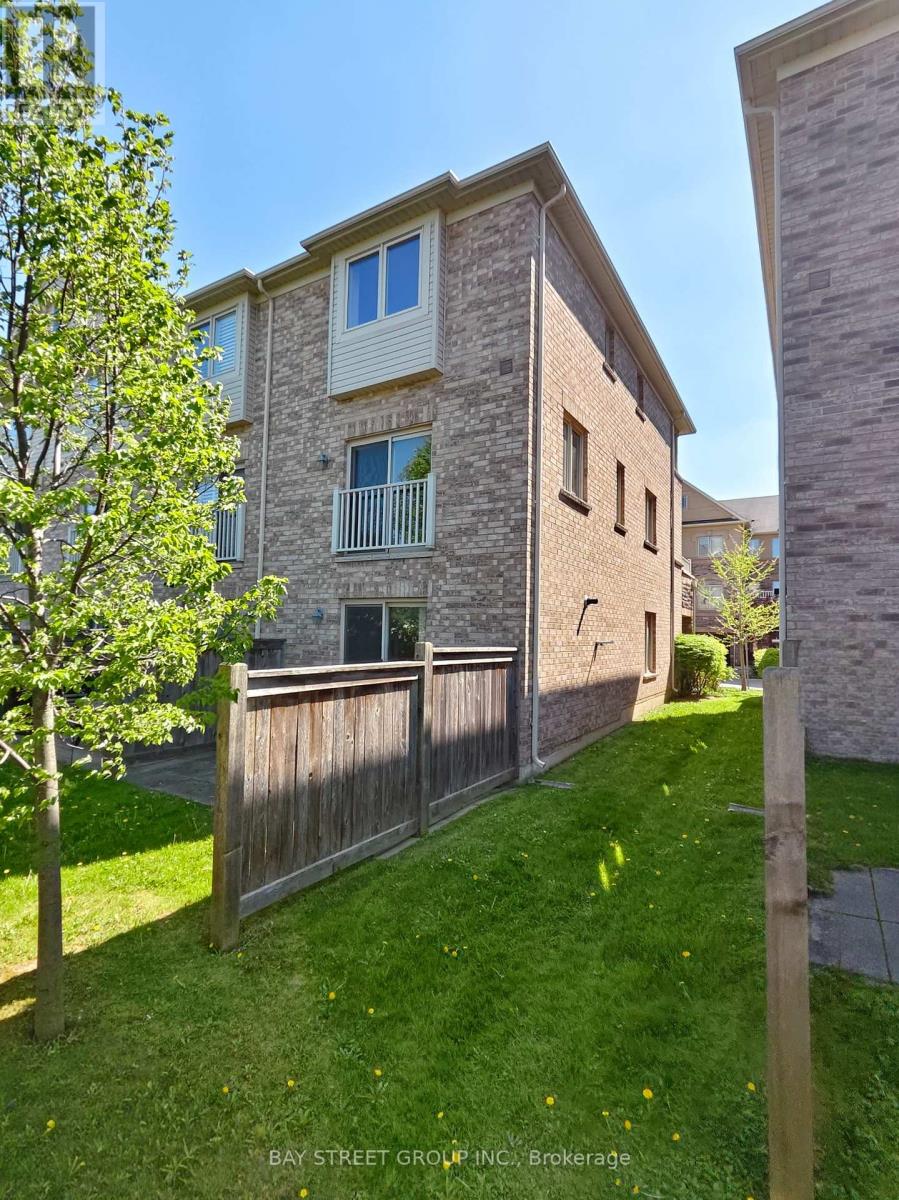
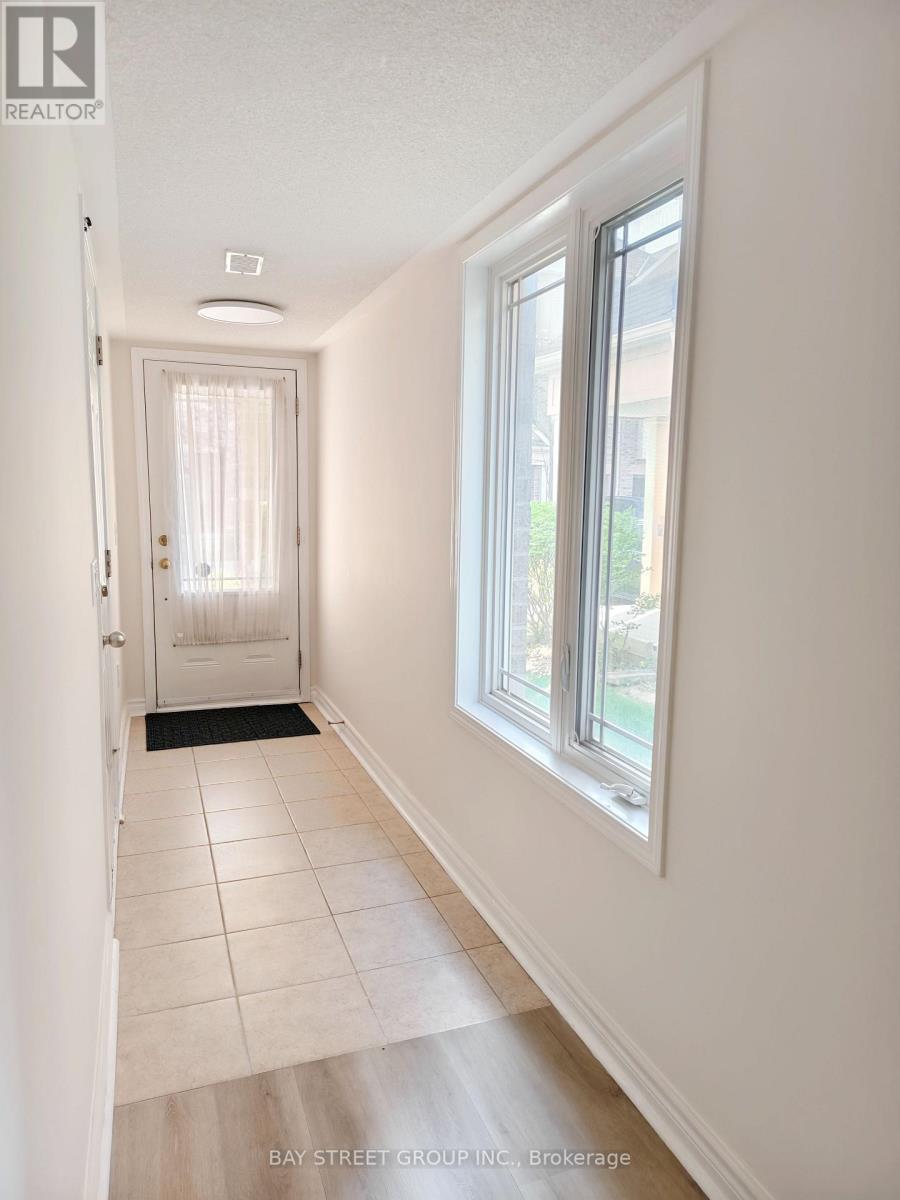
Welcome to 6625 Falconer Dr #51, a true gem nestled in a quiet modern enclave of town homes in the highly desirable village of Streetsville. .This 3 level, 3 bedroom, 3 bath Laurelwood model is located steps from Meadow on the Green public park, which boasts 4 tennis courts, a baseball diamond & playground and is also a short walk to the Credit Valley River &Trail. The interior of this home features an open concept living/dining/kitchen space on the 2nd level, with 9 foot ceilings and has windows on three sides. The dining room accommodates a large dining table, perfect for family gatherings. The lower ground floor offers a versatile space that can serve as a family room, office, bedroom or exercise room. This home is 1672 square feet of living space. Low maintenance fees, This complex offers ample visitor parking for your guests. Situated in the highly rated St. Aloysius Gonzaga Secondary school boundary, and eligible for school bus transportation to the elementary schools as well as St.Aloysius Gonzaga. Streetsville is dubbed 'The Village in the City" and is home to a blend of historic buildings, restaurants, cafes, shops, community events and so much more.
Map data © OpenStreetMap contributors
No open houses are scheduled for this home.
Can't make it? Request a private viewing.
| Recreational, Games room | Ground level | 4.37 x 3.35 m |
| Living room | Second level | 7.42 x 4.37 m |
| Kitchen | Second level | 4.37 x 3.35 m |
| Dining room | Second level | 7.42 x 4.37 m |
| Primary Bedroom | Third level | 3.66 x 3.35 m |
| Bedroom 2 | Third level | 2.74 x 2.59 m |
| Bedroom 3 | Third level | 3.05 x 3.05 m |