 For sale 50
$979,000
4+1 bed3 bath1,500–2,000 sq ft
2574 Council Ring Road
Erin Mills, Mississauga
1 month agoMLS® W13699970
LPT REALTY
671 Twain Avenue
Meadowvale Village, Mississauga, Ontario L5W1K7
For sale· Added
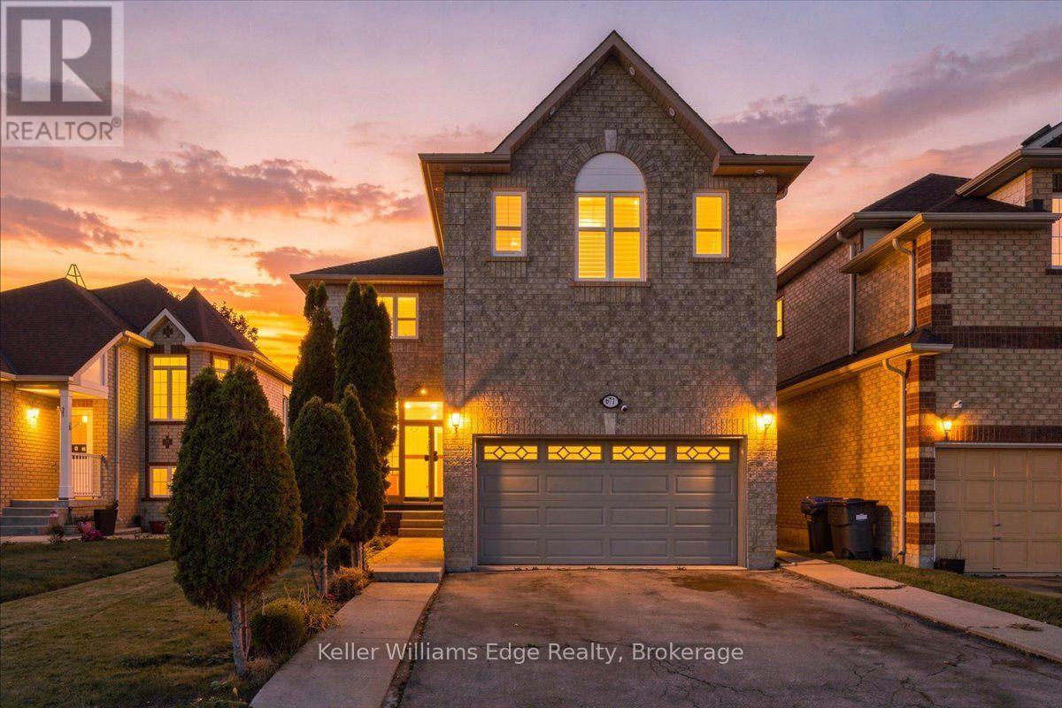
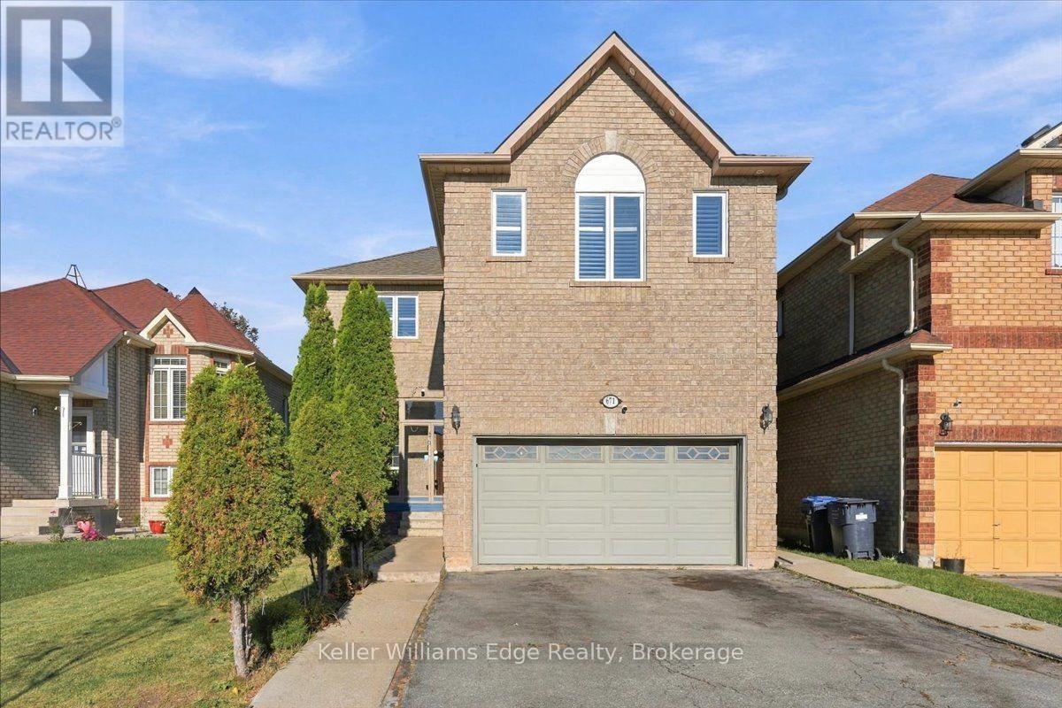
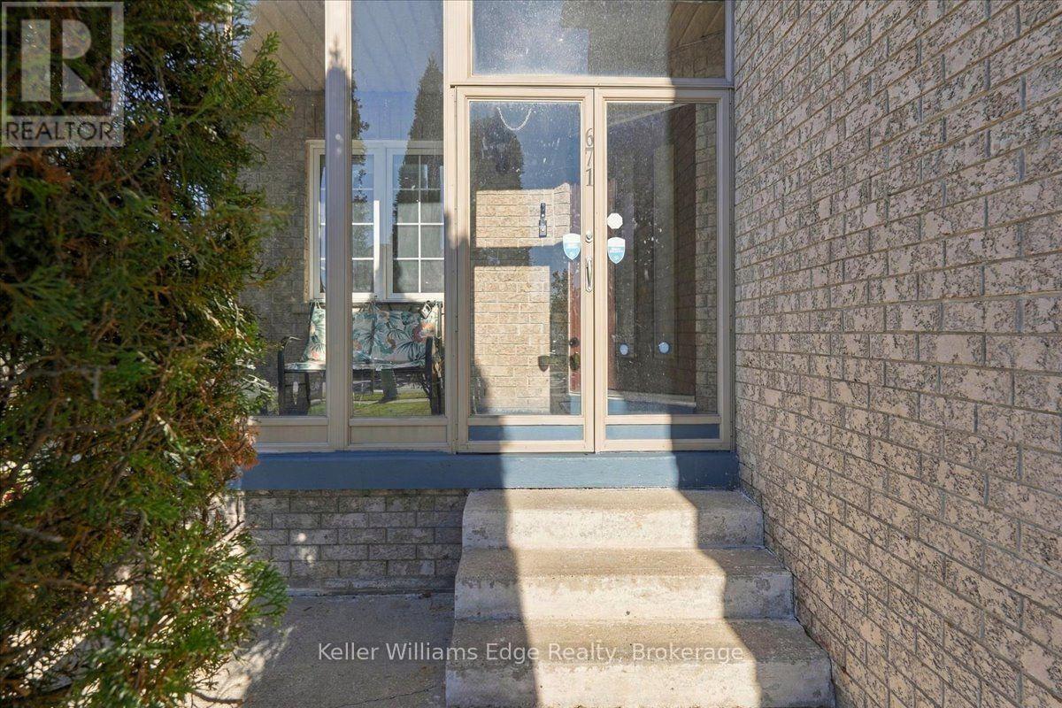
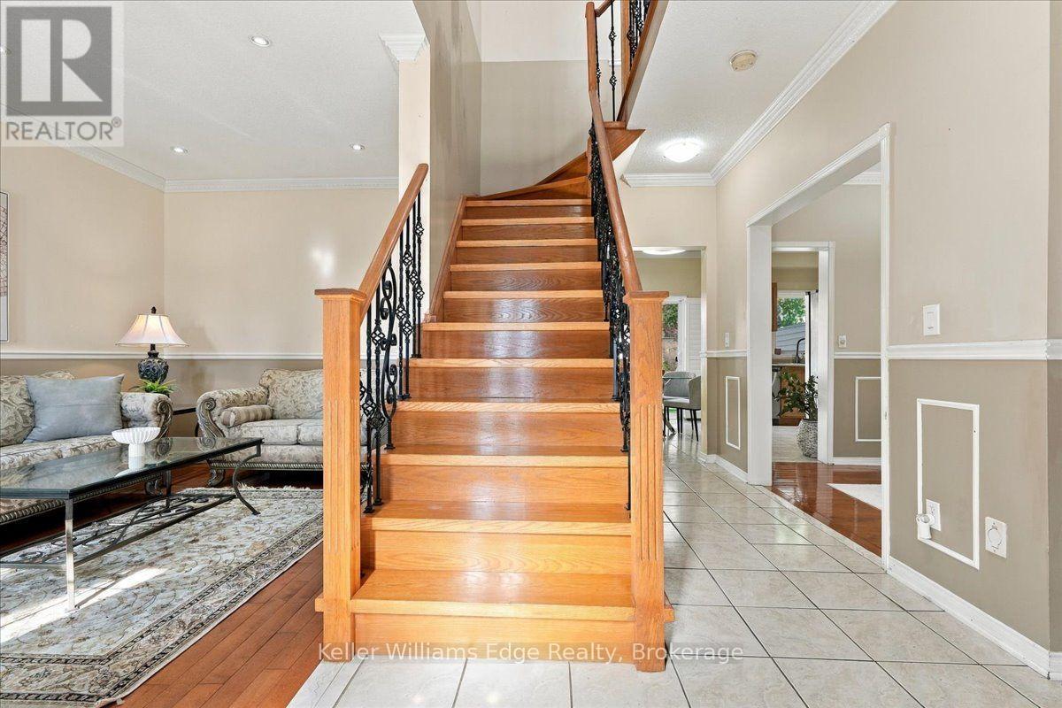
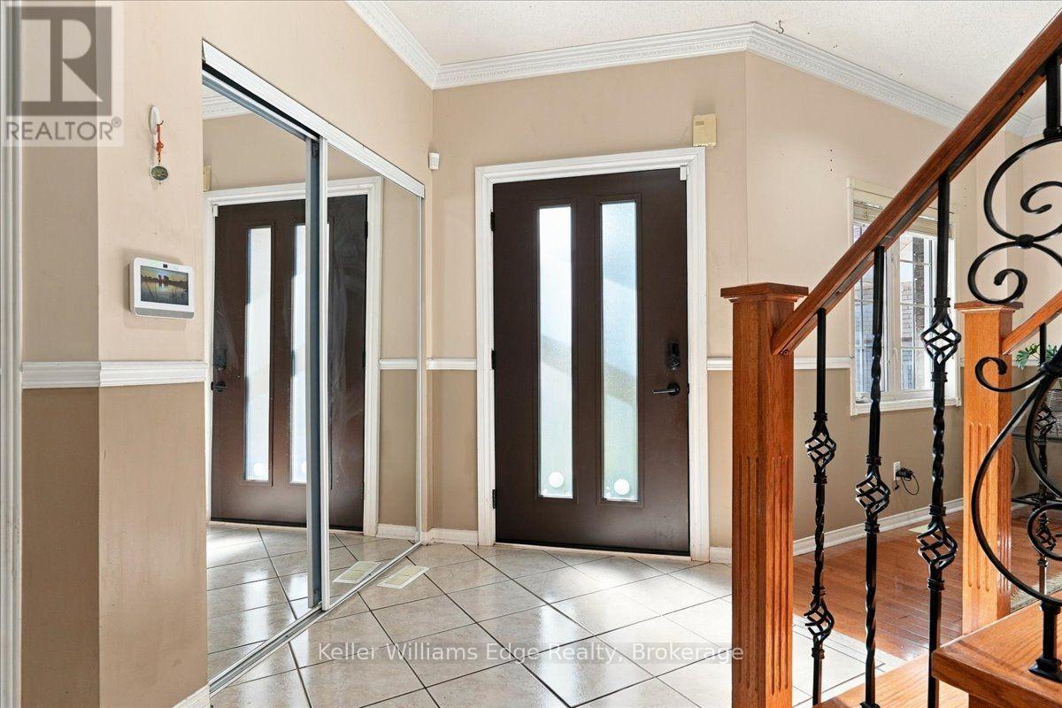
Welcome to 671 Twain Ave! A spacious detached 2 storey home offering approx. 1,929 sq ft above grade plus a fully finished basement apartment with separate side entrance. With 4 +1 bedrooms, 4 bathrooms and a traditional center floorplan layout there is plenty of room for the whole family. The main floor features separate living and dining rooms, a cosy family room, and eat-in kitchen with walk-out to the backyard/patio. There is convenient main floor laundry / mudroom / inside entry to the garage. The upper level has 4 generous bedrooms, all with large closets, and large windows with california shutters. The primary bedroom has a walk-in closet and 4pc ensuite. Fully finished basement provides even more living space with an additional bedroom, large rec room, kitchen and 4pc bath. Carpet-free upper levels with updated hardwood flooring throughout, plus updates to the roof, furnace, upper windows/shutters and exterior doors. Double car garage and fenced backyard. Located in a quiet family-friendly neighbourhood close to parks, steps away from schools, shopping, transit and major routes.
Map data © OpenStreetMap contributors
No open houses are scheduled for this home.
Can't make it? Request a private viewing.
| Living room | Main level | 4.25 x 3.01 m |
| Recreational, Games room | Basement | 5.75 x 4.78 m |
| Kitchen | Basement | 3.26 x 4.12 m |
| Bedroom | Basement | 3.25 x 3.91 m |
| Family room | Main level | 3.19 x 3.94 m |
| Eating area | Main level | 3.19 x 2.37 m |
| Kitchen | Main level | 3.19 x 2.4 m |
| Dining room | Main level | 3.04 x 3.4 m |
| Laundry room | Main level | 2.83 x 1.75 m |
| Primary Bedroom | Second level | 4.86 x 3.42 m |
| Bedroom 2 | Second level | 3.68 x 3.05 m |
| Bedroom 3 | Second level | 3.04 x 3.21 m |
| Bedroom 4 | Second level | 2.94 x 3.22 m |