 For sale 50
$979,000
4+1 bed3 bath1,500–2,000 sq ft
2574 Council Ring Road
Erin Mills, Mississauga
1 month agoMLS® W13699970
LPT REALTY
690 Ashprior Avenue
Hurontario, Mississauga, Ontario L5R3N8
For sale· Added
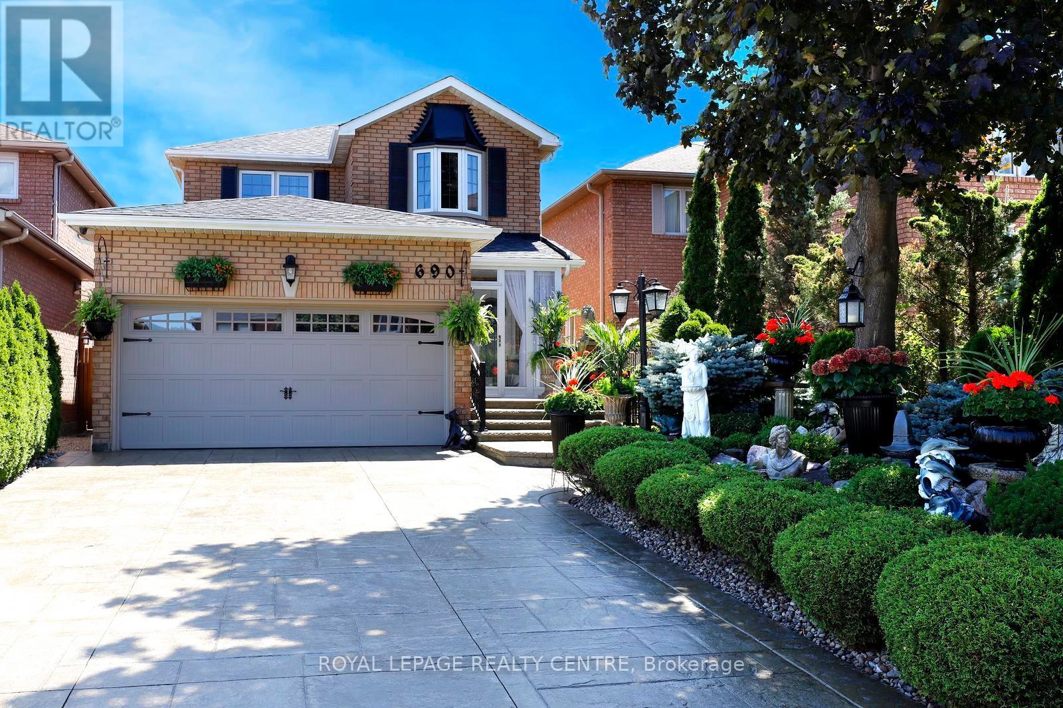
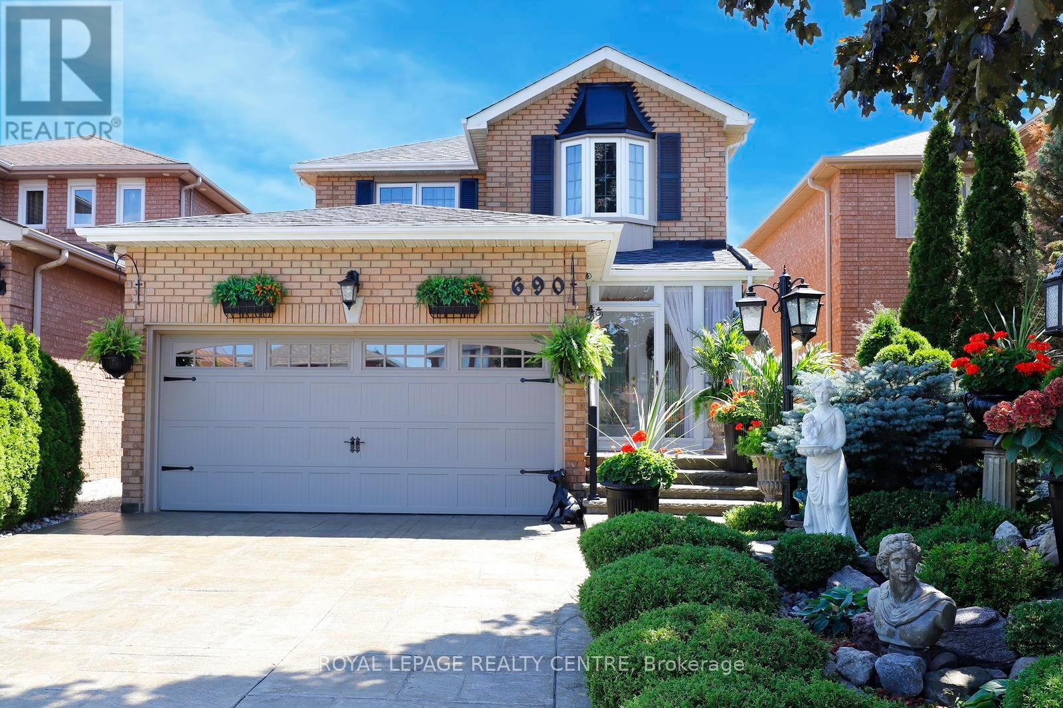
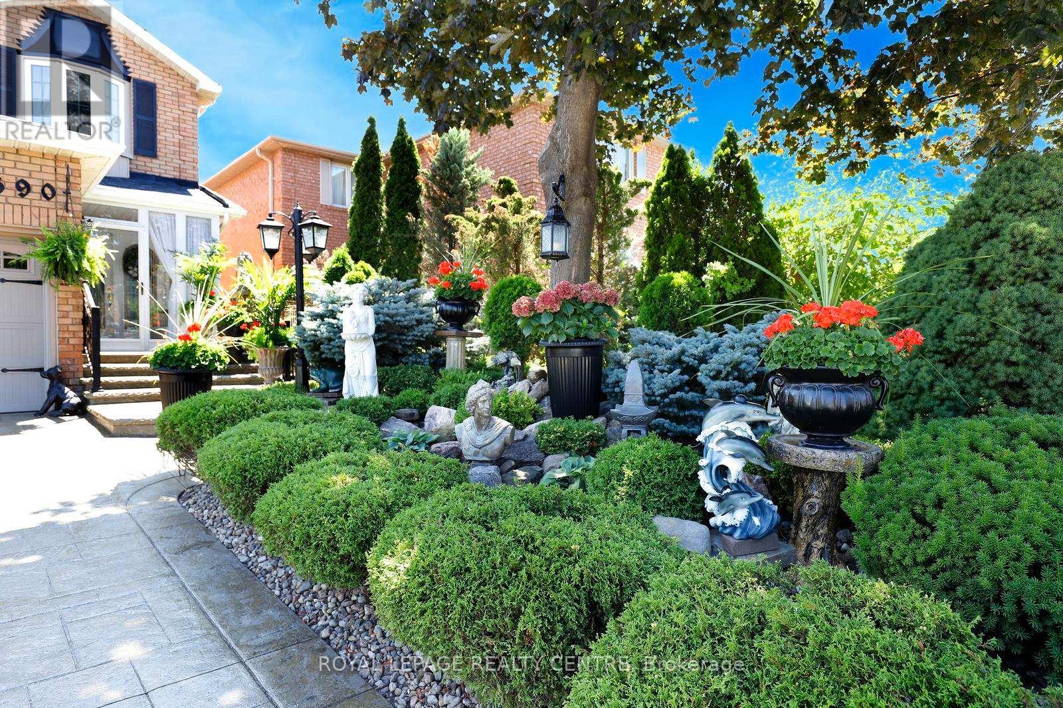
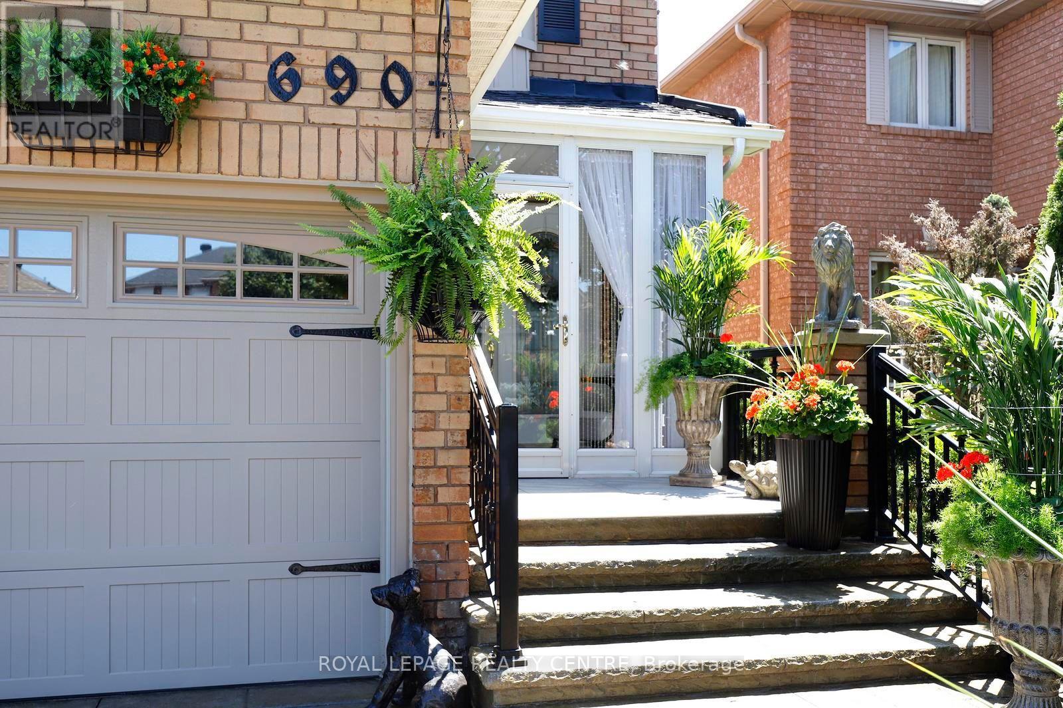
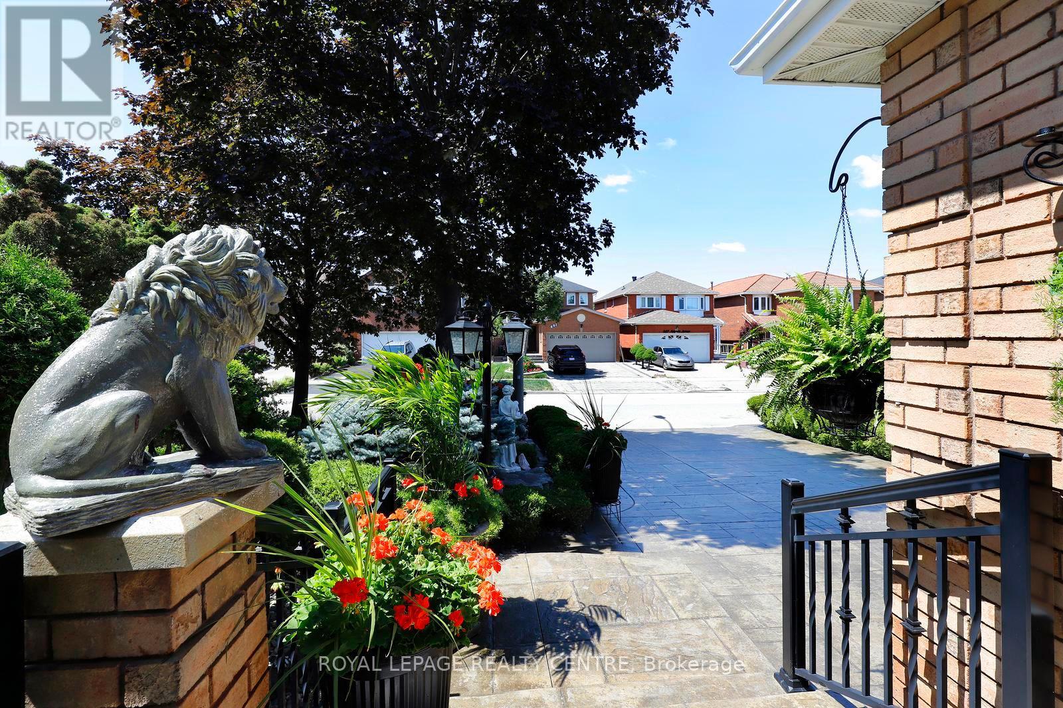
Exceptional 4-Bedroom, 4-Bath Family Home Set On A Beautifully Landscaped Lot In One Of Mississauga's South-After Neighbourhoods. Impeccably Maintained And Filled With Natural Light, Hardwood Floors Throughout The Main And Second Levels. Spacious Kitchen Features Granite Countertops, Refined Cabinetry And A Large Centre Island Overlooking The Inviting Family Room. Walk Out To A Private Backyard Retreat With A Spacious Deck -Perfect For Sophisticated Entertaining And Relaxed Summer Evenings. Four Generous Bedrooms Include A Serene Primary Suite With A Walk-In Closet And Luxurious 5-Pc Ensuite. The Lower Level Offers A Spacious Recreation Area With A Kitchen And Versatile Space For A Home Office, Gym Or Playroom. Ideally Situated Near Parks, Excellent Schools, Shopping And Transit-An Exceptional Offering Combining Timeless Elegance, Comfort And Convenience.
Map data © OpenStreetMap contributors
No open houses are scheduled for this home.
Can't make it? Request a private viewing.
| Living room | Ground level | 4.05 x 3.34 m |
| Dining room | Ground level | 3.34 x 3 m |
| Kitchen | Ground level | 6.35 x 3.29 m |
| Family room | Ground level | 5.82 x 3.4 m |
| Primary Bedroom | Second level | 5.6 x 3.29 m |
| Bedroom 2 | Second level | 4.43 x 3.38 m |
| Bedroom 3 | Second level | 3.7 x 3.29 m |
| Bedroom 4 | Second level | 3.29 x 3.2 m |
| Recreational, Games room | Basement | 6.58 x 6.5 m |