 For sale 50
$559,900
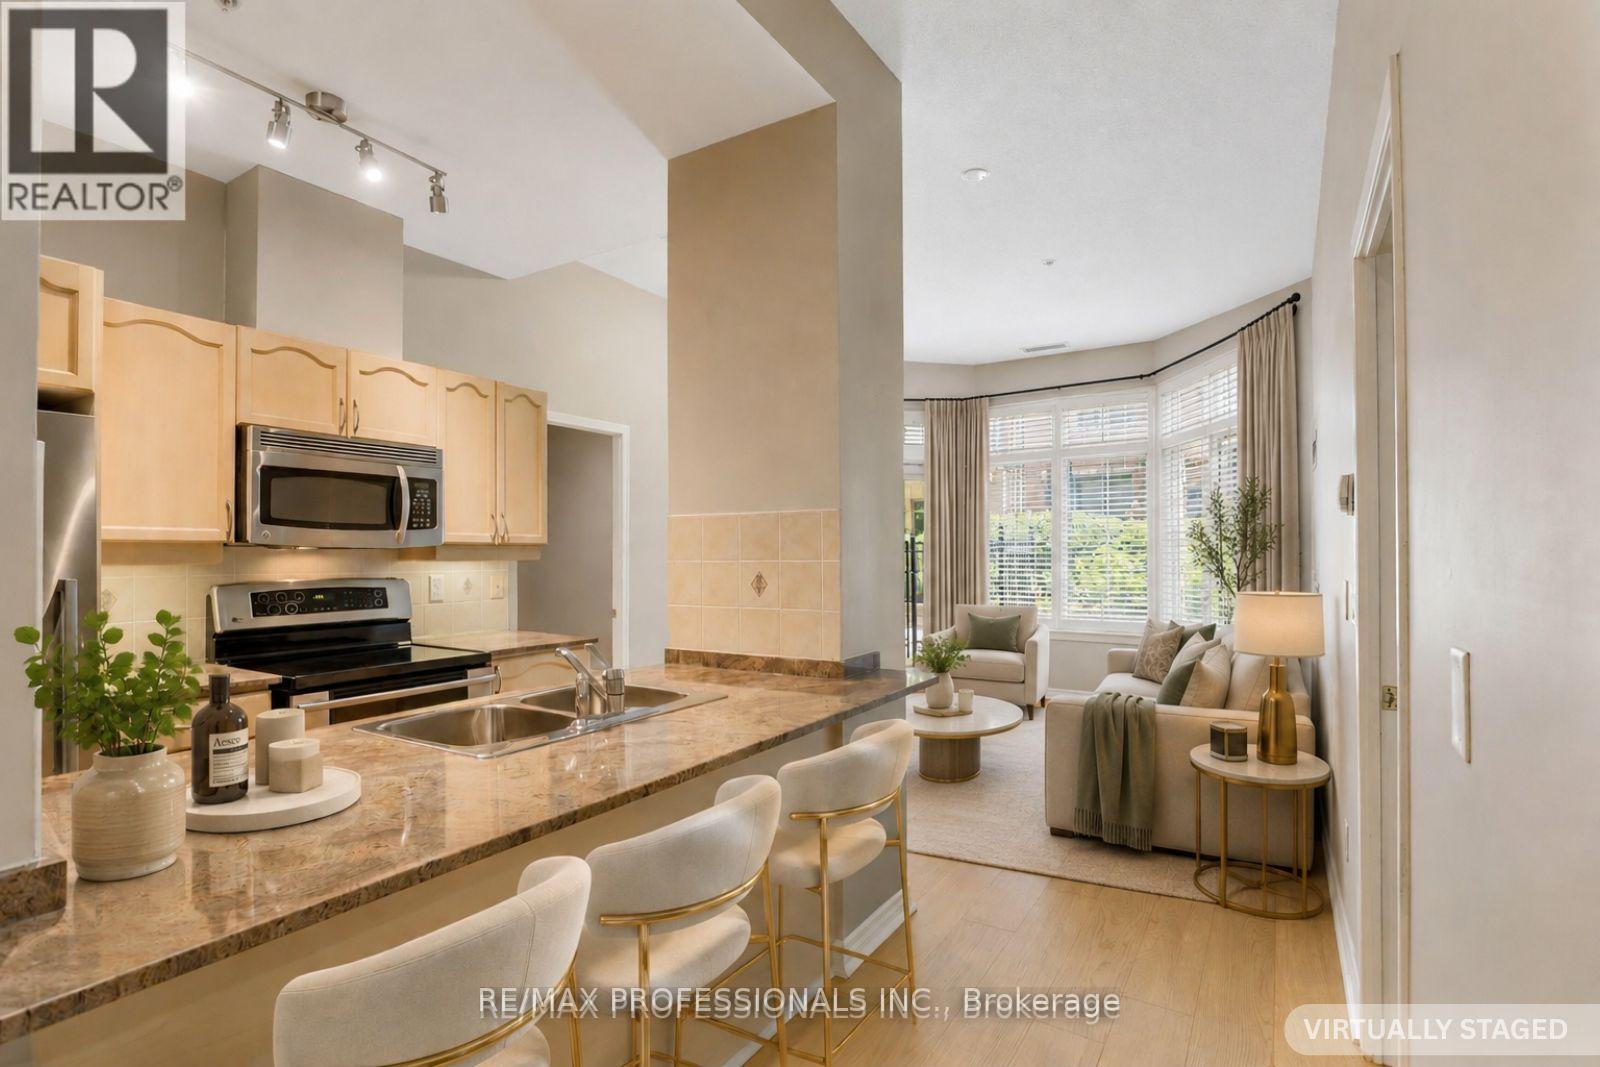
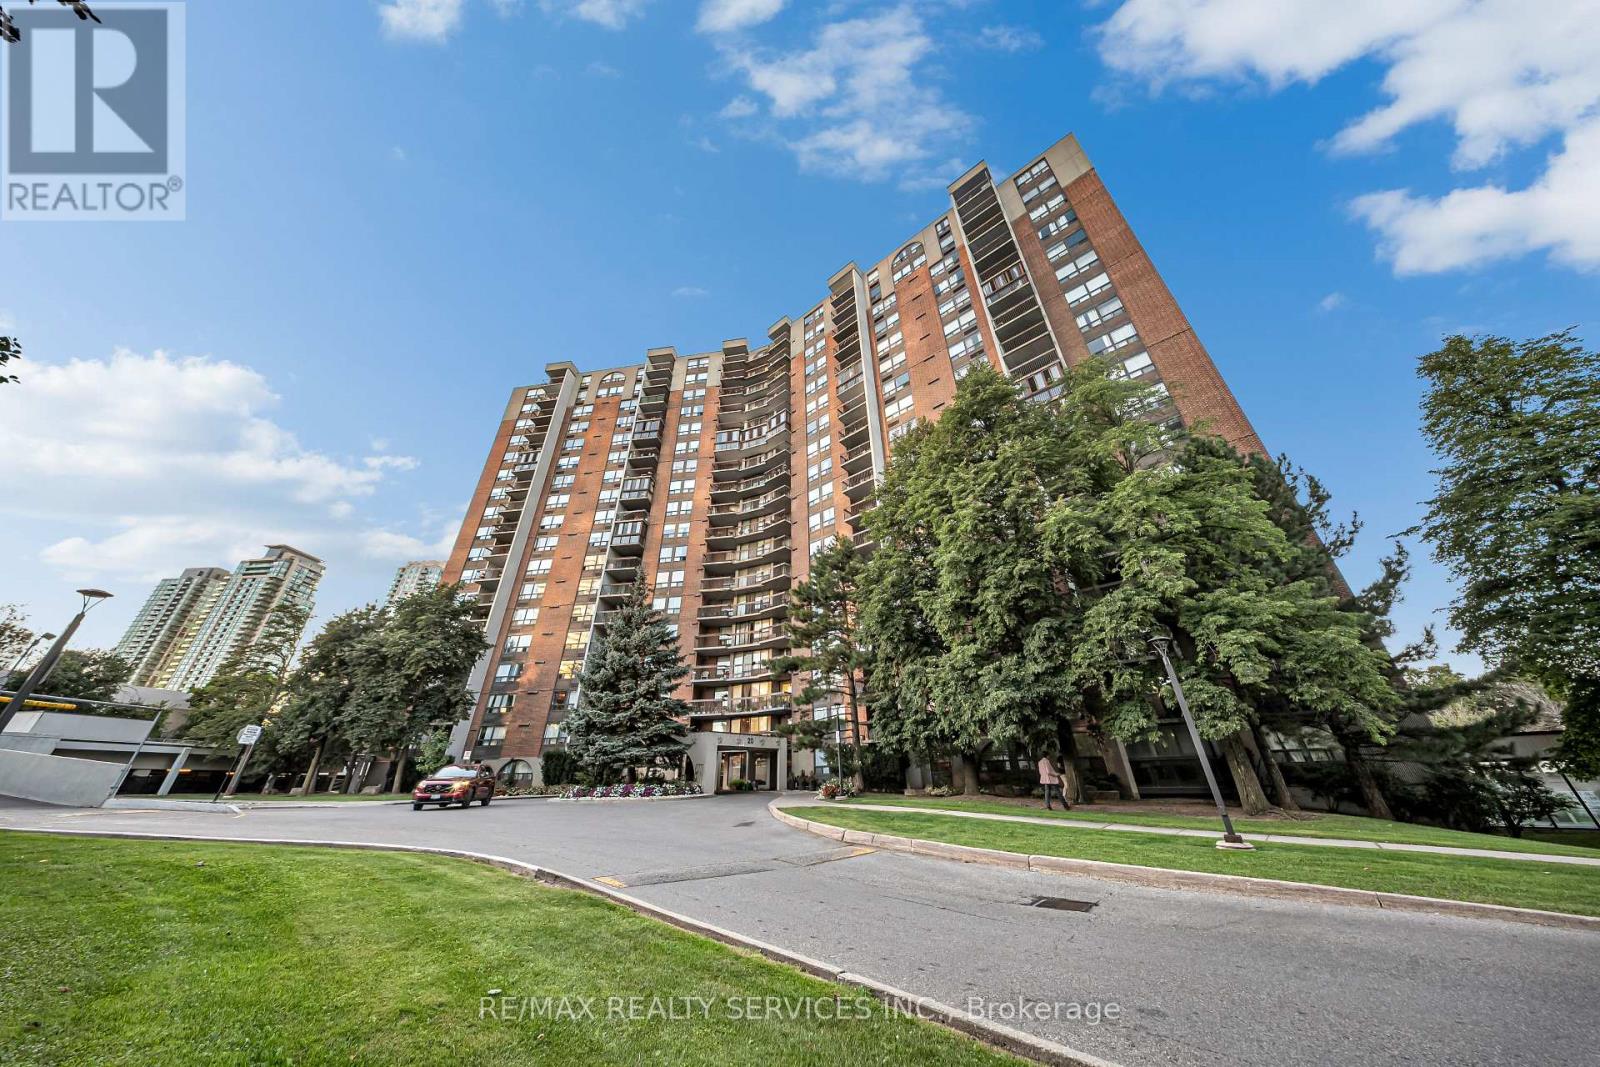
2 bed2 bath700–799 sq ft
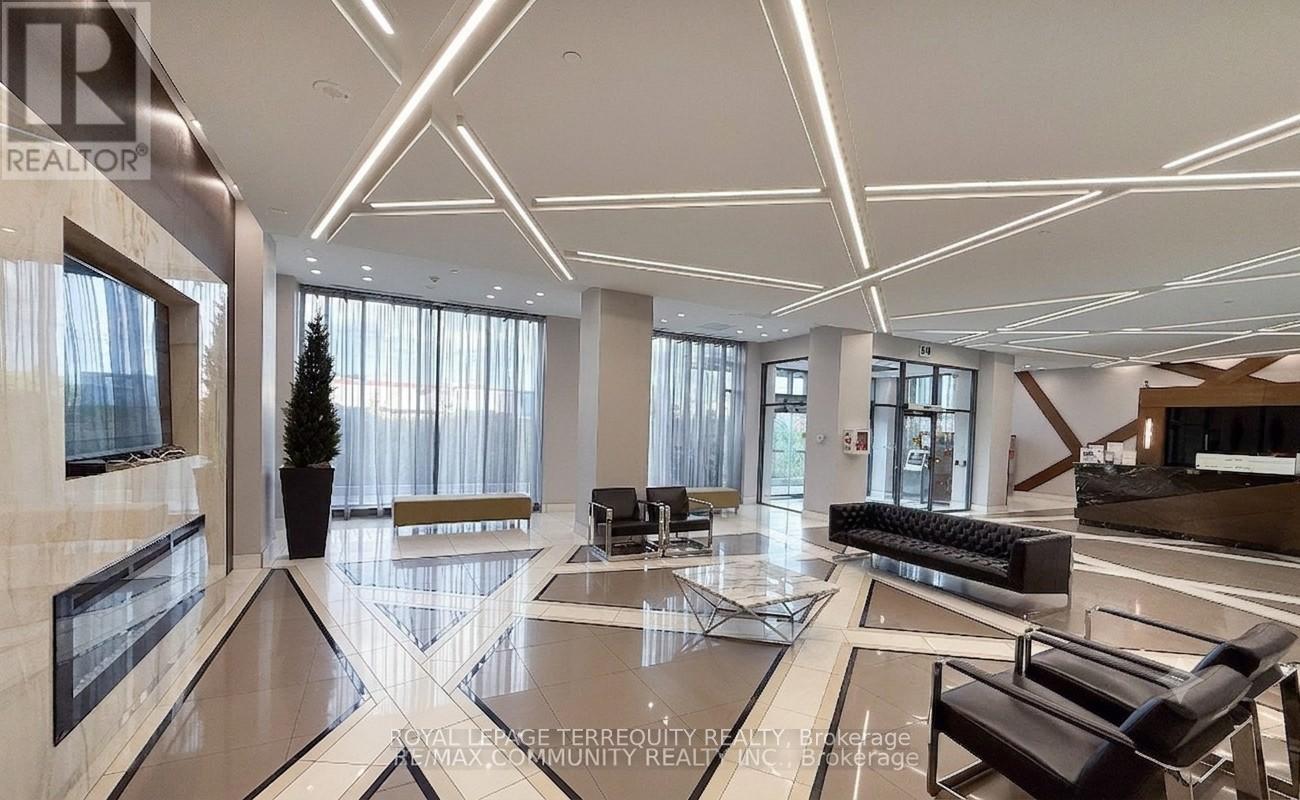
5033 Four Springs Avenue #1219
Hurontario, Mississauga
3 months agoMLS® W13526354
ROYAL LEPAGE TERREQUITY REALTY
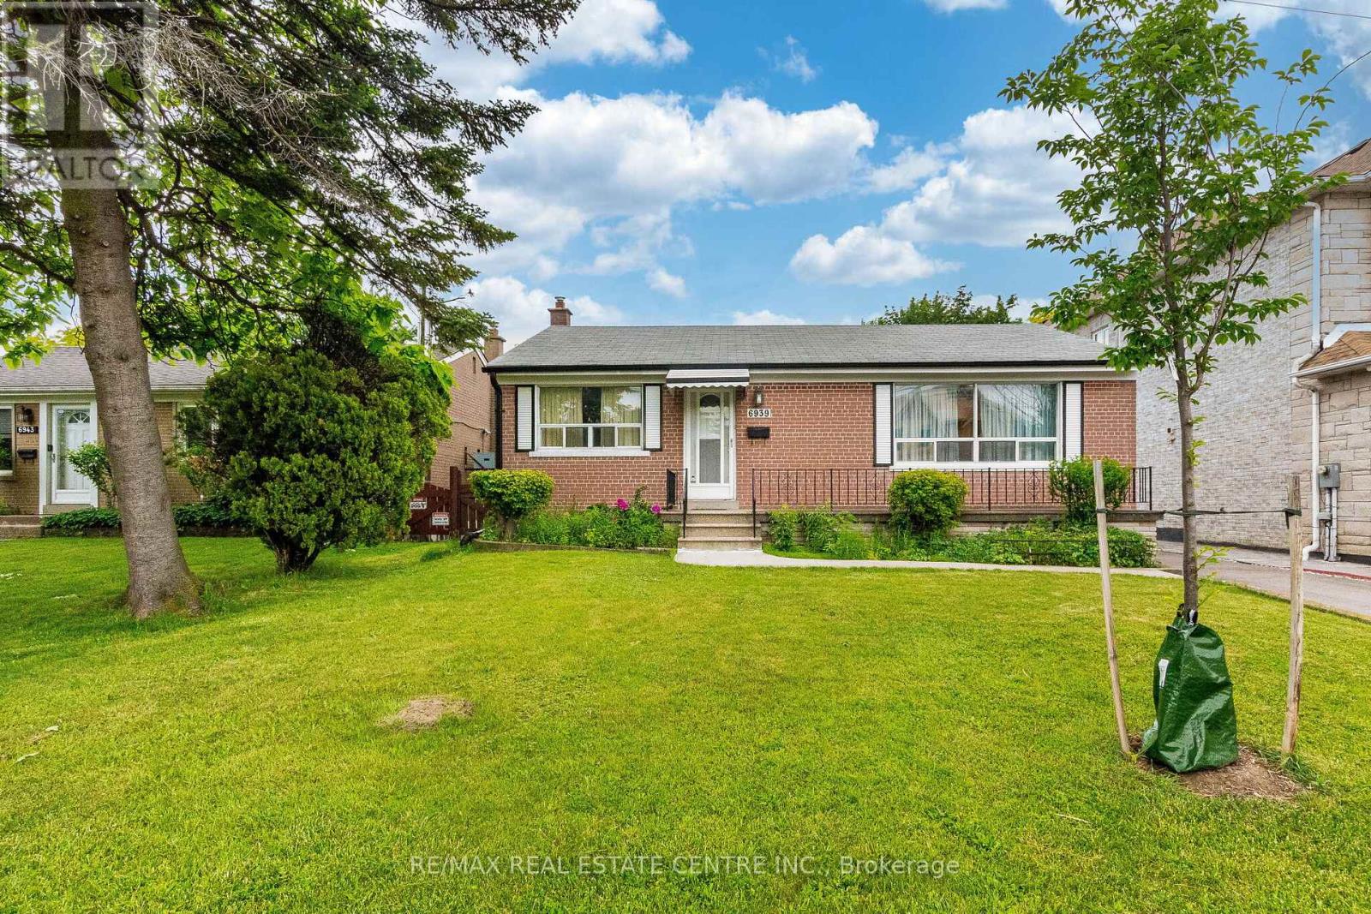
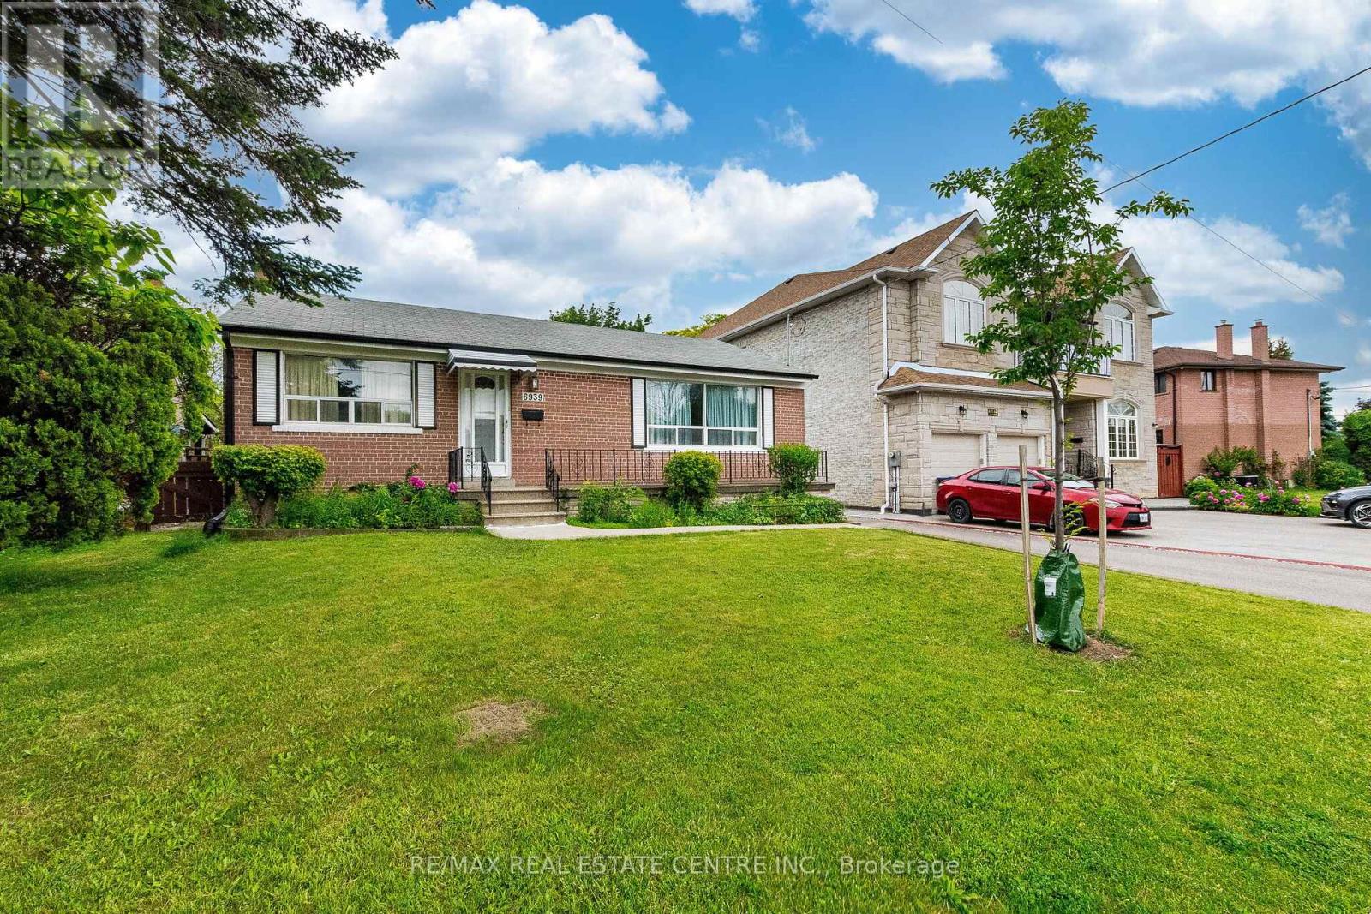
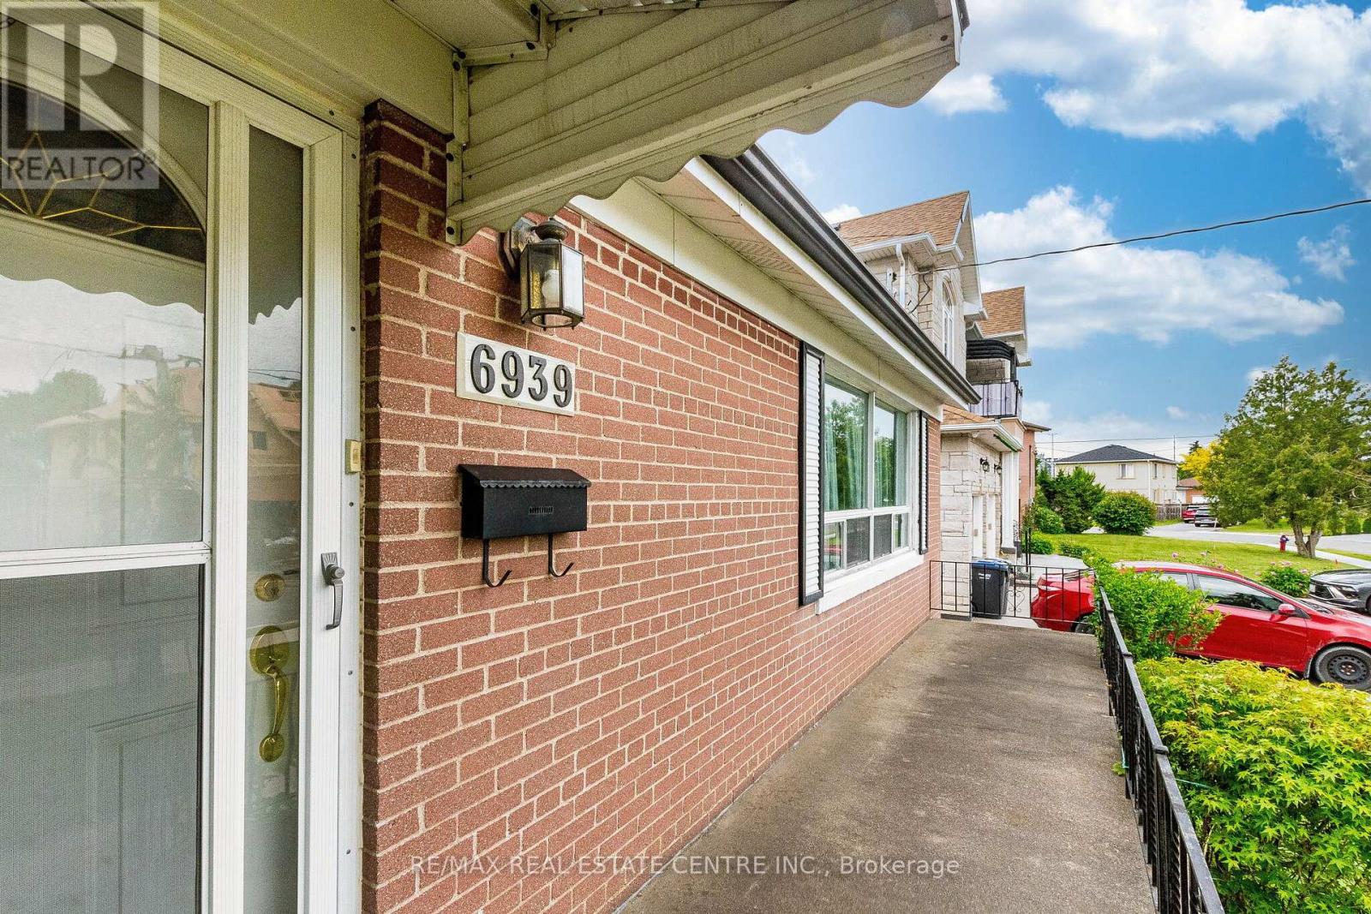
6939 Justine Drive
Malton, Mississauga, Ontario L4T1M4
For sale· Added
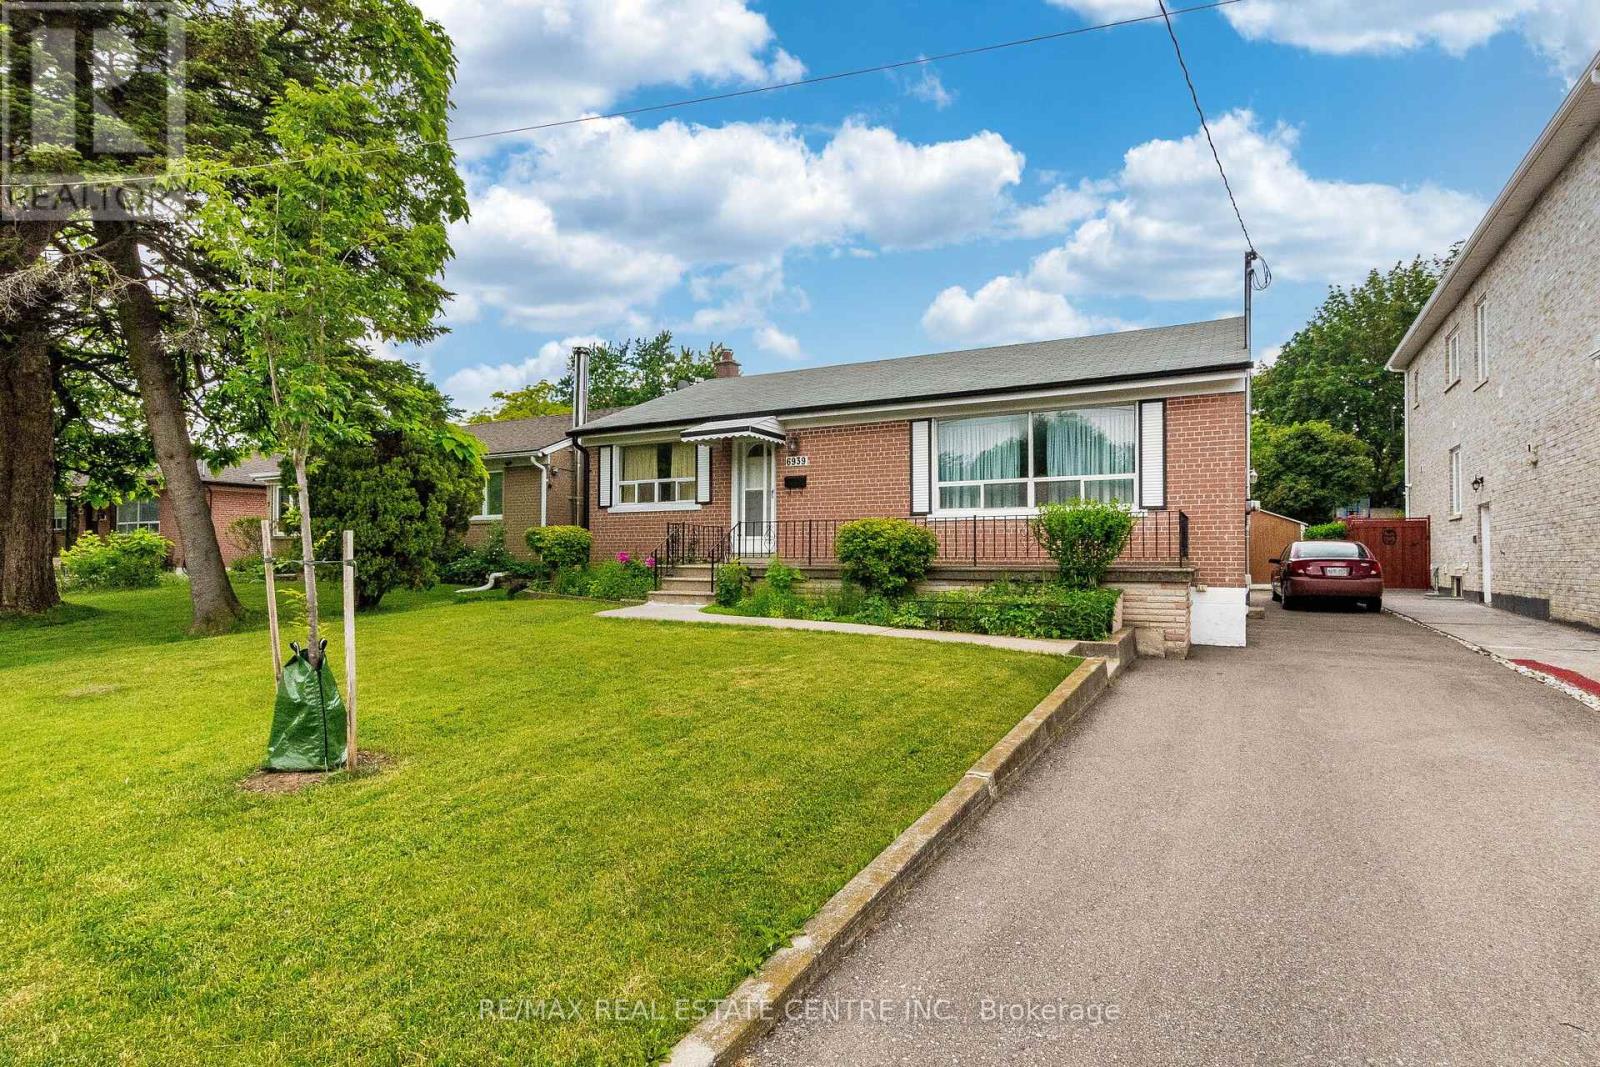
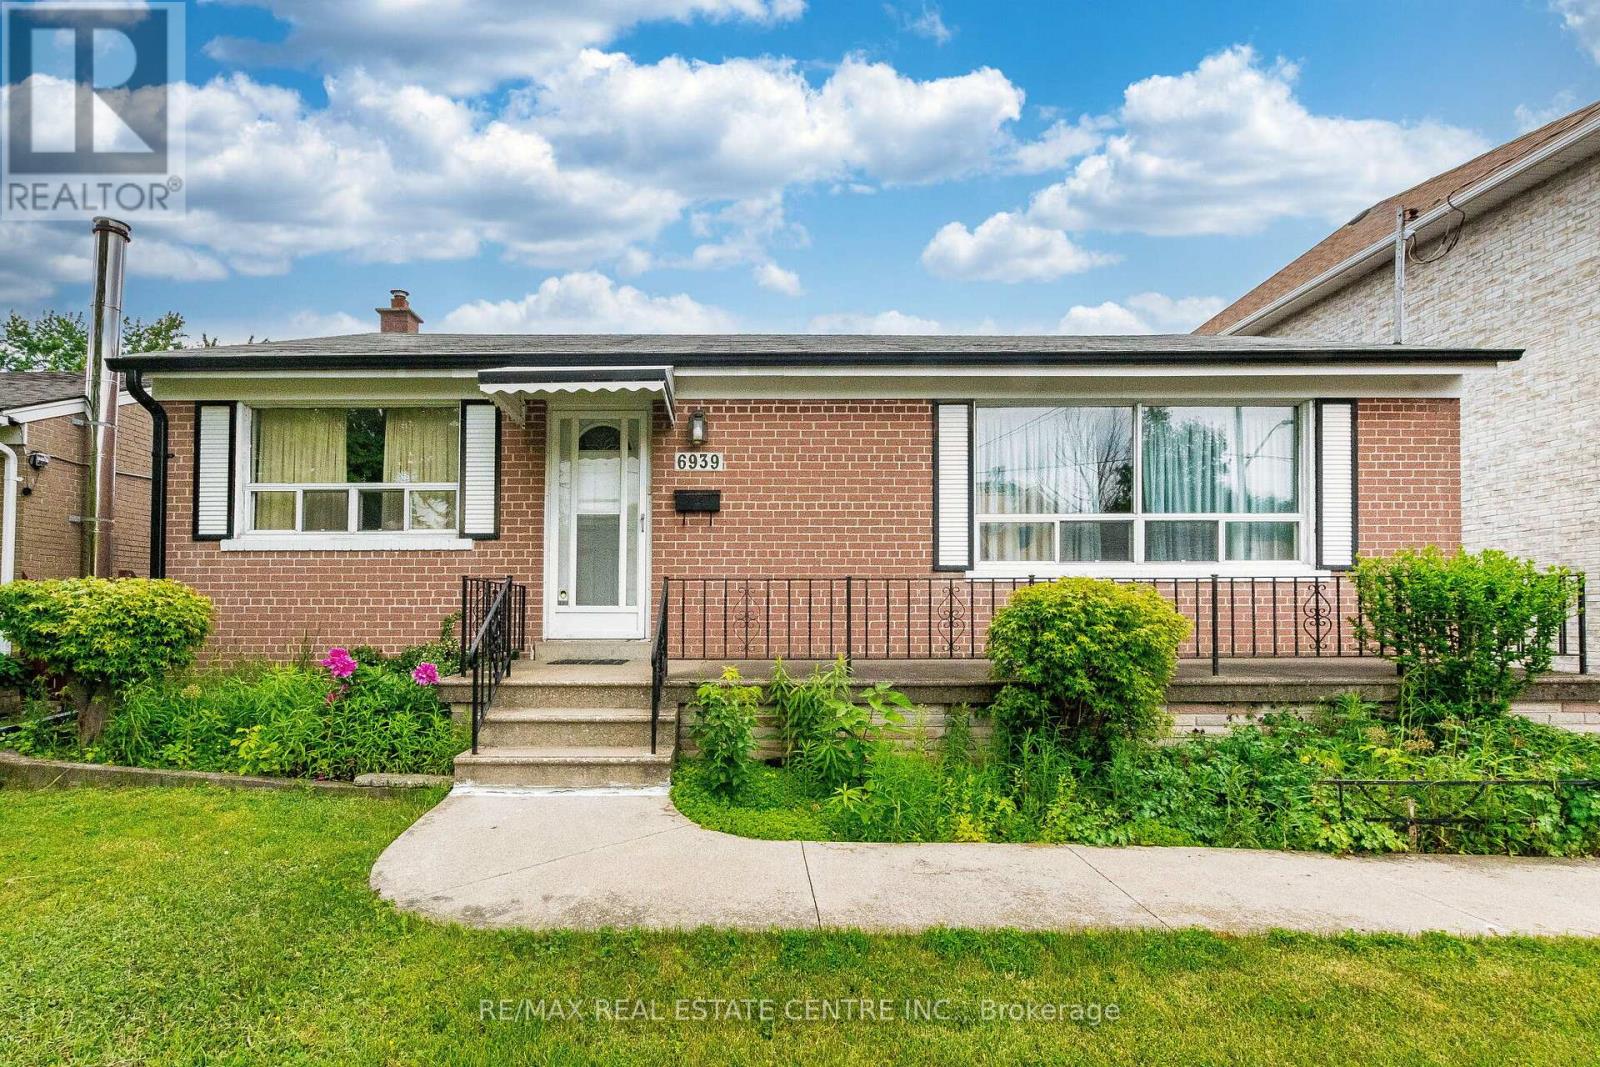
Its Now or Never ! Location ! Location ! Location ! Rare to Find This Exceptional 50 x 127.92 Feet Lot perfect for Builder to build new Home or First time Buyer to buy Detached Home . This solid brick Detached Bungalow offers 2+1 bedrooms, 2 full bathrooms, and a Finished Basement with separate entrance with excellent rental income potential . A spacious living and dining areas, large bright windows, and a breakfast area with walkout to the deck with potential to convert into a 3rd bedroom. Enjoy a large lot, Meticulously Maintained Private Yard, move-in-ready home with great future possibilities. Very Convenient location close to West wood Mall ,Stores, Banks .Restaurants, transit, Pearson Airport, Highways etc.
Map data © OpenStreetMap contributors
No open houses are scheduled for this home.
Can't make it? Request a private viewing.
| Living room | Main level | 3.95 x 5.93 m |
| Dining room | Main level | 3.95 x 5.93 m |
| Kitchen | Main level | 3.96 x 2.5 m |
| Eating area | Main level | 3.21 x 3.14 m |
| Primary Bedroom | Main level | 3.95 x 3.03 m |
| Bedroom 2 | Main level | 3.25 x 3.01 m |
| Bedroom 3 | Basement | 2.14 x 1.48 m |
| Recreational, Games room | Basement | 3.54 x 7.2 m |