 For sale 50
$959,000
4+2 bed4 bath1,500–2,000 sq ft
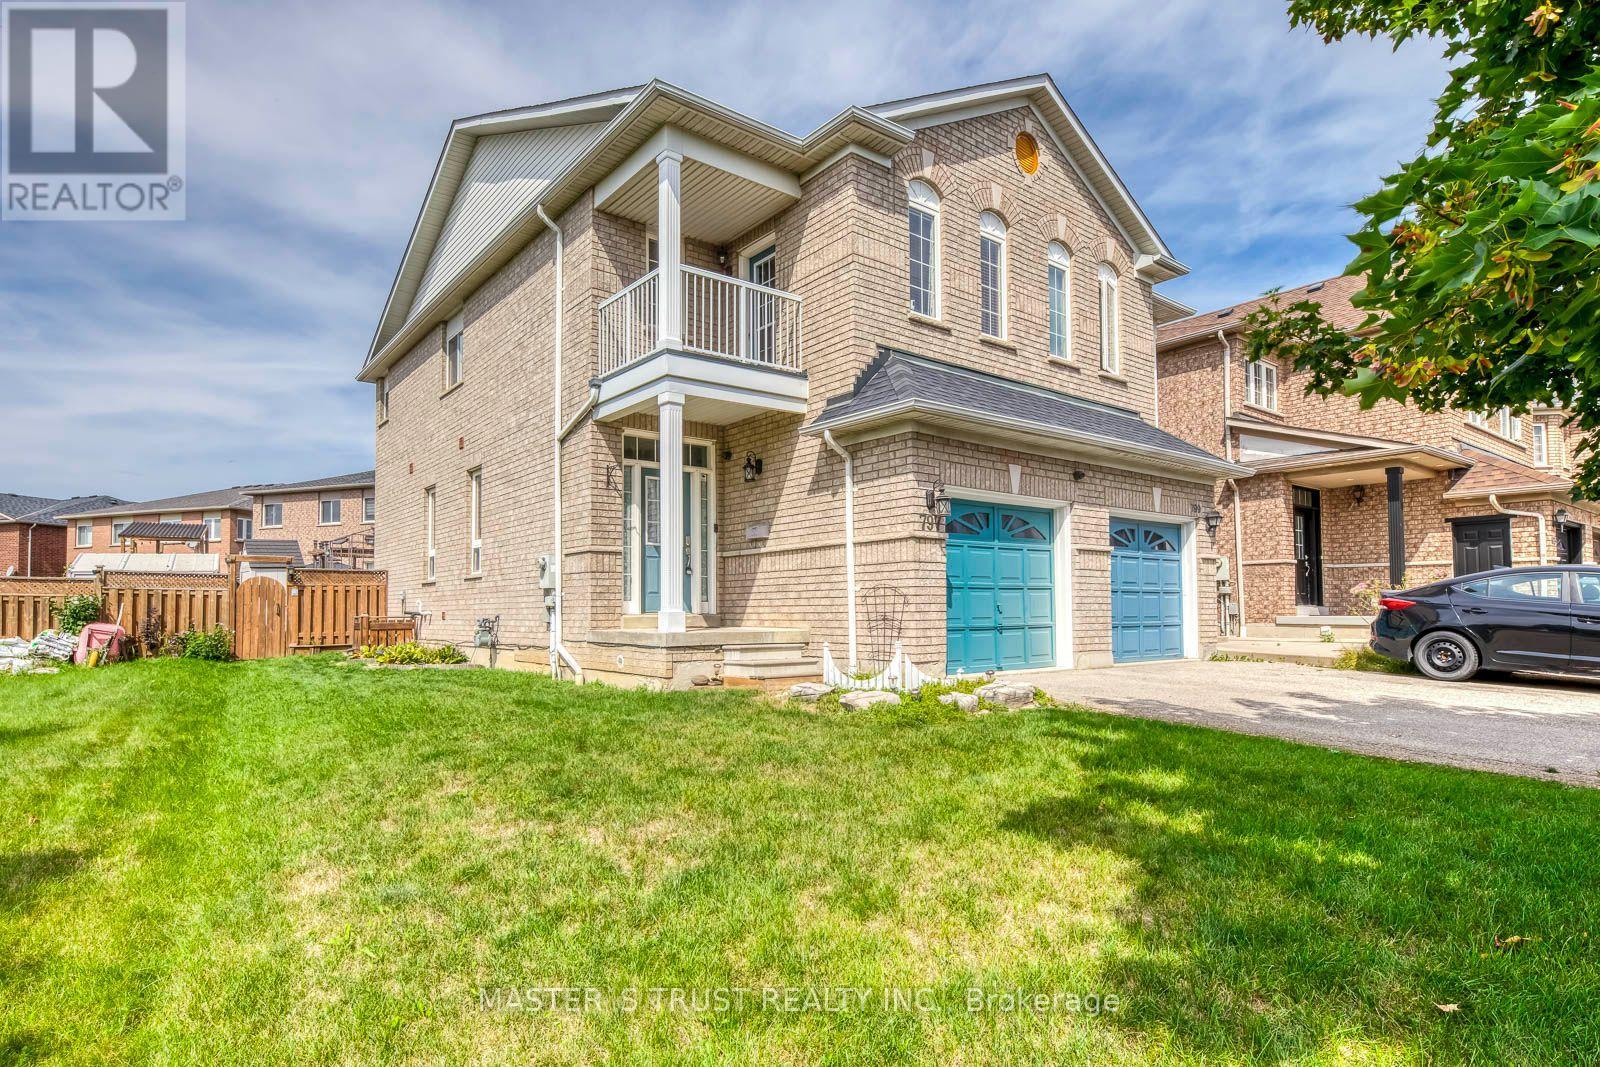
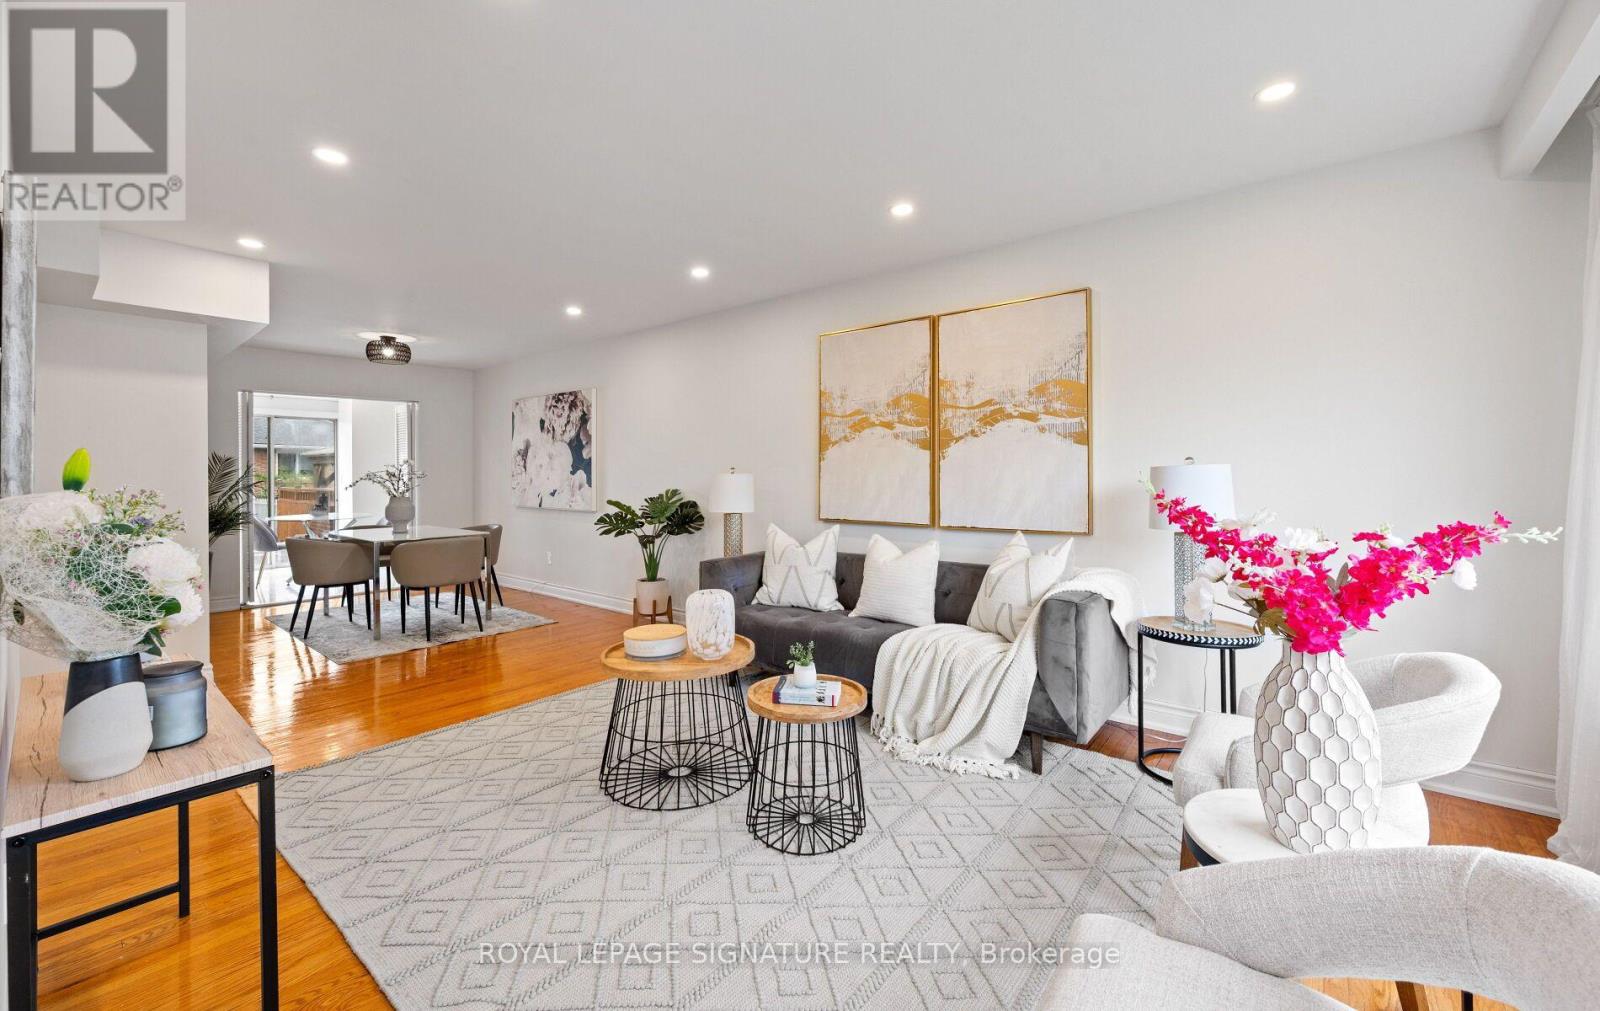
783 Dodsworth Crescent
Applewood, Mississauga
19 days agoMLS® W13823954
ROYAL LEPAGE SIGNATURE REALTY
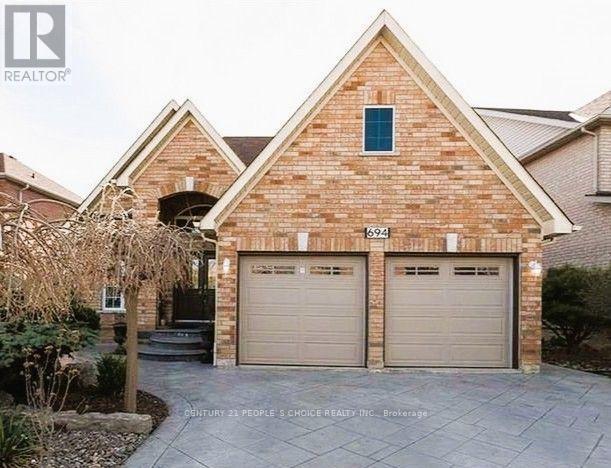
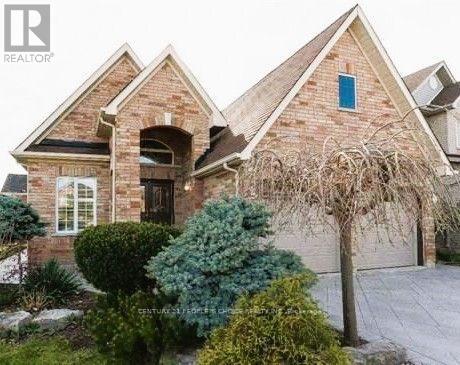
694 Gypsy Fly Crescent
Meadowvale Village, Mississauga, Ontario L5W1H5
For sale· Added
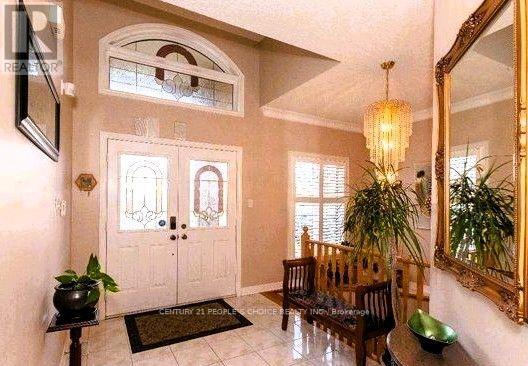
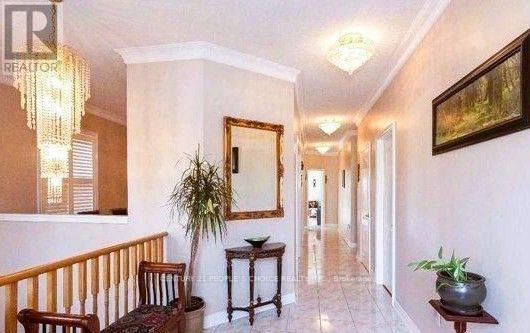
Beautifully Maintained Detached Bungalow Located in the Highly Desirable Meadowvale Village Community! This Spacious 3 Bedroom Home Offers Approximately 1,602 Sq. Ft. Above Grade as Per MPAC, along with a Finished Basement Featuring a Kitchen, Additional Bedroom/Office and Full Washroom, Providing Excellent Flexibility for Extended Family, Guests or Additional Living Space. The Main Level Features Hardwood Flooring Throughout, Two Full Washrooms, And Bright, Spacious Living and Dining Areas with a Cozy Fireplace, Creating A Warm and Inviting Setting for Everyday Living and Entertaining. The Well-Appointed Kitchen Features Stainless Steel Appliances Including a Refrigerator, Cooktop Stove and Over-The-Range Microwave, Offering A Functional Space for Family Meals. The Finished Basement Features Ceramic Flooring, A Kitchen, Open Living/Recreation Area, Bedroom/Office and Full Washroom, Offering Excellent Versatility for Various Family Needs. Convenient Front-Load Washer & Dryer Add to Everyday Functionality. The Fully Fenced Corner Lot Features a Patio and Beautifully Landscaped Outdoor Space, Perfect for Relaxing and Entertaining. Ideally Located Between Highways 401 & 407, With Easy Access to Heartland Town Centre, St. Marcellinus Secondary School, Mississauga Secondary School, Conservation Areas, Grocery Stores, Banks, Public Transit and All Amenities. A Fantastic Opportunity to Own a Move-In Ready Home in One of Mississauga's Most Desirable Family-Friendly Communities!
Map data © OpenStreetMap contributors
No open houses are scheduled for this home.
Can't make it? Request a private viewing.
| Office | Lower level | 5.13 x 4.31 m |
| Laundry room | Lower level | 7.64 x 5.97 m |
| Dining room | Main level | 6.6 x 3.35 m |
| Kitchen | Main level | 5.71 x 4.57 m |
| Eating area | Main level | 5.71 x 4.57 m |
| Primary Bedroom | Main level | 5.25 x 3.35 m |
| Bedroom 2 | Main level | 2.35 x 3.14 m |
| Bedroom 3 | Main level | 3.86 x 2.97 m |
| Living room | Lower level | 11.2 x 4.36 m |
| Kitchen | Lower level | 5.13 x 4.31 m |