 For sale 50
$488,888
2 bed1 bath800–899 sq ft
300 Webb Drive #303
City Centre, Mississauga
1 month agoMLS® W13753156
EXP REALTY
6950 Tenth Line Drive #24
Lisgar, Mississauga, Ontario L5N6Y1
For sale· Added
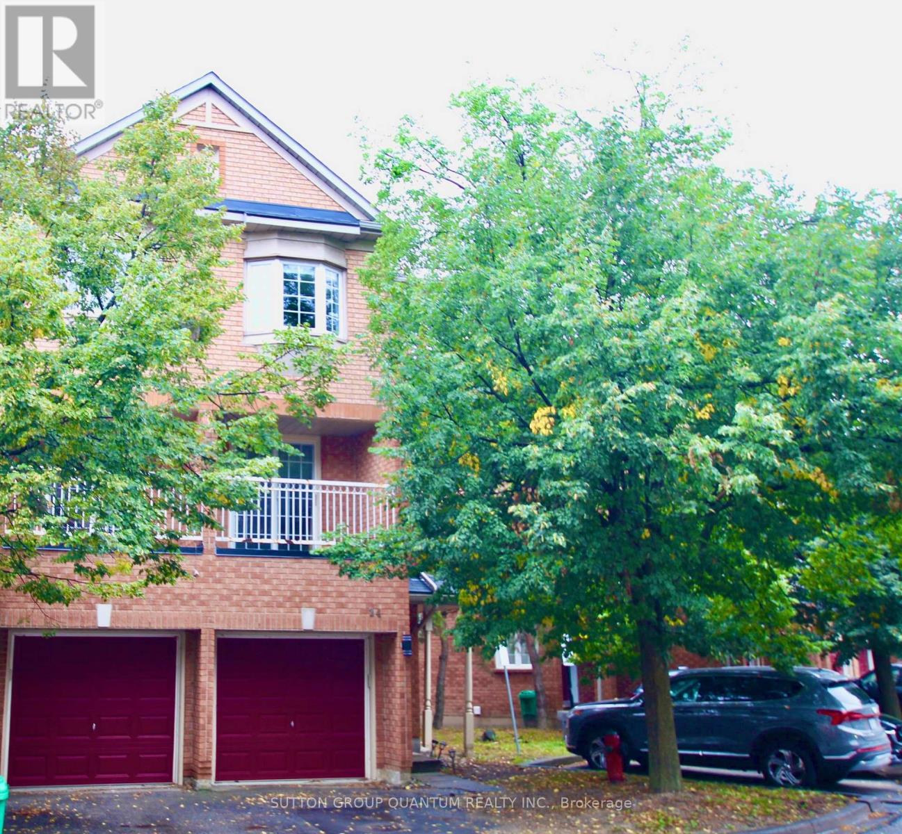
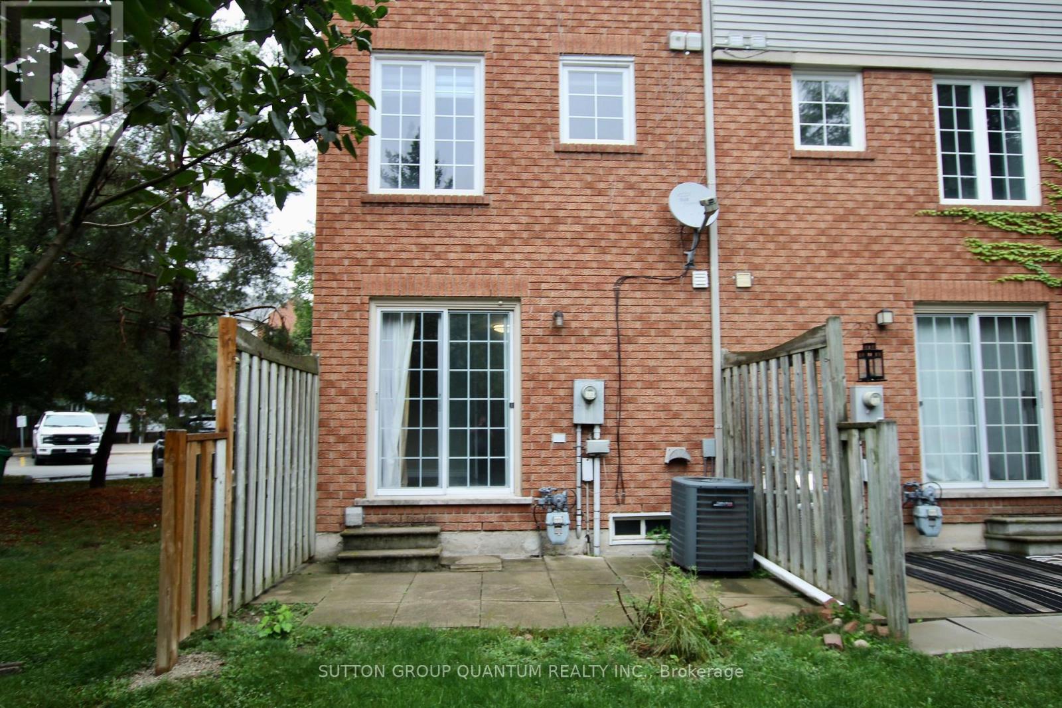
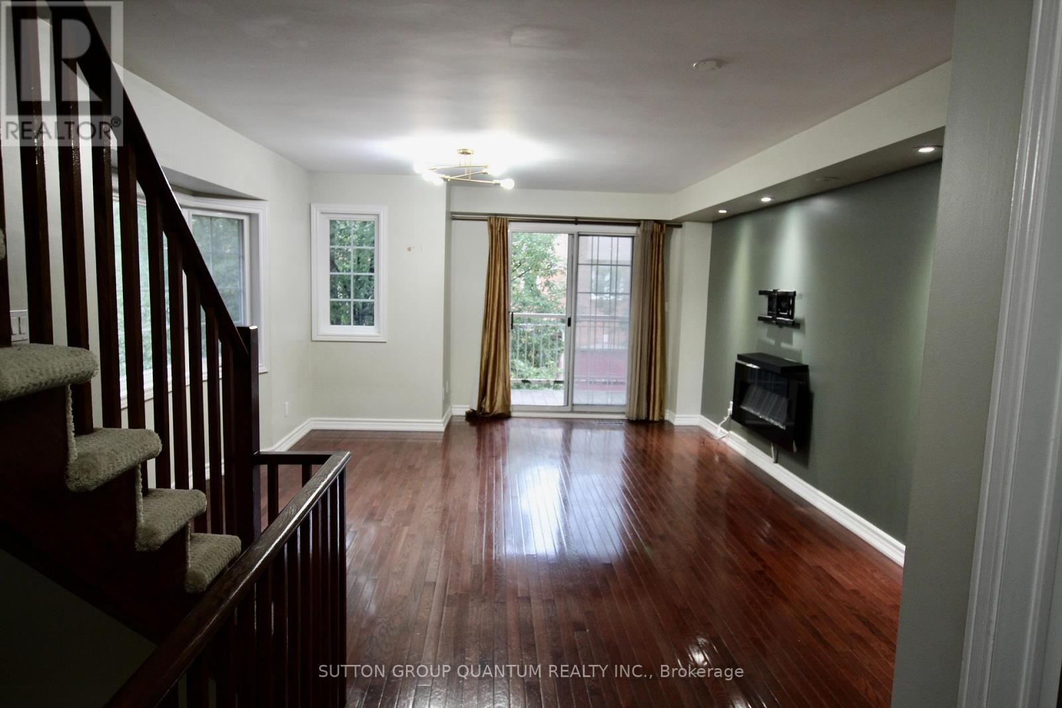
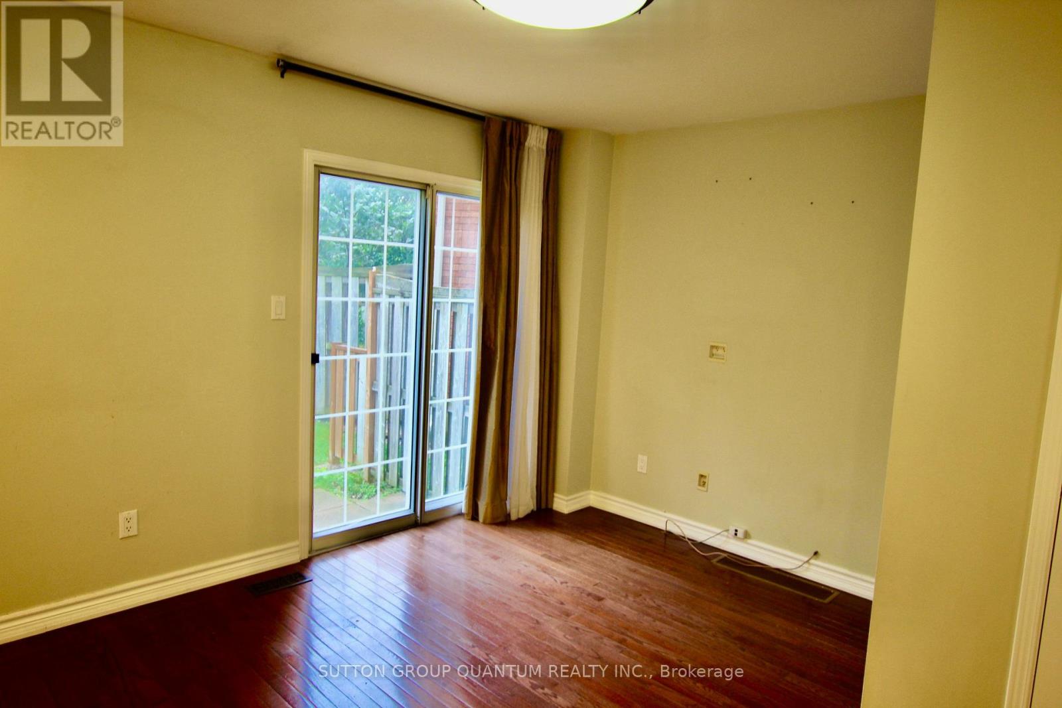
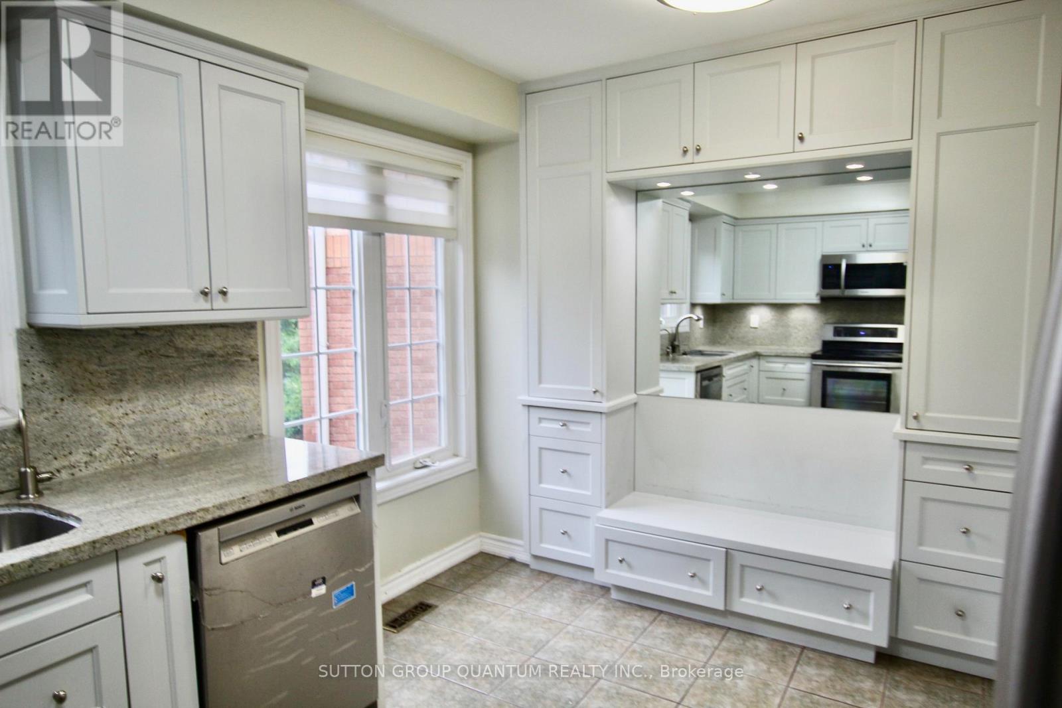
Stylish, Sun-Filled End-Unit Townhouse in Desirable Meadowvale!. Tastefully updated with hardwood floors throughout, spacious living/dining areas, bay window and balcony walkout. Modern kitchen boasts granite countertops, stainless steel appliances, built-in seating, and UV water filtration. Custom closet organizers and thoughtfully designed laundry room add convenience. Family room with walkout to private backyard. Convenient Location!, Walk to Plum Tree Park Public School, with shopping plaza across the street and easy access to Lisgar GO, Metro, Walmart, Superstore and Costco Business Centre. Exceptional style, smart layout and everyday convenience!
Map data © OpenStreetMap contributors
No open houses are scheduled for this home.
Can't make it? Request a private viewing.
| Family room | Main level | 3.95 x 3.45 m |
| Living room | Second level | 6.2 x 4.3 m |
| Kitchen | Second level | 3.9 x 3 m |
| Primary Bedroom | Third level | 4.1 x 2.7 m |
| Bedroom 2 | Third level | 3.3 x 3.2 m |
| Bedroom 3 | Third level | 2.8 x 2.7 m |
| Recreational, Games room | Basement | 4.7 x 2.9 m |