
 For rent 50
$3,800/mo
3+1 bed4 bath1,500–2,000 sq ft
4880 Yorkshire Avenue
Hurontario, Mississauga
1 month agoMLS® W13735152
SUTTON GROUP - SUMMIT REALTY INC.
7 Earl Street
Streetsville, Mississauga, Ontario L5M1N6
For rent· Added
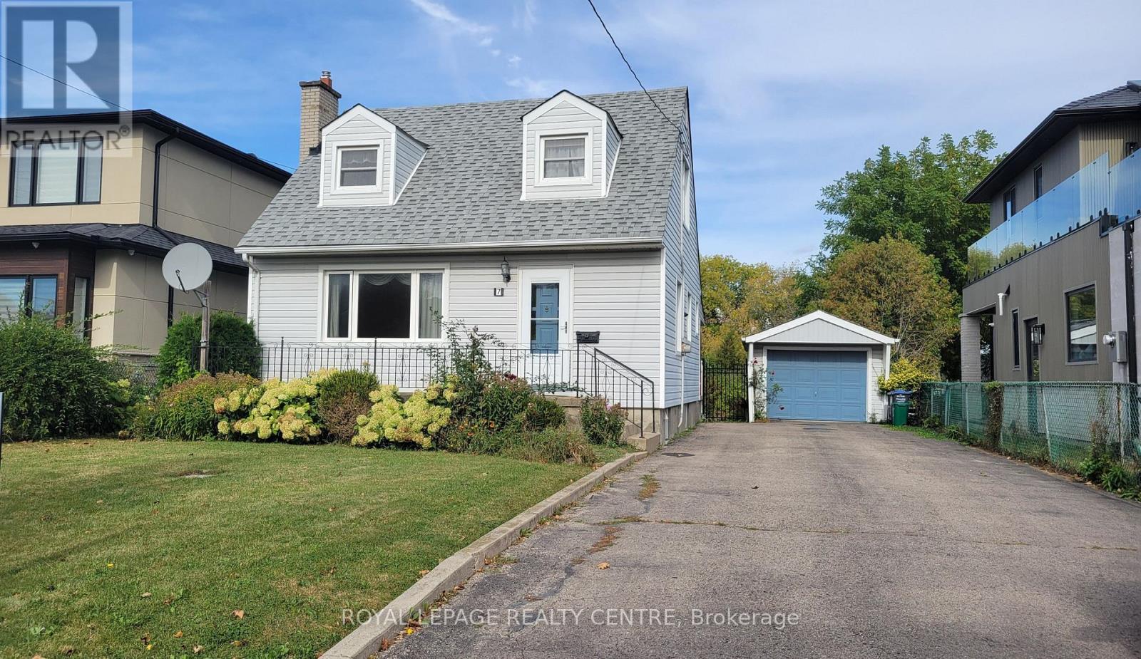
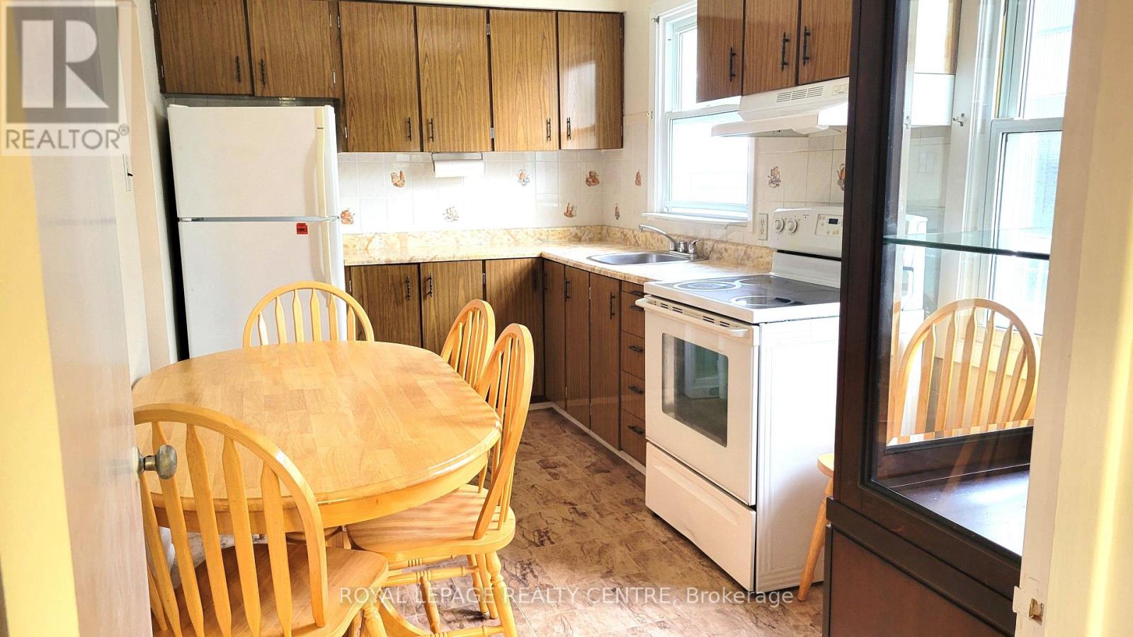
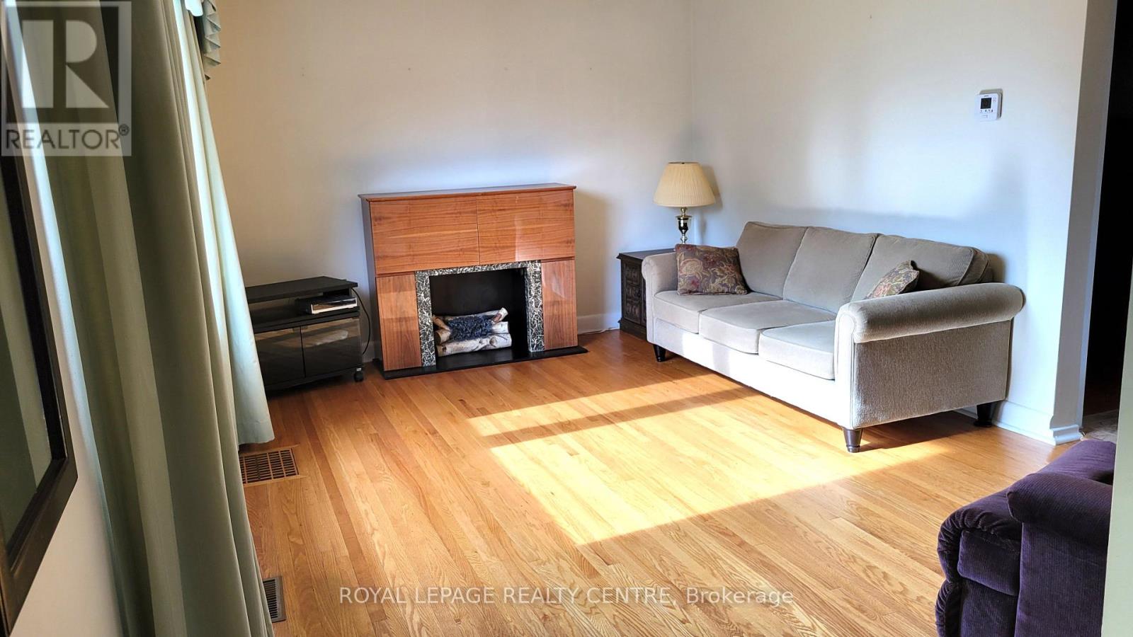
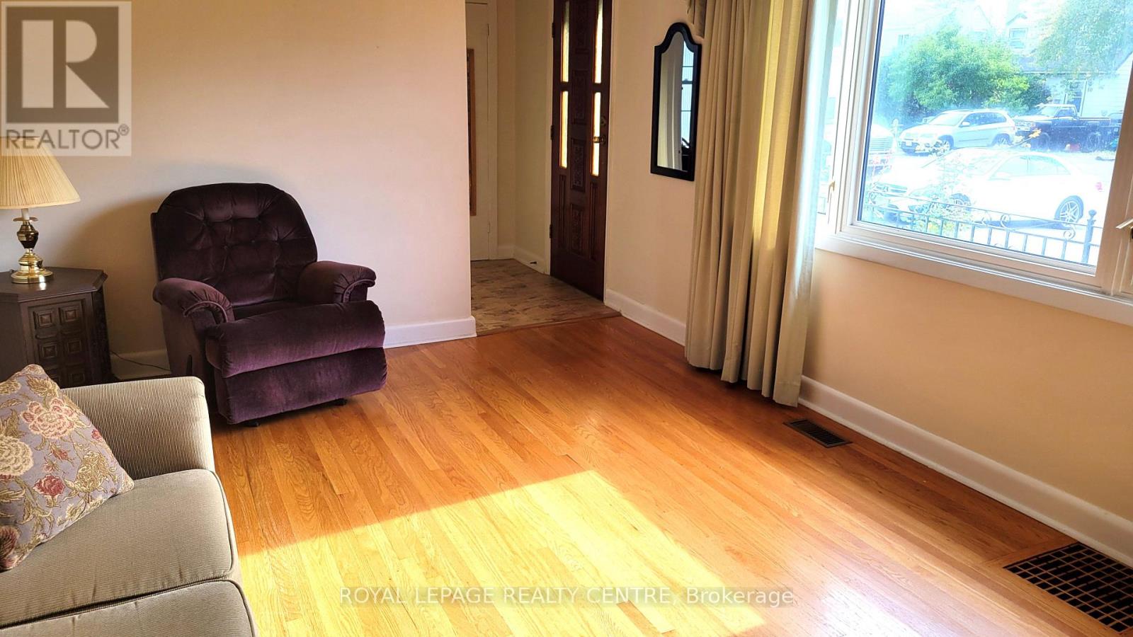
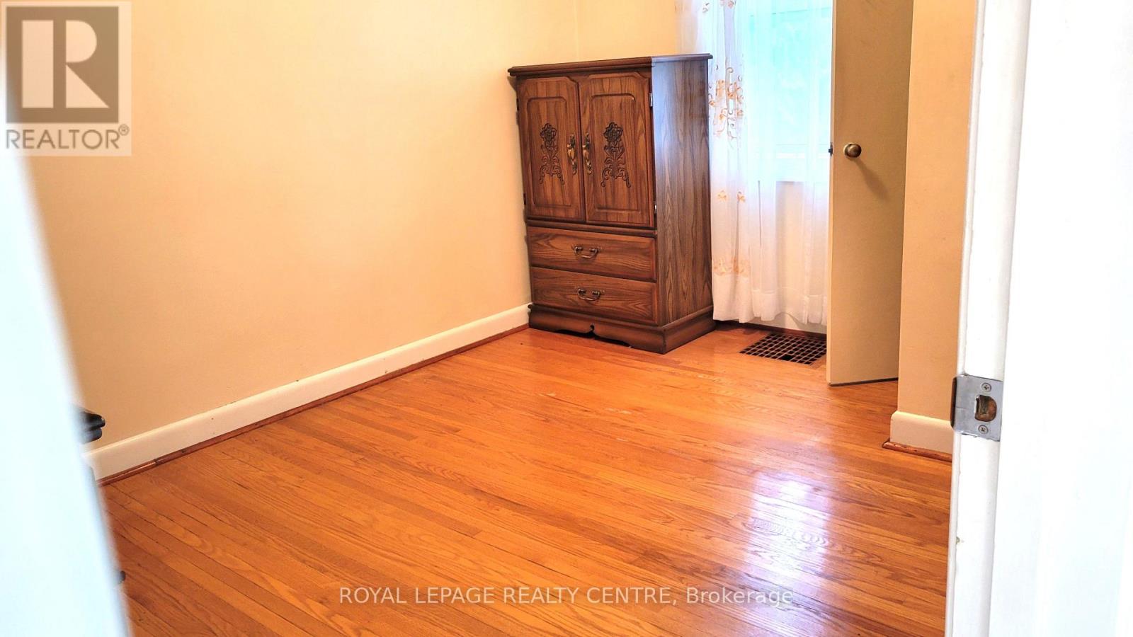
Detached Home For Lease In The Heart Of Streetsville. Welcome To This Beautifully Maintained Detached Home In The Heart Of Streetsville! This Spacious Property Is Located In A Family-Friendly Neighbourhood And Is Within Walking Distance Of All The Conveniences Streetsville Has To Offer, Including The GO Train Station, Excellent Schools, Parks, Trails, Shops, And Transit. This Home Offers Plenty Of Space And Flexibility, 3 Spacious Bedrooms, Including A Primary Bedroom On The Ground Floor, Expansive Living/Dining Room Combination, Family-Sized Eat-In Kitchen. Finished Basement With Spacious Living Area, Office, Kitchen And Appliances In "As Is" Condition, Large Cold Cellar And Walk-Up From The Basement To The Covered Back Porch And Huge Backyard, Long Double Driveway, Oversized Detached Garage, Storage Shed, Greenhouse. The Large Backyard Is Perfect For Family Activities And Entertaining. Enjoy The Convenience Of Being Close To Highway 401, Shops. Public Transit, Parks, Schools, And The Streetsville GO Station, While Living In A Peaceful And Welcoming Neighbourhood. ***Tenant Is Responsible For All Utilities. ***
Map data © OpenStreetMap contributors
No open houses are scheduled for this home.
Can't make it? Request a private viewing.
| Living room | Ground level | 4.9 x 3.3 m |
| Dining room | Ground level | 4.9 x 3.3 m |
| Kitchen | Ground level | 4.45 x 2.45 m |
| Primary Bedroom | Ground level | 3.8 x 2.8 m |
| Bedroom 2 | Second level | 4.2 x 3.65 m |
| Bedroom 3 | Second level | 4.1 x 2.85 m |
| Living room | Basement | 3.89 x 3.6 m |
| Kitchen | Basement | 4.3 x 3.35 m |
| Laundry room | Basement | 3.4 x 2.7 m |




