
 For sale 50
$779,000
2 bed3 bath1,600–1,799 sq ft
5658 Glen Erin Drive #1
Central Erin Mills, Mississauga
1 month agoMLS® W13703270
ROYAL LEPAGE REALTY PLUS
70 Lunar Crescent #185
Streetsville, Mississauga, Ontario L5M2R4
For sale· Added
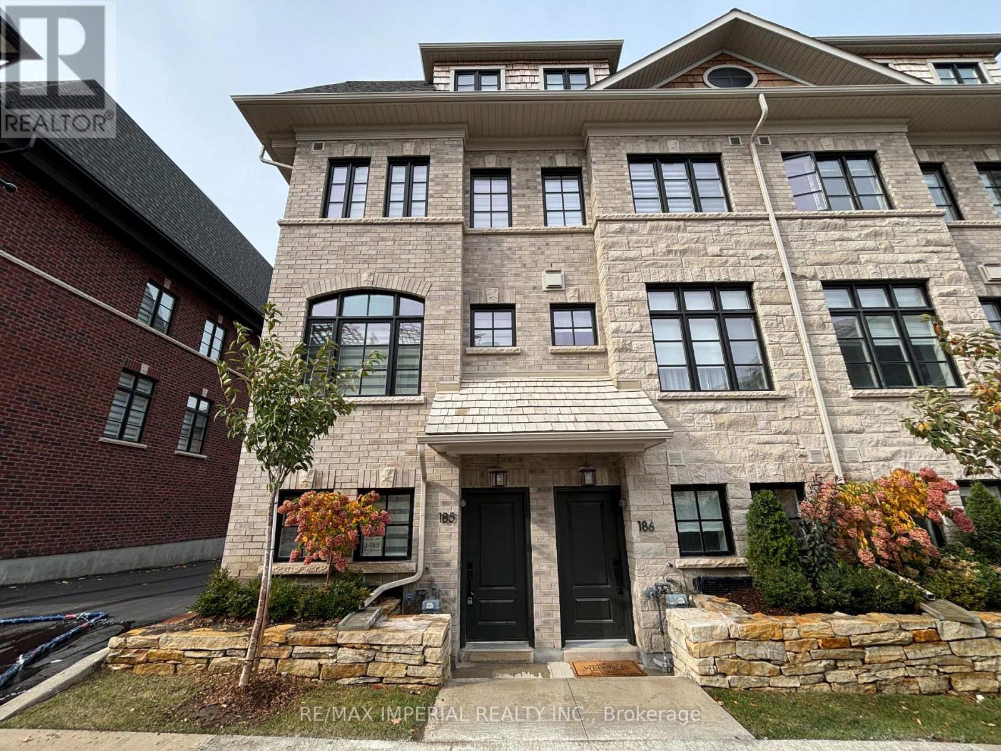
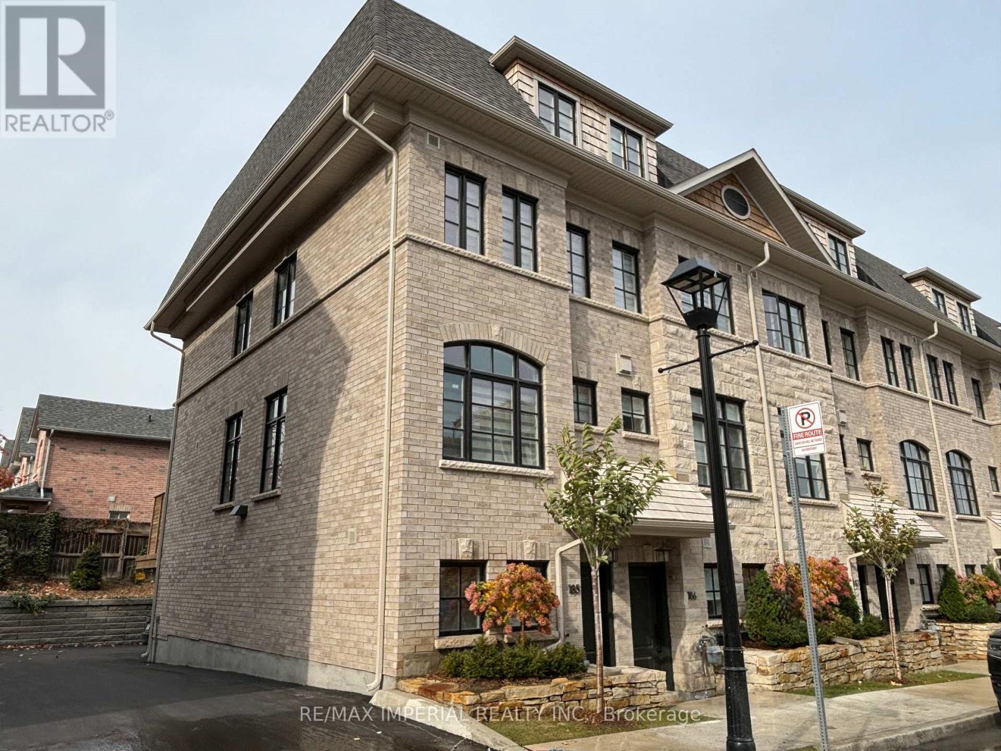
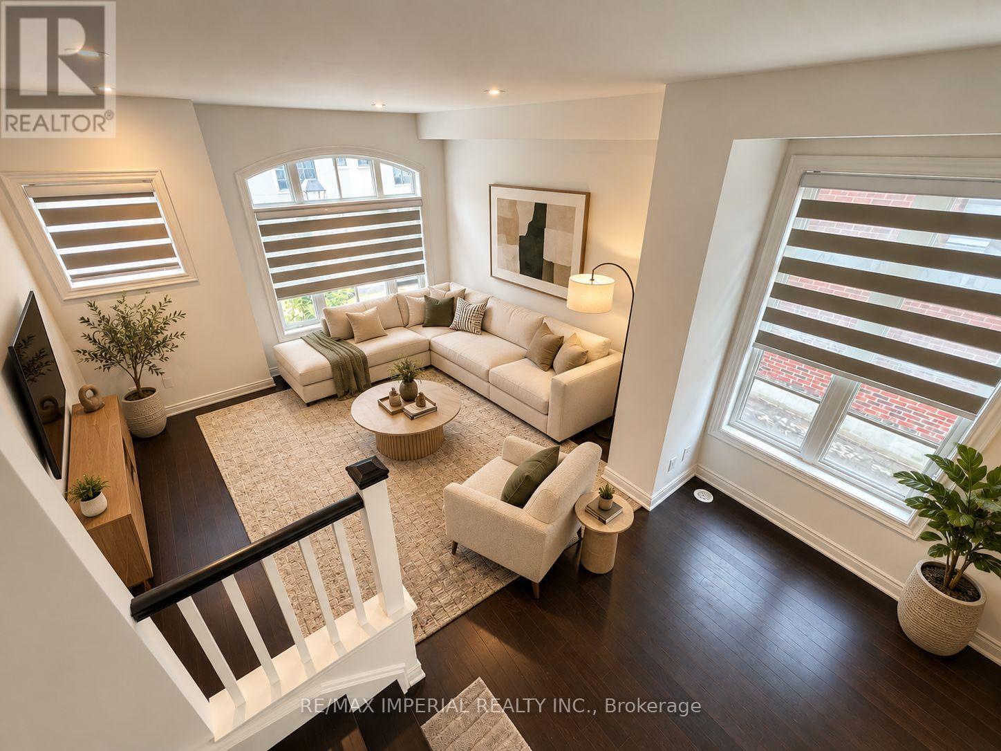
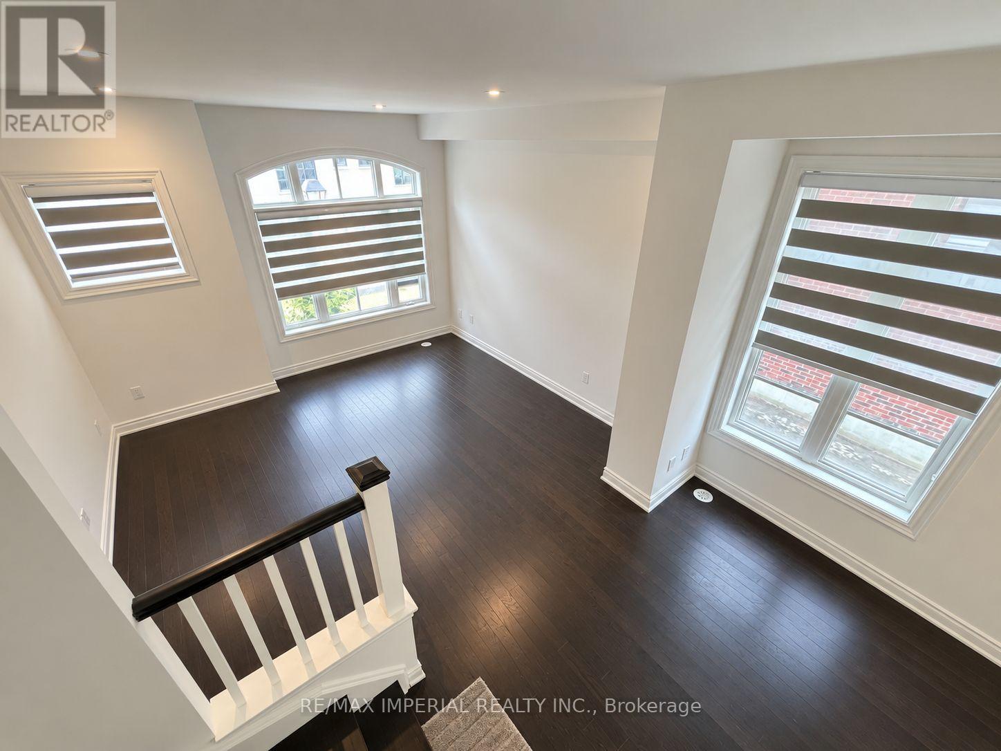
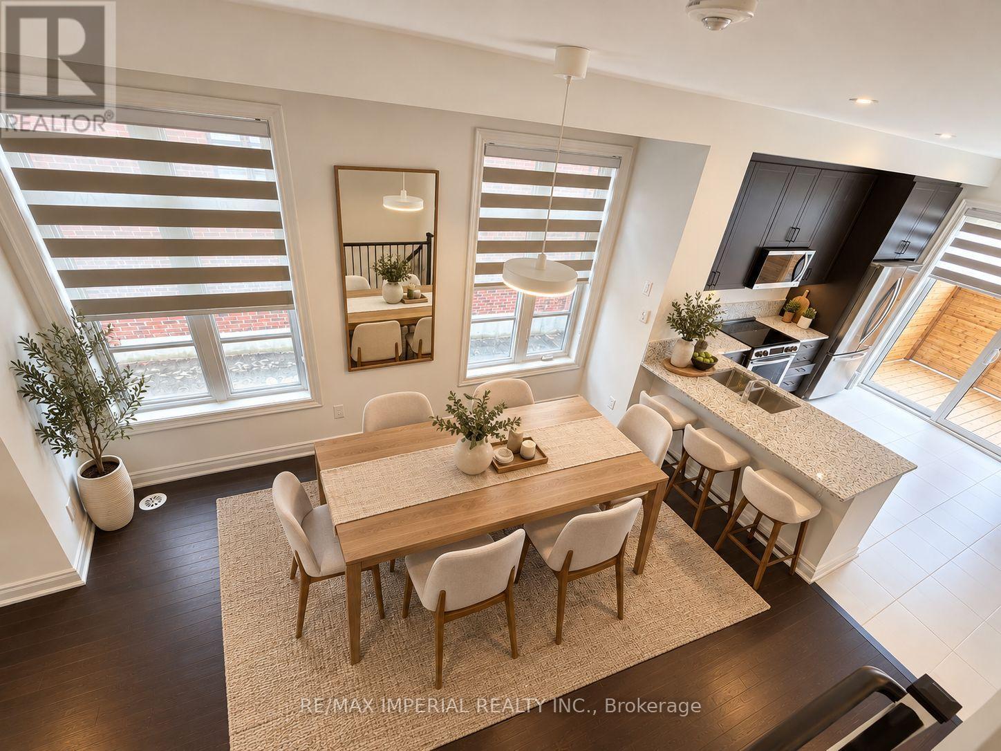
Welcome to this elegant and exceptionally bright end-unit three-storey executive townhome by Dunpar, ideally situated in the heart of Streetsville. With additional windows and abundant natural light throughout, this beautifully designed 3-bedroom, 3-bathroom residence offers a private entrance, spacious open-concept living and dining areas, impressive 9'6" smooth ceilings, upgraded hardwood flooring and a cozy gas fireplace. The modern kitchen features stainless steel appliances, a slide-in range, undermount sink, upgraded countertops and a full-height backsplash. The generously sized primary suite includes a luxurious ensuite with a frameless glass shower, deep soaker tub, Caesarstone countertop and oversized floor tiles. Additional highlights include an open balcony, ensuite laundry, central air conditioning and a rare built-in two-car garage. Steps to Streetsville GO Station, shops, restaurants, parks, schools, the library and the vibrant shops and cafés of Downtown Streetsville. A sophisticated, sun-filled and move-in-ready home combining modern comfort with exceptional convenience. Some photos have been virtually staged. Furniture and décor shown are digitally added for illustration purposes only. *
Map data © OpenStreetMap contributors
No open houses are scheduled for this home.
Can't make it? Request a private viewing.
| Kitchen | Main level | 4.45 x 2.44 m |
| Dining room | Main level | 3.35 x 3.9 m |
| Living room | Main level | 4.45 x 2.99 m |
| Bedroom | Third level | 3.66 x 2.65 m |
| Bedroom 2 | Third level | 3.29 x 2.9 m |
| Primary Bedroom | Upper Level | 4.45 x 3.78 m |




