 For sale 50
$969,000
3+1 bed3 bath1,600–1,799 sq ft
383 Prince Of Wales Drive #112
City Centre, Mississauga
1 month agoMLS® W13700790
PROPERTY.CA INC.
703 Twain Avenue
Meadowvale Village, Mississauga, Ontario L5W1K7
For sale· Added
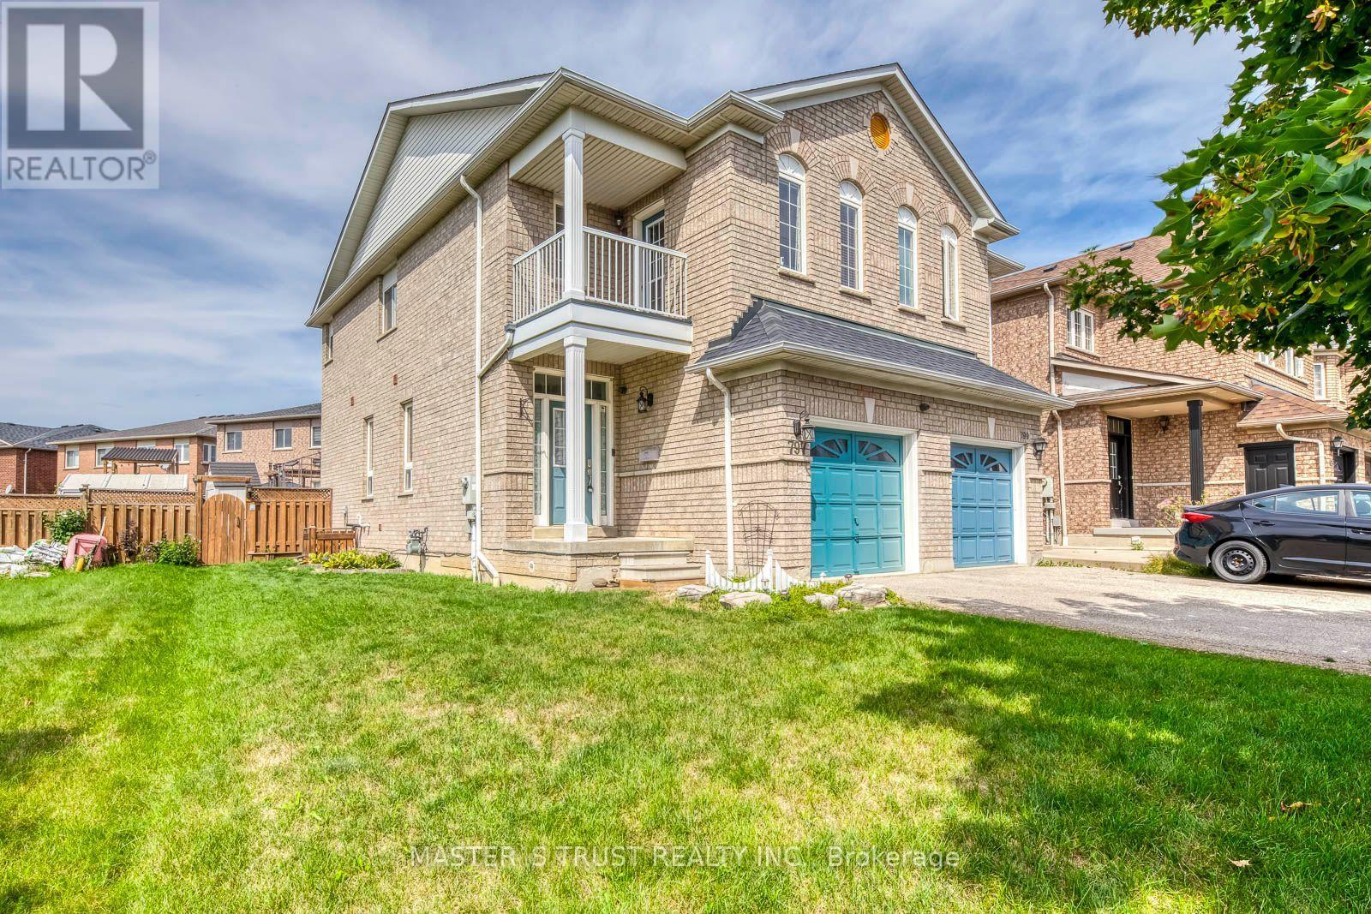
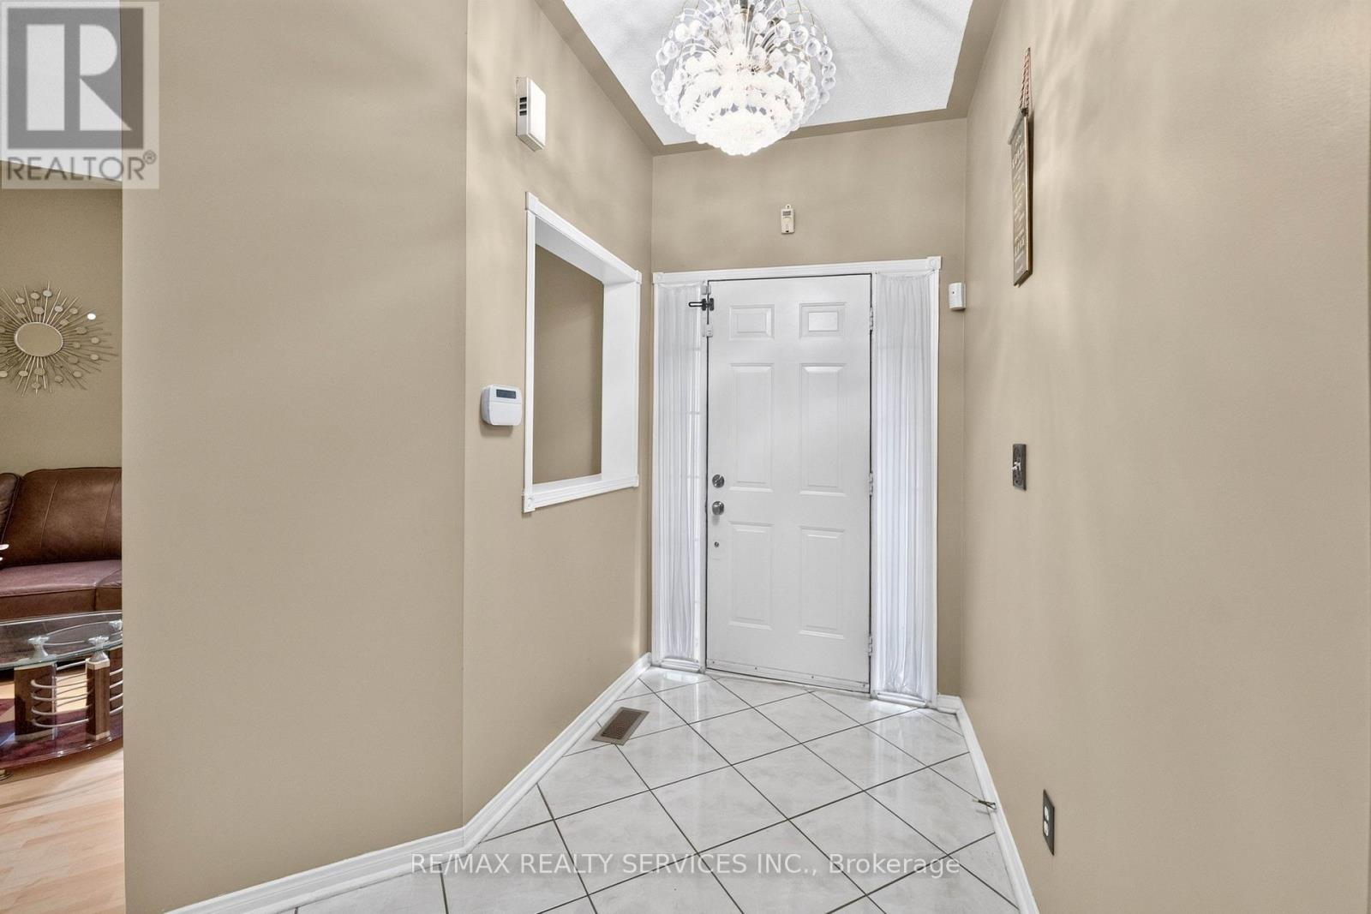
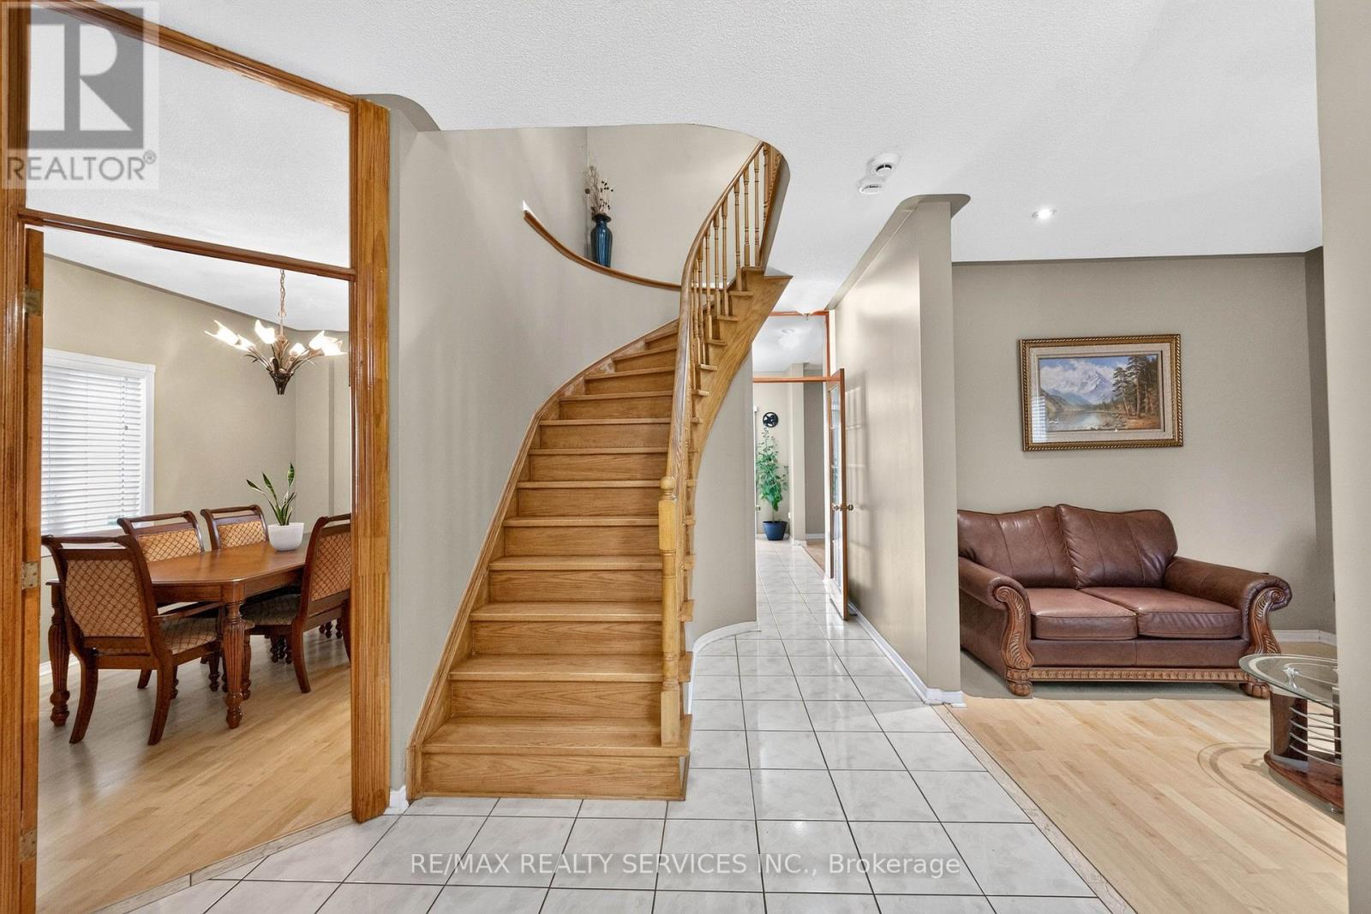
Absolutely stunning home in a highly sought-after neighbourhood, situated on an impressive 150-ft deep premium lot! This beautiful home offers 4 spacious bedrooms and 5 bathrooms, with a bright open concept layout, 9-ft ceilings, and a modern kitchen perfect for everyday living and entertaining. The main floor features convenient laundry with direct garage access, while the primary bedroom includes a relaxing soaker tub. Enjoy the enclosed glass front porch, concrete interlocking walkway and steps, and a fully finished basement with a separate entrance and 2 additional bathrooms. Ideally located close to highways, shopping, schools, parks, and many other amenities. A fantastic family home in a great location!
Map data © OpenStreetMap contributors
No open houses are scheduled for this home.
Can't make it? Request a private viewing.
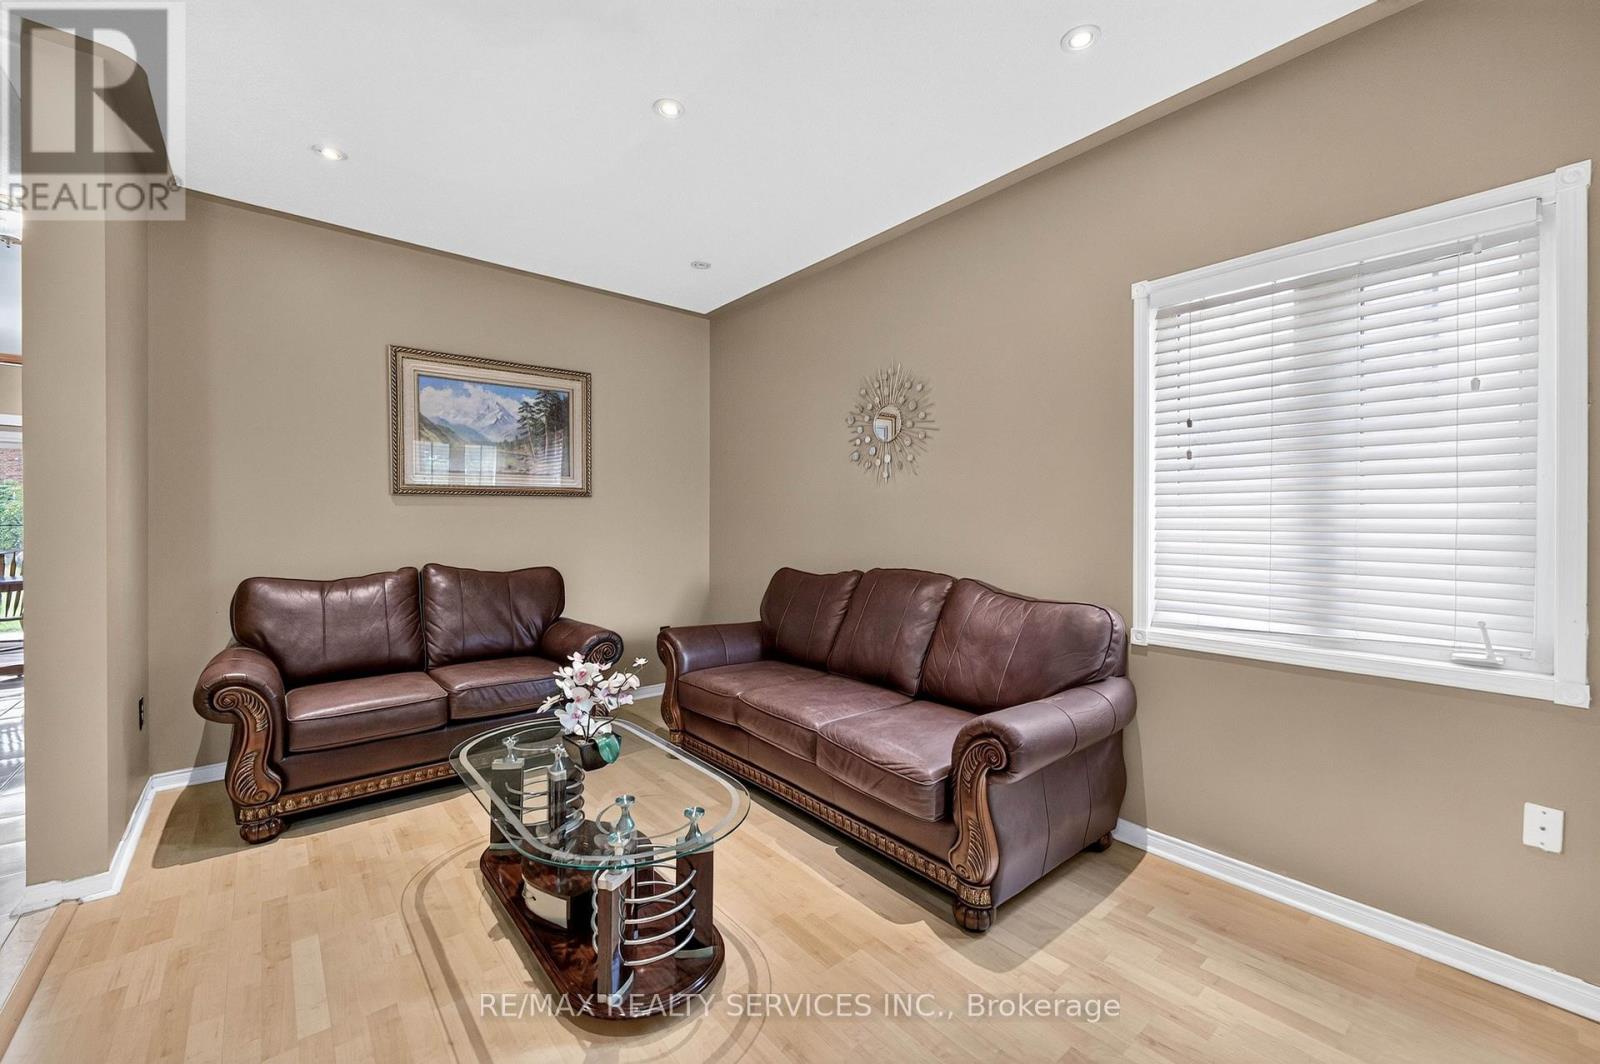
| Living room | Main level | 4.3 x 2.9 m |
| Dining room | Main level | 4.3 x 3.05 m |
| Family room | Main level | 6 x 3.6 m |
| Kitchen | Main level | 5.3 x 3.7 m |
| Eating area | Main level | 5.3 x 3.7 m |
| Primary Bedroom | Second level | 6 x 3.6 m |
| Bedroom 2 | Second level | 5.4 x 3.4 m |
| Bedroom 3 | Second level | 4.3 x 3.1 m |
| Bedroom 4 | Second level | 3.3 x 2.7 m |
| Bedroom 5 | Basement | 4.3 x 3.4 m |