 For sale 50
$1,569,000
4+2 bed3 bath2,000–2,500 sq ft
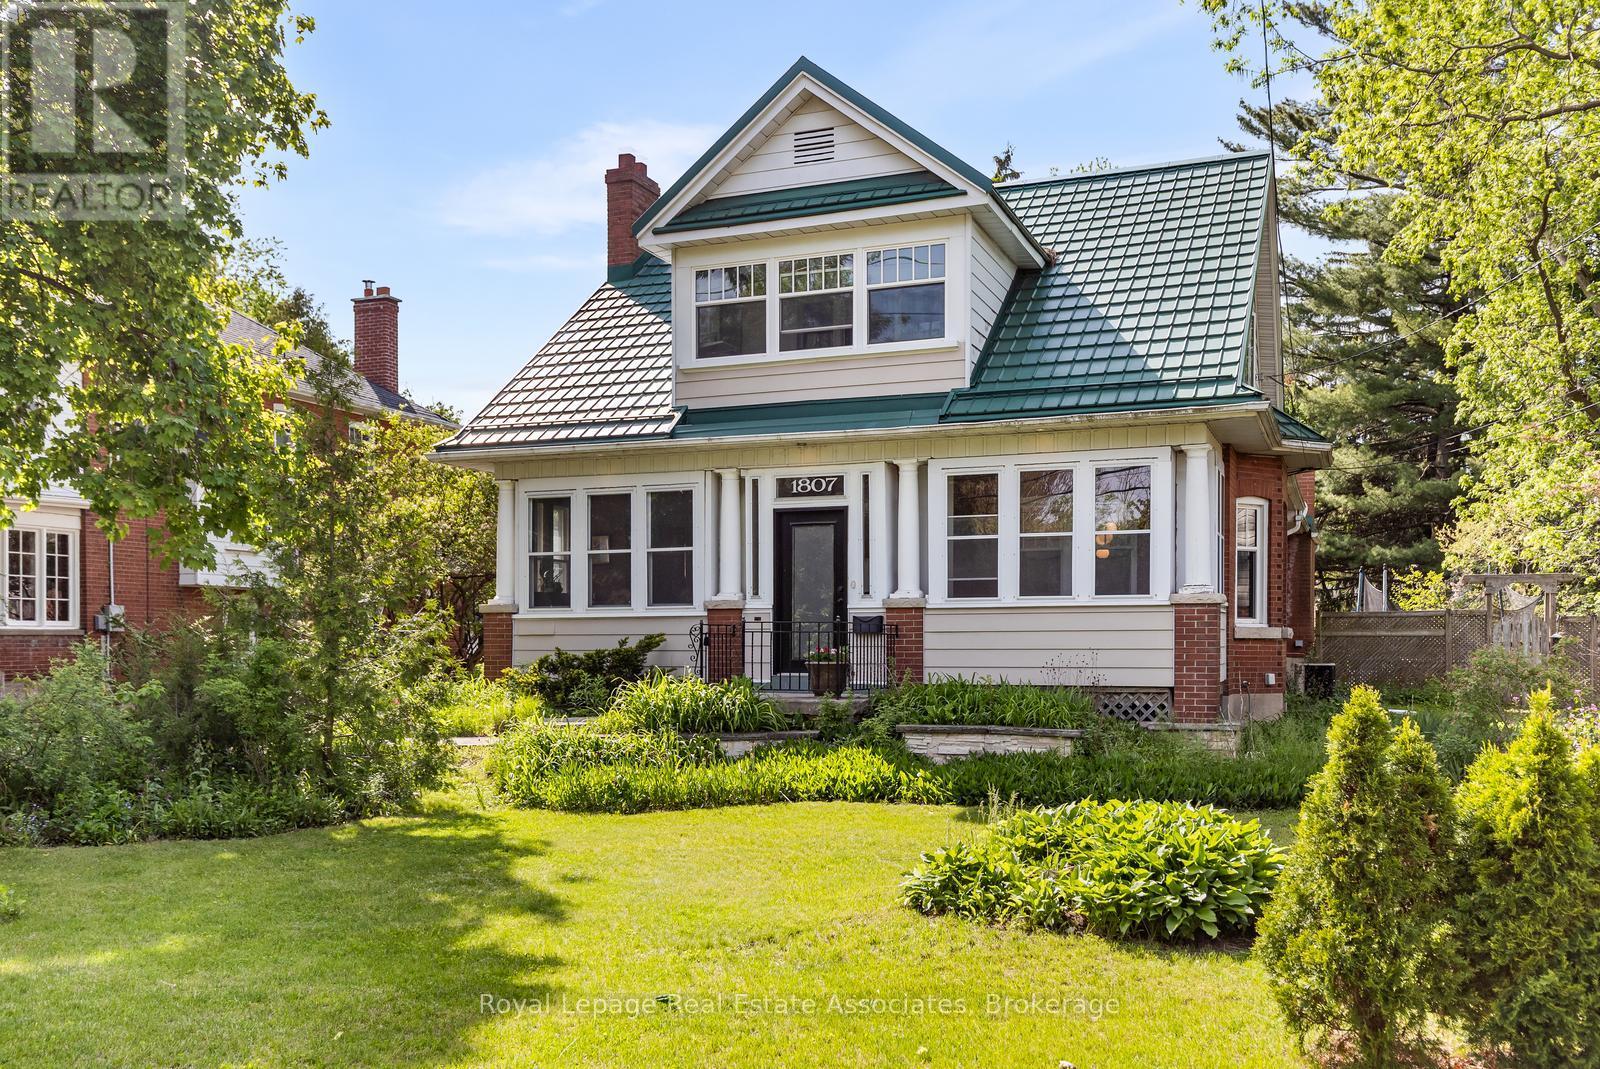
1807 Balsam Avenue
Clarkson, Mississauga
1 month agoMLS® W13759676
Royal LePage Real Estate Associates
709 Queensway West
Erindale, Mississauga, Ontario L5C1A7
For sale· Added
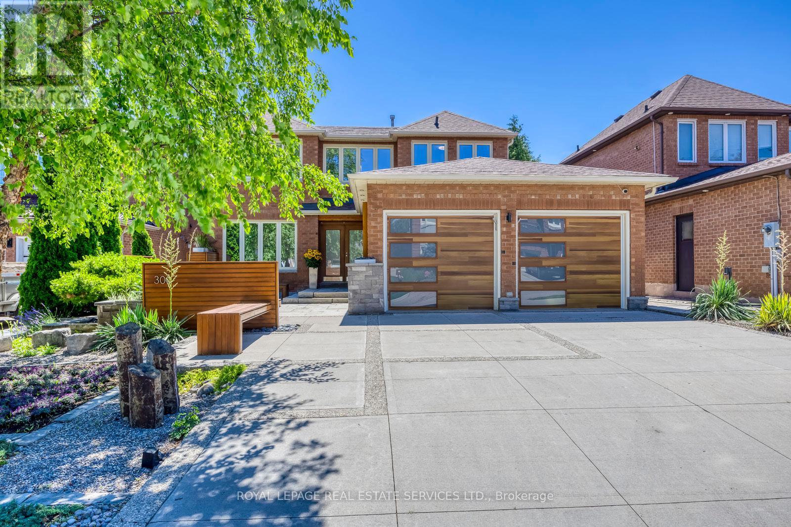
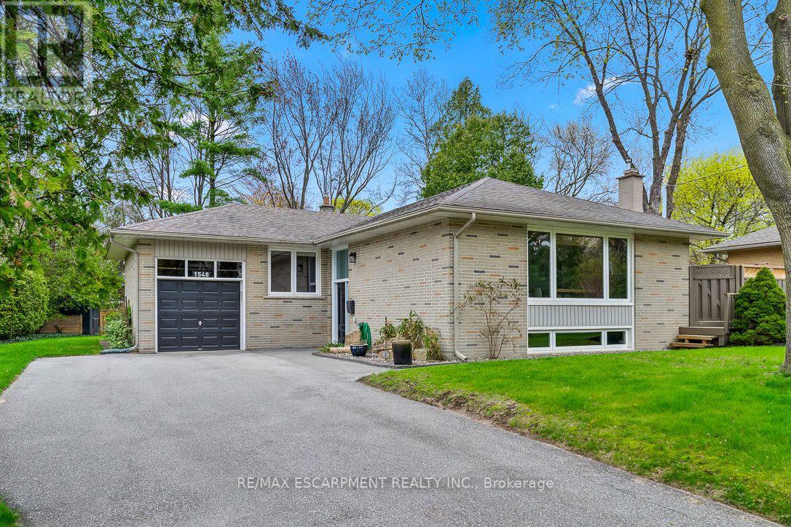
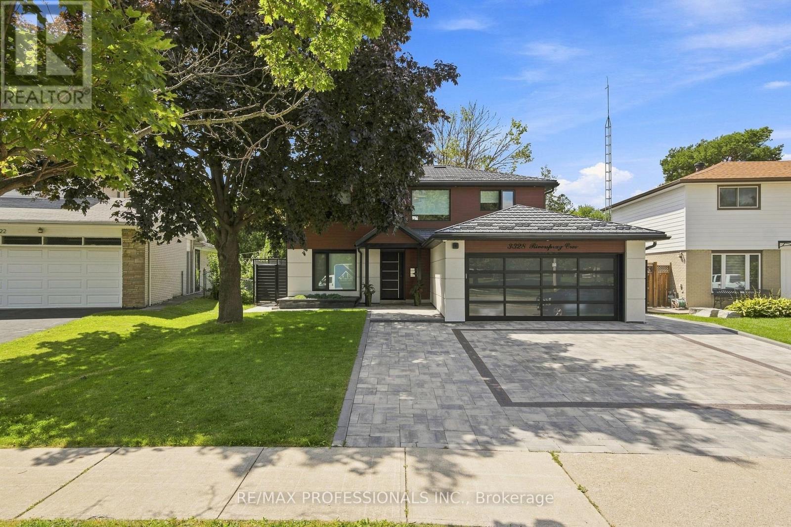
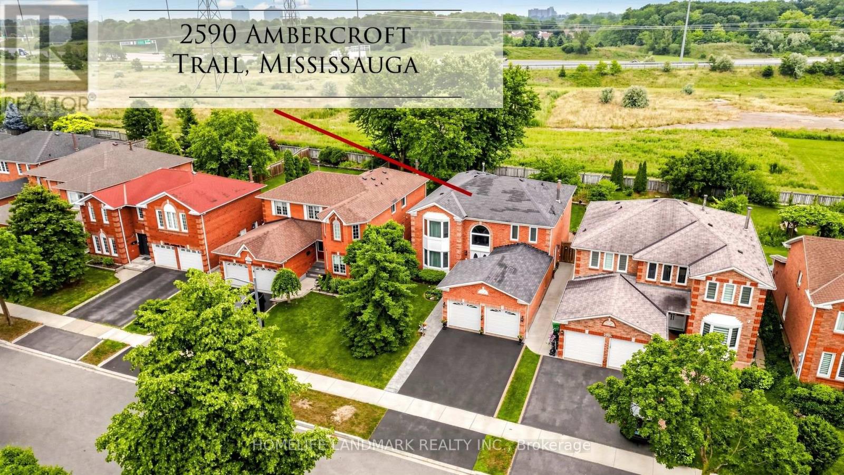
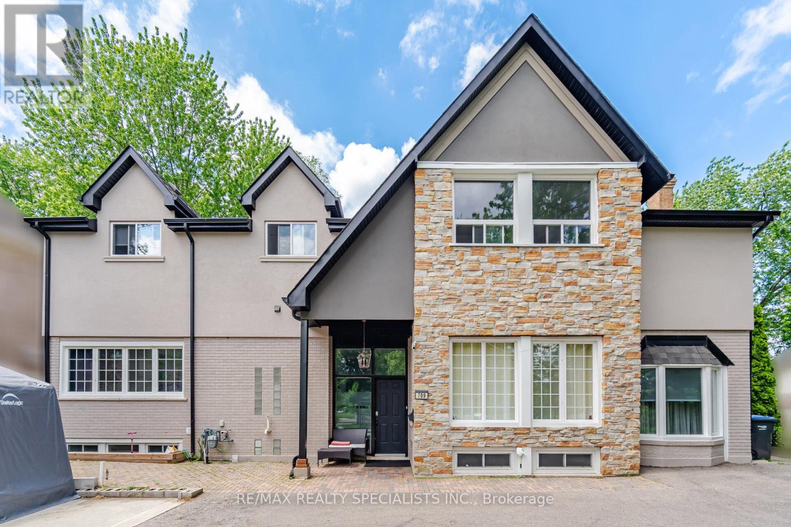
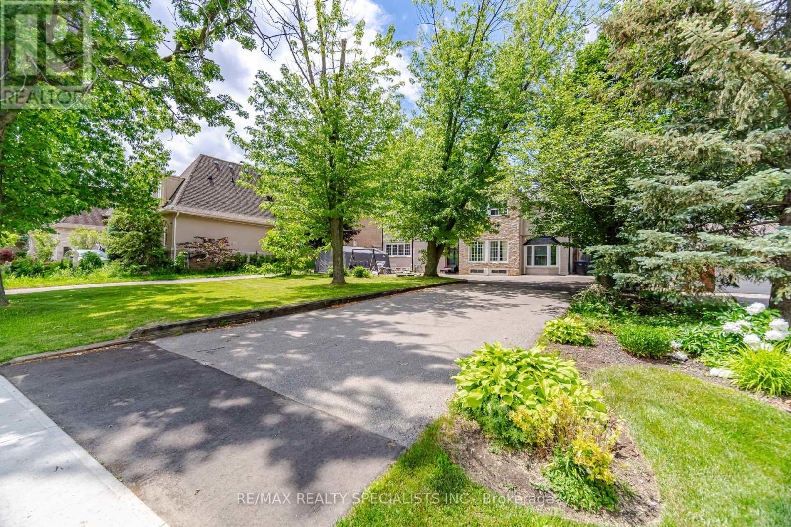
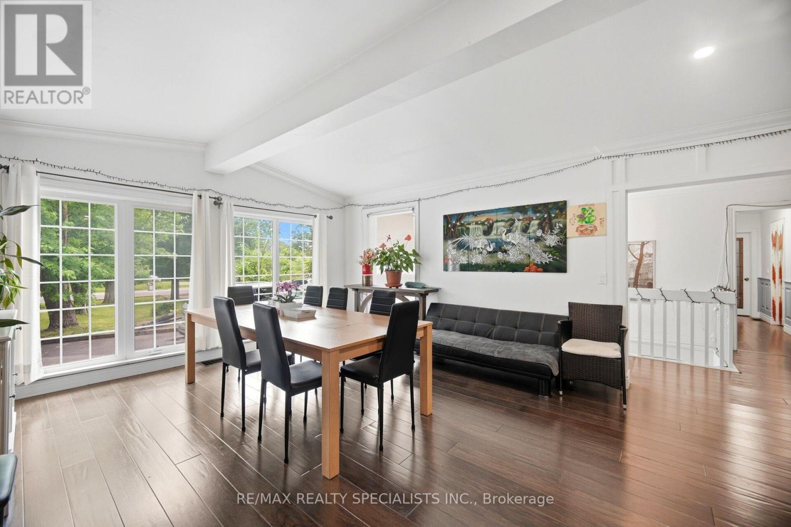
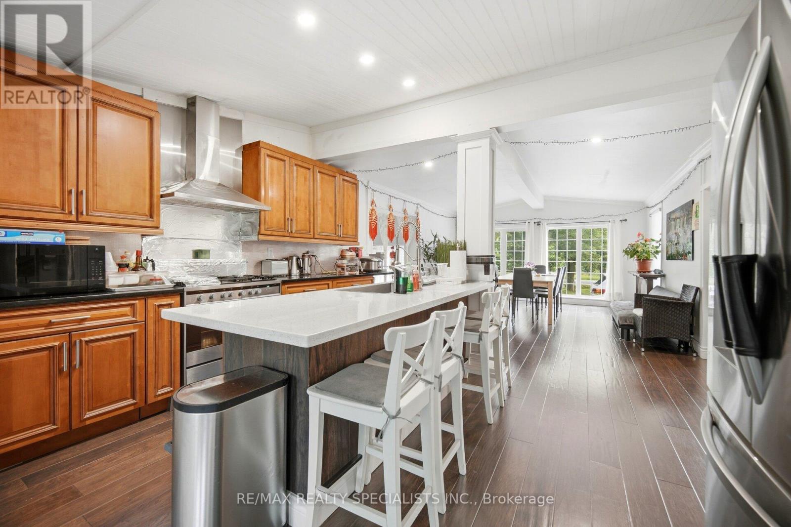
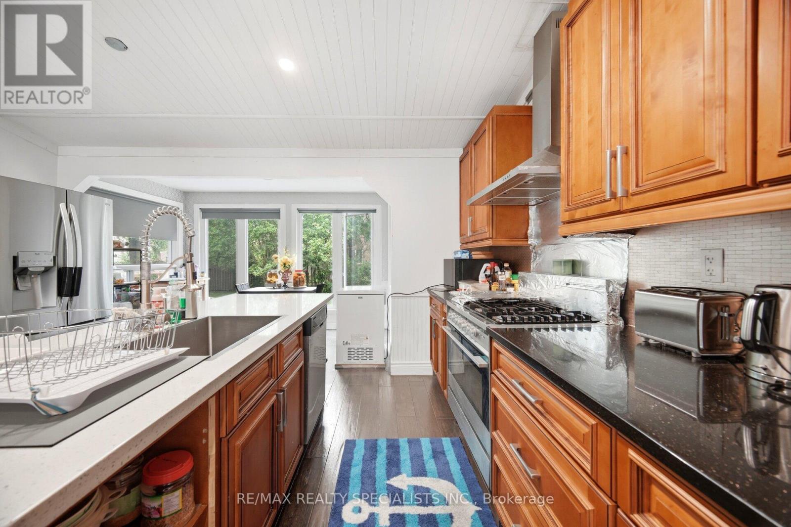
Great Income Property or Perfect for an Extended Family!Situated on a premium 80' x 170' lot in the highly desirable Gordon Woods area, this unique 9+1 bedroom detached home offers exceptional flexibility for investors, developers, or multi-generational living. Featuring 3 separate entrances (one on each level), the original raised bungalow boasts 9' vaulted ceilings, while the upper-level addition (built in 1987) adds 5 bedrooms, 3 bathrooms, a spacious family room with 15' vaulted ceilings, a large kitchen, and a 30-foot deck overlooking the expansive backyard.Attention Investors & Developers: Rare opportunity with potential for lot severance into two residential lots (buyer to conduct their own due diligence and verify with the municipality), offering excellent future redevelopment potential.Conveniently located with easy access to major highways, hospitals, schools, parks, and amenities.
Map data © OpenStreetMap contributors
No open houses are scheduled for this home.
Can't make it? Request a private viewing.
| Sep 25, 2026 | $2,049,000 | ▼ $50,000 |
| Sep 19, 2026 | $2,099,000 | First recorded price |
Price changes since Sep 19, 2026.
| Bedroom | Second level | 3.43 x 3.2 m |
| Kitchen | Basement | 13 x 10 m |
| Kitchen | Ground level | 4.57 x 2.62 m |
| Bedroom | Ground level | 3.35 x 2.62 m |
| Bedroom | Ground level | 3.71 x 3.18 m |
| Bedroom | Ground level | 4.47 x 3.35 m |
| Office | Ground level | 4 x 3.2 m |
| Primary Bedroom | Second level | 5.89 x 3.96 m |
| Bedroom | Second level | 4.88 x 3.25 m |
| Bedroom | Second level | 3.43 x 3.25 m |
| Bedroom | Second level | 3.46 x 3.56 m |