
 For rent 50
$3,800/mo
3+1 bed4 bath1,500–2,000 sq ft
4880 Yorkshire Avenue
Hurontario, Mississauga
1 month agoMLS® W13735152
SUTTON GROUP - SUMMIT REALTY INC.
7200 Harding Crescent
Meadowvale, Mississauga, Ontario L5N6R5
For rent· Added
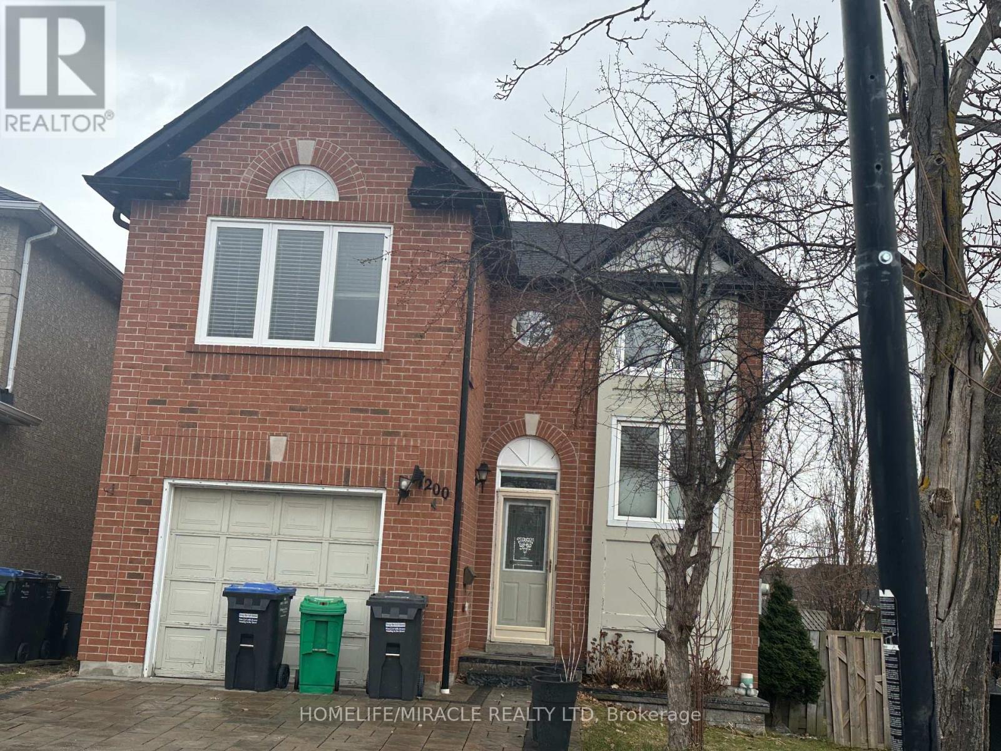
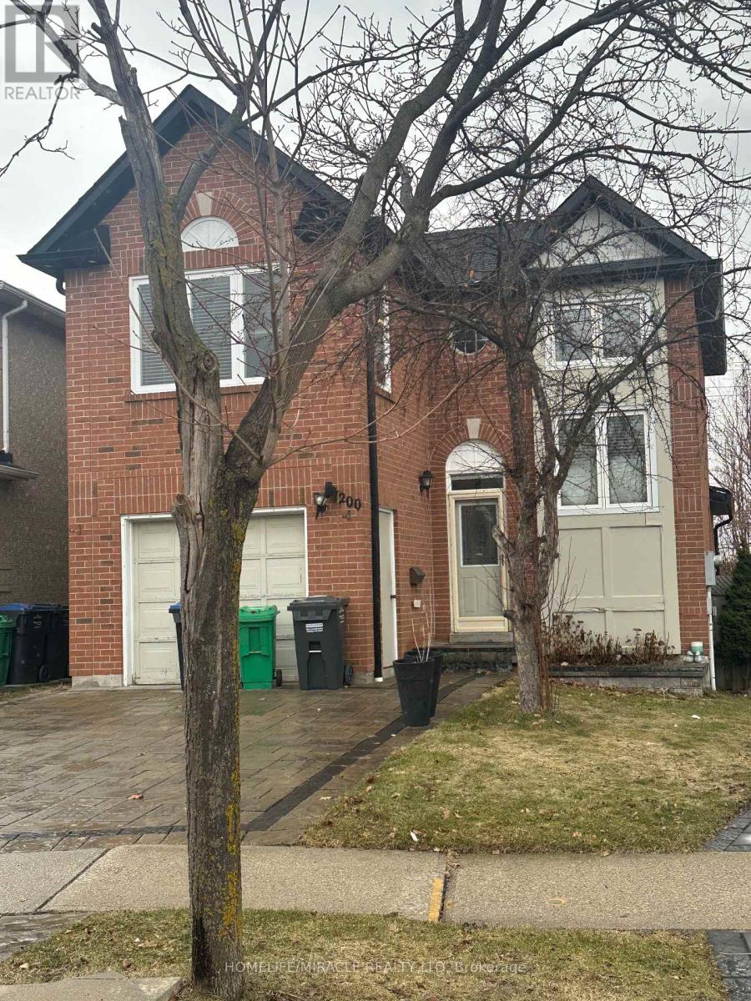
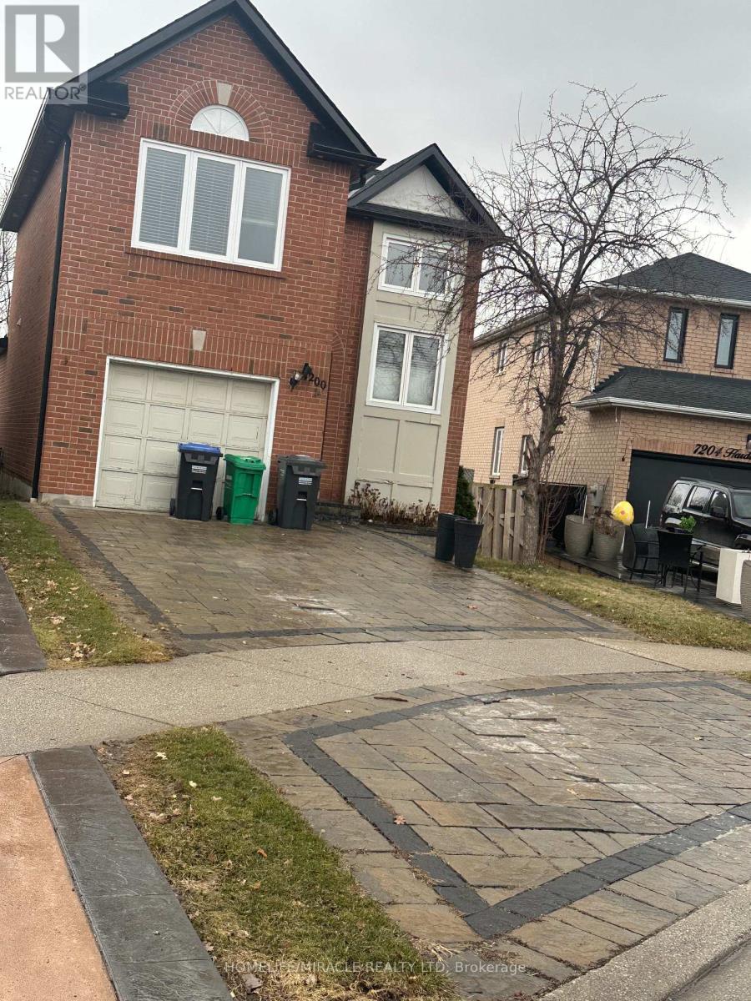
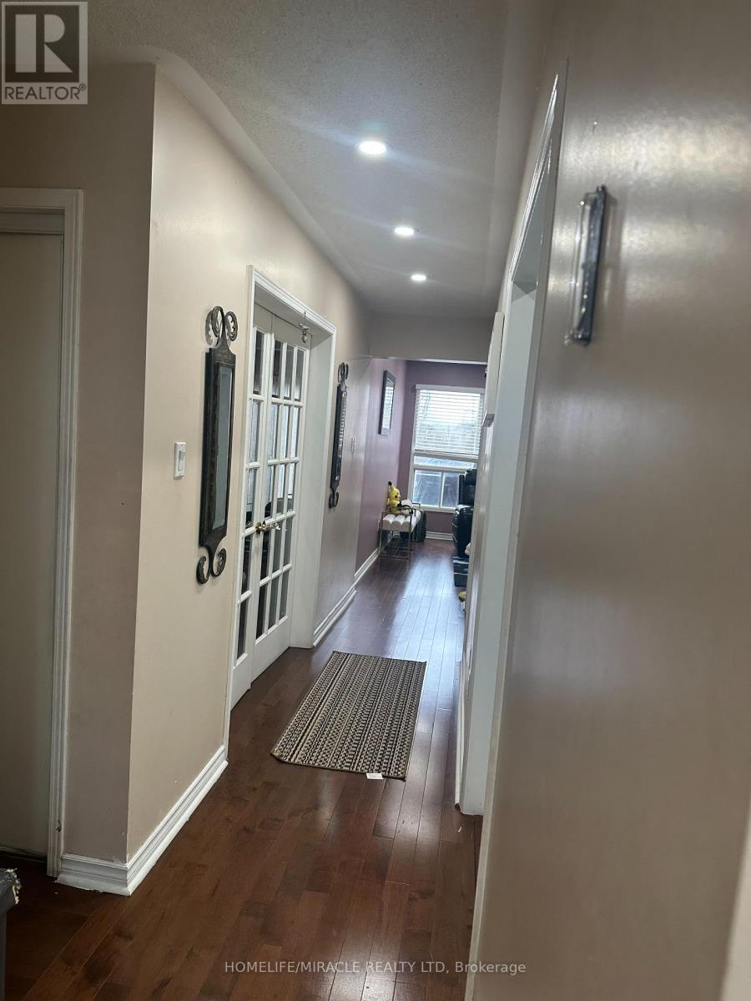
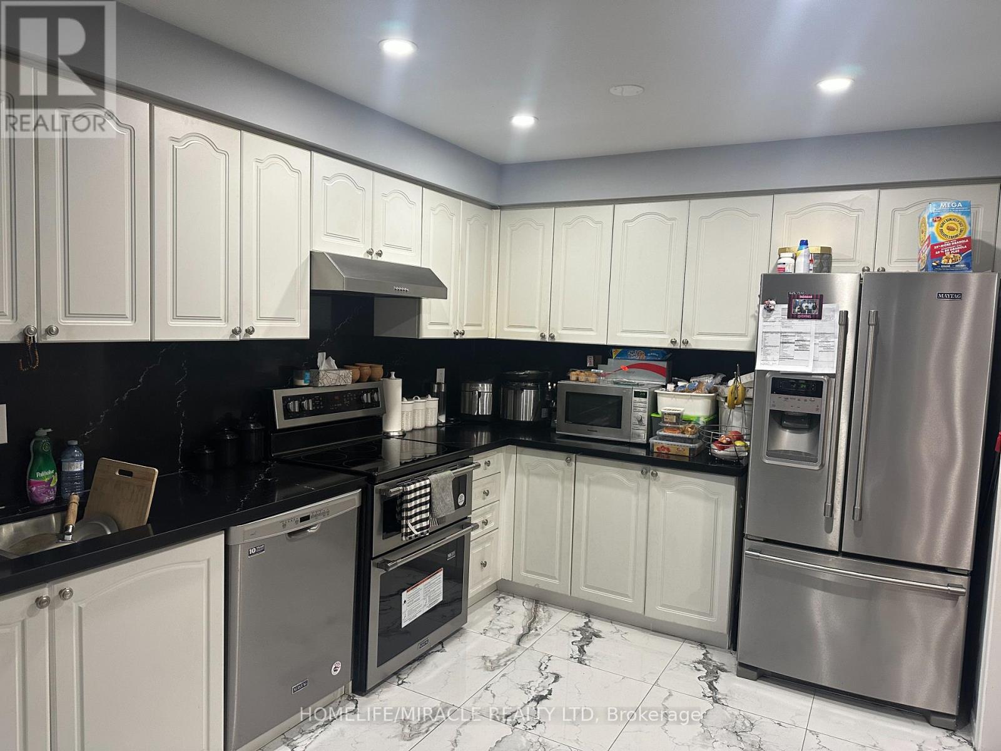
This entire detached home in the sought-after Meadowvale neighborhood offers spacious living with 5 bedrooms and 4 bathrooms. The main floor features a bright, Upgraded eat-in kitchen with Quartz Counter while the second floor boasts 3 well-sized bedrooms and 2 Full bathrooms. The fully finished basement includes 2 additional bedrooms and 1 bathroom, offering complete privacy ideal for a separate living area. The home also features a large living room, perfect for family gatherings, and a spacious backyard with a deck for outdoor enjoyment. Additional space in the basement is perfect for adult children or extra storage. Conveniently located close to schools, parks, shopping centers, and transit. Don't miss the chance to rent this entire home with full privacy!
Map data © OpenStreetMap contributors
No open houses are scheduled for this home.
Can't make it? Request a private viewing.
| Living room | Main level | 3.81 x 3.25 m |
| Dining room | Main level | 3.25 x 3.05 m |
| Kitchen | Main level | 4.88 x 3.22 m |
| Family room | Main level | 3.86 x 3.65 m |
| Primary Bedroom | Second level | 4.87 x 3.4 m |
| Bedroom 2 | Second level | 3.25 x 3.04 m |
| Bedroom 3 | Second level | 3.2 x 2.29 m |
| Bedroom 4 | Basement | 3.35 x 2.5 m |
| Bedroom 5 | Basement | 3.35 x 2.02 m |
| Recreational, Games room | Basement | 3.35 x 3.55 m |




