
 For sale 50
$769,500
3 bed2 bath1,400–1,599 sq ft
1755 Rathburn Road East #82
Rathwood, Mississauga
1 month agoMLS® W13687732
THE DIAMOND REALTY INC.
7279 Vernor Drive
Malton, Mississauga, Ontario L4T2P5
For sale· Added
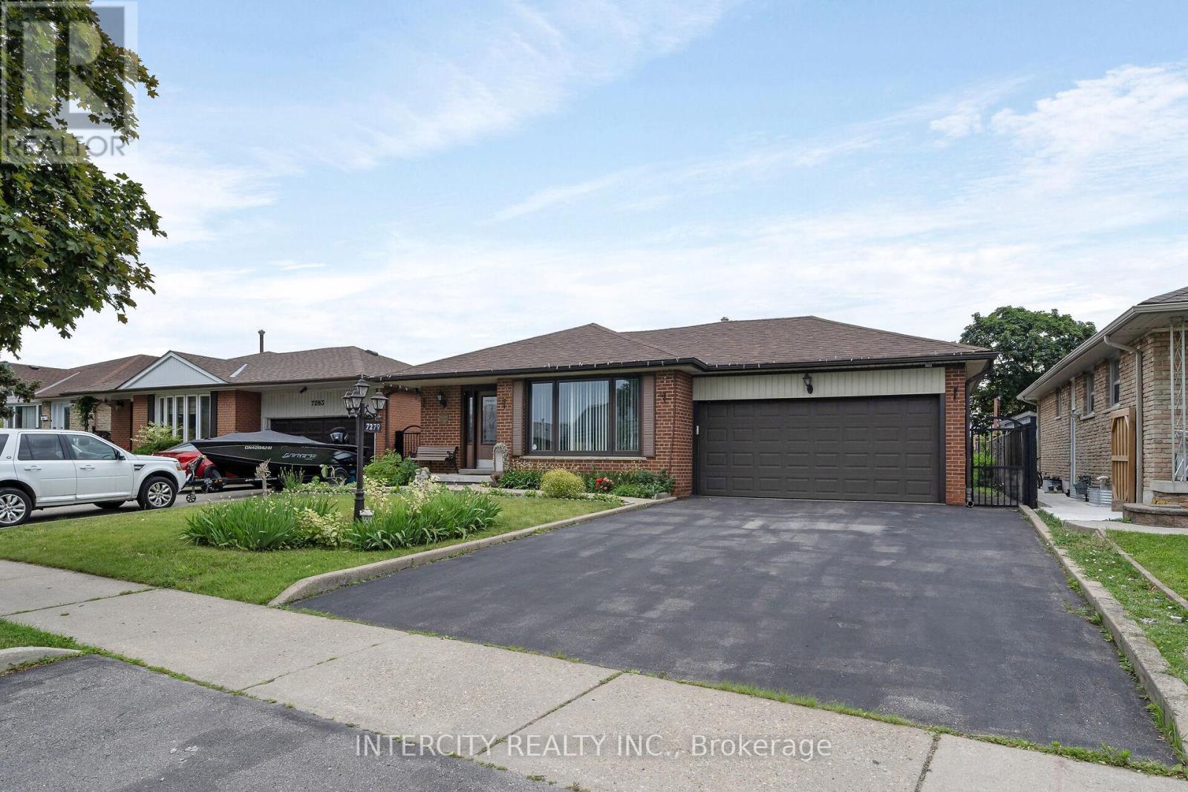
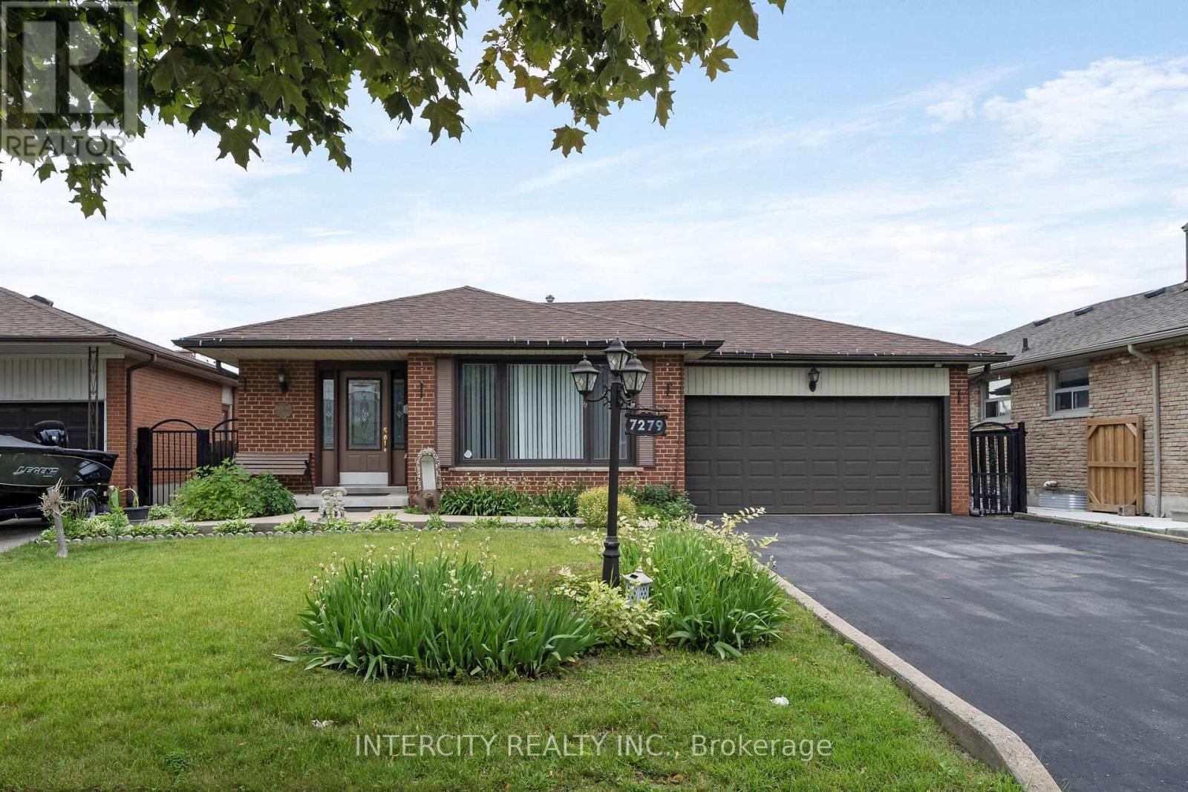
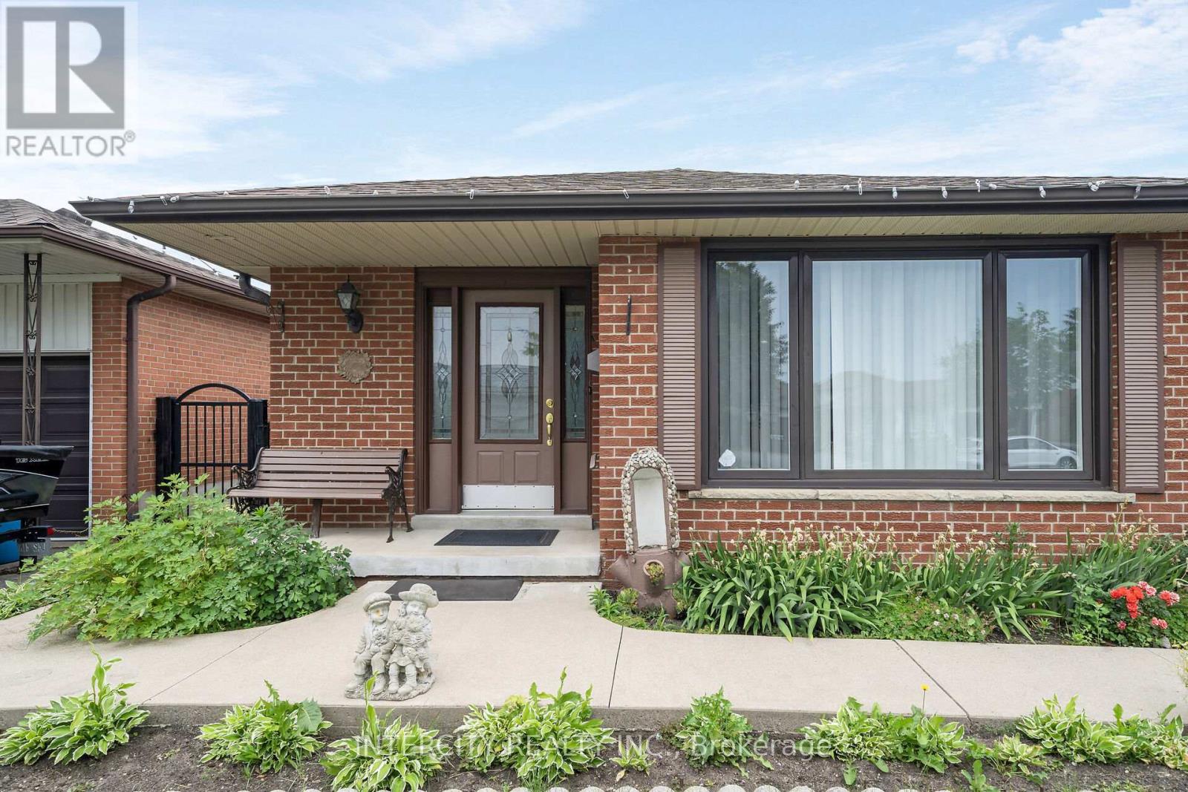
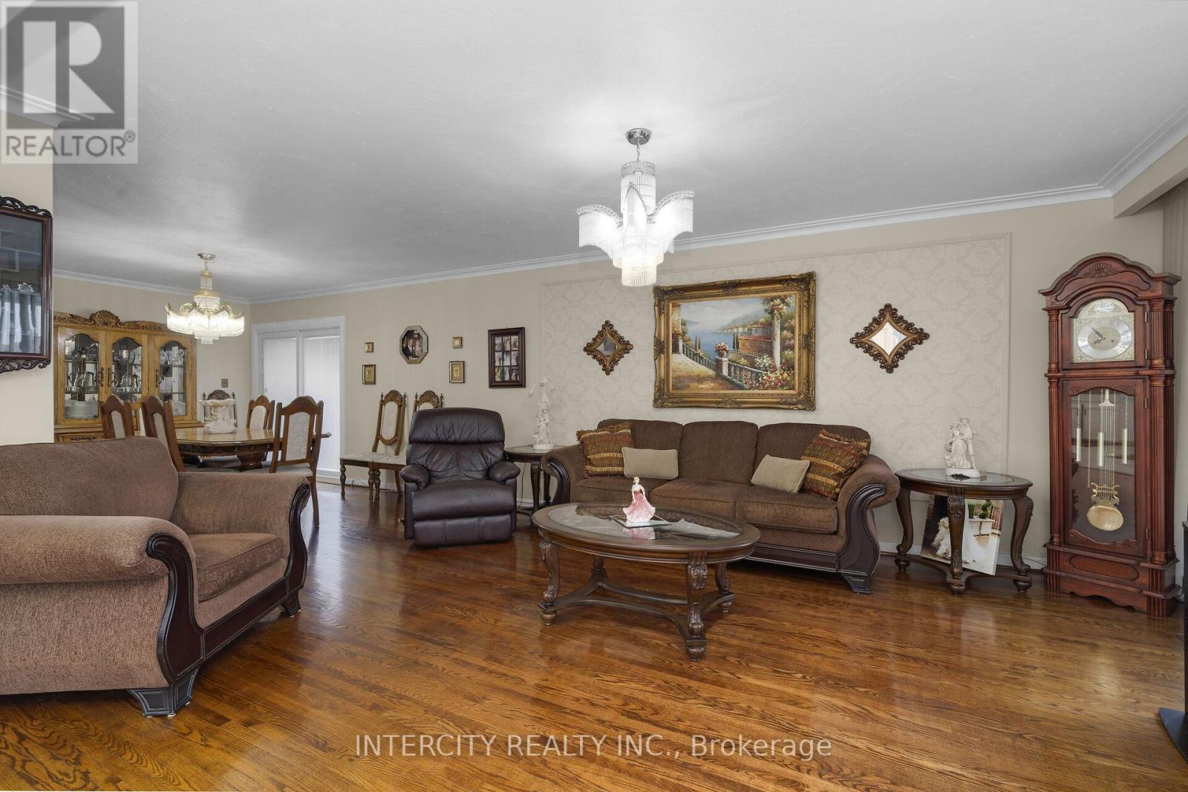
Welcome to this beautifully maintained detached 4-level backsplit, offering a versatile layout with plenty of space for growing families, multi-generational living, or those who love to entertain. This bright and inviting home features spacious principal rooms, large windows that fill the home with natural light, and a functional floor plan designed for comfortable everyday living. The main level boasts an open and welcoming living and dining area, and well-appointed kitchen. The upper level features generously sized bedrooms and a full bathroom, The family room had previously been used as an additional bedroom. The lower levels provide additional living space, ideal for a family room, home office, recreation area, or guest suite, with excellent potential for an in-law setup. Step outside to enjoy a private backyard, perfect for summer barbecues, gardening, or relaxing with family and friends. Complete with a private driveway and attached garage, this home is conveniently located close to parks, schools, shopping, transit, and major highways. A fantastic opportunity to own a spacious home in a desirable family-friendly neighbourhood. Pride of ownership really shows in this home and has great curb appeal with it's manicured lawn and charming front porch.
Map data © OpenStreetMap contributors
No open houses are scheduled for this home.
Can't make it? Request a private viewing.
| Living room | Main level | 3.94 x 5.05 m |
| Dining room | Main level | 3.4 x 4.34 m |
| Family room | Third level | 3.38 x 4.83 m |
| Eating area | Main level | 2.77 x 2.64 m |
| Primary Bedroom | Second level | 3.48 x 3.28 m |
| Recreational, Games room | Basement | 6.68 x 8.92 m |
| Bedroom | Second level | 3.48 x 3.28 m |
| Kitchen | Basement | 2.16 x 5.33 m |
| Kitchen | Main level | 3.3 x 2.26 m |
| Bedroom | Third level | 3.33 x 3.05 m |
| Utility room | Basement | 3.07 x 2.46 m |




