 For sale 50
$899,000
4+1 bed4 bath1,500–2,000 sq ft
351 Wildgrass Road
Cooksville, Mississauga
8 days agoMLS® W13861916
RE/MAX REAL ESTATE CENTRE INC.
7283 Bread Fruit Lane
Lisgar, Mississauga, Ontario L5N8H6
For sale· Added
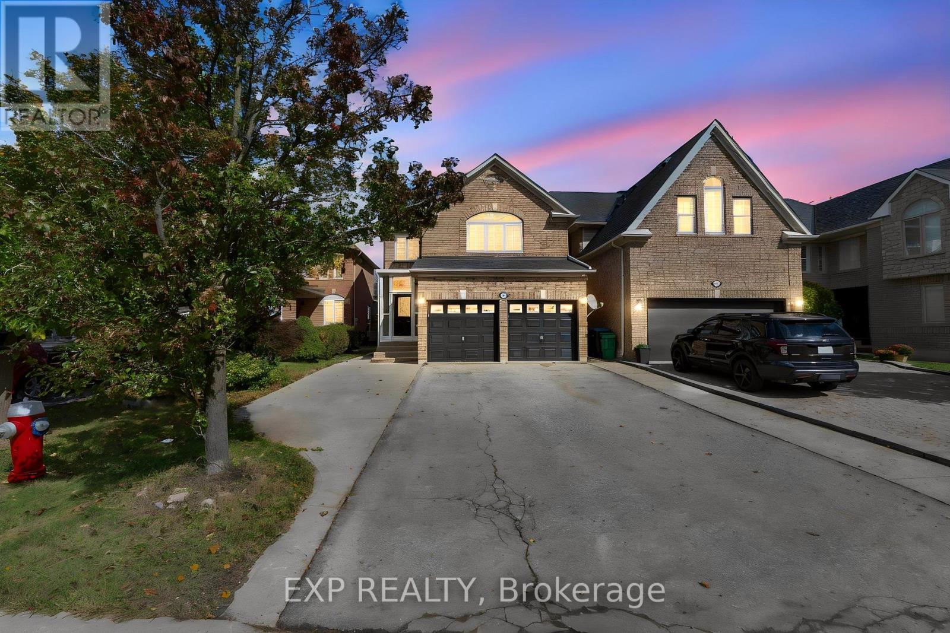
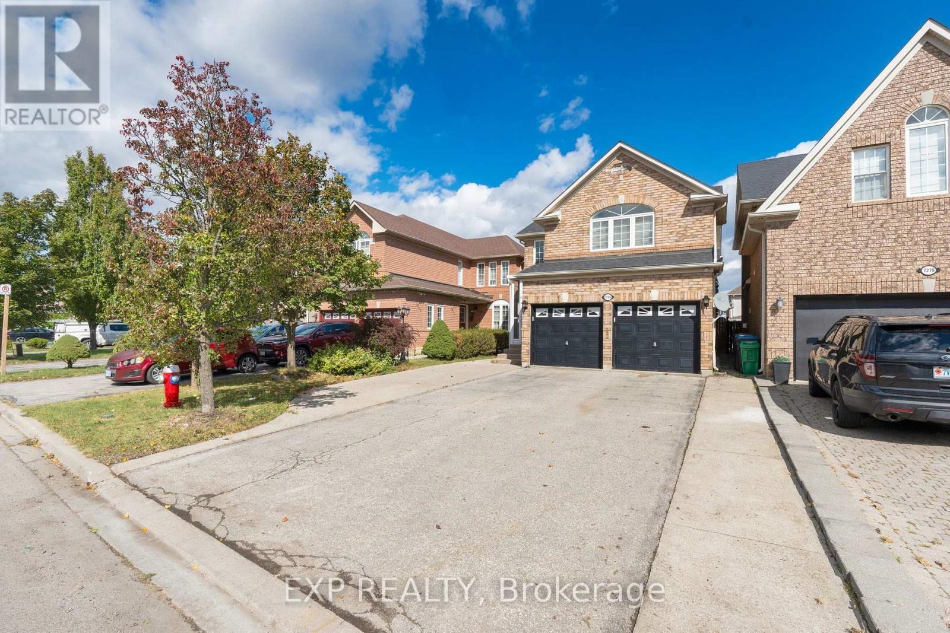
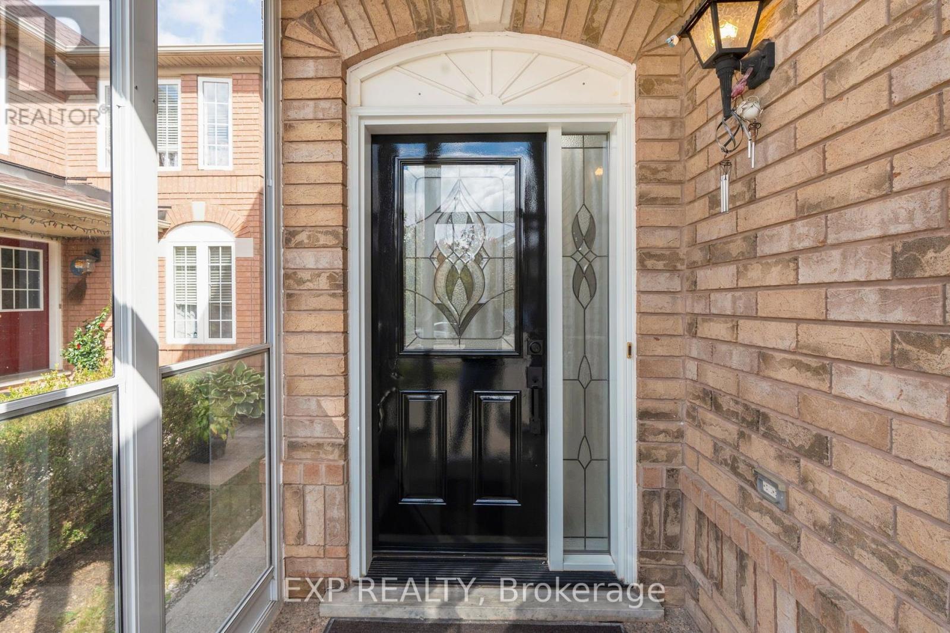
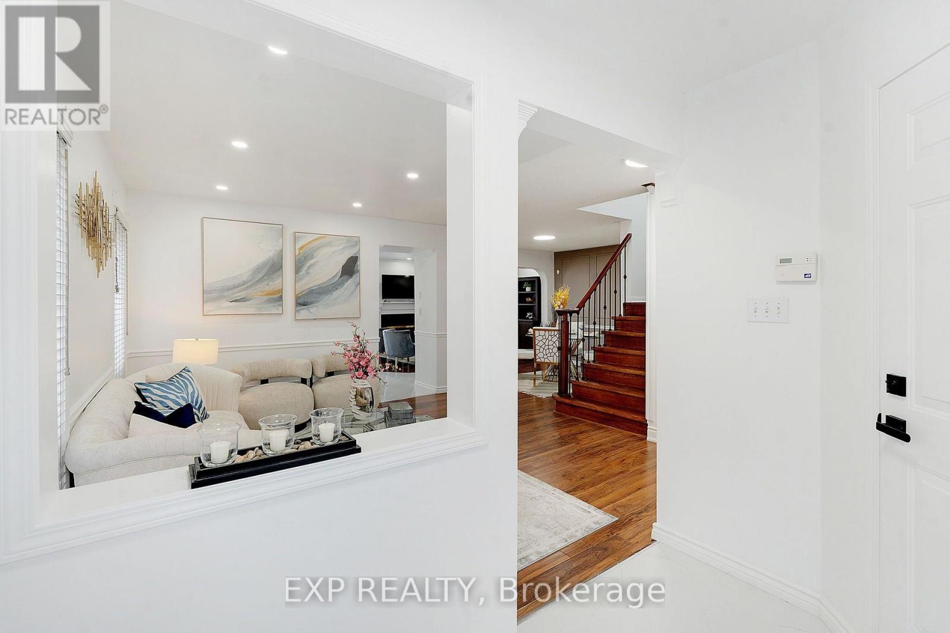
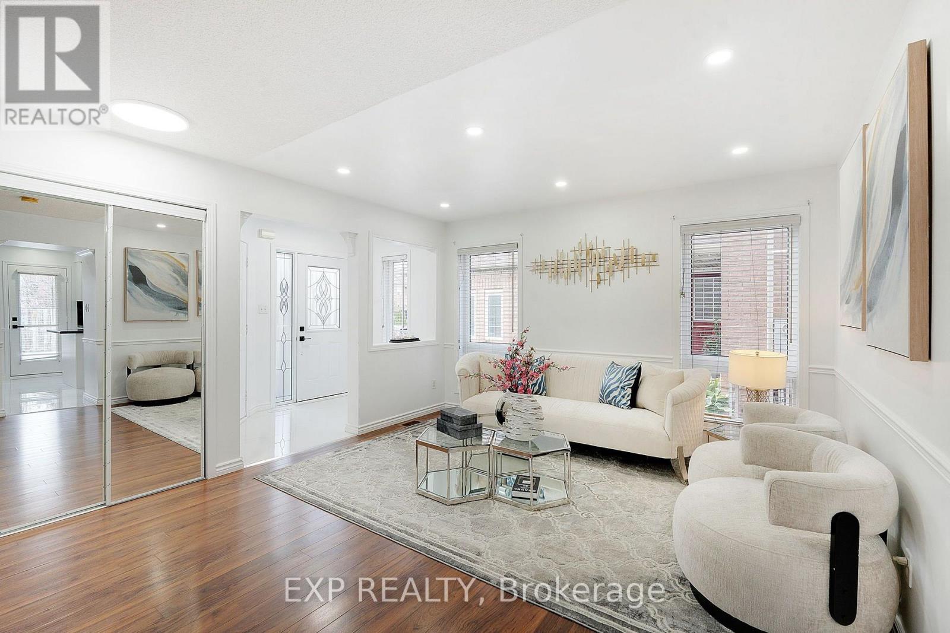
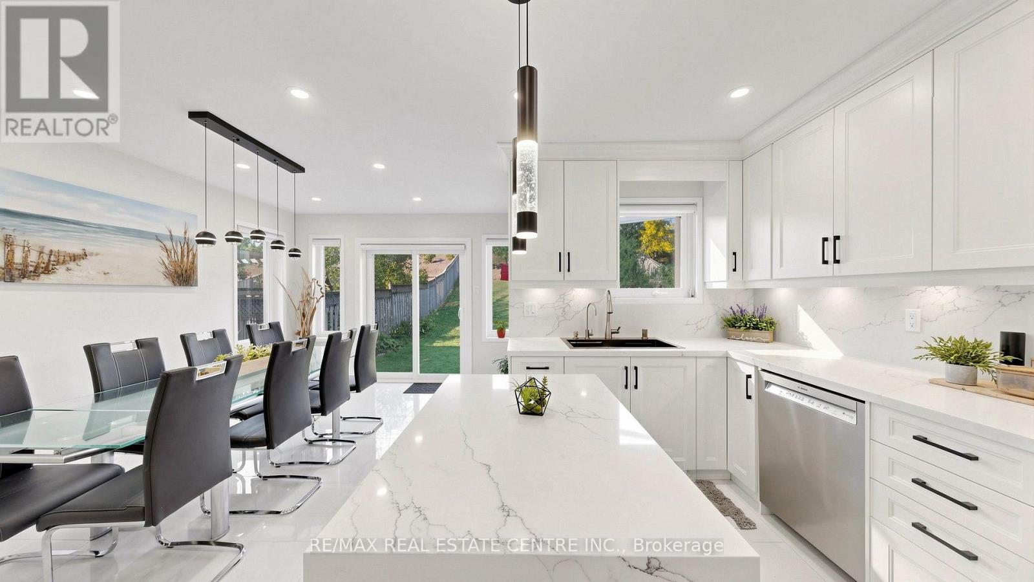
Welcome to 7283 Bread Fruit Lane! Over 1,900 sq. ft. plus a finished basement, this beautifully renovated home showcases $75K+ in upgrades and exceptional pride of ownership. Featuring a stylish kitchen with granite counters, centre island & breakfast bar, spacious family room and walkout to an oversized 2-tier deck & fenced yard. The primary bedroom boasts vaulted ceilings, His & Hers closets & a 4-pc ensuite. Enjoy fully renovated bathrooms, 2nd-floor laundry, new carpet, fresh paint, pot lights & hardwood stairs. The finished basement offers a kitchen, bedroom, living area & separate laundry-ideal for extended family. Roof (2022), A/C (2023) & parking for up to 6 vehicles. Move-in ready and made to impress!
Map data © OpenStreetMap contributors
Eastern time. Can't make it? Request a private viewing.
| Living room | Basement | 3.63 x 3.43 m |
| Kitchen | Basement | 3.51 x 2.64 m |
| Laundry room | Basement | 3.25 x 1.19 m |
| Living room | Ground level | 3.96 x 3.96 m |
| Dining room | Ground level | 3.66 x 3.05 m |
| Family room | Ground level | 3.96 x 3.51 m |
| Kitchen | Ground level | 3.96 x 3.35 m |
| Primary Bedroom | Second level | 5.49 x 3.96 m |
| Bedroom 2 | Second level | 3.15 x 2.74 m |
| Bedroom 3 | Second level | 3.45 x 2.74 m |
| Bedroom 4 | Second level | 3.05 x 3.05 m |
| Bedroom 5 | Basement | 3.66 x 2.97 m |