
 For sale 50
$668,000
2 bed3 bath1,200–1,399 sq ft
5650 Winston Churchill Boulevard #24
Churchill Meadows, Mississauga
1 month agoMLS® W13747054
ROYAL LEPAGE TERREQUITY REALTY
7283 Sigsbee Drive
Malton, Mississauga, Ontario L4T3L6
For sale· Added
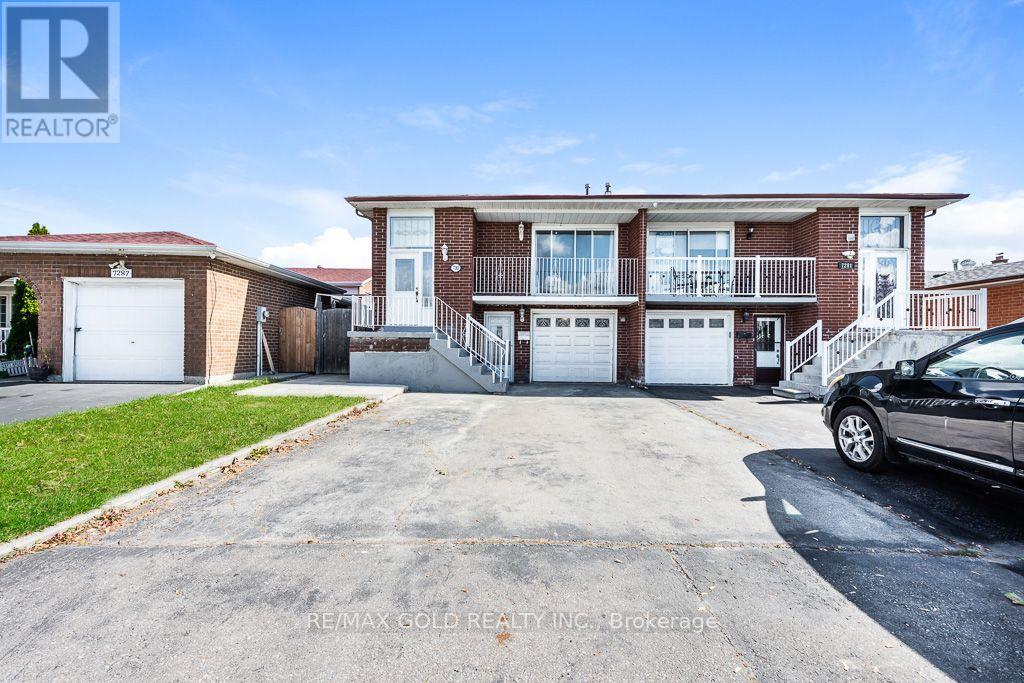
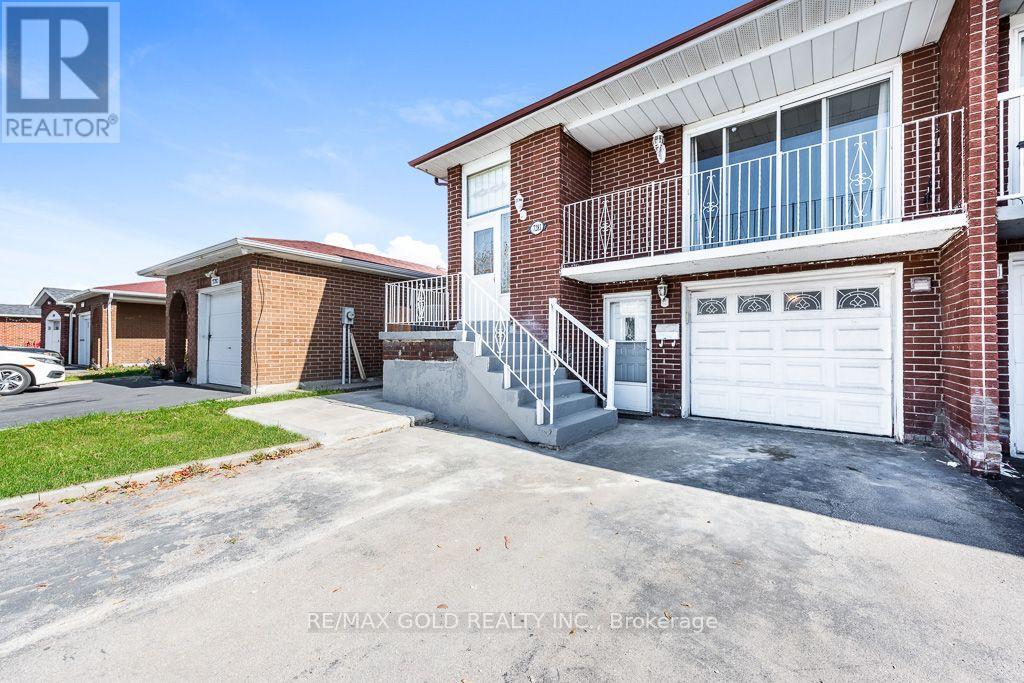
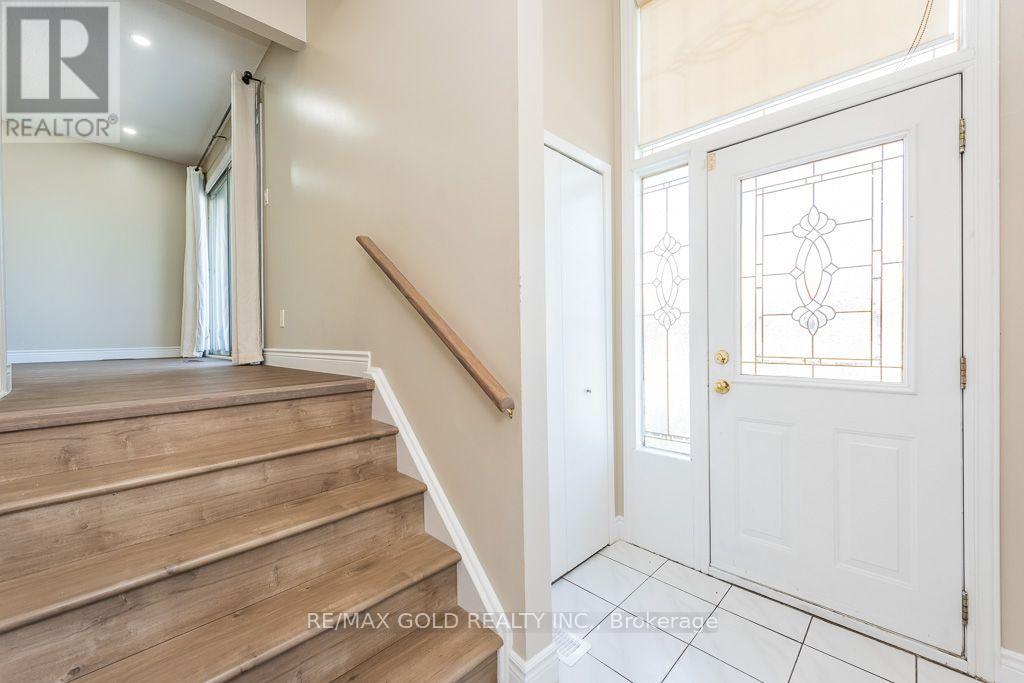
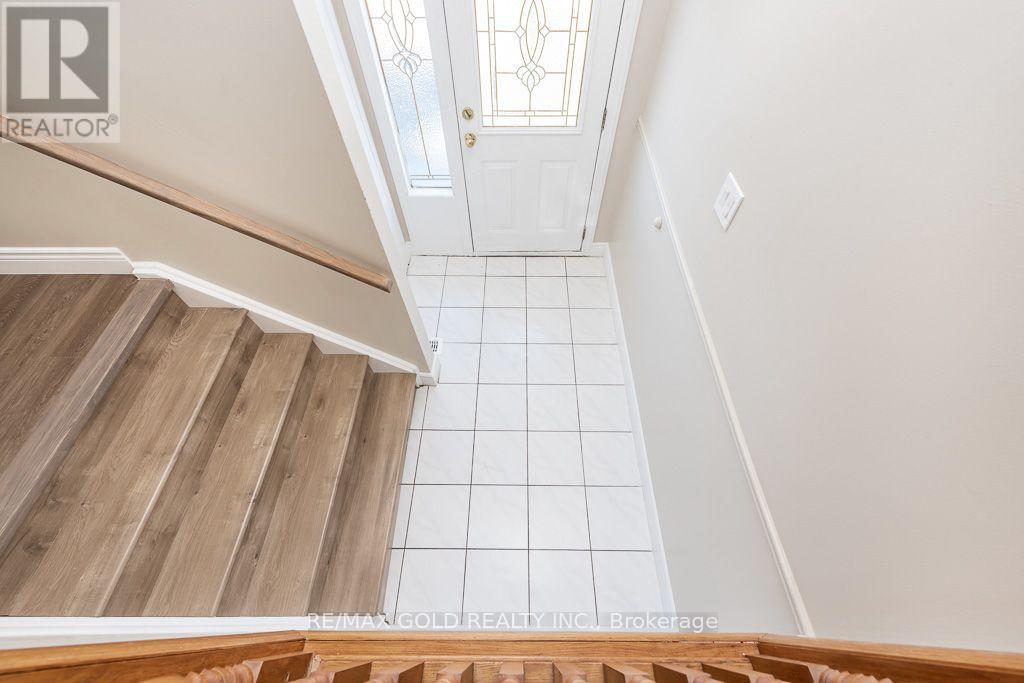
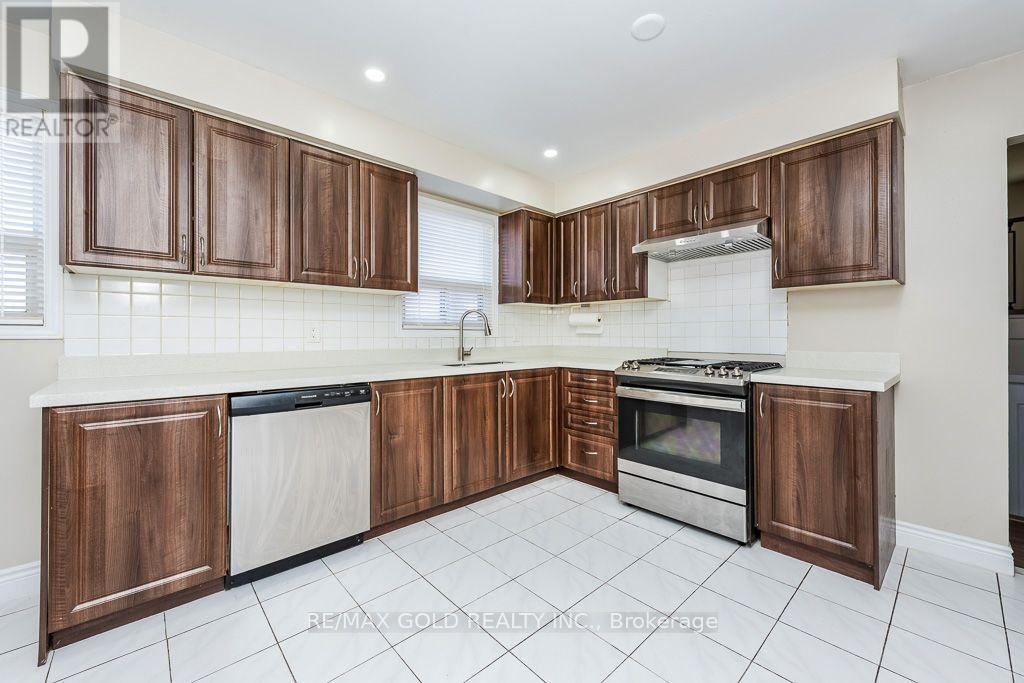
Welcome to this spacious 5-level backsplit semi-detached home featuring 4 generously sized bedrooms plus a separate 2-bedroom walk-out basement apartment. Recent upgrades include new laminate flooring in the living room and upper-level bedrooms, new appliances in the main kitchen, pot lights in the living room and kitchen, and a beautifully updated staircase with new spindles. The home offers 3.5 bathrooms, an updated kitchen, and a functional layout ideal for comfortable family living. Freshly painted throughout the main living areas (excluding the basement). Additional features include a single-car garage and ample living space for extended family or potential rental income. Conveniently located close to schools, shopping, public transit, parks, restaurants, and all major amenities. An excellent opportunity for families and investors alike!
Map data © OpenStreetMap contributors
No open houses are scheduled for this home.
Can't make it? Request a private viewing.
| Living room | Main level | 0 x 0 m |
| Kitchen | Basement | 0 x 0 m |
| Dining room | Main level | 0 x 0 m |
| Kitchen | Main level | 0 x 0 m |
| Primary Bedroom | Upper Level | 0 x 0 m |
| Bedroom 2 | Upper Level | 0 x 0 m |
| Bedroom 3 | Upper Level | 0 x 0 m |
| Bedroom 4 | Ground level | 0 x 0 m |
| Family room | Ground level | 0 x 0 m |
| Bedroom | Basement | 0 x 0 m |
| Bedroom | Basement | 0 x 0 m |




