 For rent 50
$3,800/mo
3+1 bed4 bath1,500–2,000 sq ft
4880 Yorkshire Avenue
Hurontario, Mississauga
1 month agoMLS® W13735152
SUTTON GROUP - SUMMIT REALTY INC.
7299 Waldorf Way
Meadowvale Village, Mississauga, Ontario L5N7P7
For rent· Added
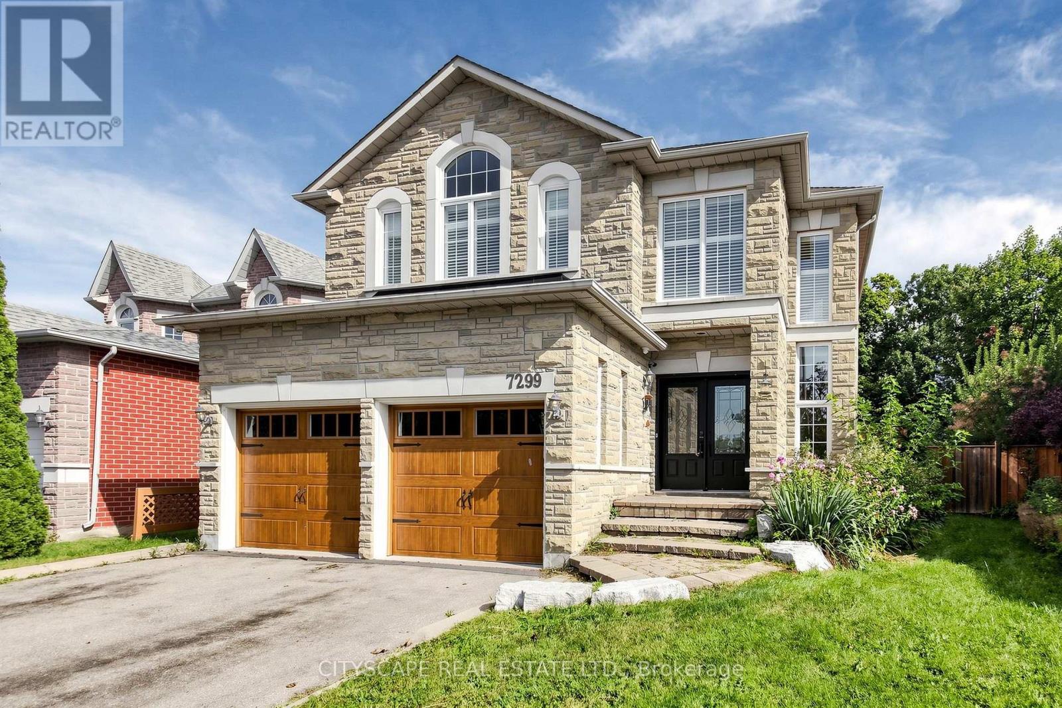
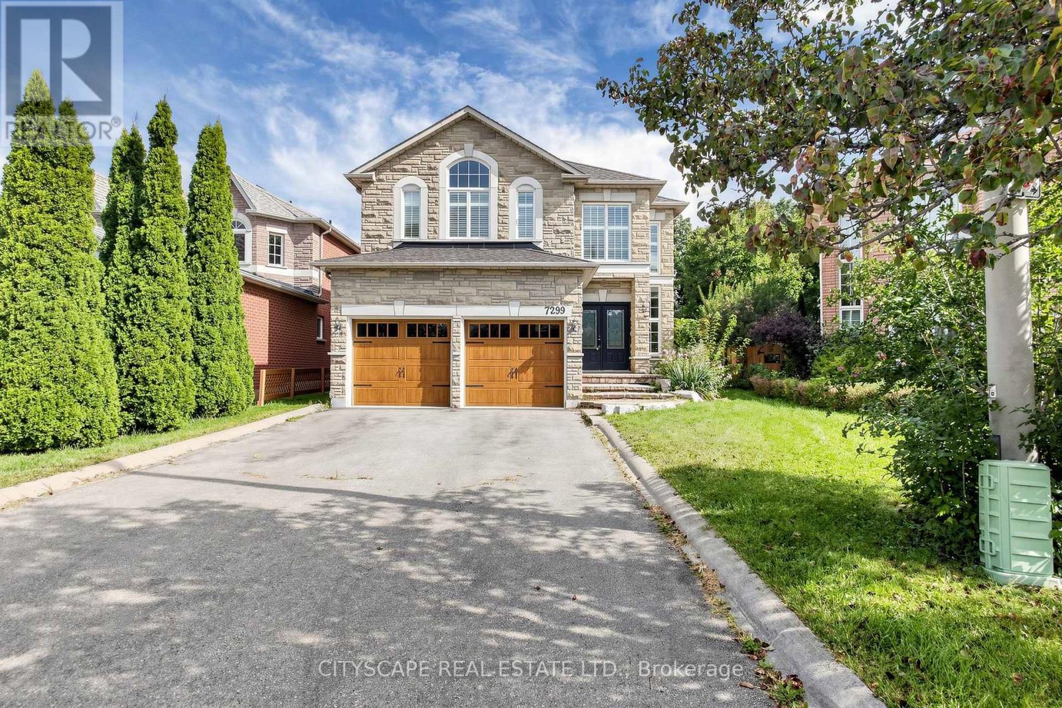
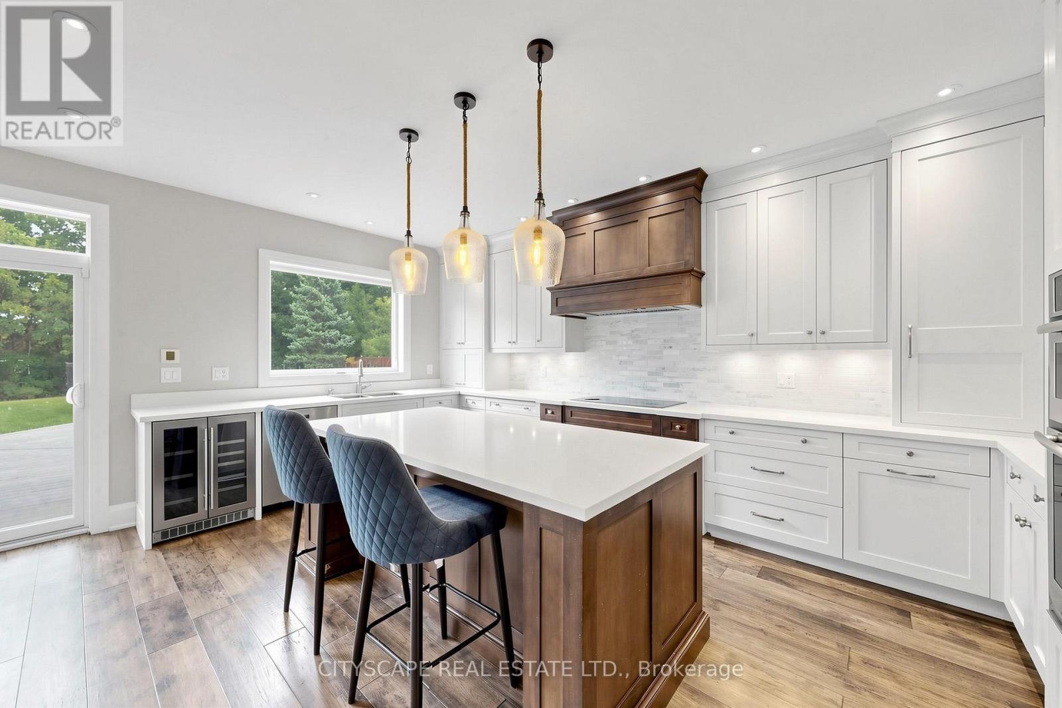
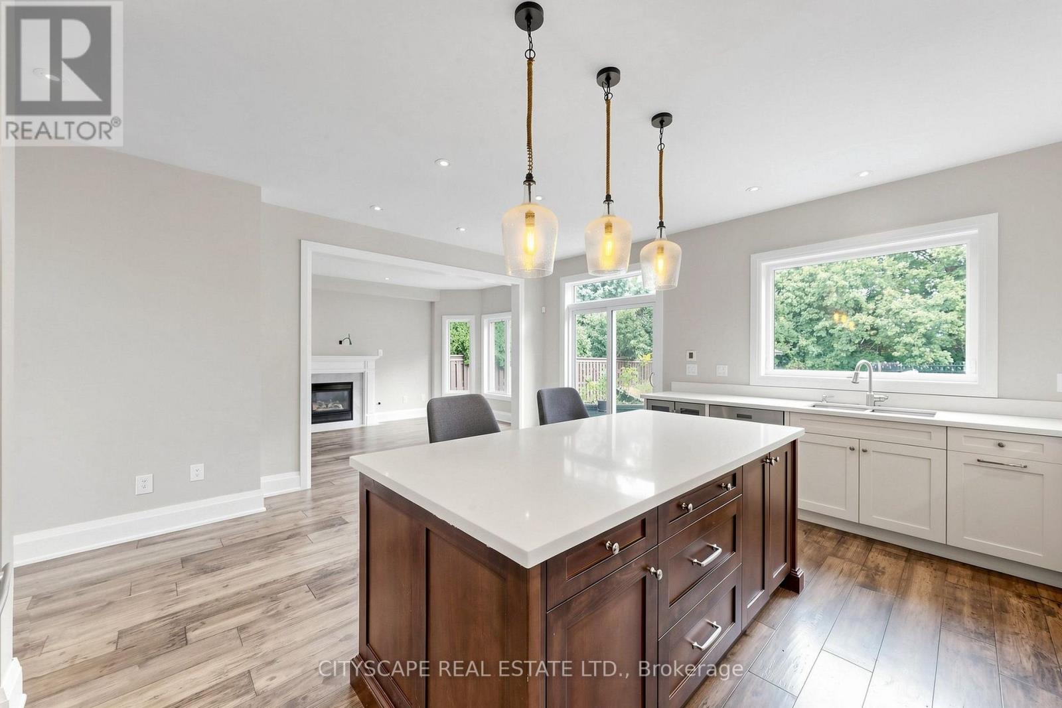
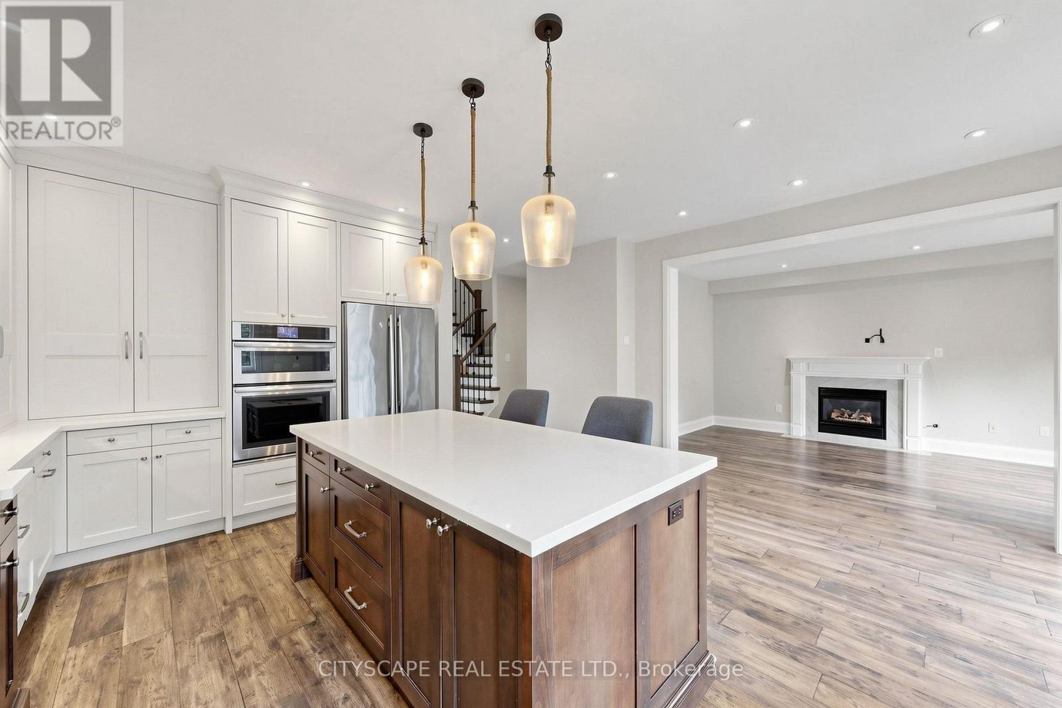
Welcome to this beautifully renovated entertainer's dream, nestled on a huge pie-shaped lot backing onto a ravine in a quiet cul-de-sac. Offering 4 + 1 bedrooms, 3.5 bathrooms, a finished basement, double garage and parking for four additional vehicles, this home combines stylish living with an exceptional outdoor setting, all just minutes from the 401 and 407.A striking stone exterior, arched window and double garage create an impressive first impression. Step through the double front doors into a bright, welcoming foyer featuring rich hardwood floors and an elegant oak staircase with wrought-iron spindles.The open-concept main floor is designed for both everyday living and entertaining. The spacious living room features a marble-surround gas fireplace and bay window overlooking the backyard, creating a warm and inviting space filled with natural light.At the heart of the home is a custom-designed kitchen featuring crisp white shaker cabinetry, warm wood accents, quartz countertops, marble subway backsplash, an oversized island and stainless-steel appliances. A large picture window brings even more natural light into this beautiful gathering space.Step outside to your own private backyard oasis. The expansive pie-shaped lot offers exceptional privacy with a ravine backdrop, while the composite deck and saltwater pool create the perfect setting for summer entertaining, relaxing or enjoying time with family.The finished basement adds valuable living space with a bonus bedroom, spacious carpeted recreation room, second fireplace and built-in cabinetry. Whether used as a home theatre, gym, guest suite or additional family space, the possibilities are endless.A rare opportunity to lease a beautifully updated home with an exceptional lot, private ravine setting and resort-like backyard.
Map data © OpenStreetMap contributors
No open houses are scheduled for this home.
Can't make it? Request a private viewing.
| Dining room | Main level | 4.3 x 4 m |
| Kitchen | Main level | 3.9 x 2.1 m |
| Living room | Main level | 4.72 x 3.1 m |
| Primary Bedroom | Second level | 5 x 4.5 m |
| Bedroom 2 | Second level | 4.8 x 3.6 m |
| Bedroom 3 | Second level | 3 x 3 m |
| Bedroom 4 | Second level | 4.75 x 3.1 m |
| Bedroom | Basement | 3.6 x 3 m |
| Recreational, Games room | Basement | 4.9 x 5.5 m |