
 For sale 50
$769,500
3 bed2 bath1,400–1,599 sq ft
1755 Rathburn Road East #82
Rathwood, Mississauga
1 month agoMLS® W13687732
THE DIAMOND REALTY INC.
7339 Black Walnut Trail
Lisgar, Mississauga, Ontario L5N7M3
For sale· Added
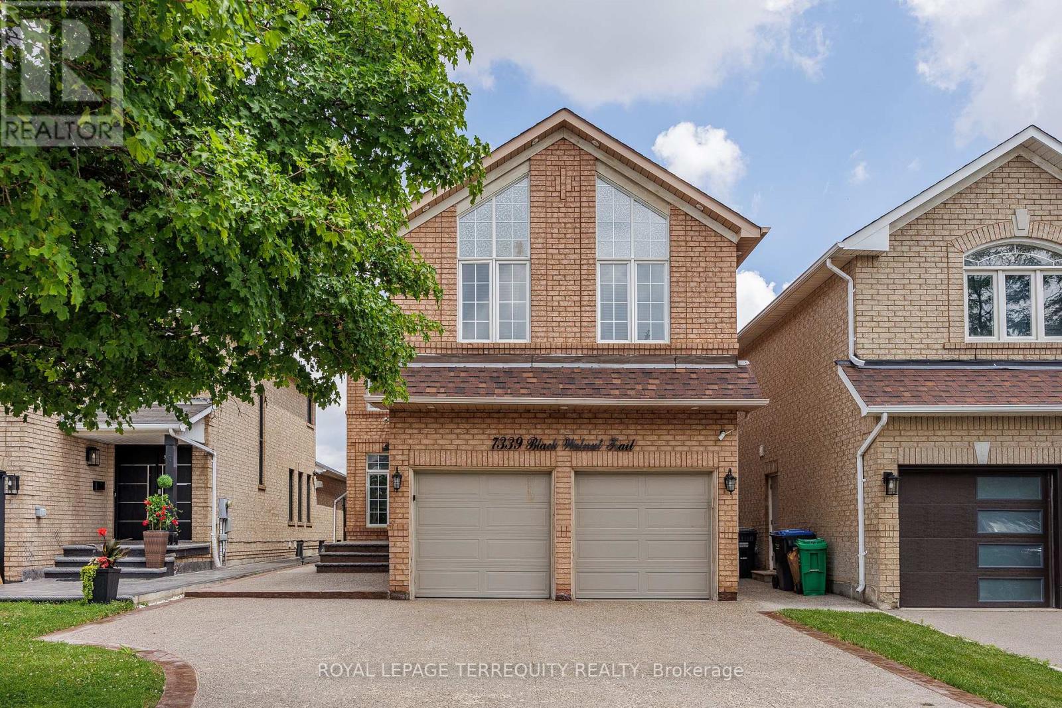
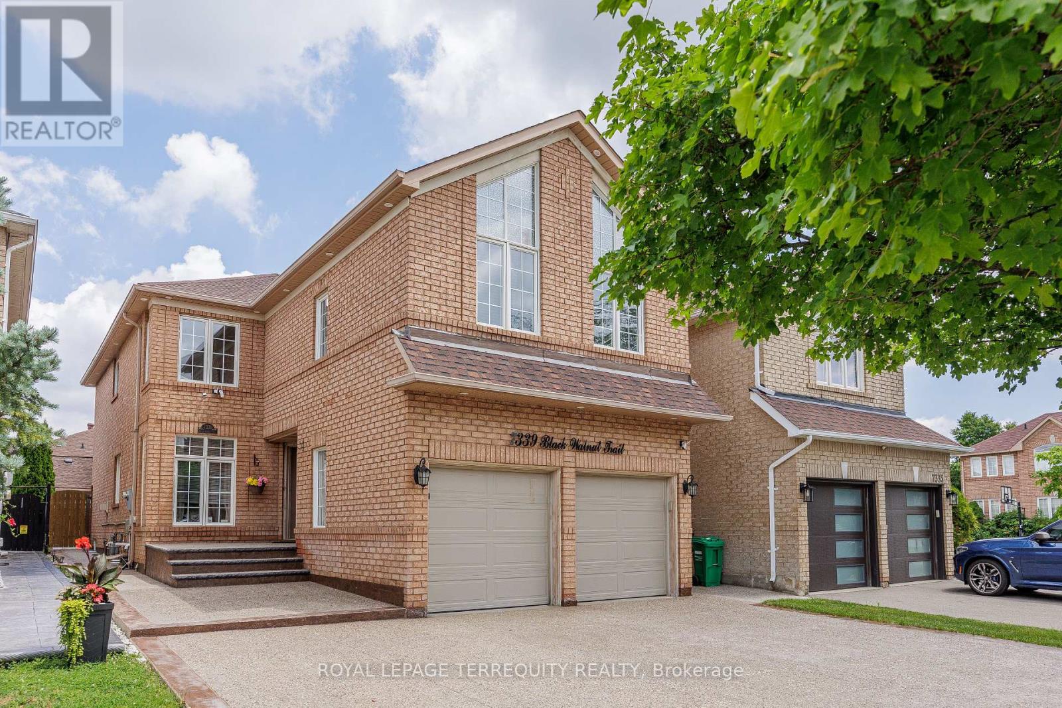
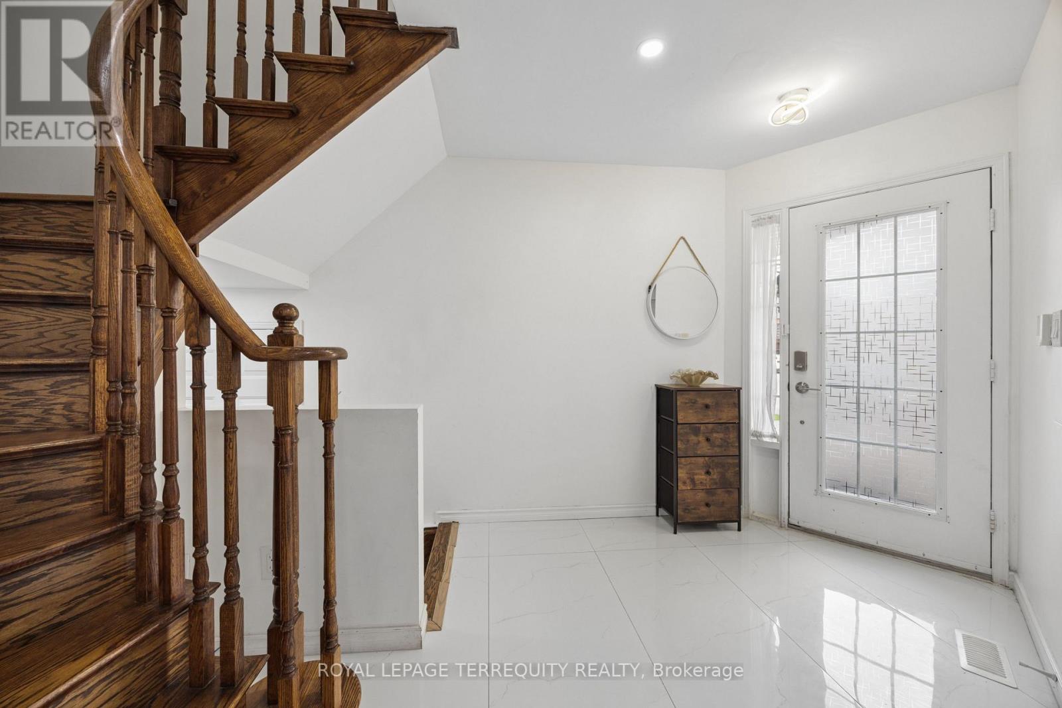
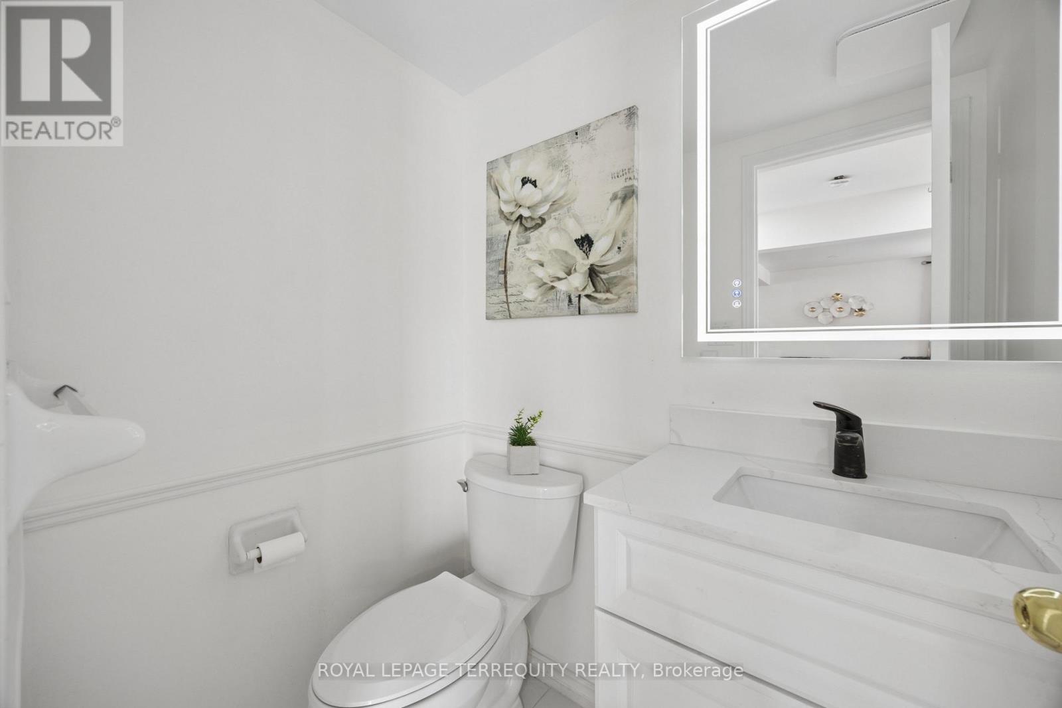
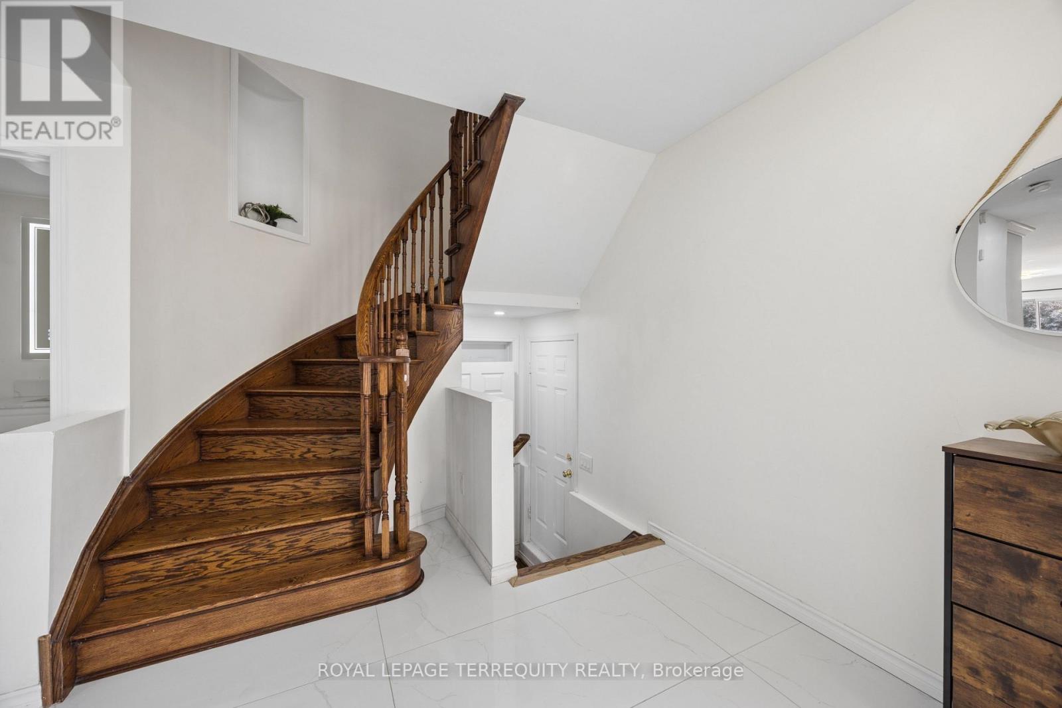
Welcome to this beautifully maintained 4-bedroom family home with a fully finished in-law suite featuring a separate entrance, with a total of 2871sq. ft of living space, ideally located in the highly sought-after Lisgar community of Mississauga. Offering the perfect blend of comfort, functionality, and style, this exceptional home has been meticulously cared for and is truly move-in ready. Step inside to discover hardwood flooring throughout, fresh modern paint, and a bright, open concept main floor. The updated kitchen showcases granite countertops, a stylish backsplash, built-in stainless steel appliances, a centre island, and a spacious pantry. The sun-filled breakfast area overlooks the private backyard and provides direct access to a large concrete patio and a fully fenced yard-perfect for outdoor entertaining or relaxing with family. The main level also features a warm and inviting family room with a cozy fireplace & direct access to the double-car garage. Upstairs, you'll find 4 generously sized bedrooms and 3 well appointed bathrooms. The spacious primary retreat is filled with natural light from multiple windows and features a walk-in closet and a luxurious 5-piece ensuite. The professionally finished lower level, w/separate entrance & kitchen, offers exceptional flexibility. It includes a spacious recreation/living area, a full bathroom, and portion of can easily be used as a 5th bedroom or a den/an office room, making it ideal for extended family, guests, or multi-generational living. Outside, enjoy beautifully landscaped grounds with mature trees, lush greenery, a spacious deck, and a concrete patio, creating a private outdoor oasis. Ideally situated just minutes from Highways 401, 403, and 407, and within walking distance to Lisgar GO Station, this home offers outstanding convenience. Close to top-rated schools, parks, shopping, restaurants, and all major amenities.
Map data © OpenStreetMap contributors
No open houses are scheduled for this home.
Can't make it? Request a private viewing.
| Living room | Main level | 3.8 x 3.23 m |
| Dining room | Main level | 3.84 x 3.05 m |
| Family room | Main level | 4.57 x 4.57 m |
| Kitchen | Main level | 5.97 x 2.74 m |
| Primary Bedroom | Second level | 4.57 x 4.57 m |
| Bedroom 2 | Second level | 4.08 x 3.23 m |
| Bedroom 3 | Second level | 4.08 x 3.23 m |
| Bedroom 4 | Second level | 5.18 x 4.57 m |
| Recreational, Games room | Basement | 8.9 x 4.9 m |




