 For sale 50
$798,900
3 bed3 bath1,600–1,799 sq ft
5223 Fairford Crescent #29
East Credit, Mississauga
11 days agoMLS® W13853696
SUTTON GROUP ELITE REALTY INC.
7349 Zinnia Place
Meadowvale Village, Mississauga, Ontario L5W1K6
For sale· Added
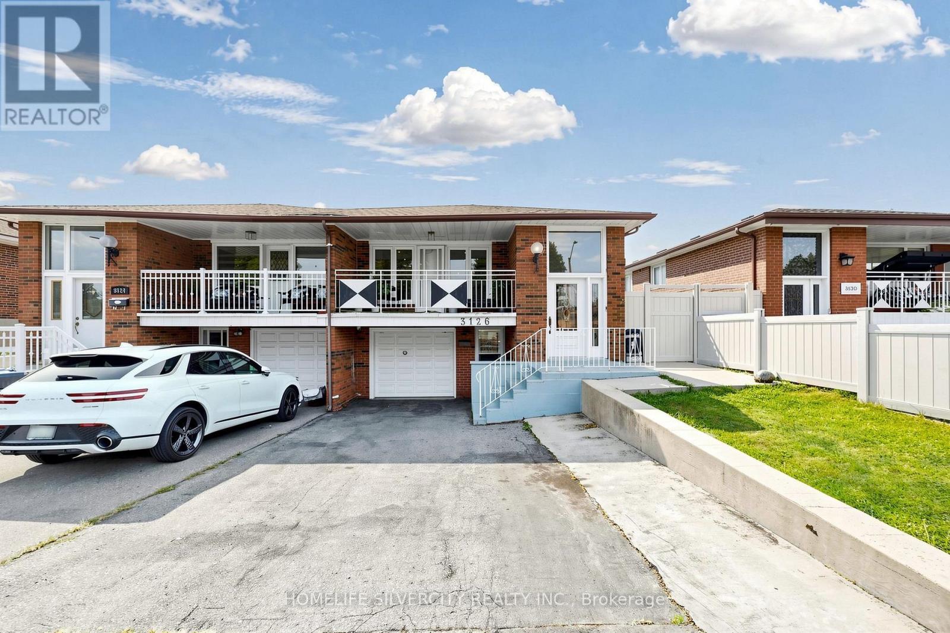
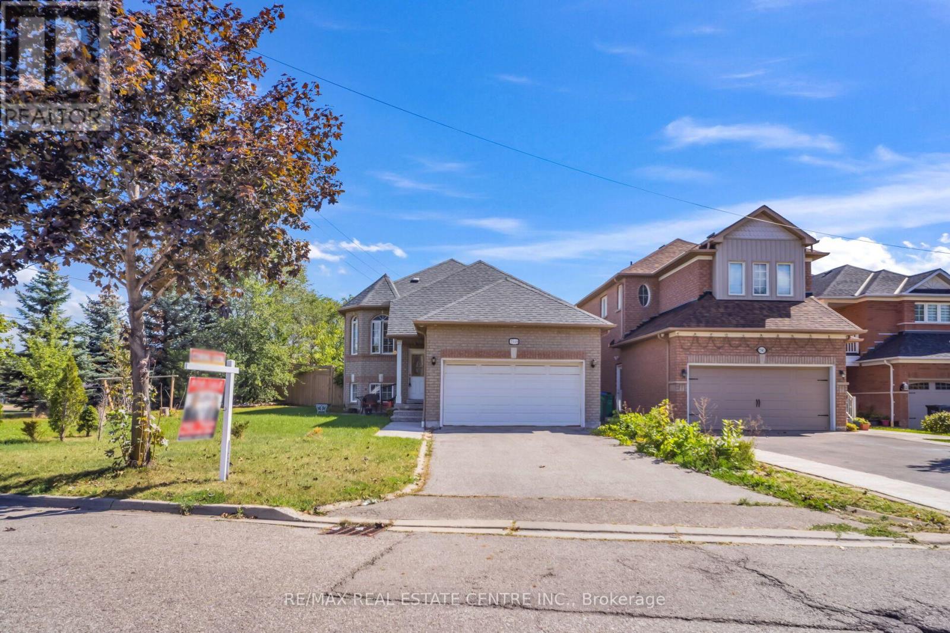
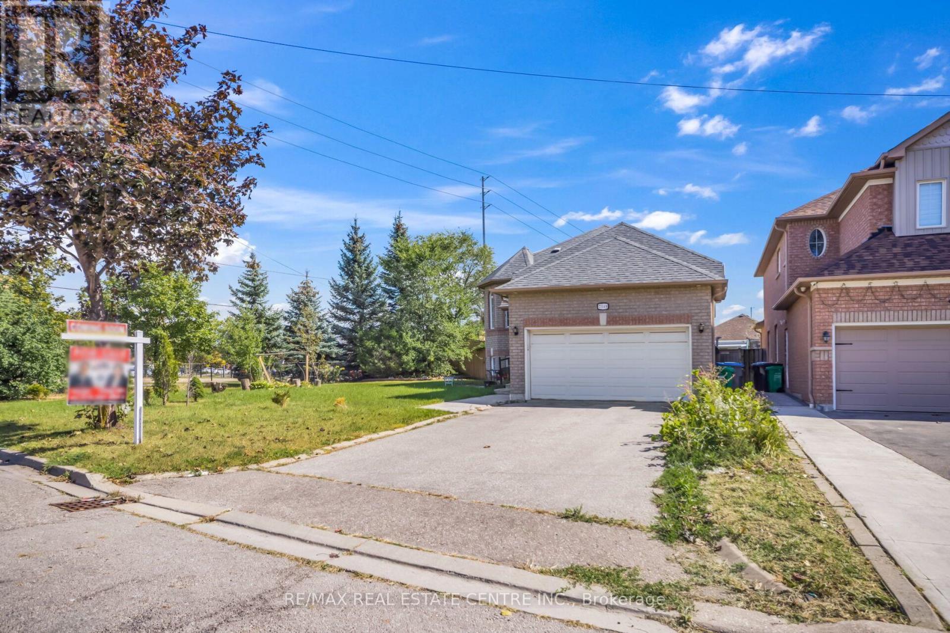
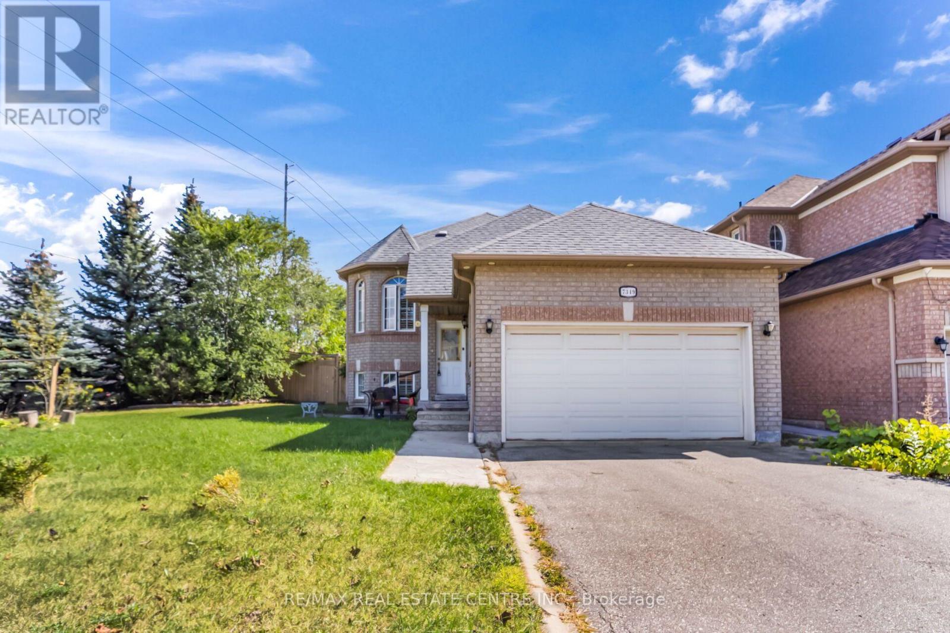
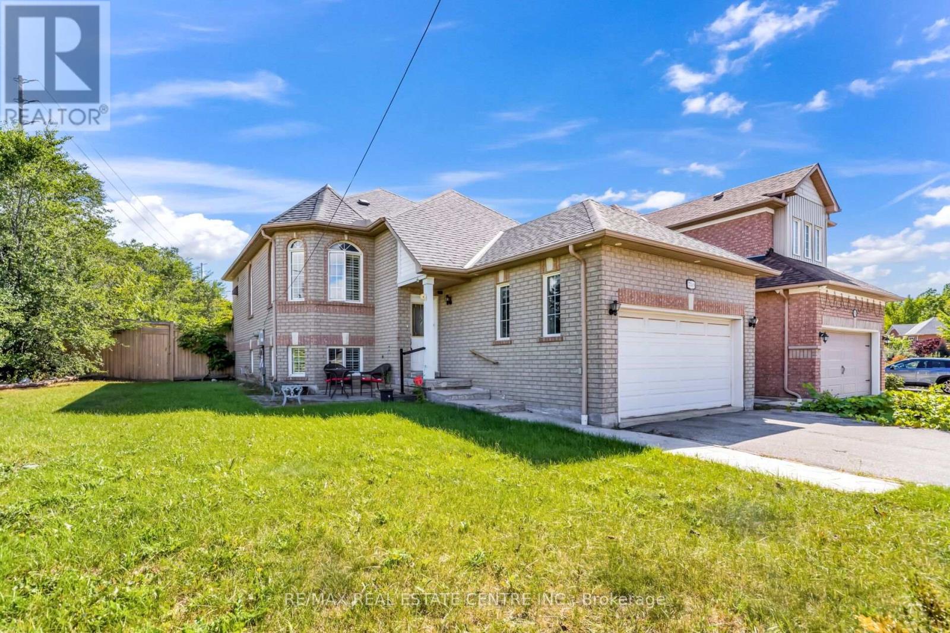
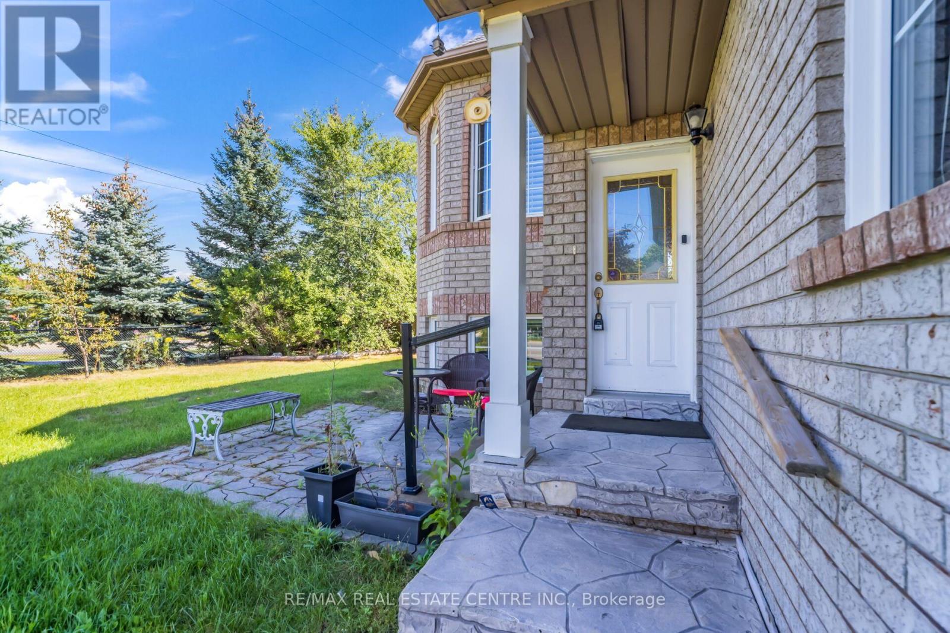
Welcome To This Spacious 2+2 Bedroom Raised Bungalows In The Desirable Mississauga Location. This Well-Maintained Home Offers A Functional layout With Bright & Comfortable Living Space, 2 Bedrooms On The Main Level & Full Washroom, 2 Additional Bedrooms With Washroom, Kitchen, Living Area In The Basement, Ideal For Growing Family Or Extended Family. Modern Kitchen With S/S Appliances with Lots Of Natural Light, Beautiful Huge Backyard For Family To Enjoy. Conveniently Located Close To Major Highways , Public Transit, Schools, Shopping Restaurants, Parks, And Other Amenities. A great Opportunity For Homebuyer Looking For A Versatile property In A Family Friendly Location. A Practical Layout, Ample Storage, And A Great Opportunity For First Time Buyers, Downsizers Or Anyone Seeking Single Level Living, The Home Offers Warm & practical Layout. Don't Miss This Wonderful Opportunity To Make This Bungalow Your Dream Home!!
Map data © OpenStreetMap contributors
No open houses are scheduled for this home.
Can't make it? Request a private viewing.
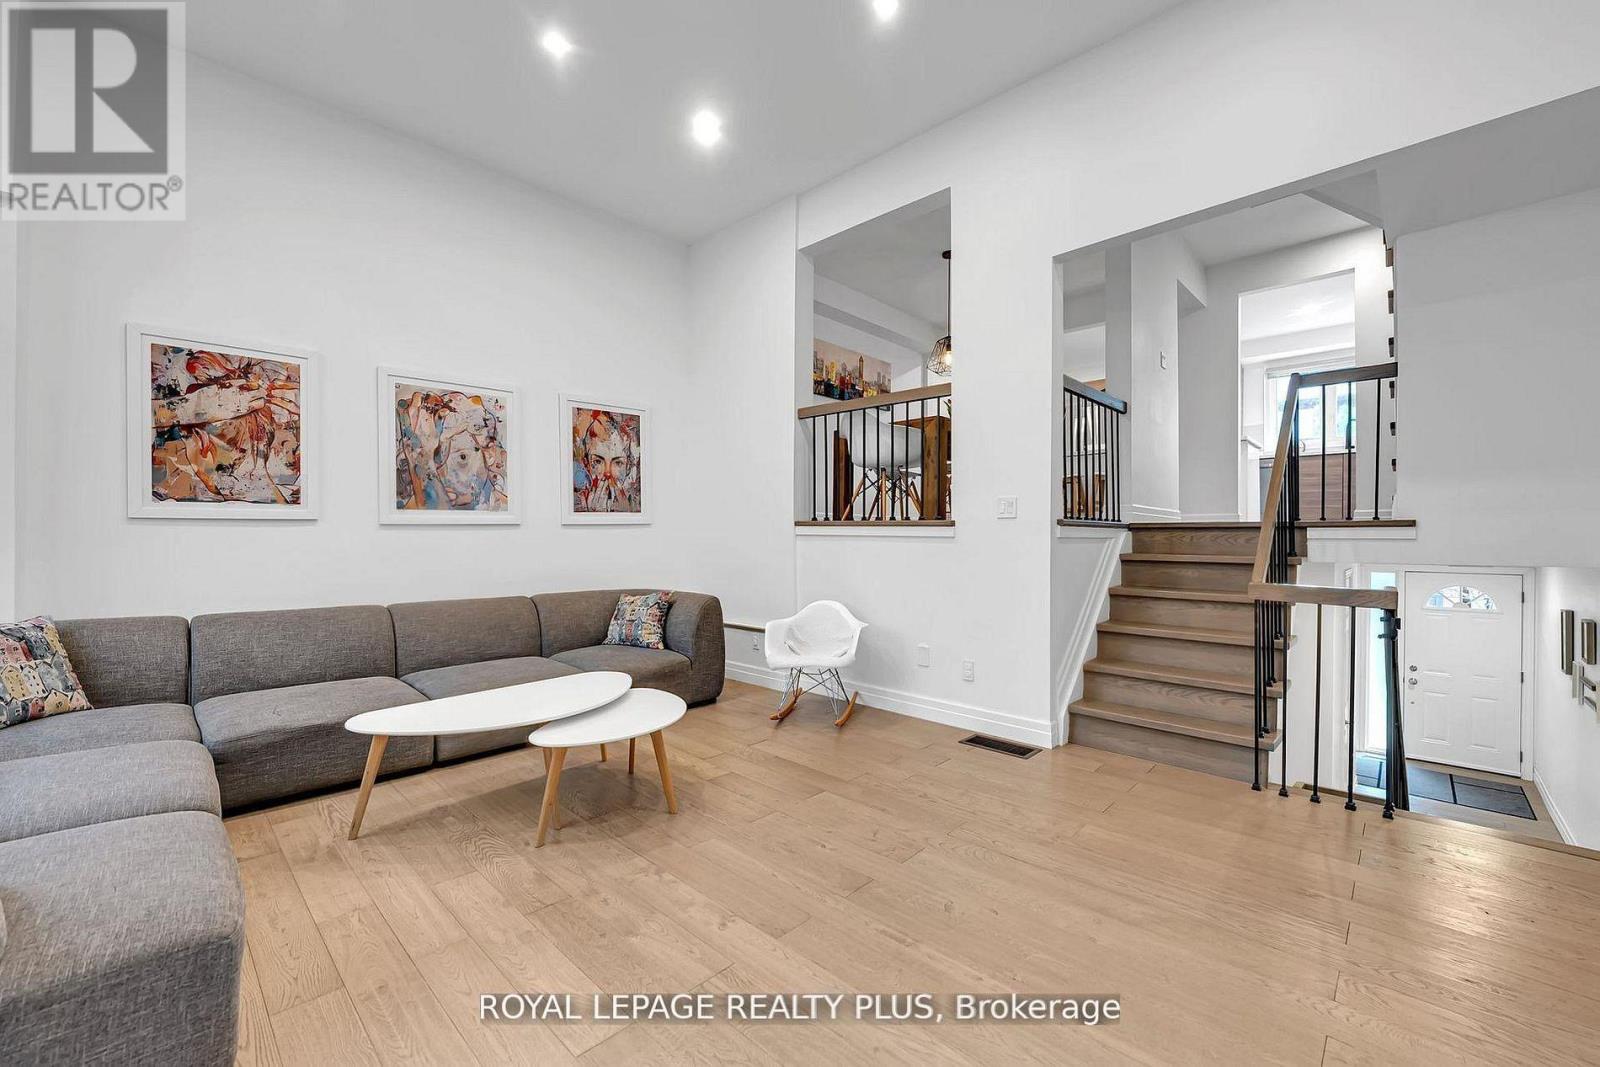
| Living room | Main level | 3.75 x 6.1 m |
| Kitchen | Main level | 2.68 x 3.05 m |
| Eating area | Main level | 2.74 x 3.05 m |
| Primary Bedroom | Main level | 3.35 x 4.88 m |
| Bedroom 2 | Main level | 3.05 x 3.35 m |
| Bedroom 3 | Basement | 3.05 x 3.63 m |
| Bedroom 4 | Basement | 4.27 x 3.23 m |
| Family room | Basement | 5.58 x 5 m |