 For sale 50
$575,000
3 bed2 bath1,200–1,399 sq ft
20 Mississauga Valley Boulevard #701
Mississauga Valleys, Mississauga
10 days agoMLS® W13864546
RE/MAX REALTY SERVICES INC.
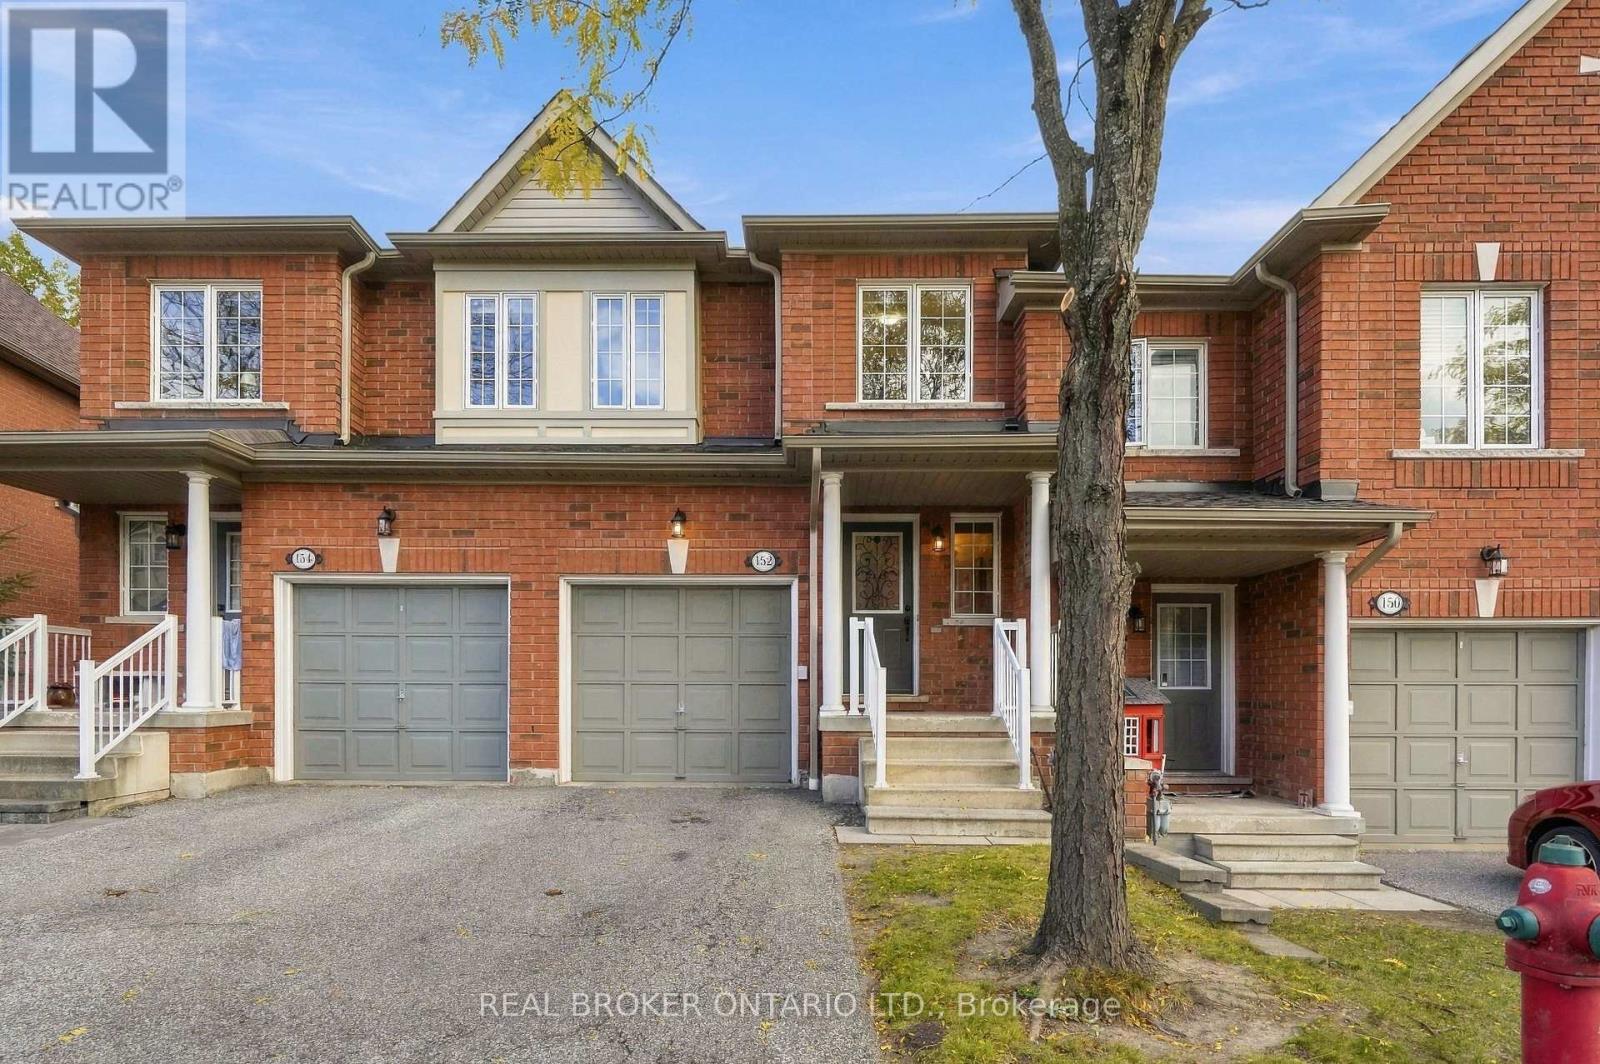
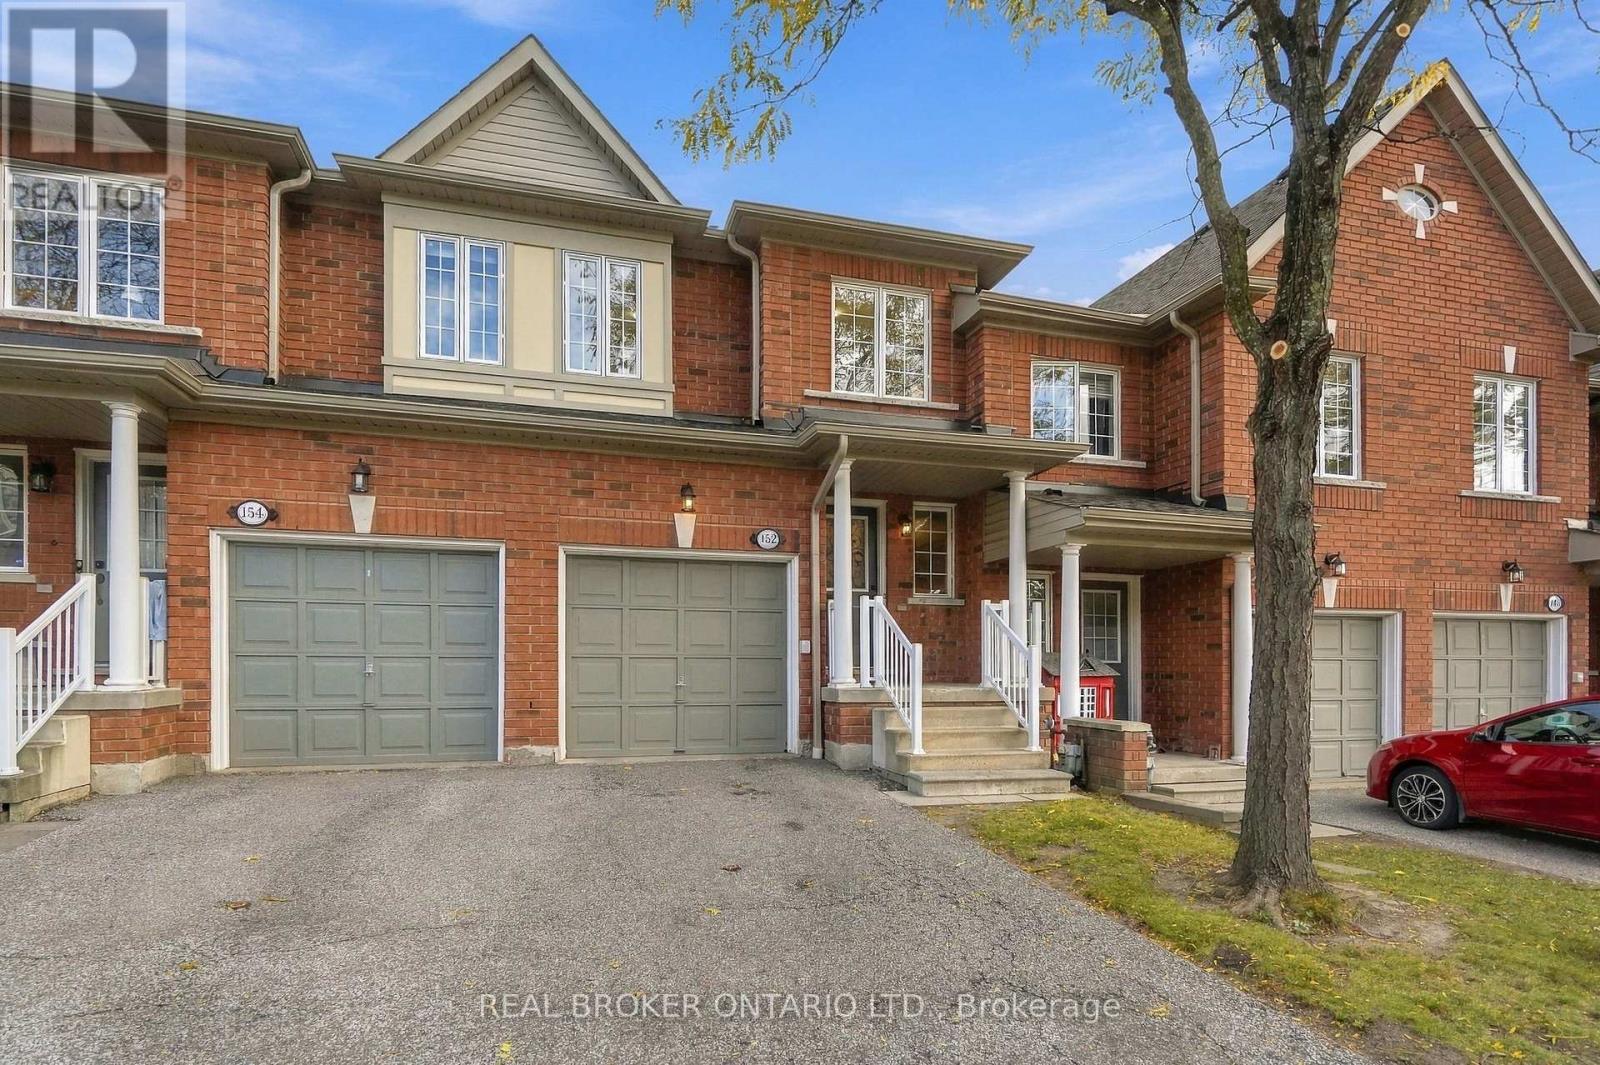
7360 Zinnia Place #152
Meadowvale Village, Mississauga, Ontario L5W2A5
For sale· Added
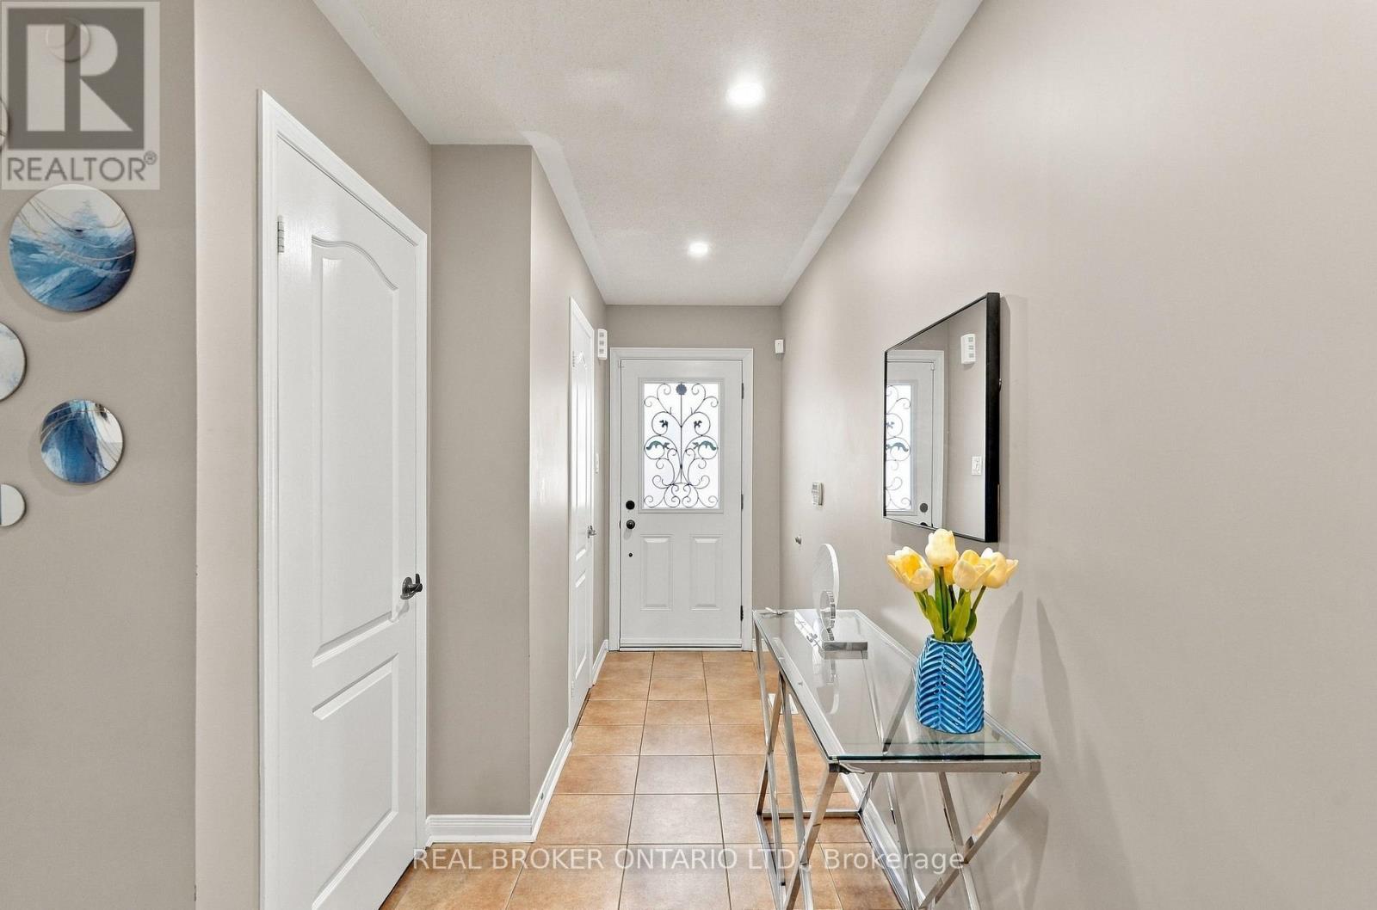
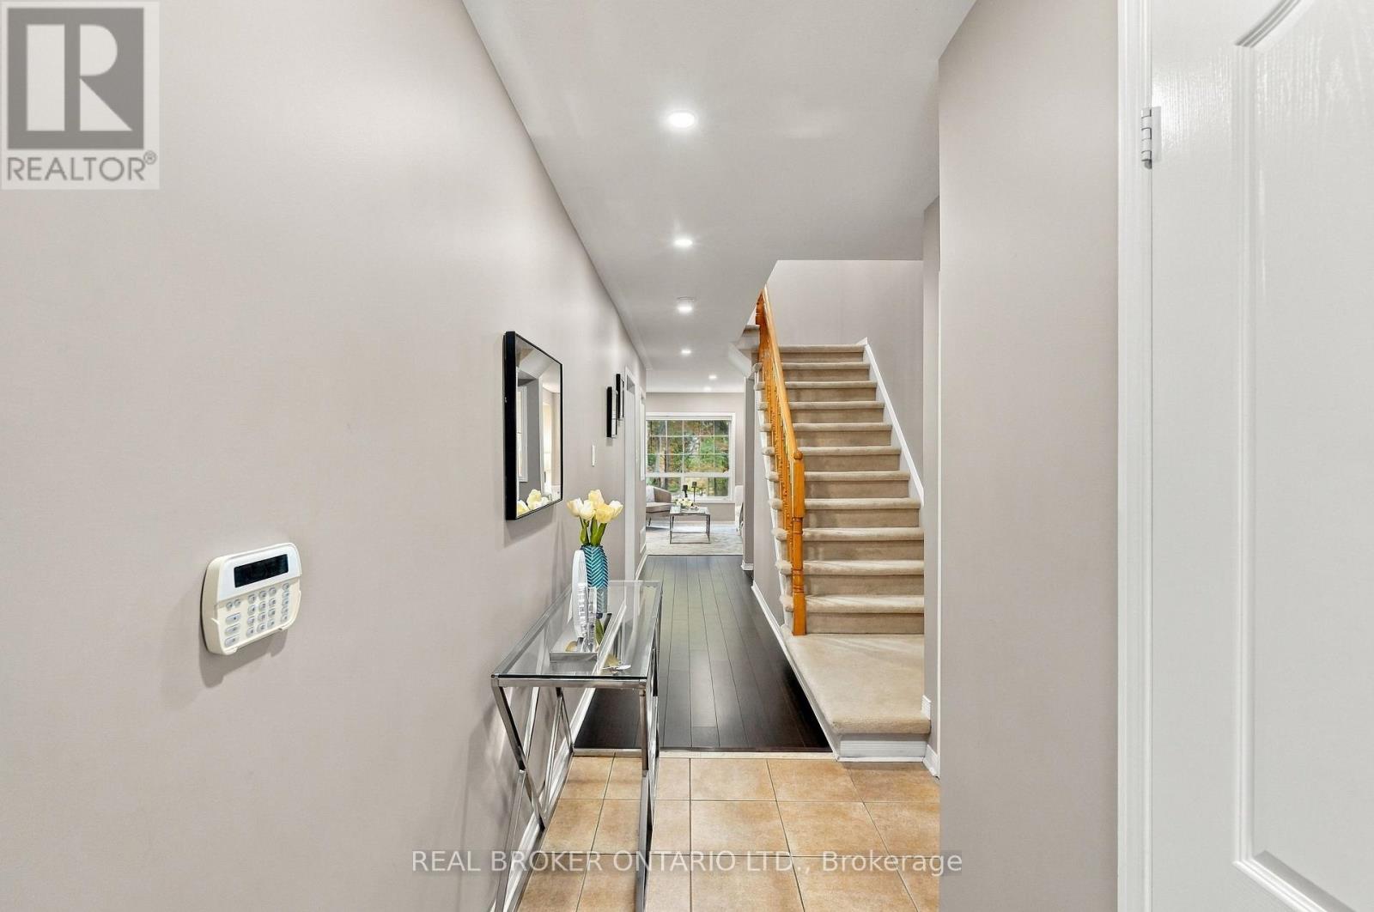
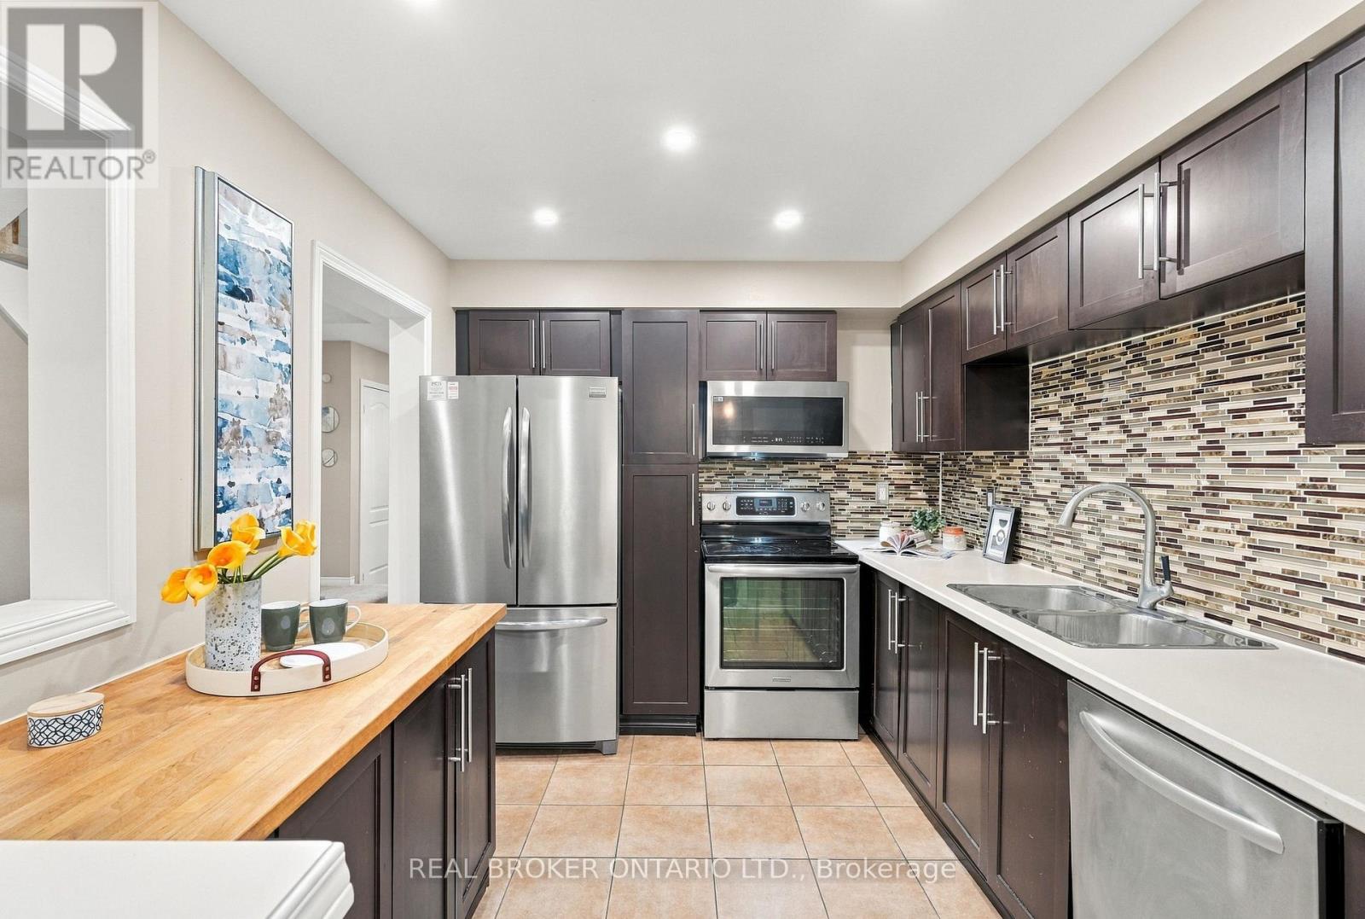
Backing onto a ravine, 7360 Zinnia Place is a townhouse that doesn't act like one. Three bedrooms, four bathrooms, and a quiet ravine backdrop make this one of the more unexpected finds in the neighbourhood. Inside, the updated kitchen is fitted with stainless steel appliances and flows into a bright, open main floor built for real life, whether that's a dinner party on Friday or a homework marathon on Tuesday. Downstairs, the finished basement gives you room to breathe: a home office, rec room, or a retreat of your own. The setting is as practical as it is peaceful. Tucked into a quiet, family-friendly pocket, you're minutes from shopping and schools, with the 401, 403, and 407 close by for an easy commute in any direction. Polished where it counts and calm where it matters.
Map data © OpenStreetMap contributors
Eastern time. Can't make it? Request a private viewing.
| Kitchen | Main level | 2.85 x 3.11 m |
| Dining room | Main level | 5.19 x 3.99 m |
| Living room | Main level | 5.19 x 3.99 m |
| Primary Bedroom | Second level | 4.2 x 3.29 m |
| Bedroom 2 | Second level | 4.17 x 2.68 m |
| Bedroom 3 | Second level | 3.26 x 2.46 m |
| Recreational, Games room | Basement | 6.49 x 4.09 m |
| Recreational, Games room | Basement | 5.48 x 1.98 m |