
 For sale 50
$668,000
2 bed3 bath1,200–1,399 sq ft
5650 Winston Churchill Boulevard #24
Churchill Meadows, Mississauga
1 month agoMLS® W13747054
ROYAL LEPAGE TERREQUITY REALTY
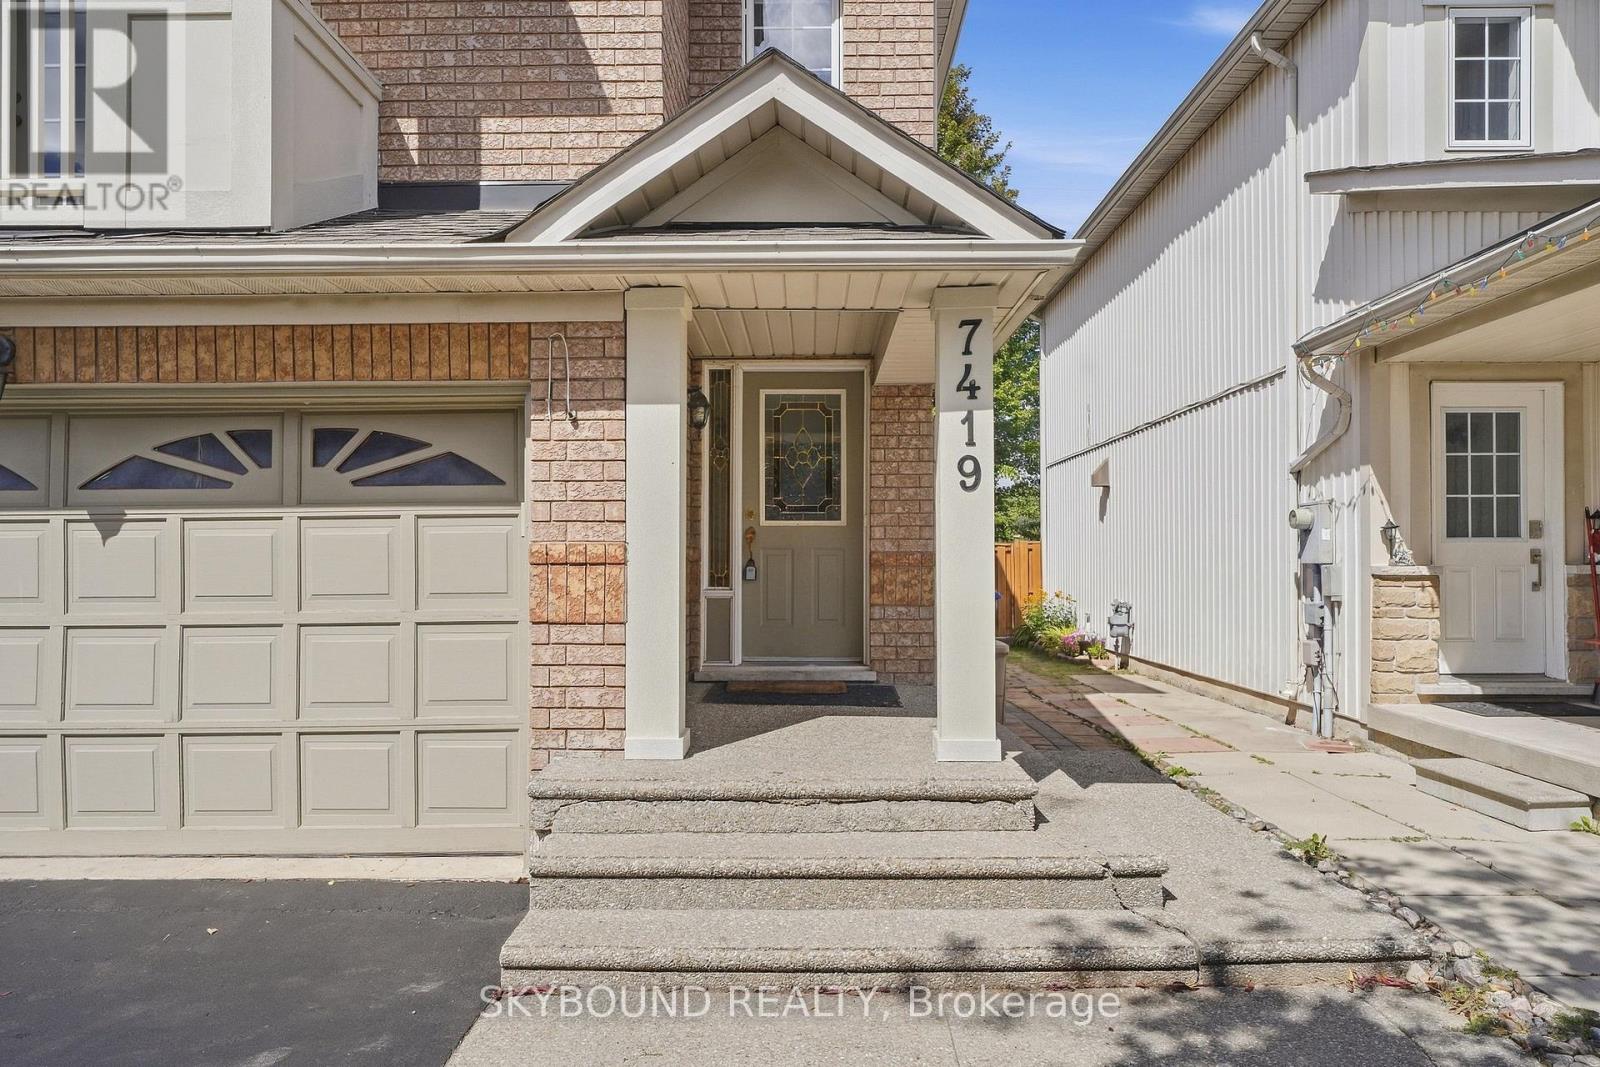
7419 Magistrate Terrace
Meadowvale Village, Mississauga, Ontario L5W1K9
For sale· Added
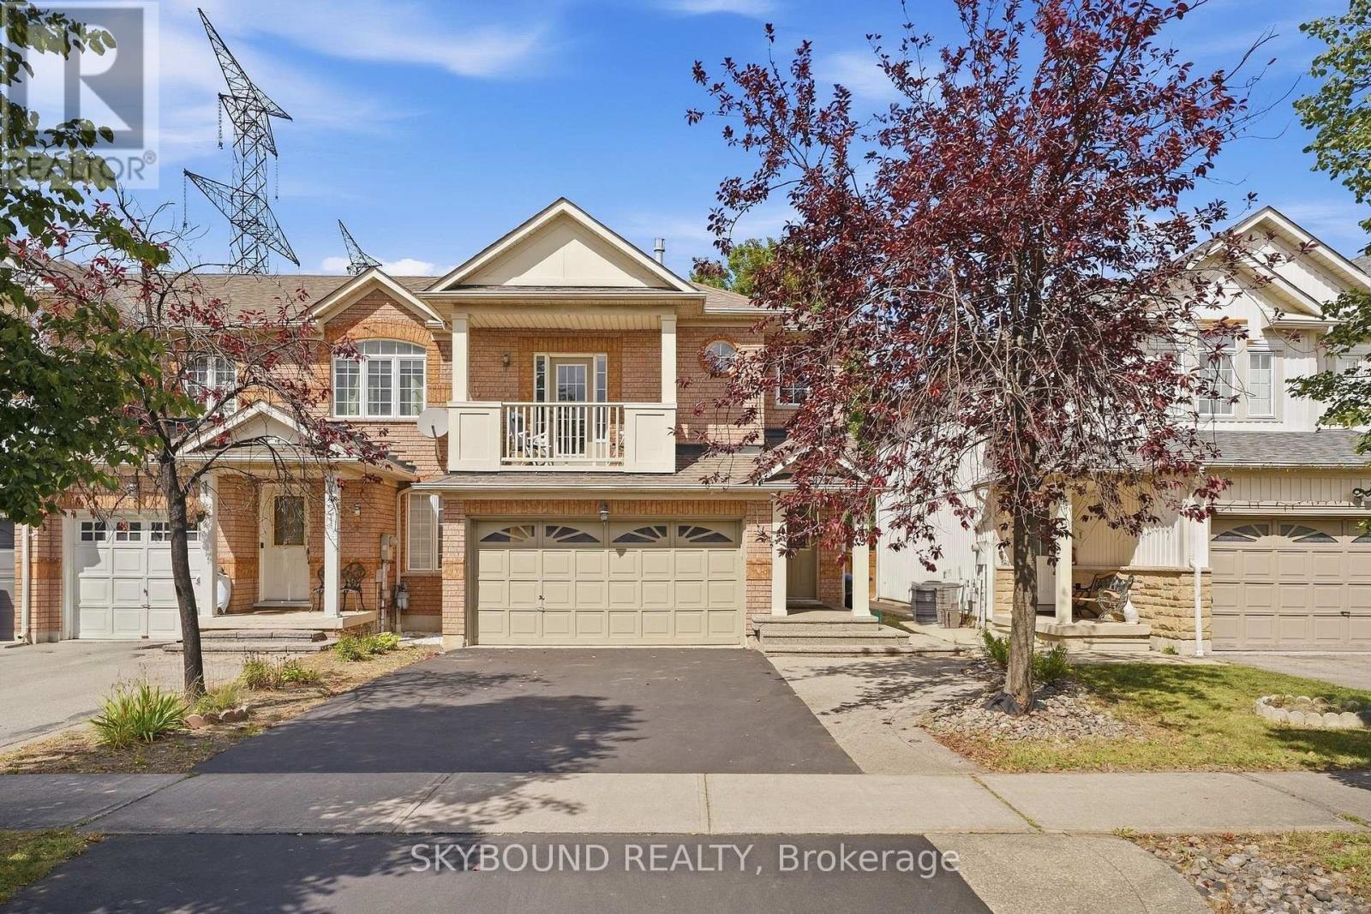
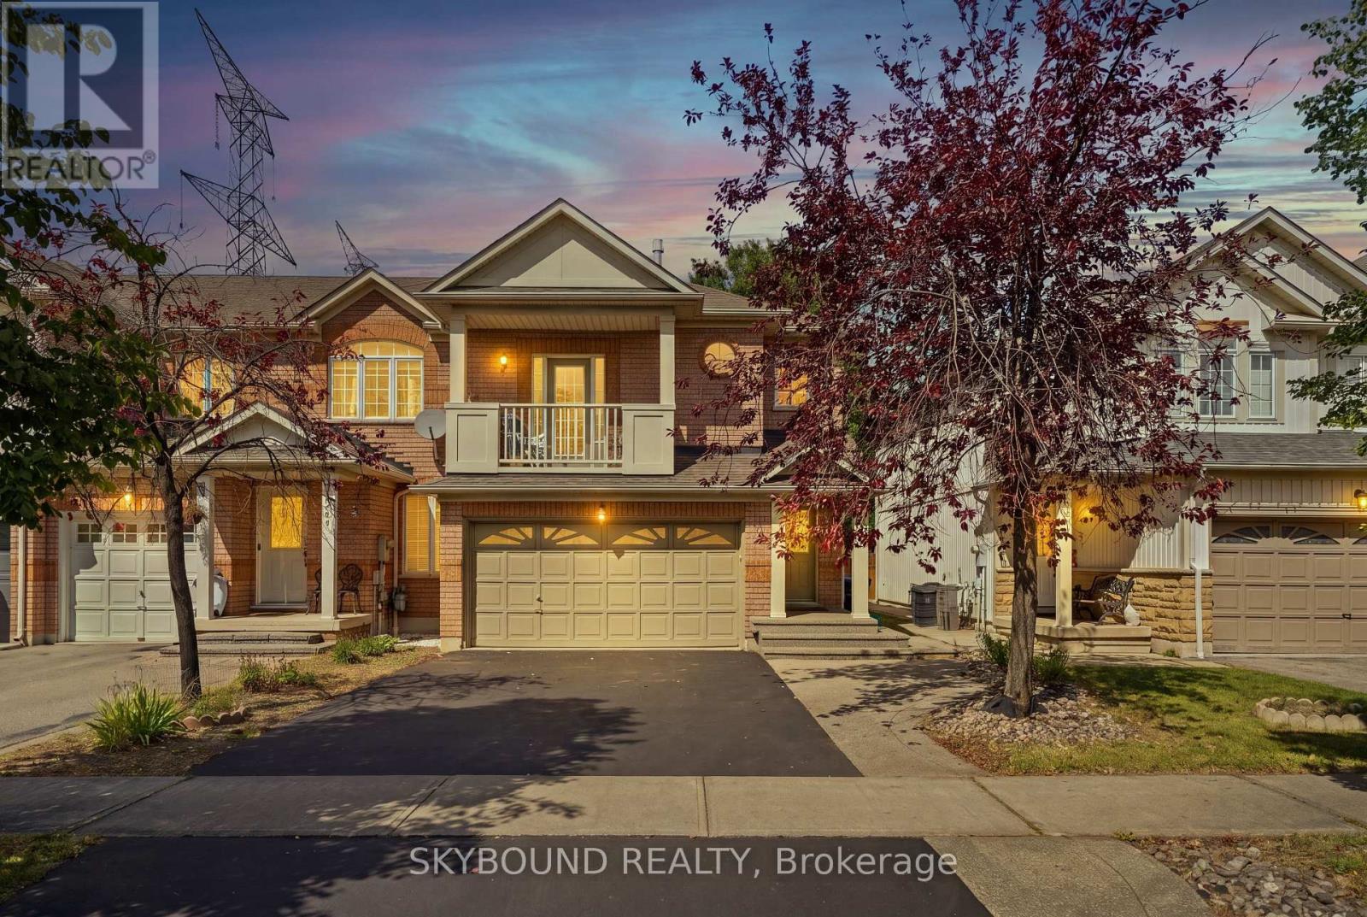
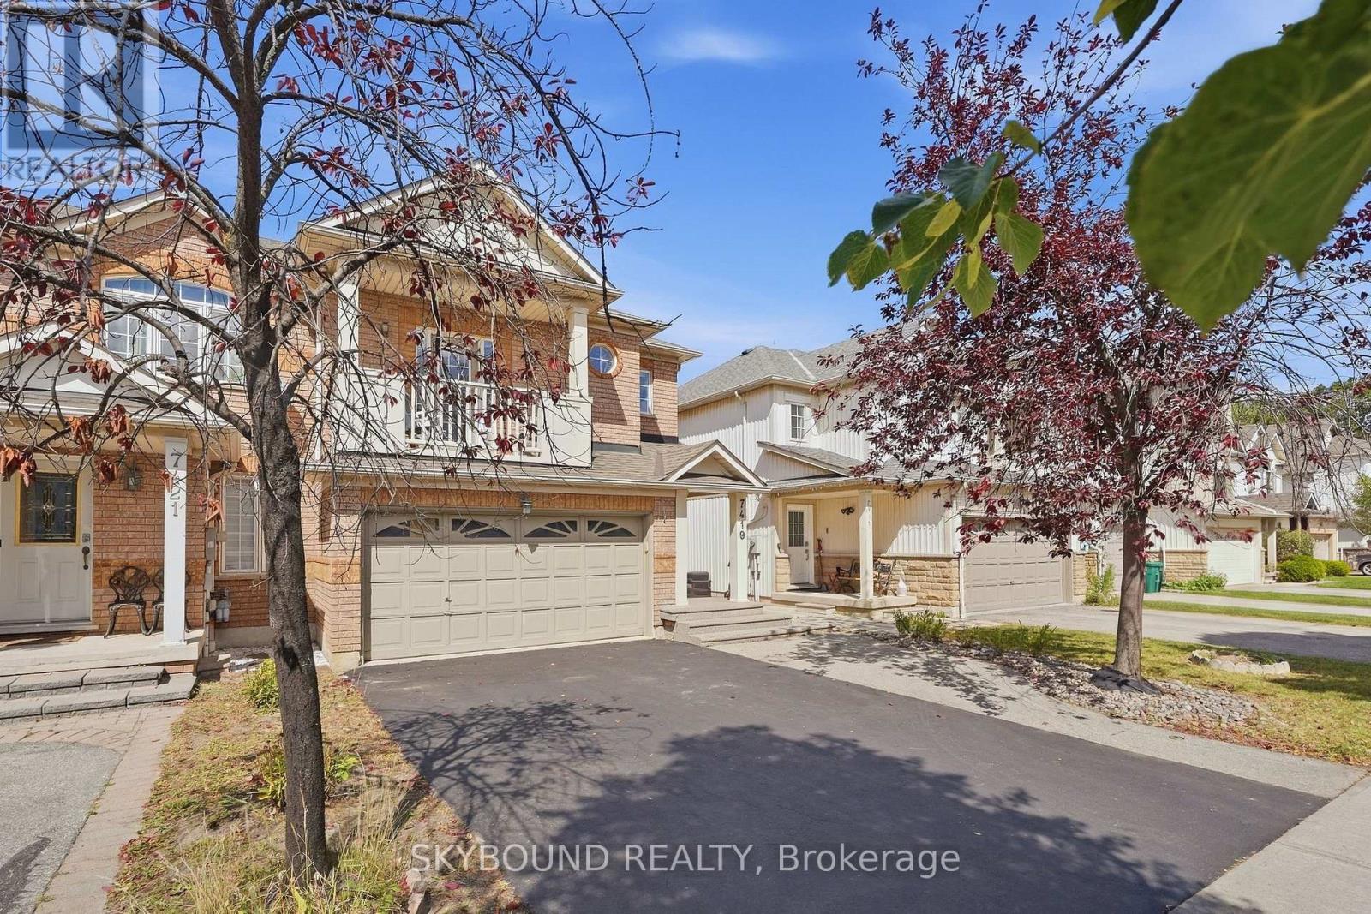
Feels like a Semi-Detached! **This Gorgeous FREEHOLD END-UNIT townhome features a rare Separate Family Room, Finished Basement, 4 Bathrooms, and an Oversized 1.5-Car Garage! **Nestled on a premium lot in Meadowvale Village with no neighbours on one side or directly behind. **The EXTRA-WIDE DRIVEWAY comfortably parks 4 CARS! **Main floor features a bright open layout and chef's kitchen with granite counters, stainless steel appliances, and glass mosaic backsplash, walking out to a pristine, zero-maintenance synthetic turf yard. **Enjoy a dedicated Mid-Level FAMILY ROOM with a cozy gas fireplace and private balcony. **Upstairs, the primary bedroom features double closets (including a spacious walk-in) and a luxurious 4-piece ensuite. The 2nd bedroom offers another walk-in closet, and the 3rd bedroom has a large window overlooking the backyard. **Fully FINISHED BASEMENT adds a versatile open rec room ideal for a home theatre. Minutes to Hwy 401/407/410, transit, top schools, parks, and shopping!
Map data © OpenStreetMap contributors
No open houses are scheduled for this home.
Can't make it? Request a private viewing.
| Living room | Main level | 6.07 x 3.37 m |
| Kitchen | Main level | 3.09 x 3.02 m |
| Eating area | Main level | 3.02 x 2.76 m |
| Family room | In between | 4.87 x 3.41 m |
| Primary Bedroom | Second level | 5.51 x 3.33 m |
| Bedroom 2 | Second level | 3.44 x 3.04 m |
| Bedroom 3 | Second level | 3.1 x 2.73 m |
| Great room | Basement | 6.29 x 4.66 m |




