 For sale 50
$1,199,999
4 bed3 bath2,500–3,000 sq ft
2535 Privet Crescent
Cooksville, Mississauga
1 month agoMLS® W13700886
Royal LePage Real Estate Associates
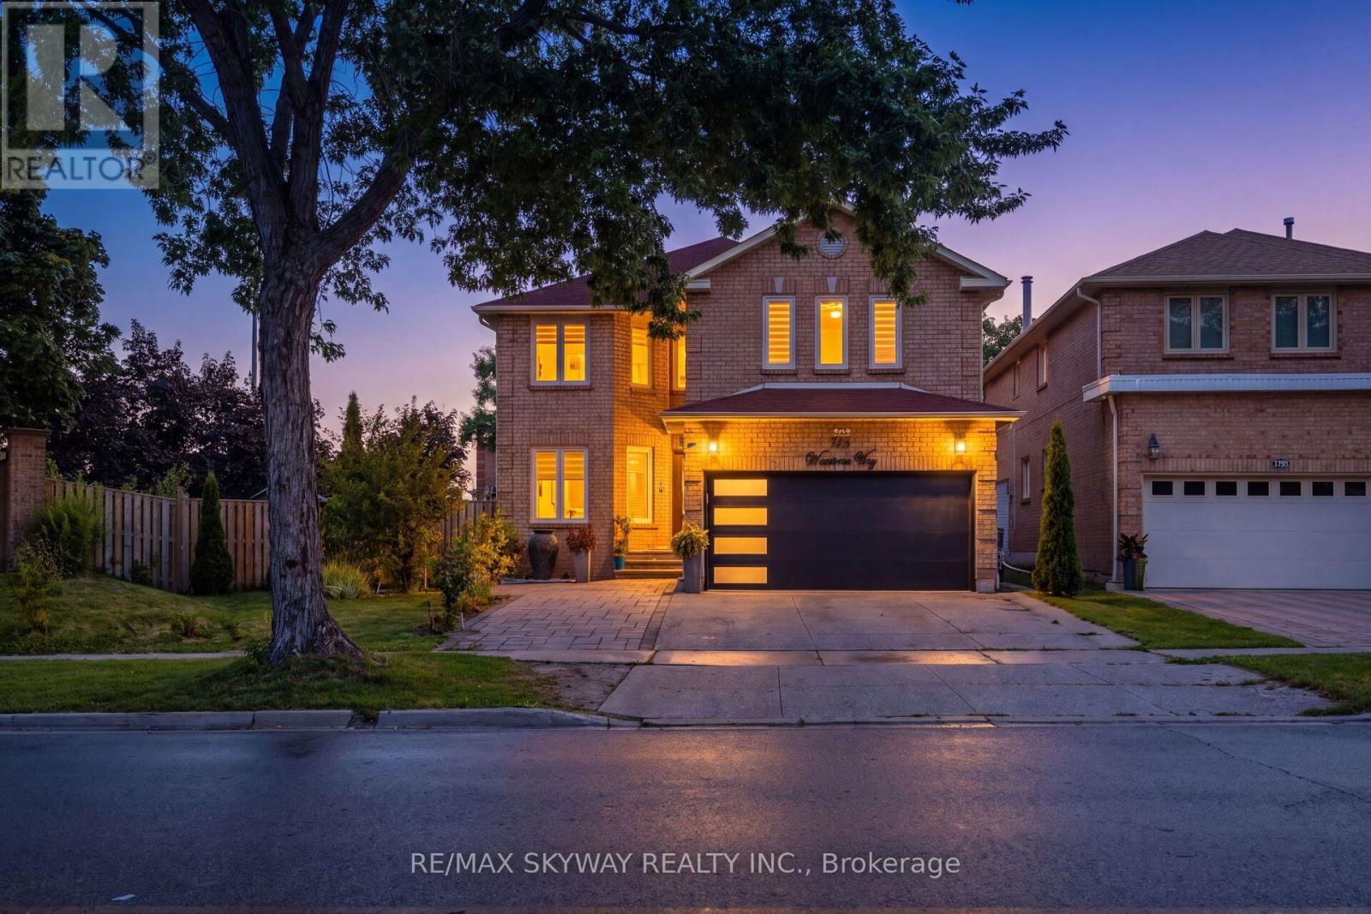
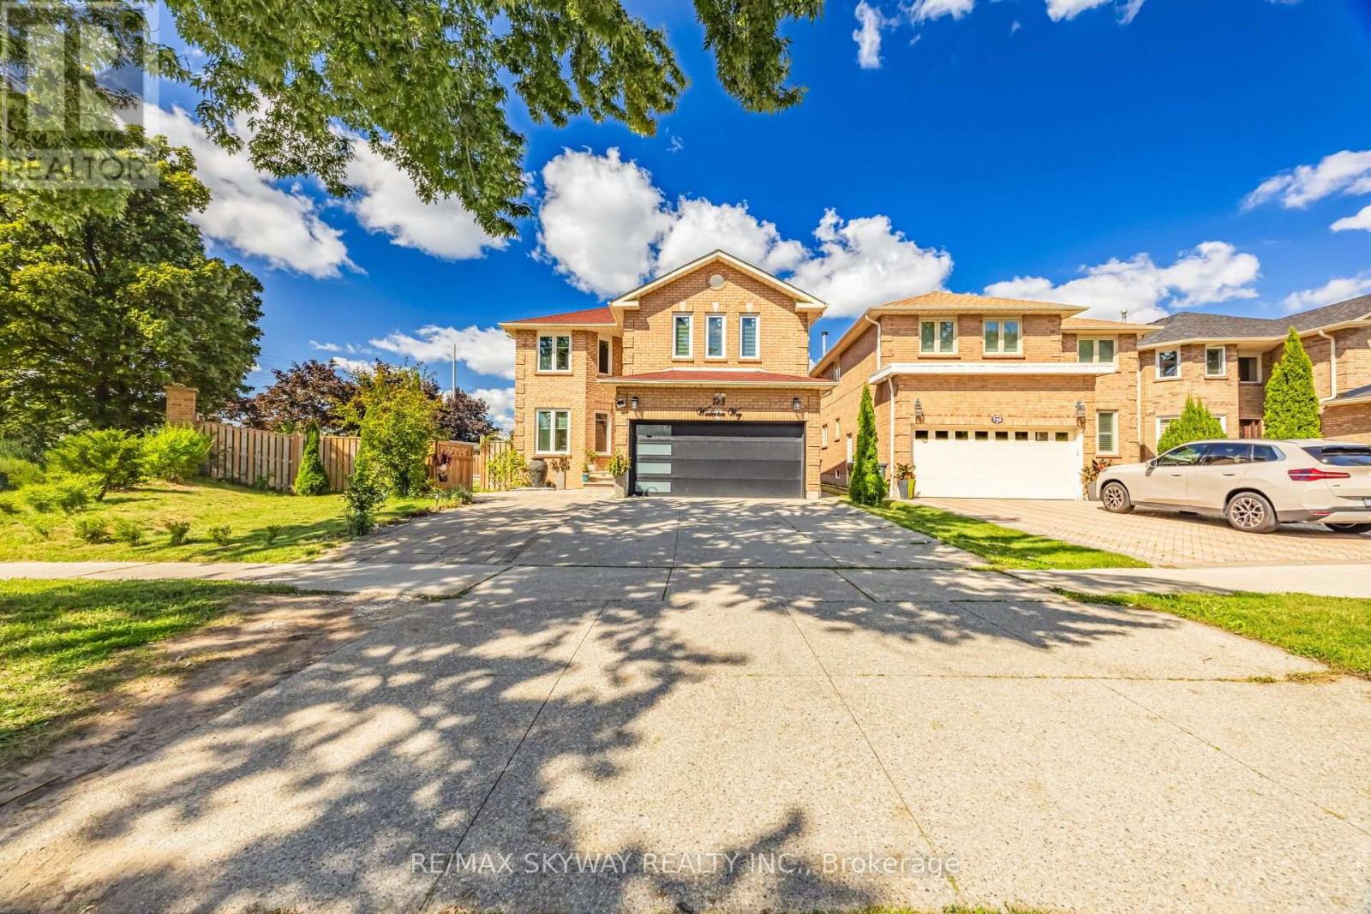
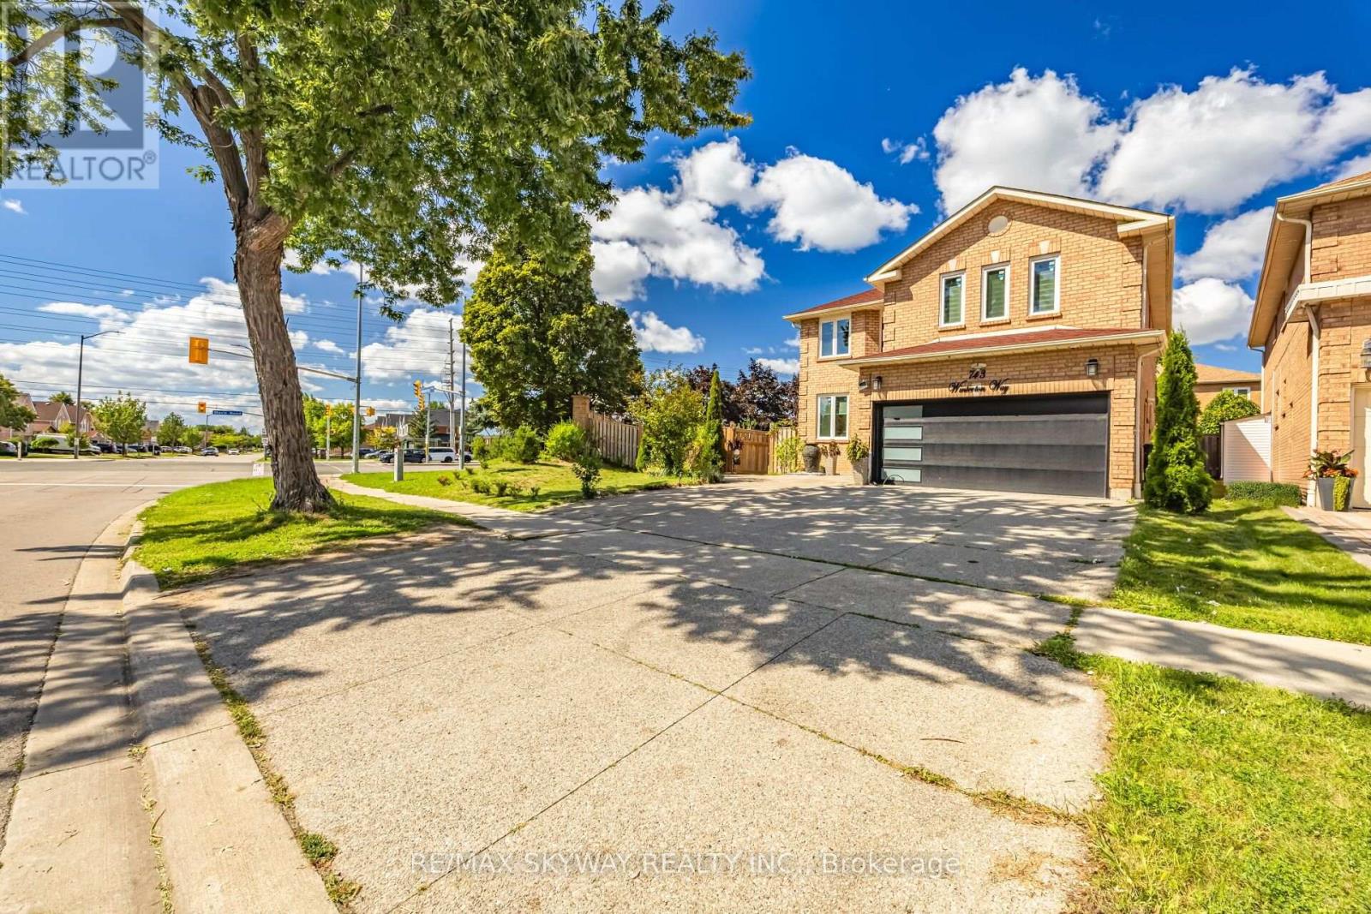
743 Winterton Way
Hurontario, Mississauga, Ontario L5R3H7
For sale· Added
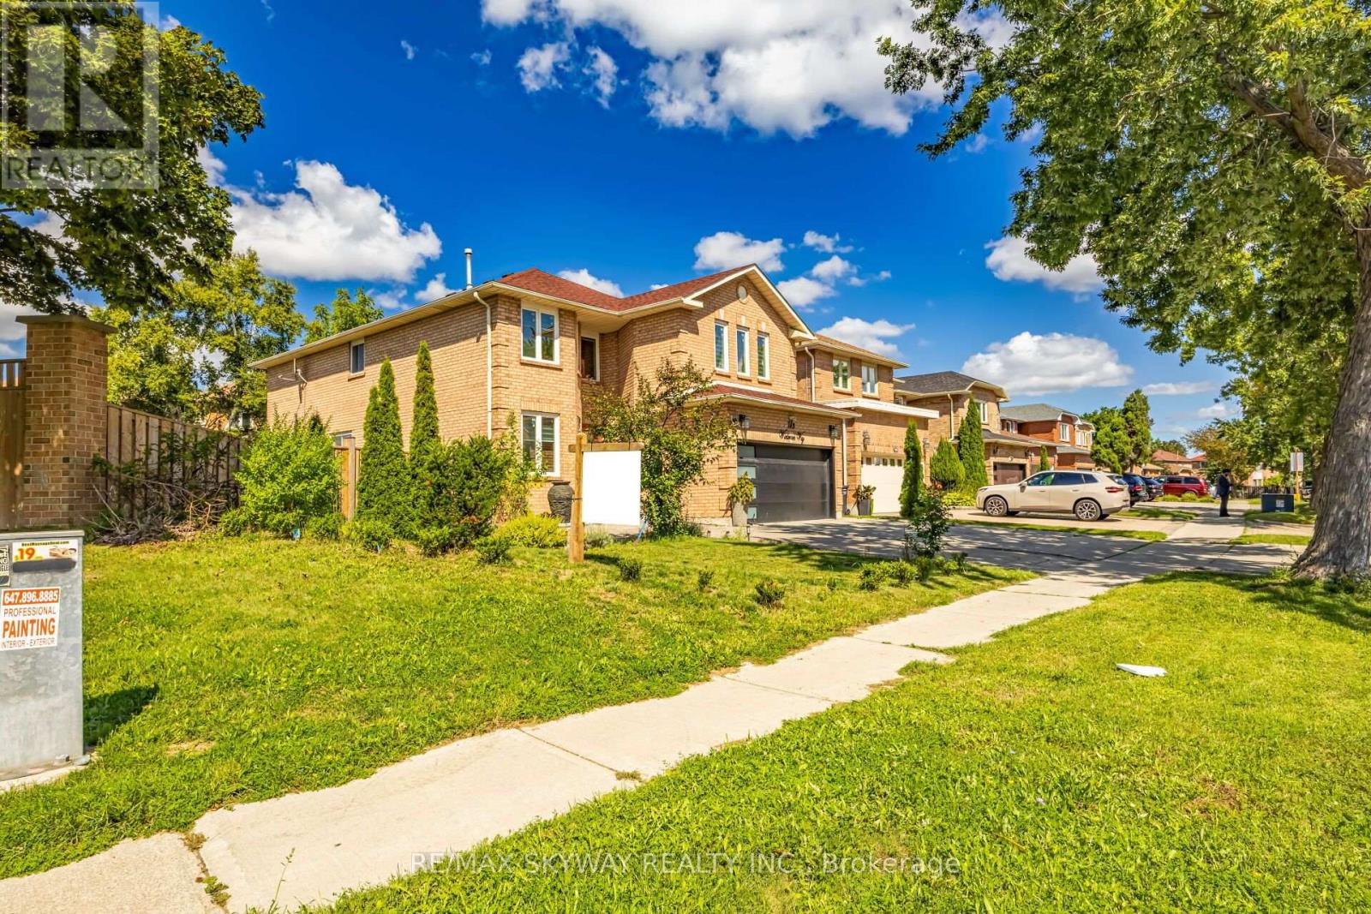
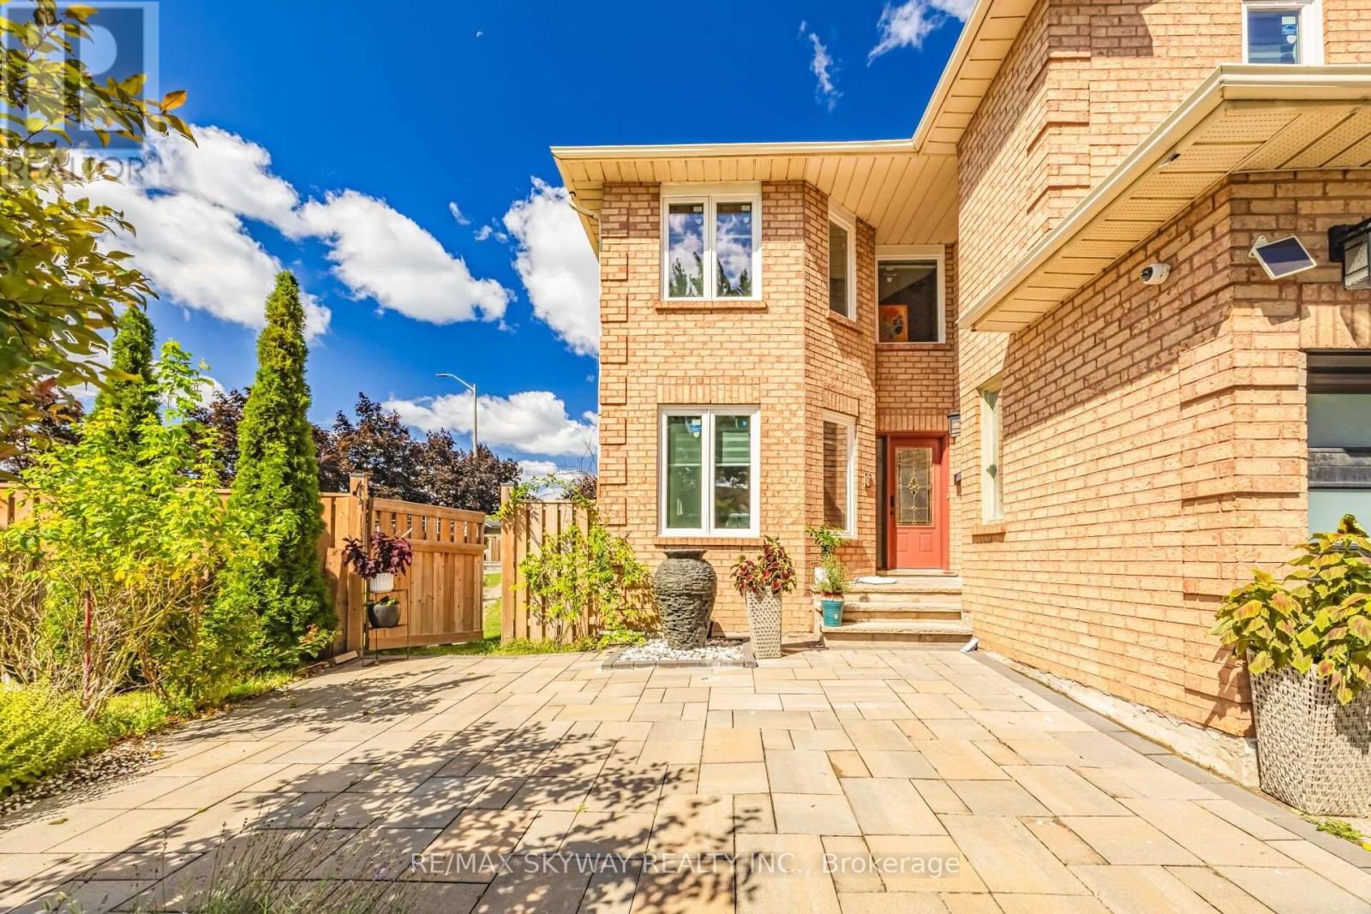
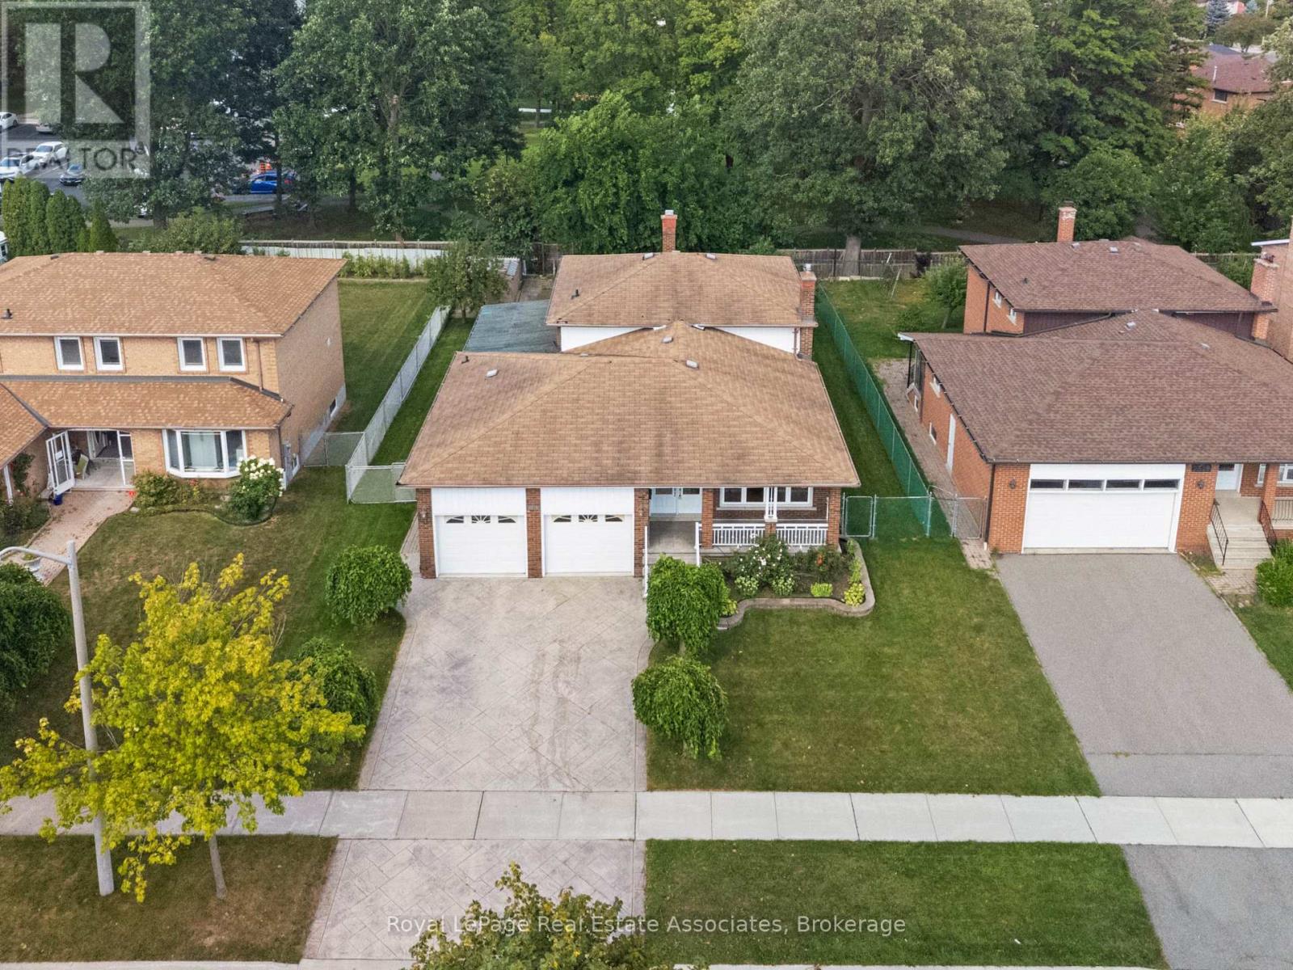
Welcome to 743 Winterton, a beautifully upgraded 5 bedroom house. This impressive home offers 5 spacious bedrooms upstairs, elegant separate living, family and dining rooms, and a versatile main-floor office. The professionally finished basement features 2 additional bedrooms and a separate covered entrance, offering exceptional flexibility for extended family, guests, or additional living space. Recently renovated with tasteful finishes and upgraded bathrooms throughout. The expansive corner lot is truly an entertainer's dream, featuring beautifully landscaped grounds, interlock patios, garden walls, a substantial solid gazebo, gas fireplace, dedicated gas BBQ connection, and a striking water feature. Thoughtfully designed for both sophisticated everyday living and memorable entertaining, this exceptional home offers space, style, and versatility in a rare corner-lot setting. 200 AMP electrical panel & EV charger (2025), full roof replacement (2018), upgraded windows/doors, high-efficiency A/C, RainSoft water-treatment system, landscaped backyard with AUTO SPRINKLER system with large solid gazebo and water feature, natural gas fireplace, BBQ gas line, interlock patio and widened driveway.
Map data © OpenStreetMap contributors
No open houses are scheduled for this home.
Can't make it? Request a private viewing.
| Living room | Main level | 5 x 3.1 m |
| Bedroom | Lower level | 0 x 0 m |
| Bedroom 2 | Lower level | 0 x 0 m |
| Kitchen | Lower level | 0 x 0 m |
| Bathroom | Lower level | 0 x 0 m |
| Dining room | Main level | 5 x 3.1 m |
| Family room | Main level | 6.8 x 3.2 m |
| Office | Main level | 3.2 x 3 m |
| Kitchen | Main level | 5.6 x 3.2 m |
| Primary Bedroom | Second level | 6 x 4.1 m |
| Bedroom 2 | Second level | 4 x 3.25 m |
| Bedroom 3 | Second level | 3.9 x 3.2 m |
| Bedroom 4 | Second level | 4.5 x 3.7 m |
| Bedroom 5 | Second level | 4.8 x 3.15 m |