
 For sale 50
$779,000
2 bed3 bath1,600–1,799 sq ft
5658 Glen Erin Drive #1
Central Erin Mills, Mississauga
1 month agoMLS® W13703270
ROYAL LEPAGE REALTY PLUS
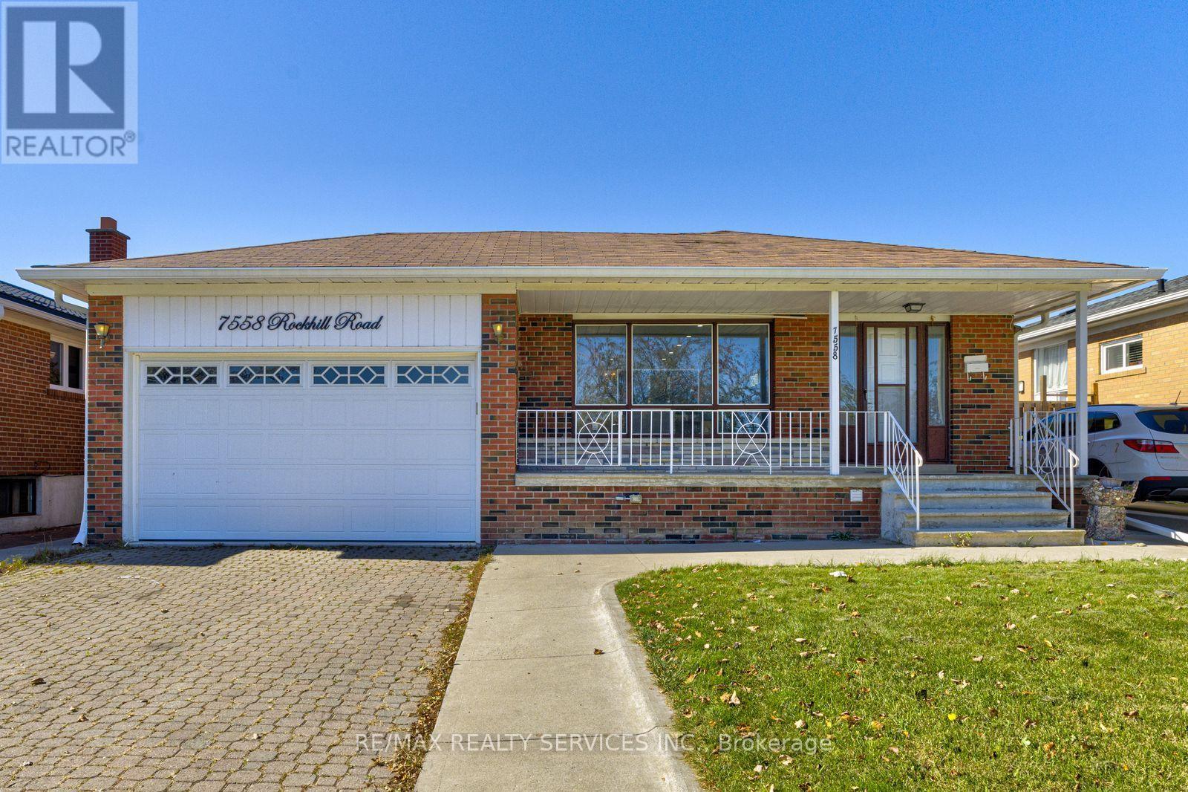
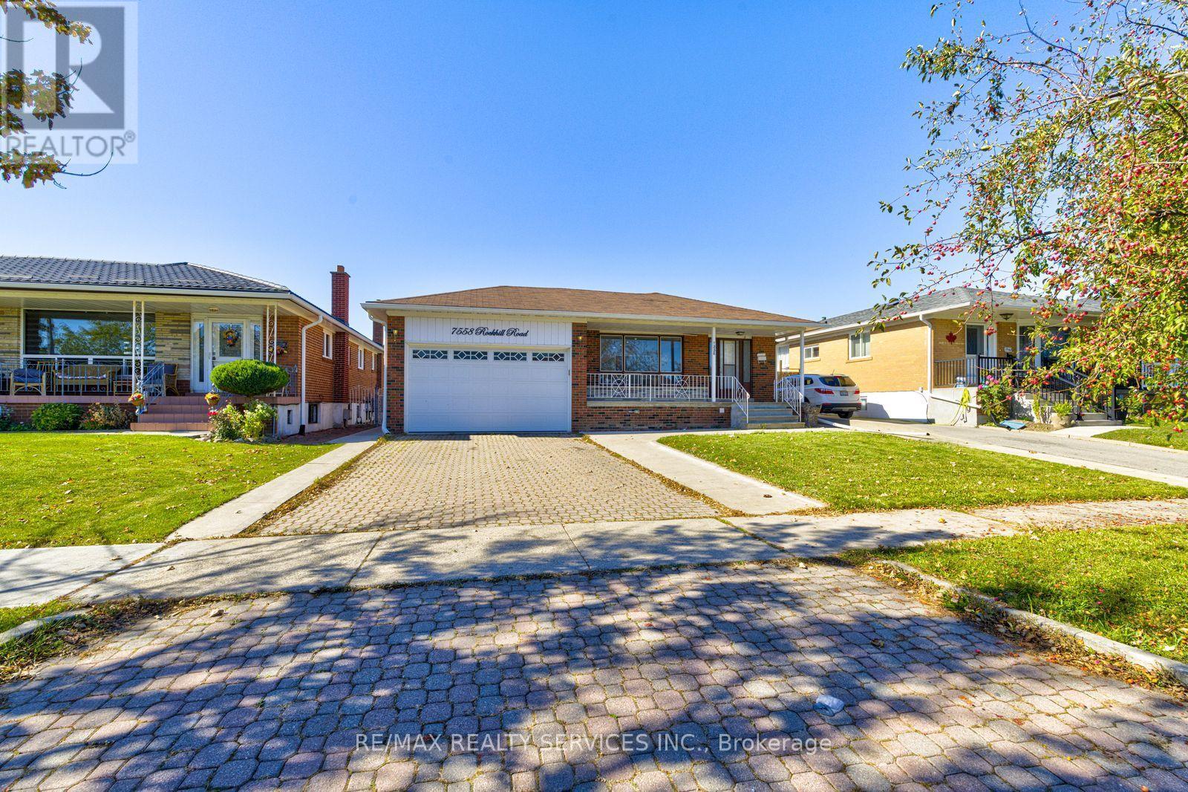
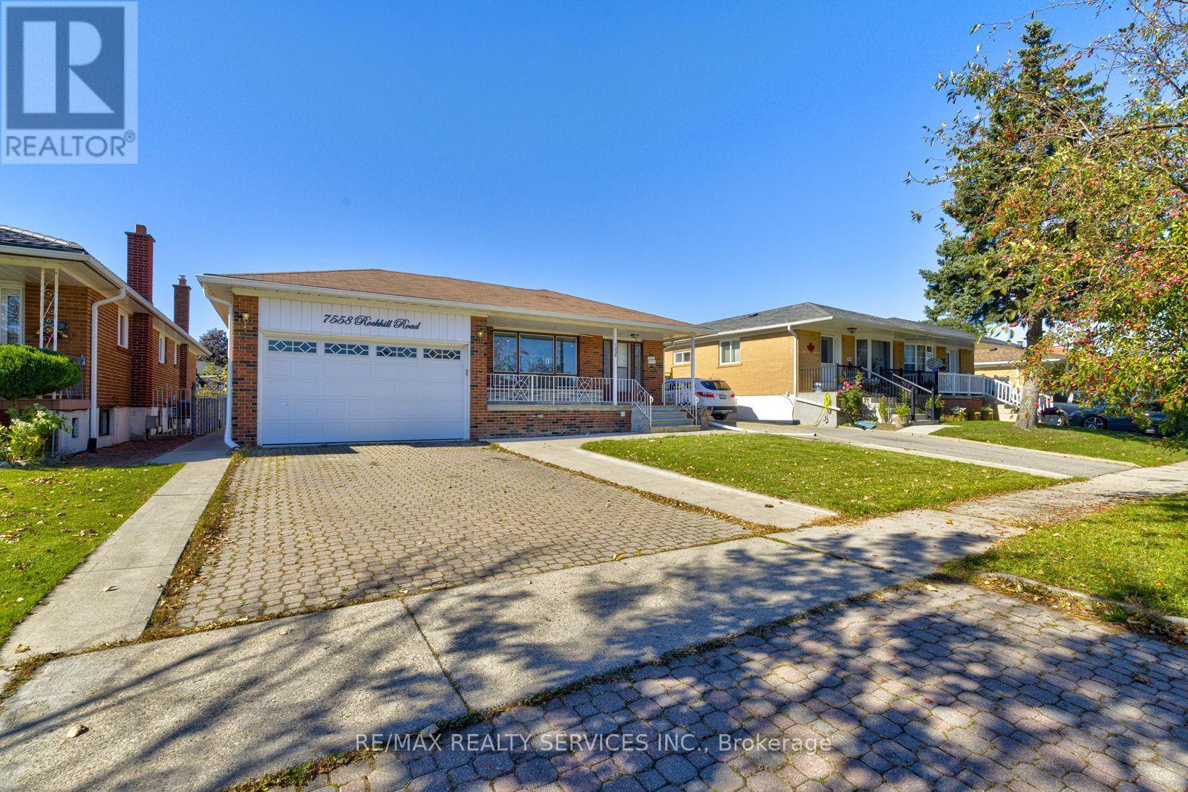
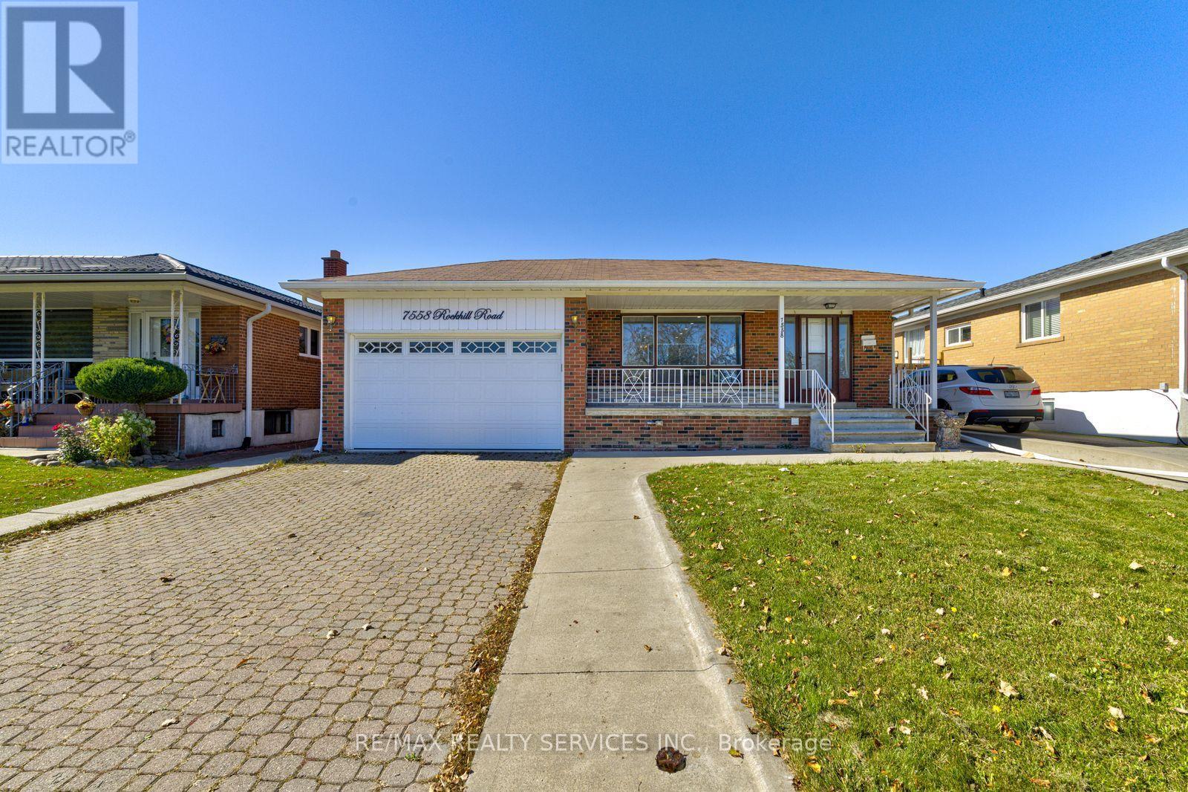
7558 Rockhill Road
Malton, Mississauga, Ontario L4T2Z7
For sale· Added
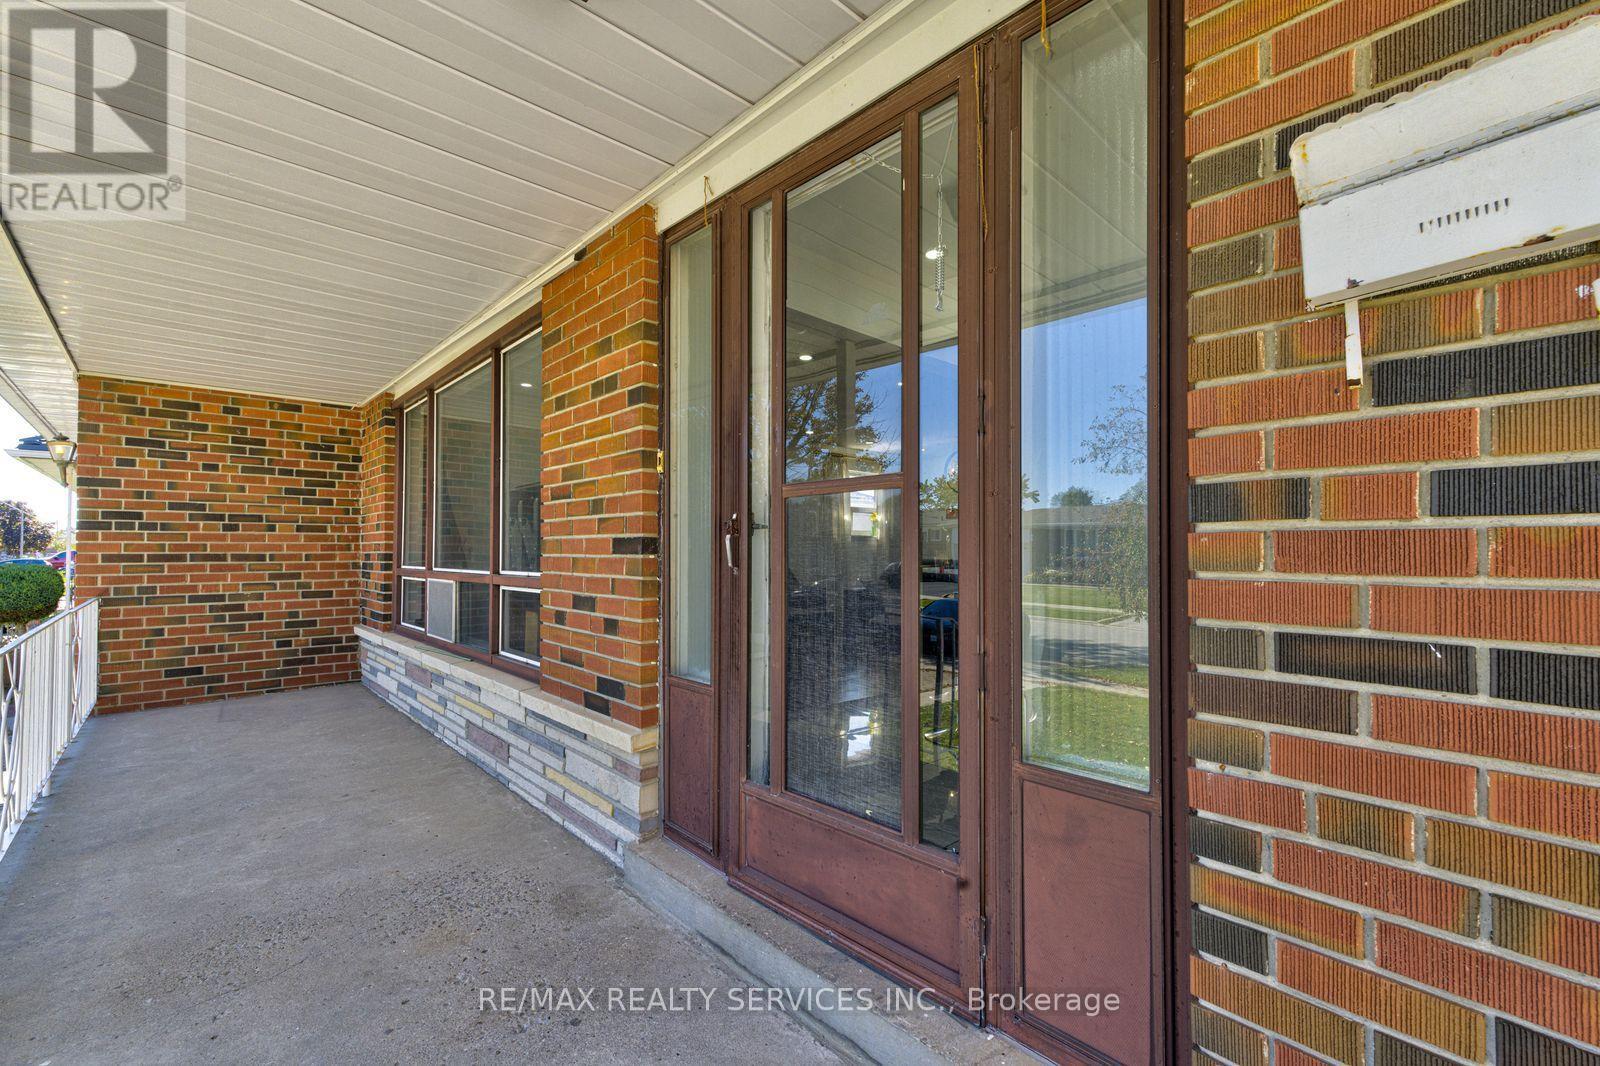
Welcome to the beautiful upgraded and well maintained detached bungalow on premium lot 50 X 120 in most desirable Malton area with 3 bedroom and 3 full washrooms. Two separate basement with side entrance ideal for extended family or potential rental income. open-concept design with a custom upgraded kitchen, featuring a spacious kitchen island, ample cabinetry, modern backsplash, and elegant pot lights throughout. Conveniently Located Close To Highways 427 & 407, Toronto Pearson Airport, Shopping, Restaurants, Schools, Parks, Public Transit and Go station. The exterior of the property includes an interlocking driveway, a concrete backyard, and a spacious garden area. Enjoy outdoor living with a private patio, covered porch, and a large backyard with convenient access via the garage and much more....
Map data © OpenStreetMap contributors
No open houses are scheduled for this home.
Can't make it? Request a private viewing.
| Living room | Main level | 4.39 x 4.21 m |
| Laundry room | Basement | 3.47 x 3.53 m |
| Bedroom 4 | Basement | 3.5 x 3 m |
| Dining room | Main level | 2.71 x 3.6 m |
| Kitchen | Main level | 3.27 x 2.71 m |
| Eating area | Main level | 2.2 x 2.71 m |
| Primary Bedroom | Main level | 4.21 x 3.3 m |
| Bedroom 2 | Main level | 2.99 x 3.6 m |
| Bedroom 3 | Main level | 3.3 x 2.84 m |
| Kitchen | Basement | 6.8 x 3.45 m |
| Recreational, Games room | Basement | 7.18 x 3.47 m |
| Family room | Basement | 3.96 x 6.85 m |




