
 For sale 50
$769,500
3 bed2 bath1,400–1,599 sq ft
1755 Rathburn Road East #82
Rathwood, Mississauga
1 month agoMLS® W13687732
THE DIAMOND REALTY INC.
764 Avocado Crescent
Meadowvale Village, Mississauga, Ontario L5W1H4
For sale· Added
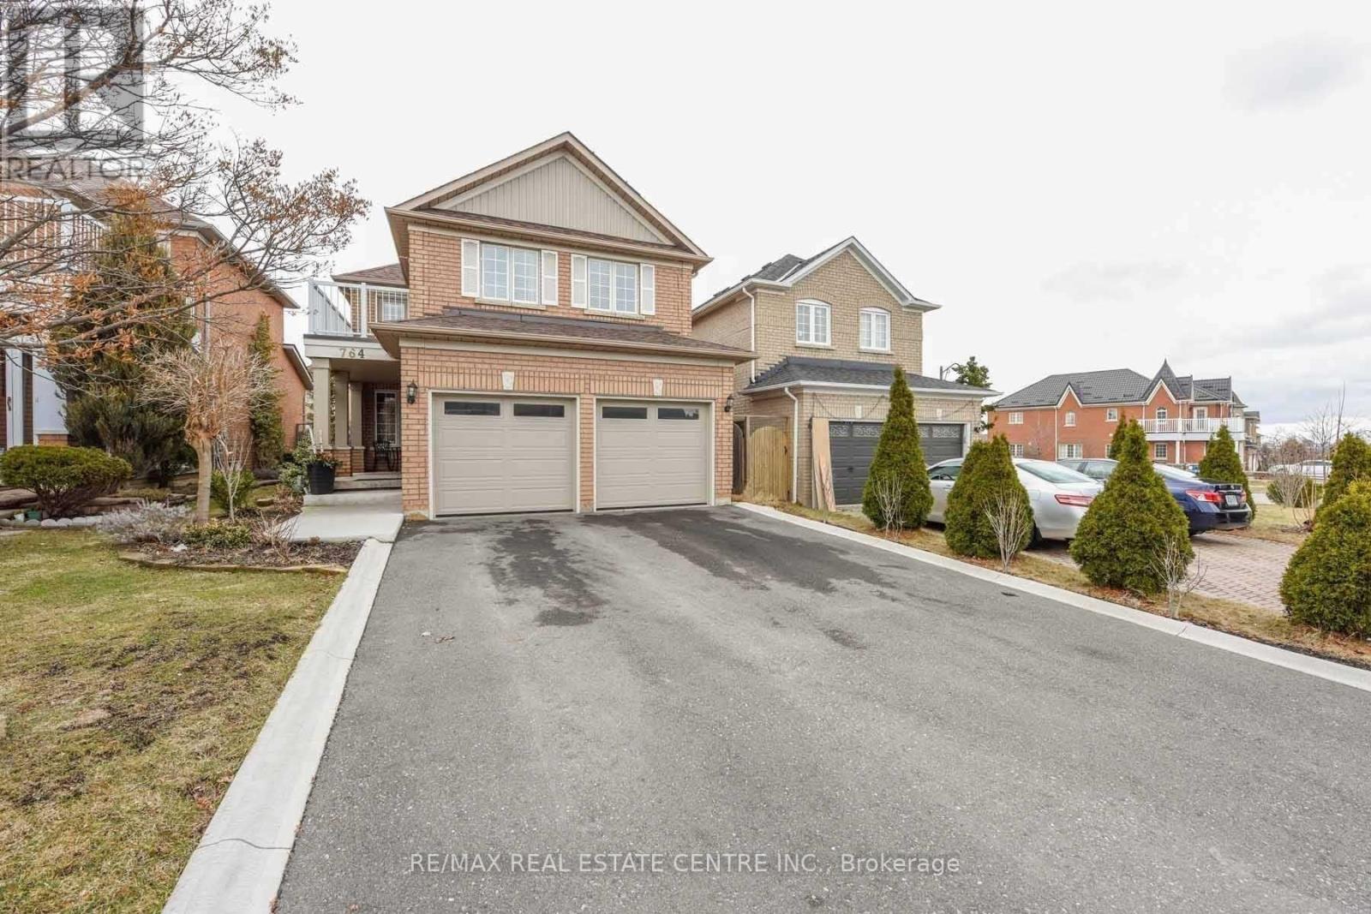
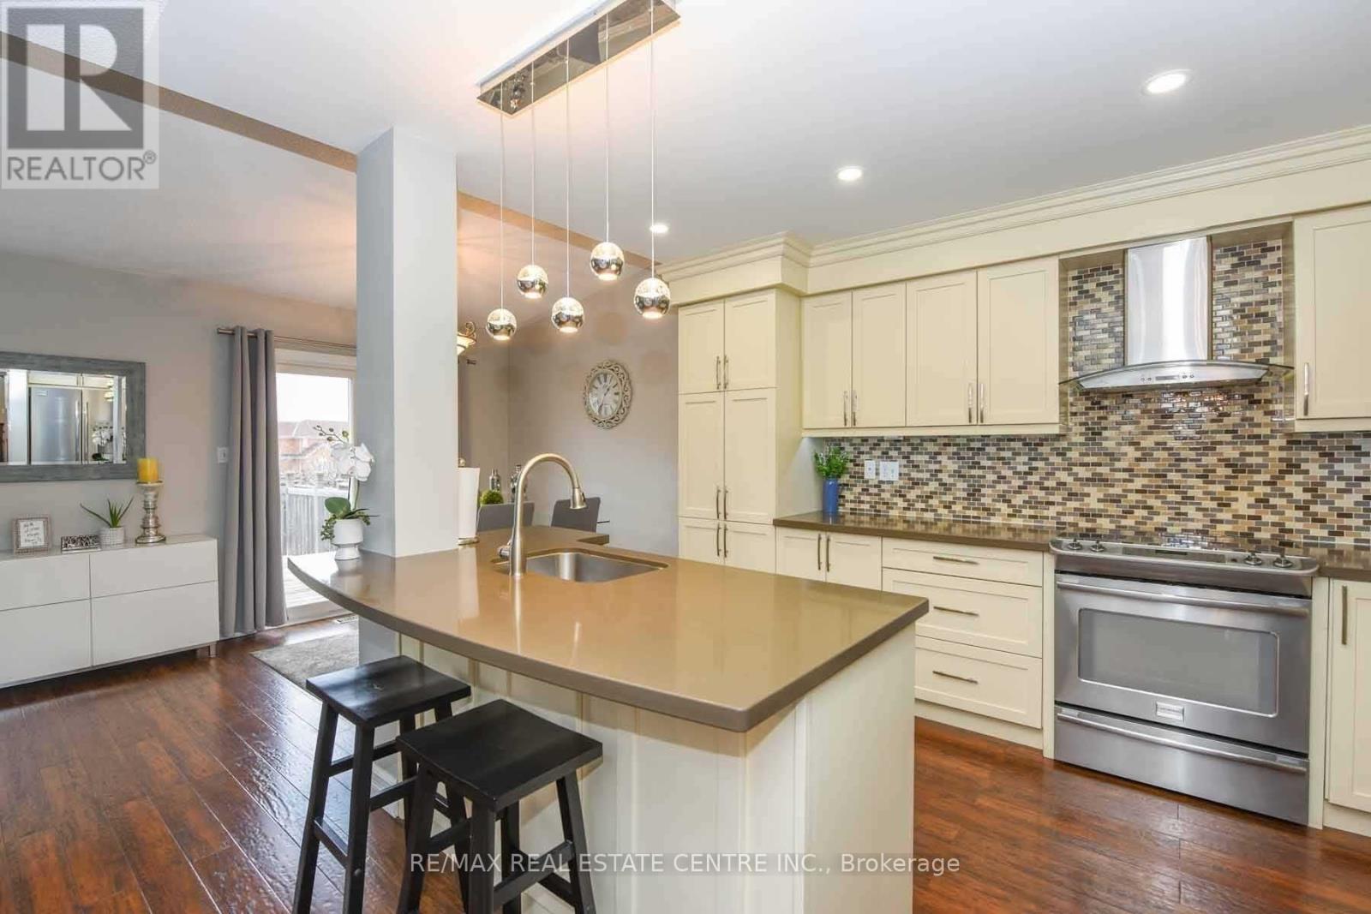
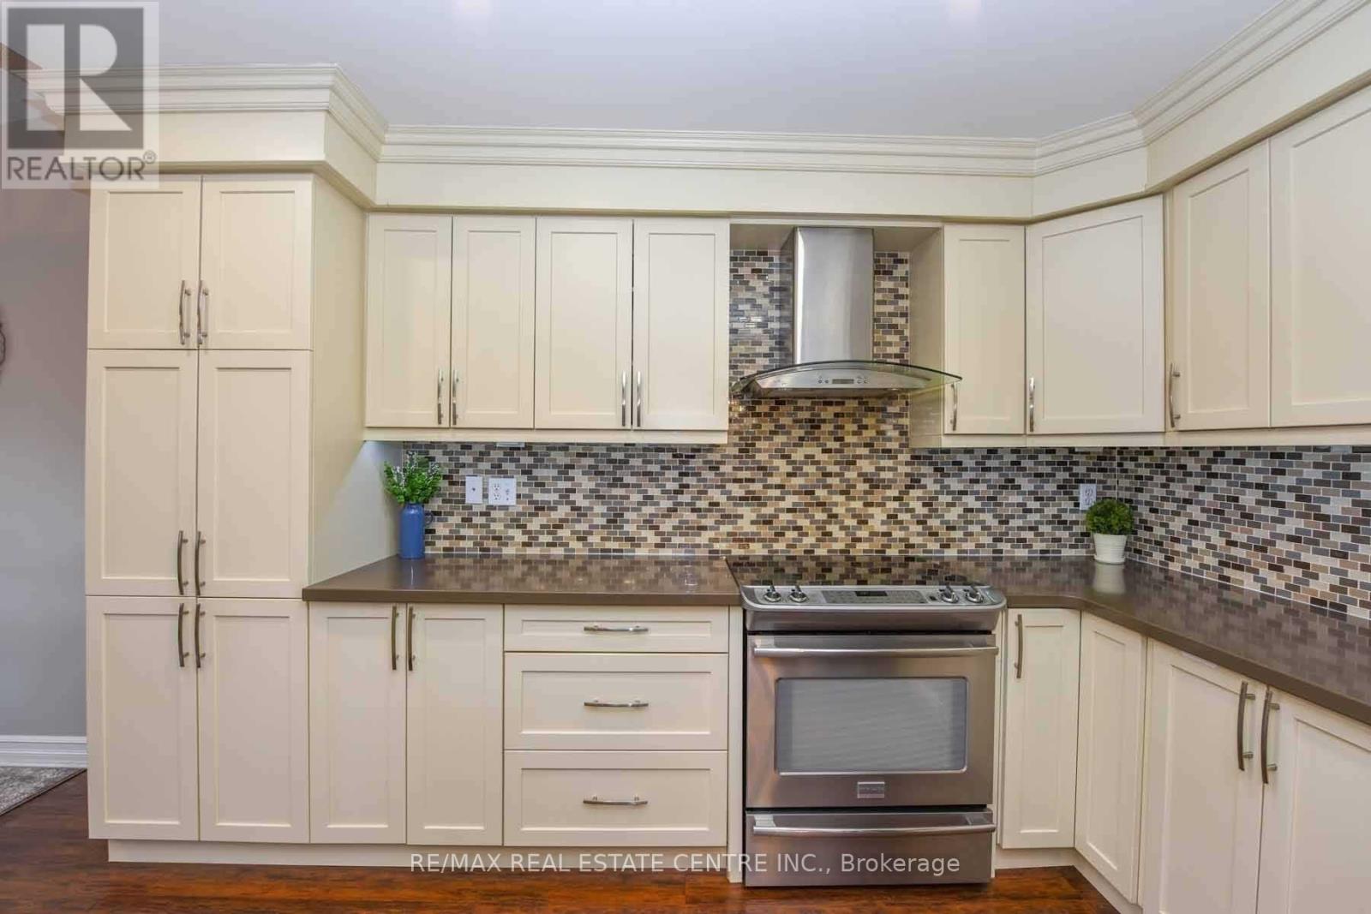
Absolutely Fantastic 4+2 bedroom detached home with LEGAL SEPARATE ENTRANCE located in a highly desirable and convenient Mississauga neighbourhood. Features a modern kitchen with a breakfast bar, stylish backsplash, stainless steel appliances, and an open-concept layout overlooking the family room with a cozy gas fireplace. The breakfast area offers a walkout to a private deck storage shed. The main floor also includes spacious living and dining areas, perfect for entertaining. The primary bedroom features a walk-in closet and a renovated 3-piece ensuite bathroom. The second bedroom offers a walkout to a private balcony, and the updated 4-piece main bathroom . The fully finished basement includes a large recreation room, two additional bedrooms, a 3-piece bathroom, a spacious storage room, LEGAL Side Entrance and Egress windows are done in the basement to make LEGAL Rental unit
Map data © OpenStreetMap contributors
No open houses are scheduled for this home.
Can't make it? Request a private viewing.
| Recreational, Games room | Basement | 7.7 x 4.2 m |
| Bedroom | Basement | 2.9 x 1.8 m |
| Bedroom | Basement | 2.9 x 2 m |
| Living room | Main level | 6.46 x 3.1 m |
| Dining room | Main level | 6.46 x 3.1 m |
| Kitchen | Main level | 3.7 x 3.2 m |
| Eating area | Main level | 2.7 x 1.9 m |
| Family room | Main level | 5.4 x 3.1 m |
| Primary Bedroom | Second level | 5.57 x 3.5 m |
| Bedroom 2 | Second level | 3.7 x 2.67 m |
| Bedroom 3 | Second level | 3.6 x 2.7 m |
| Bedroom 4 | Second level | 3.13 x 2.74 m |




