 For sale 50
$698,800
2 bed2 bath900–999 sq ft
30 Elm Drive West #308
Fairview, Mississauga
1 month agoMLS® W13686266
RE/MAX REALTY SERVICES INC.
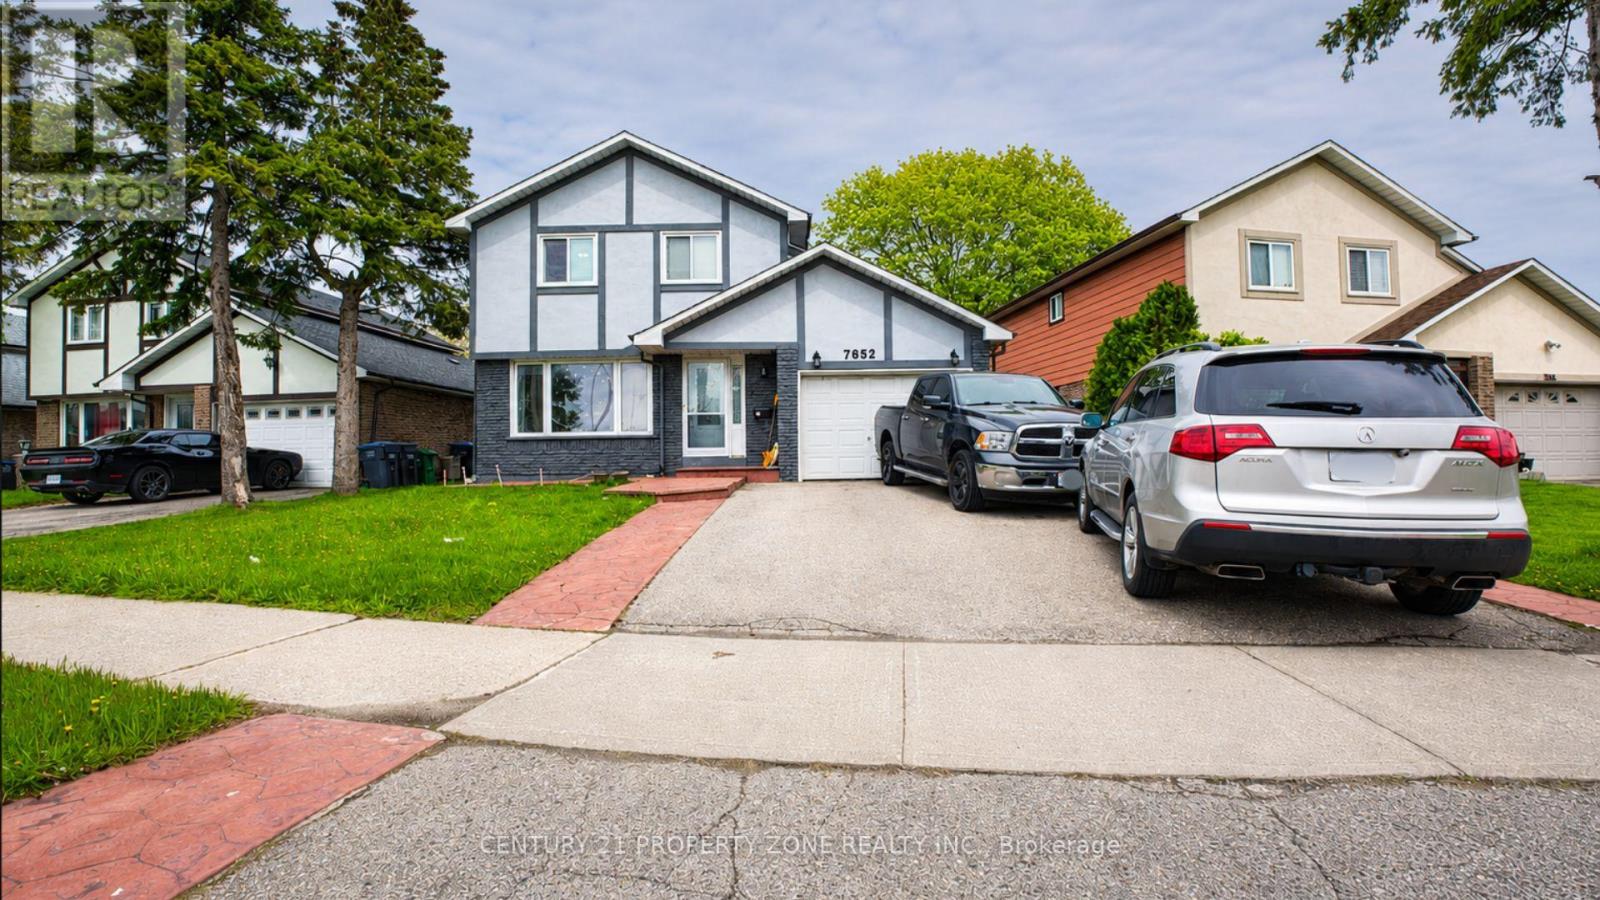
7652 Roselle Crescent
Malton, Mississauga, Ontario L4T3N2
For sale· Added
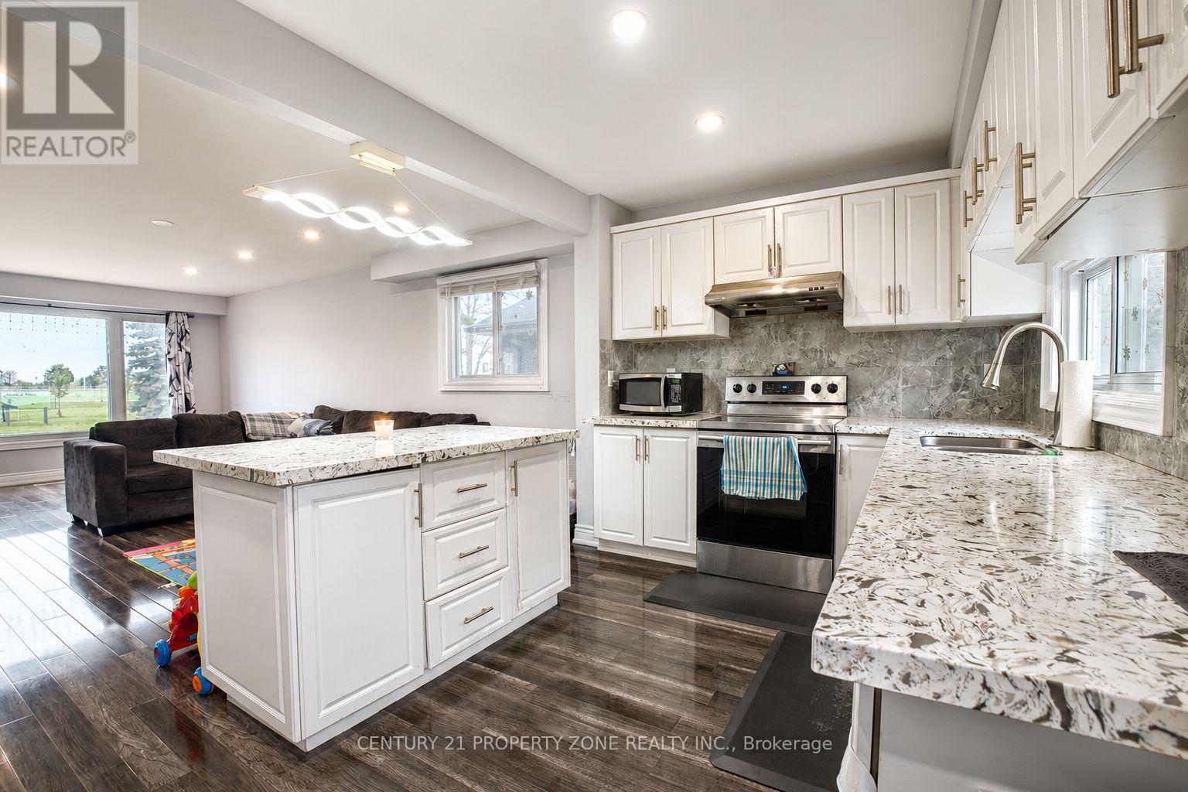
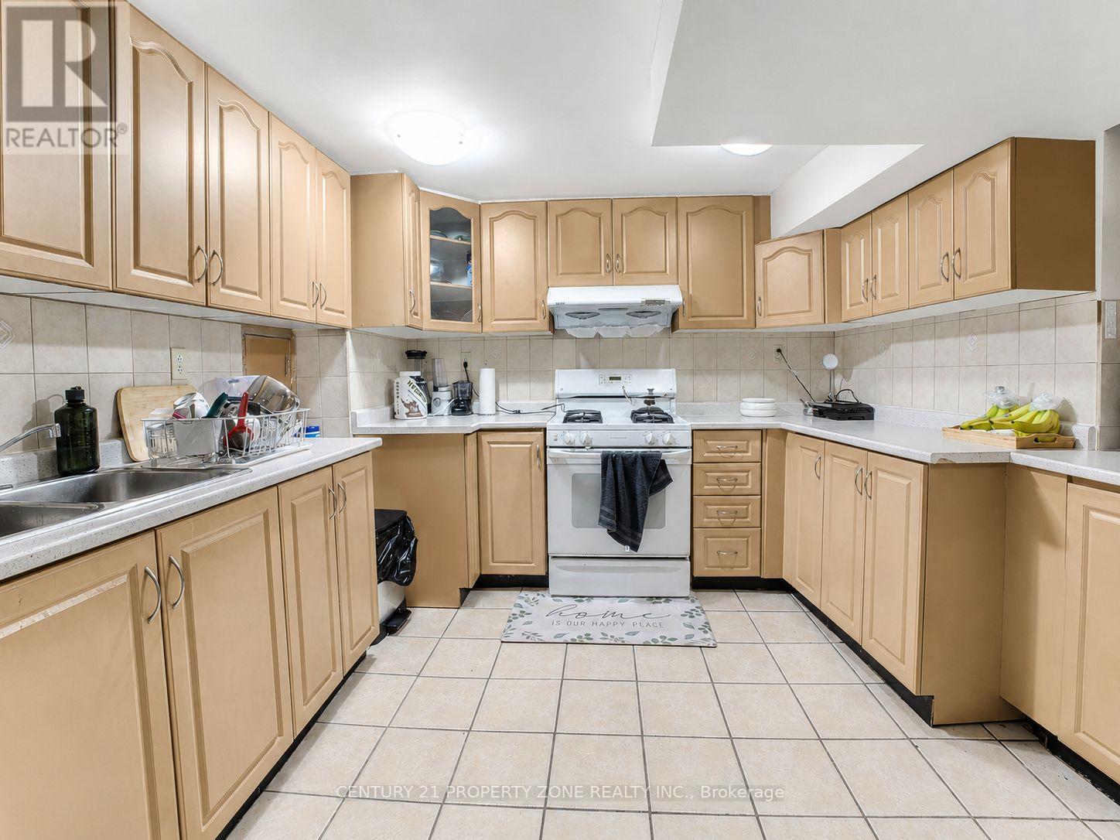
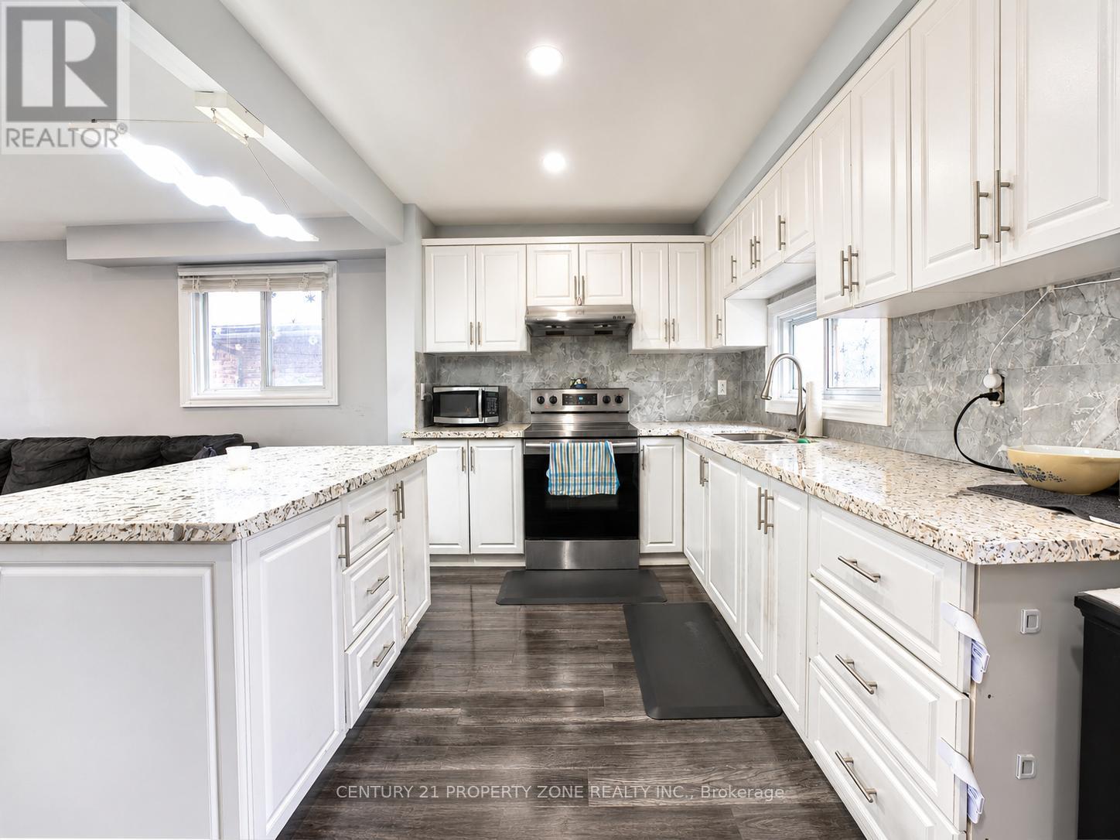
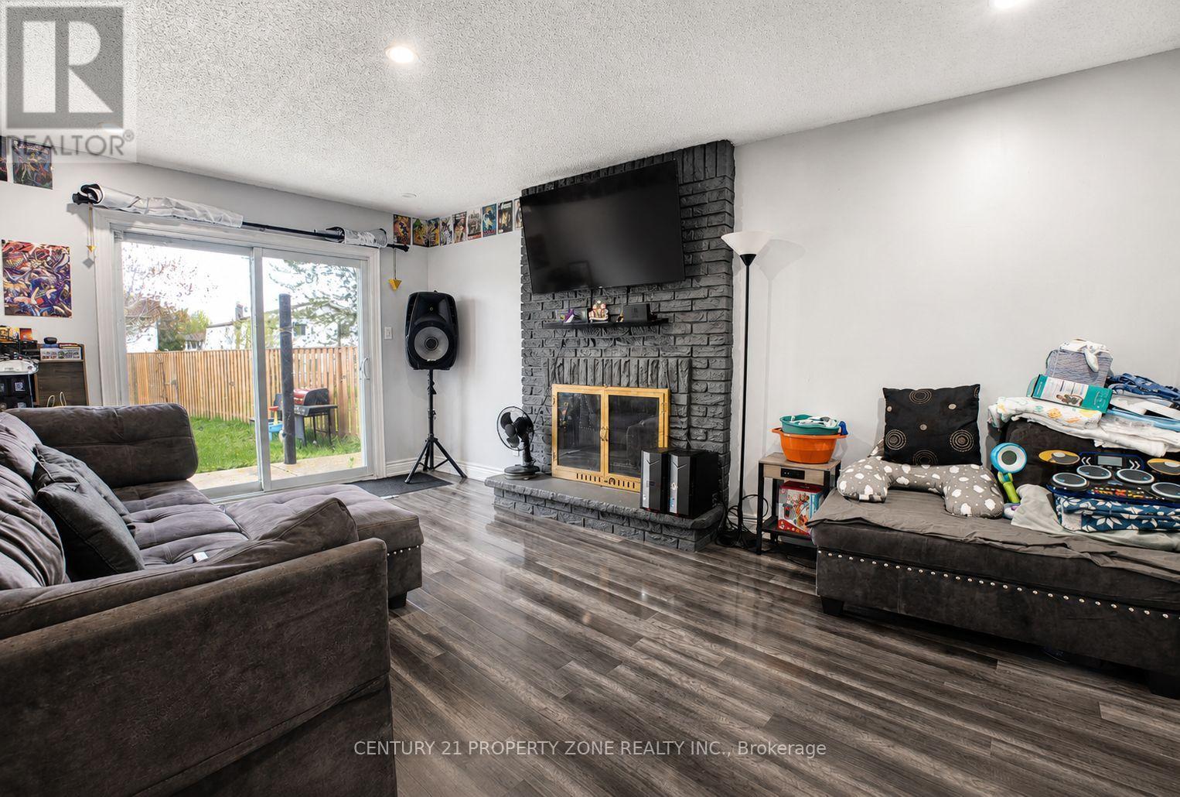
Exceptional opportunity to own a beautifully maintained 4-bedroom detached home located in the highly sought-after Malton community. This spacious property features a fully finished 2-bedroom basement apartment with a separate entrance, offering excellent income potential and immediate rental capability. The home includes 3 full washrooms, including a convenient main floor washroom with a shower. Ideally situated with a park and school directly across the street, this property is perfect for families and investors alike. The functional layout offers spacious living areas, and the family room can easily be converted into an additional bedroom if desired. Move-in ready condition with the added benefit of living upstairs while generating rental income from the basement. A fantastic opportunity not to be missed!
Map data © OpenStreetMap contributors
No open houses are scheduled for this home.
Can't make it? Request a private viewing.
| Living room | Main level | 6.76 x 3.87 m |
| Dining room | Main level | 6.76 x 3.87 m |
| Family room | Main level | 5.02 x 3.38 m |
| Kitchen | Main level | 4.96 x 2.52 m |
| Primary Bedroom | Second level | 3.9 x 3.35 m |
| Bedroom 2 | Second level | 3.35 x 3.35 m |
| Bedroom 3 | Second level | 3 x 2.8 m |
| Bedroom 4 | Second level | 3 x 2.56 m |
| Bedroom | Basement | 0 x 0 m |
| Bedroom | Basement | 0 x 0 m |