 For sale 50
$575,000
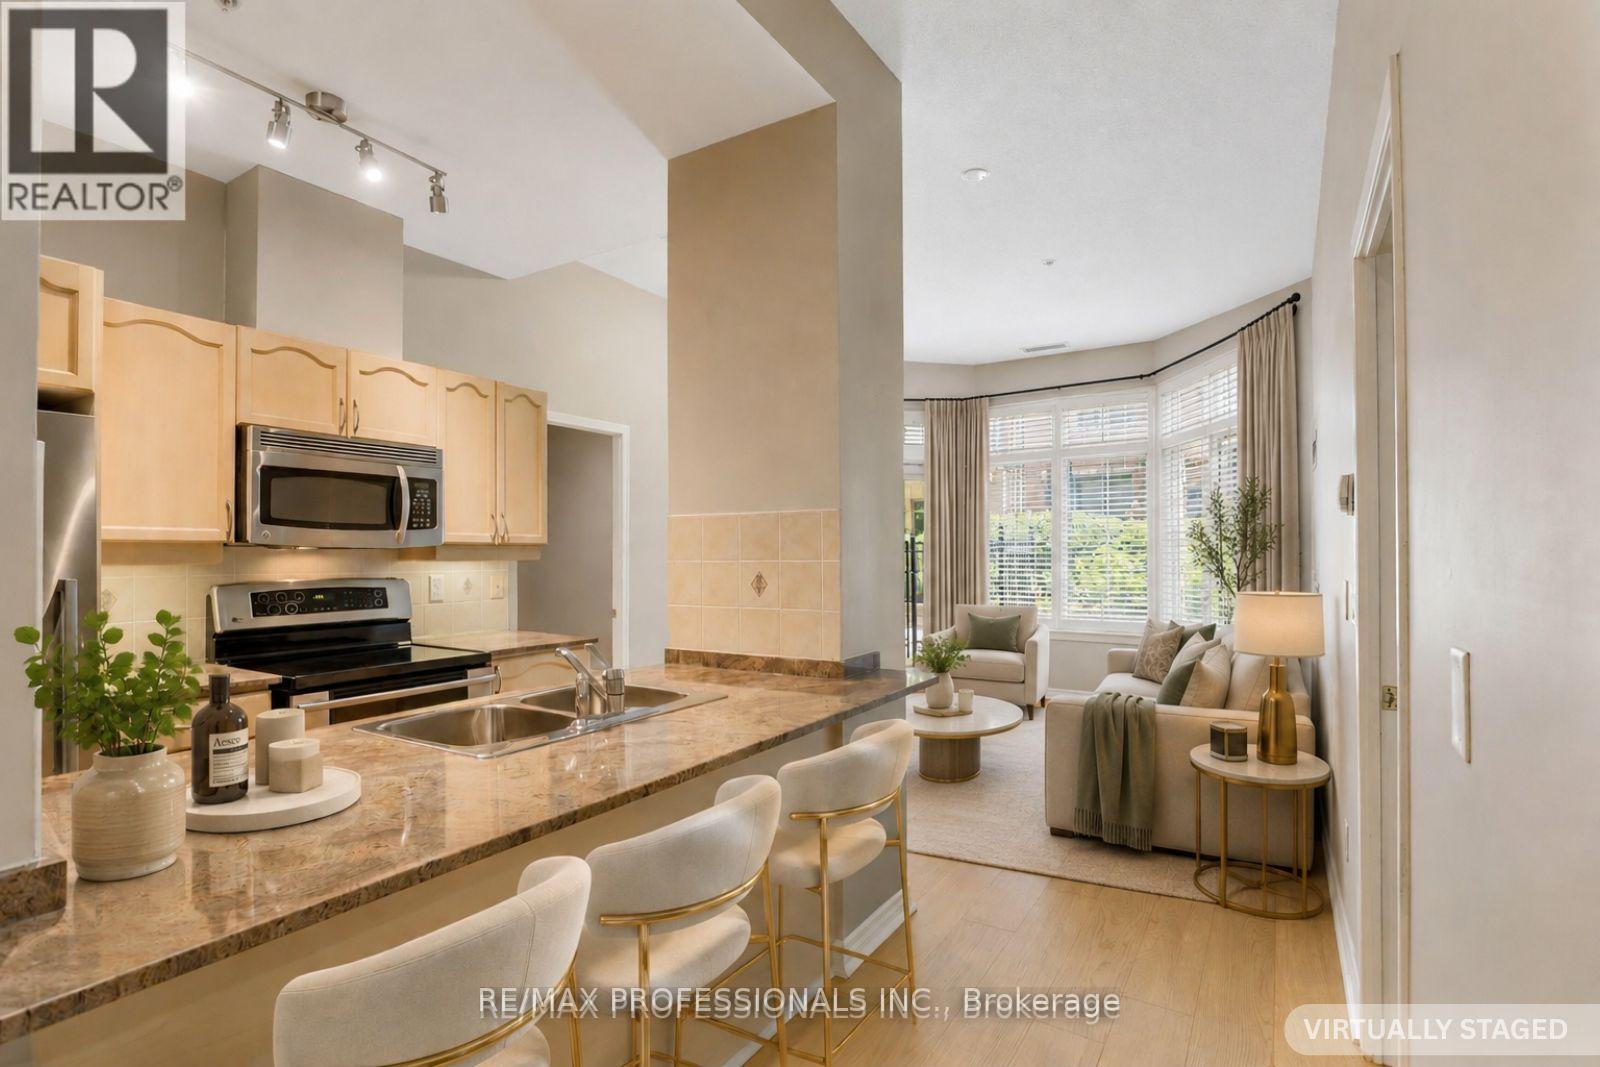
3 bed2 bath1,200–1,399 sq ft
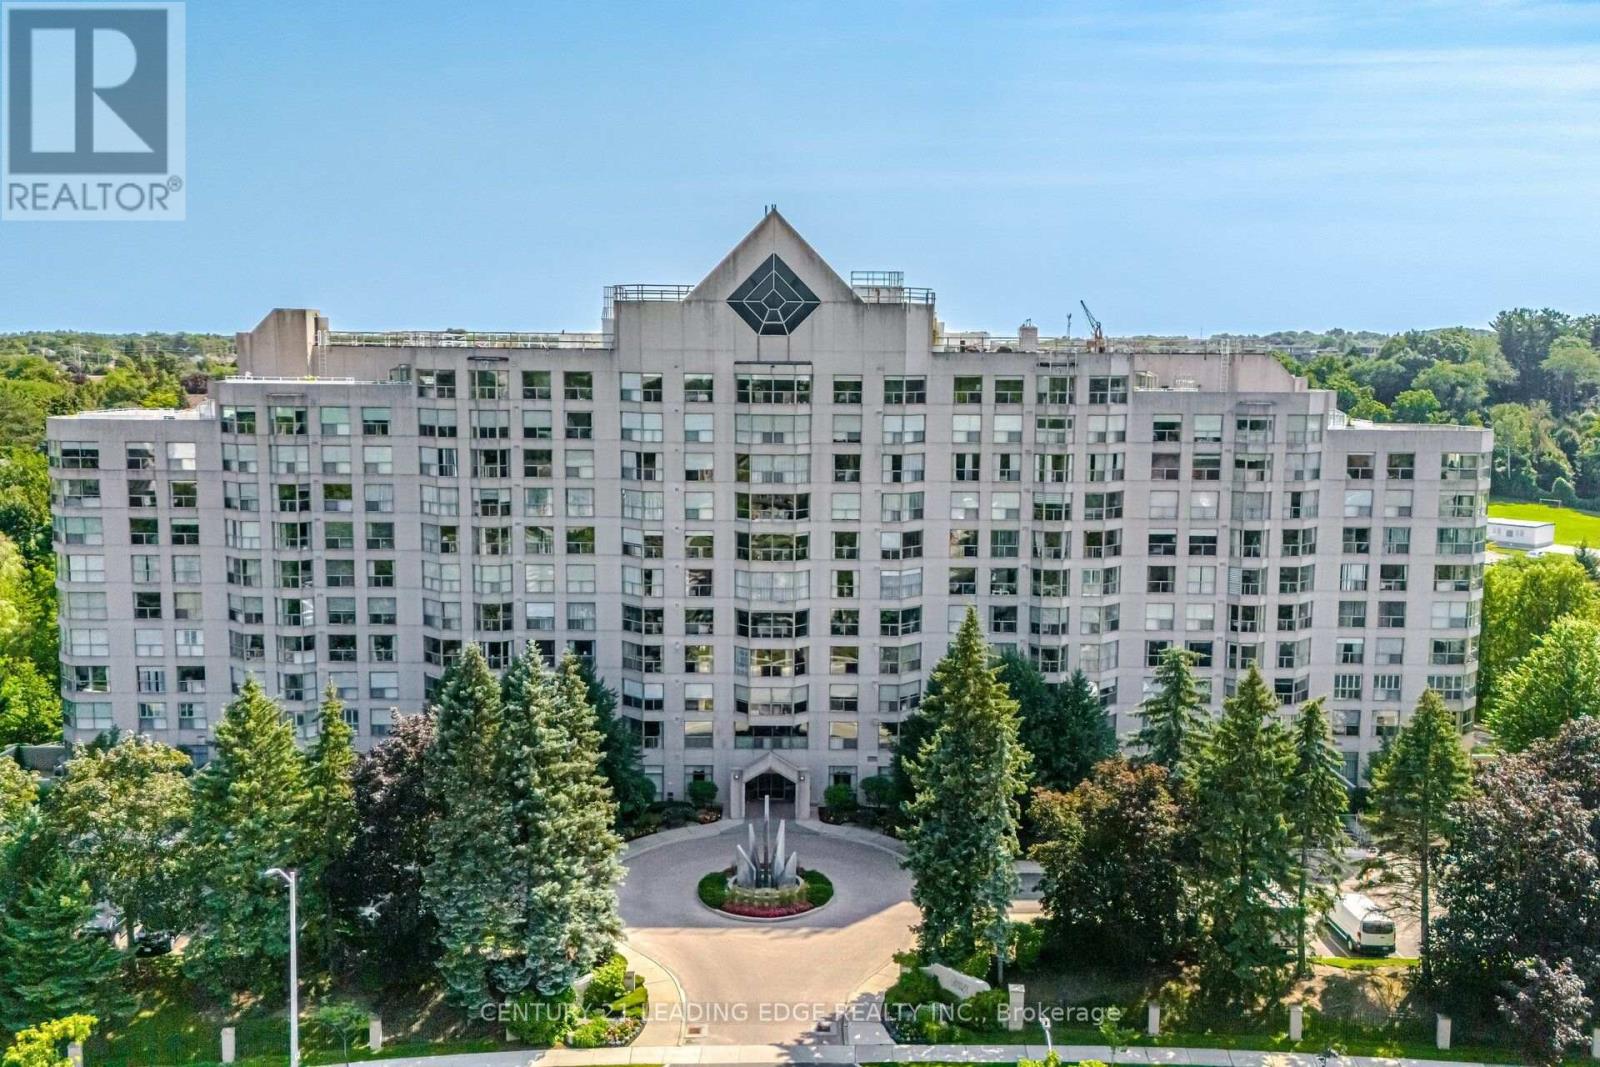
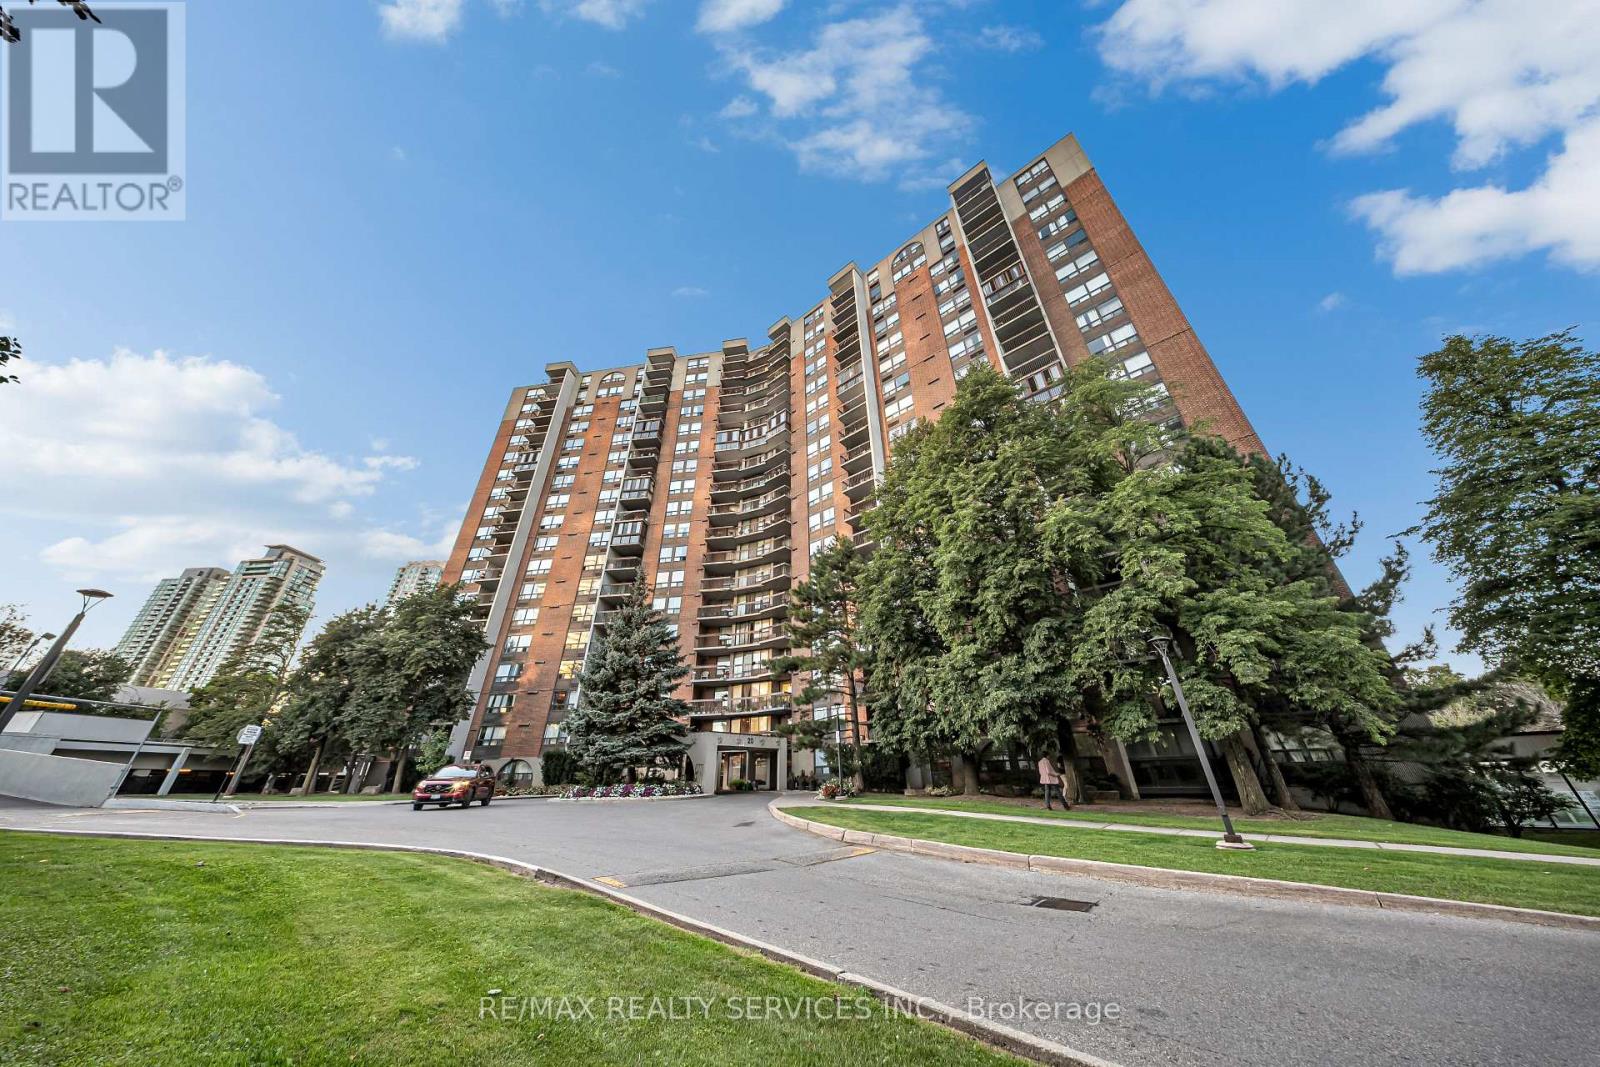
20 Mississauga Valley Boulevard #701
Mississauga Valleys, Mississauga
8 days agoMLS® W13864546
RE/MAX REALTY SERVICES INC.
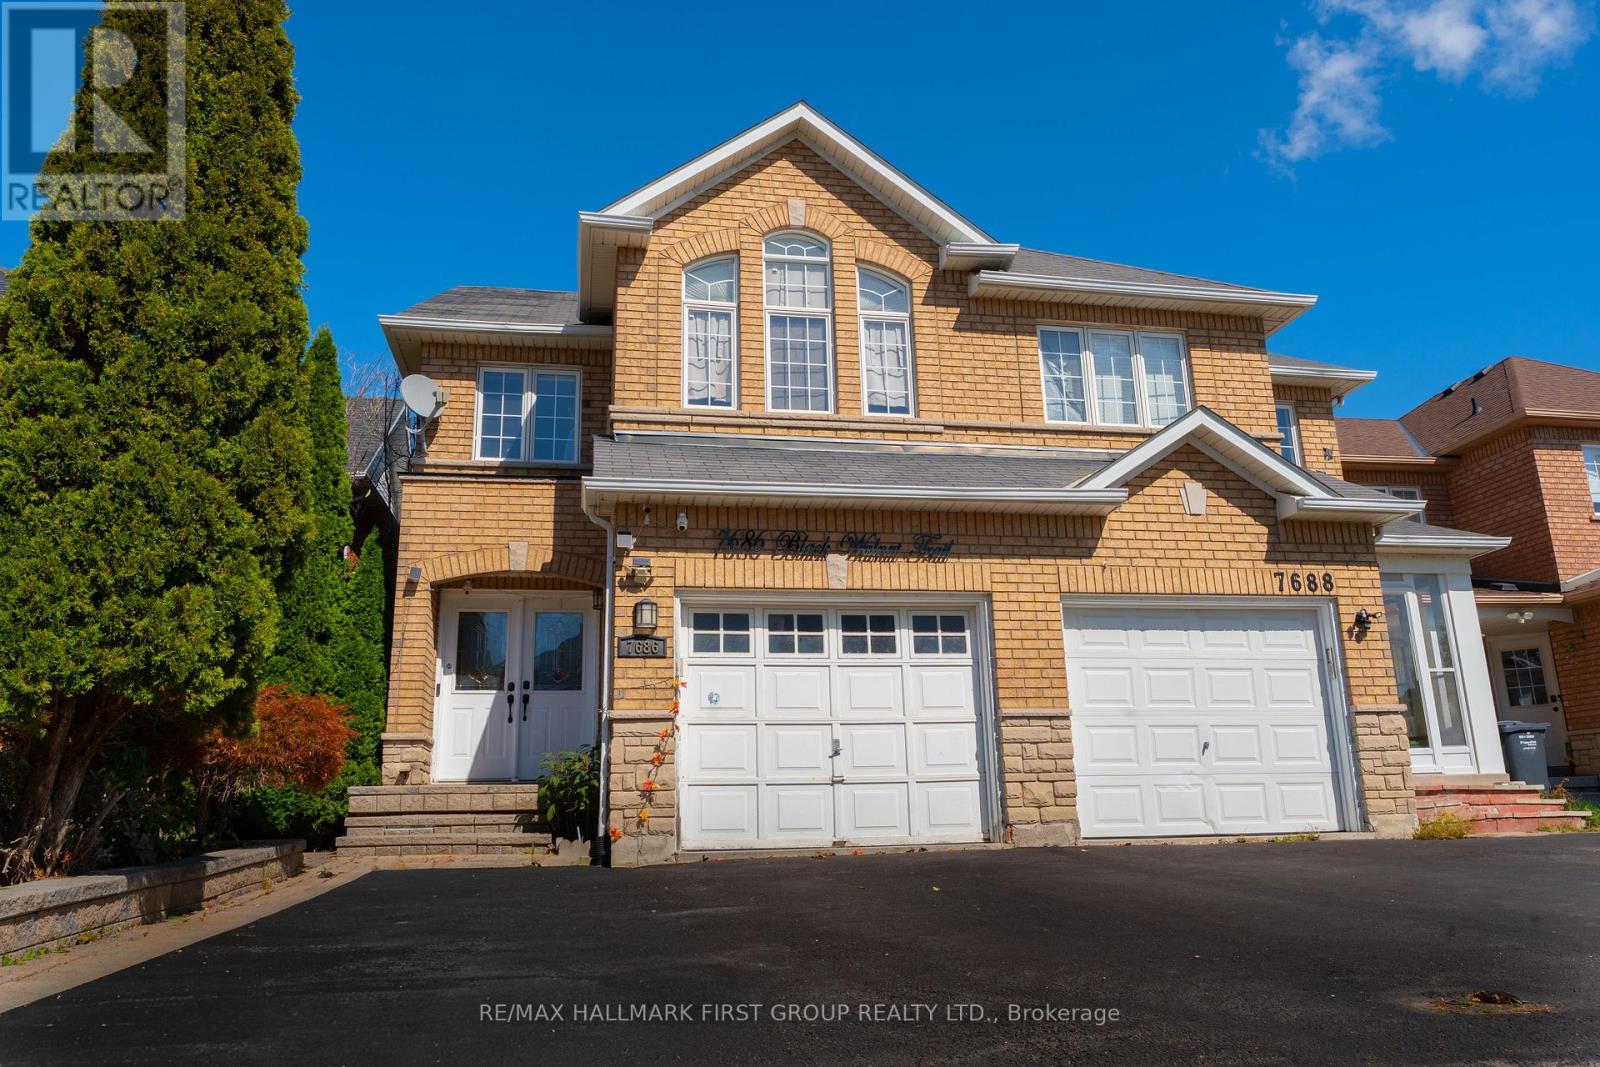
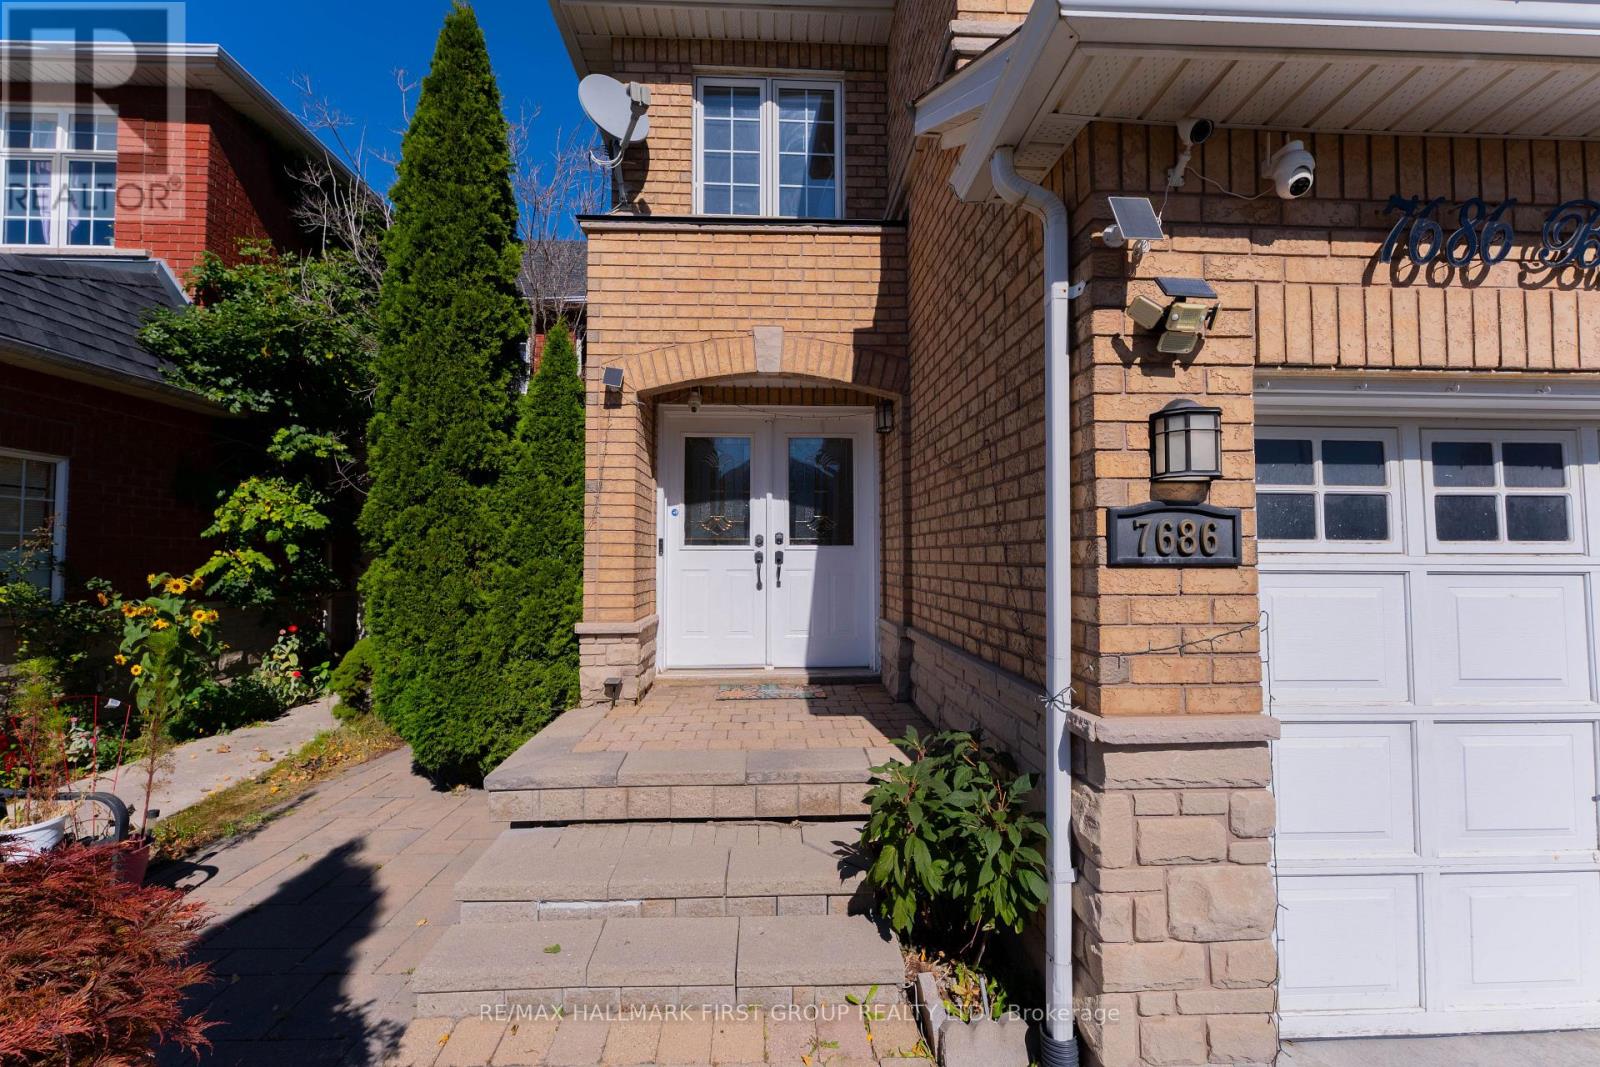
7686 Black Walnut Trail
Lisgar, Mississauga, Ontario L5N8A6
For sale· Added
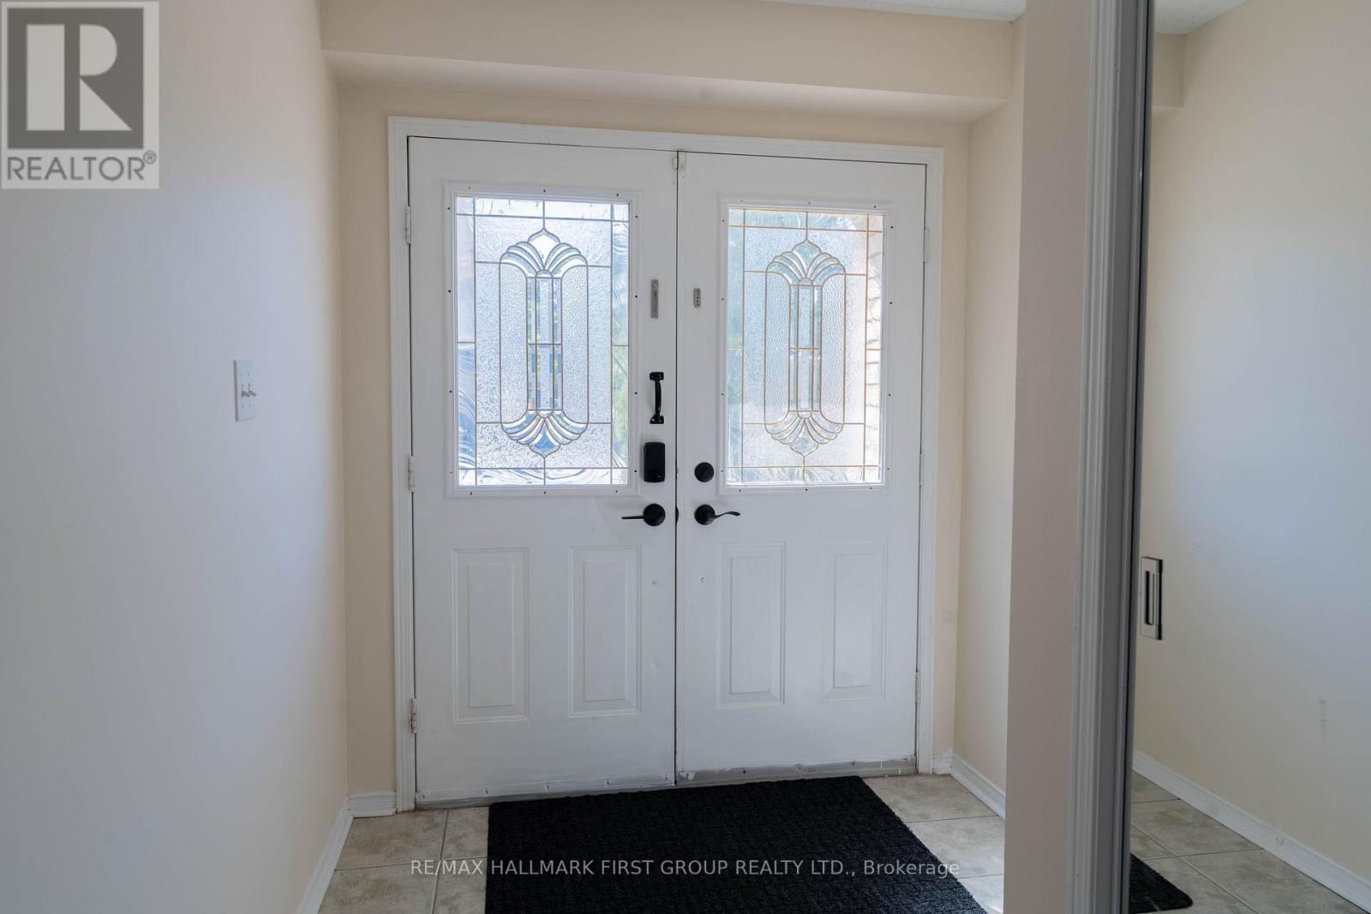
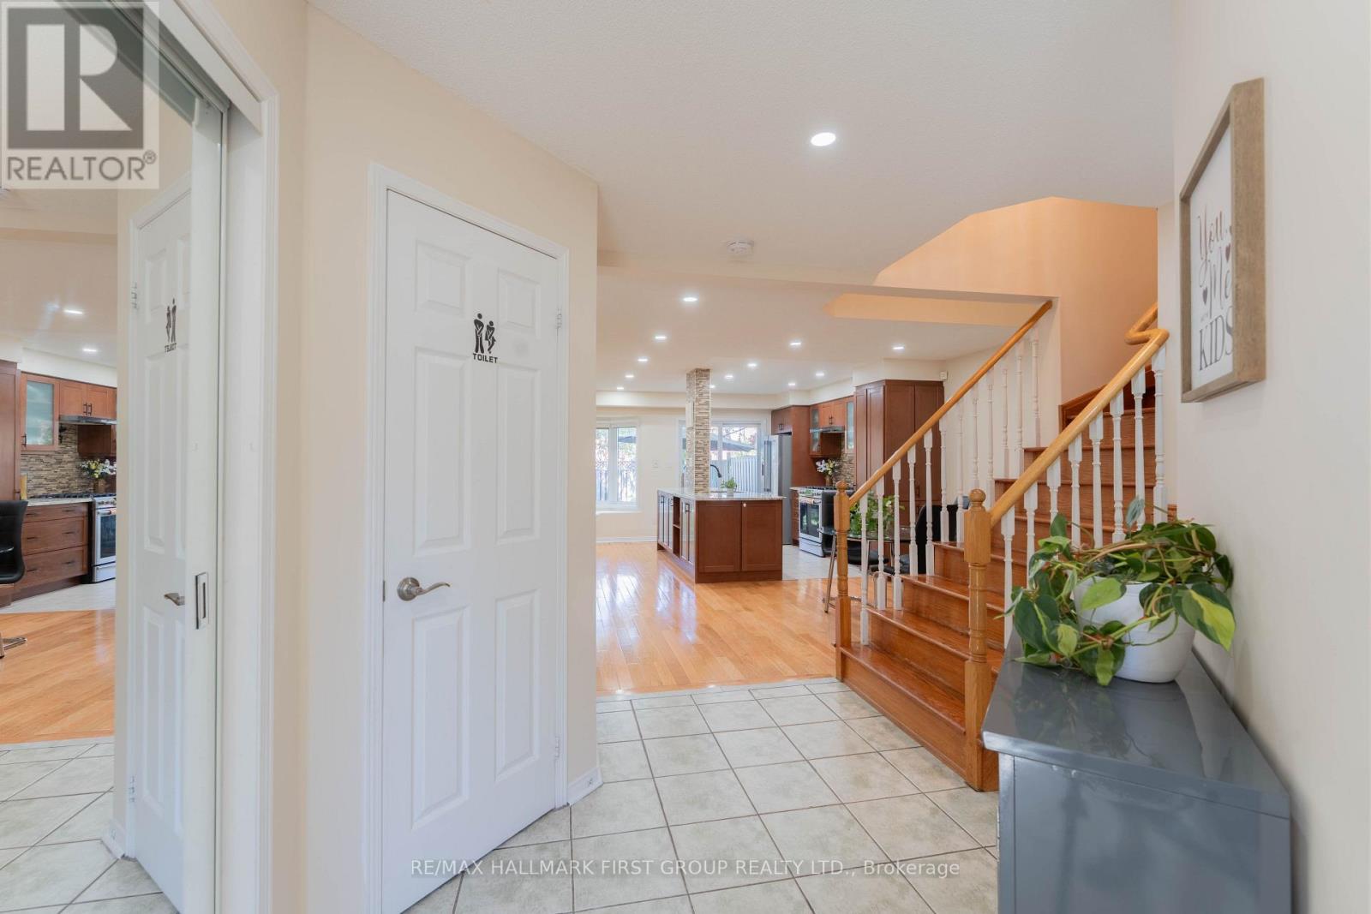
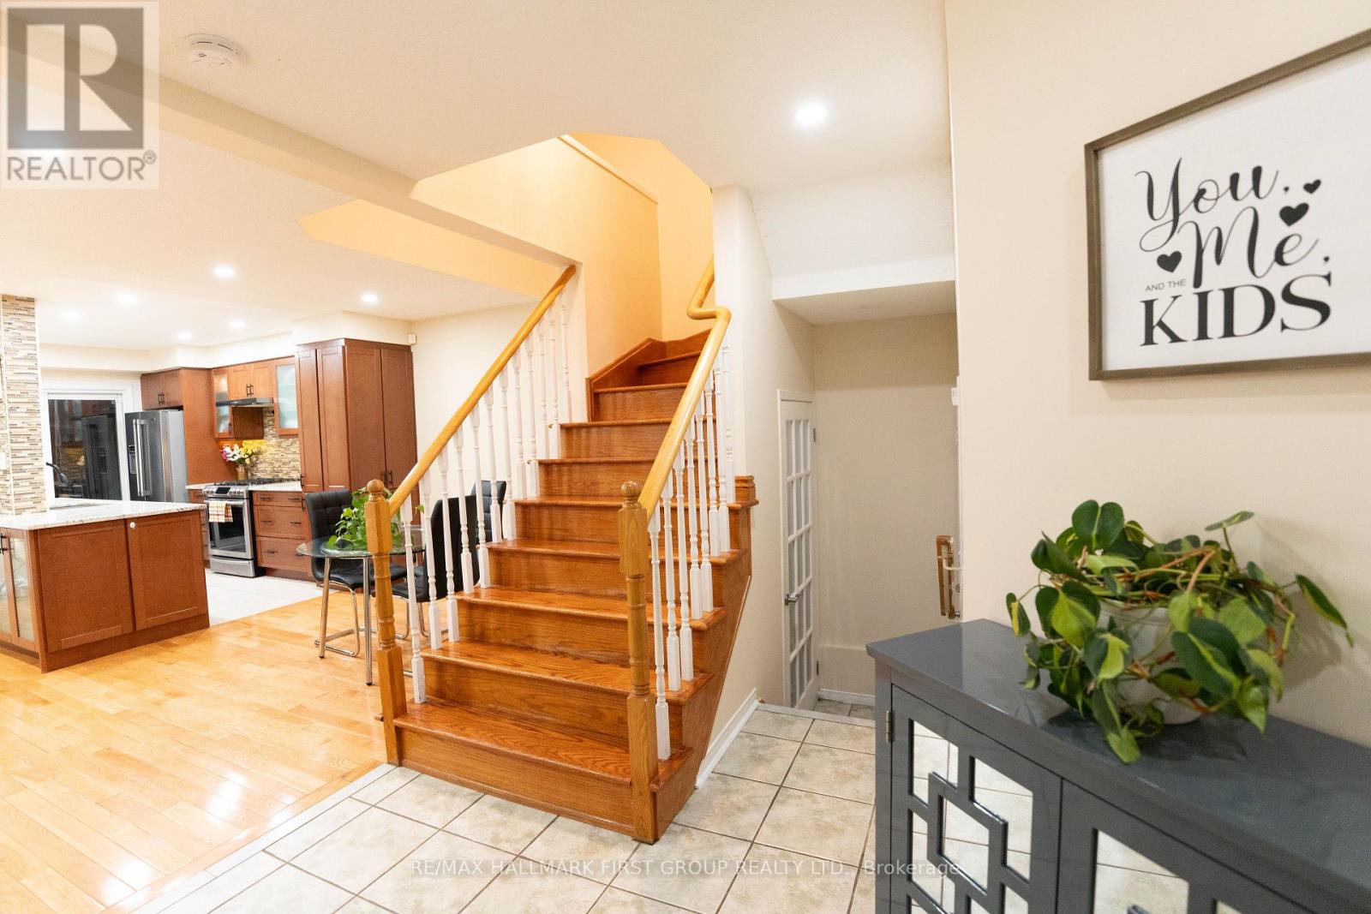
Welcome to this charming, meticulously maintained home nestled in one of the neighbourhood's most desirable enclaves. This inviting property offers three spacious bedrooms and a beautifully finished lower level, perfect for multi-generational living. The thoughtfully designed main floor with open-concept dining area that flows seamlessly into a cozy family room. The chef-inspired kitchen showcases quartz countertops, a designer tile backsplash, and premium stainless steel appliances.Hardwood flooring throughout, upgraded LED pot lighting. Ideally positioned just steps from top-rated schools, lush parks, and community trails, with effortless access to major highways, Lisgar GO, transit, and shopping plazas, this home truly offers the best of comfort, style, and convenience.
Map data © OpenStreetMap contributors
No open houses are scheduled for this home.
Can't make it? Request a private viewing.
| Living room | Main level | 5.48 x 3.35 m |
| Dining room | Main level | 3.05 x 2.98 m |
| Kitchen | Main level | 3 x 2.44 m |
| Primary Bedroom | Second level | 4.26 x 3.78 m |
| Bedroom 2 | Second level | 3.84 x 3.35 m |
| Bedroom 3 | Second level | 4.26 x 3.05 m |
| Recreational, Games room | Basement | 6 x 4 m |