
 For rent 50
$3,800/mo
3+1 bed4 bath1,500–2,000 sq ft
4880 Yorkshire Avenue
Hurontario, Mississauga
1 month agoMLS® W13735152
SUTTON GROUP - SUMMIT REALTY INC.
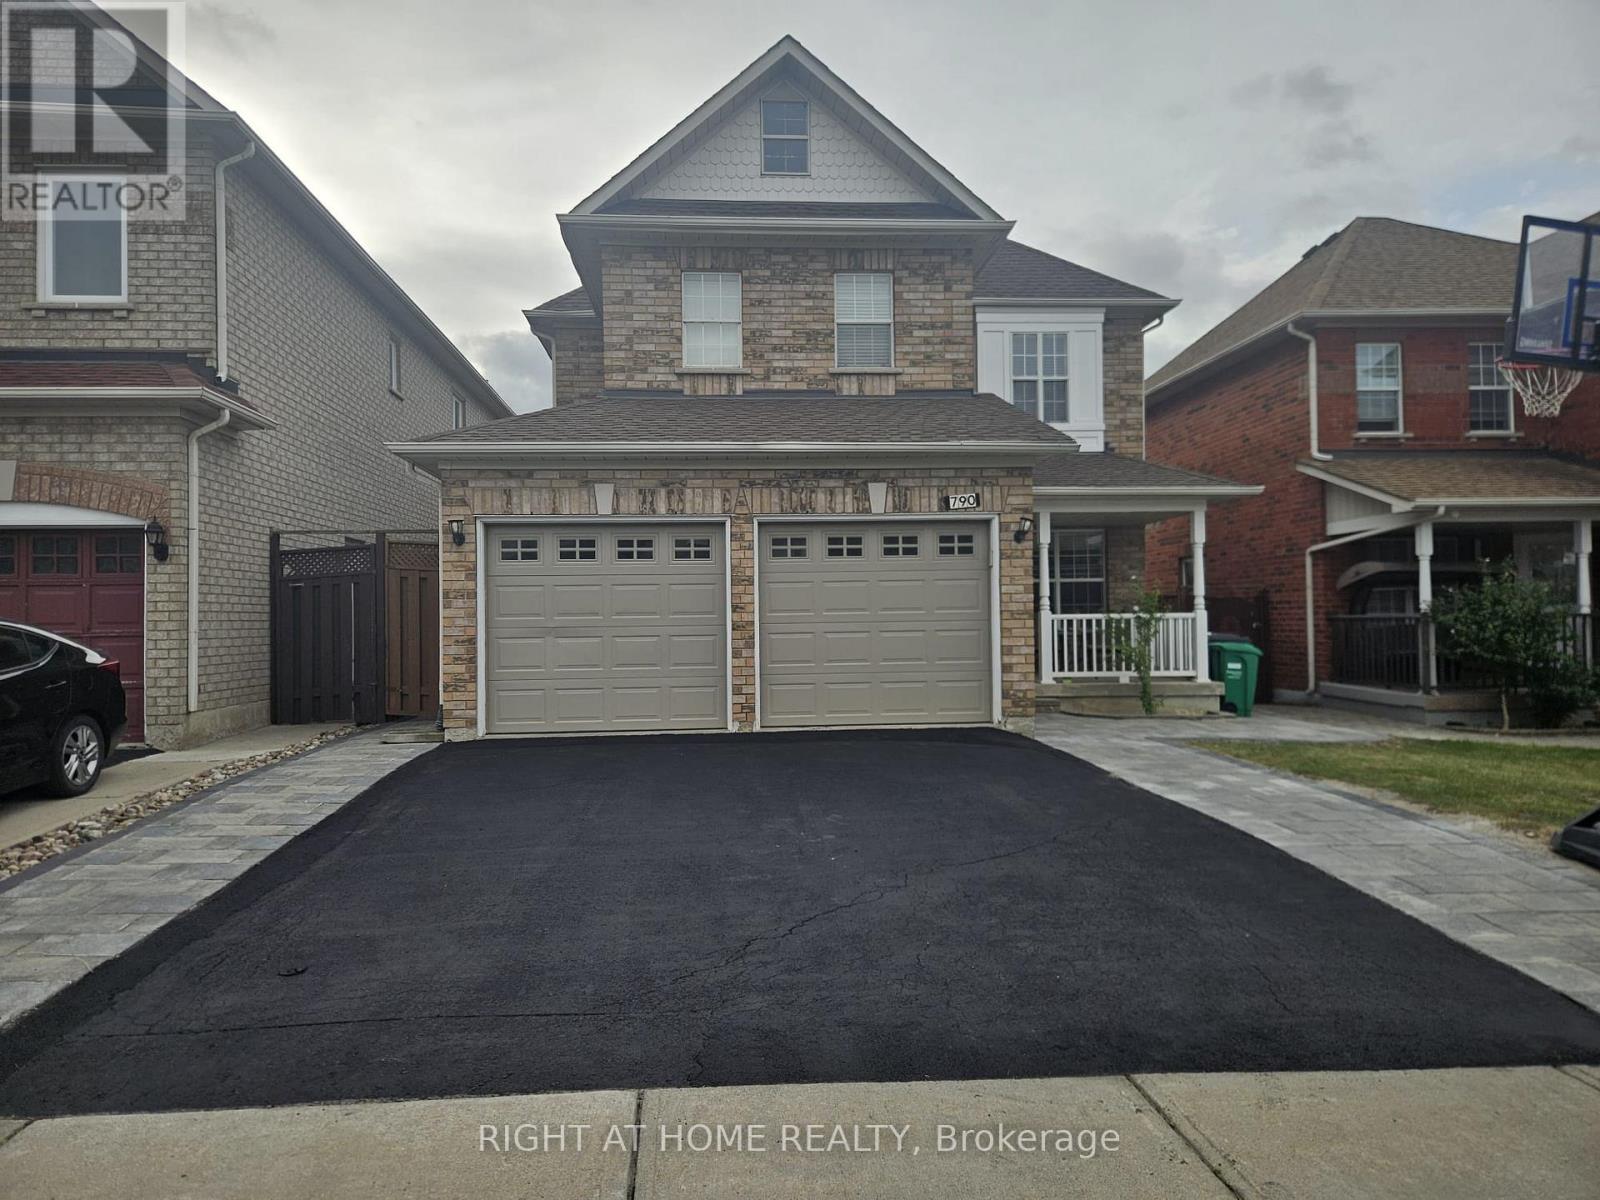
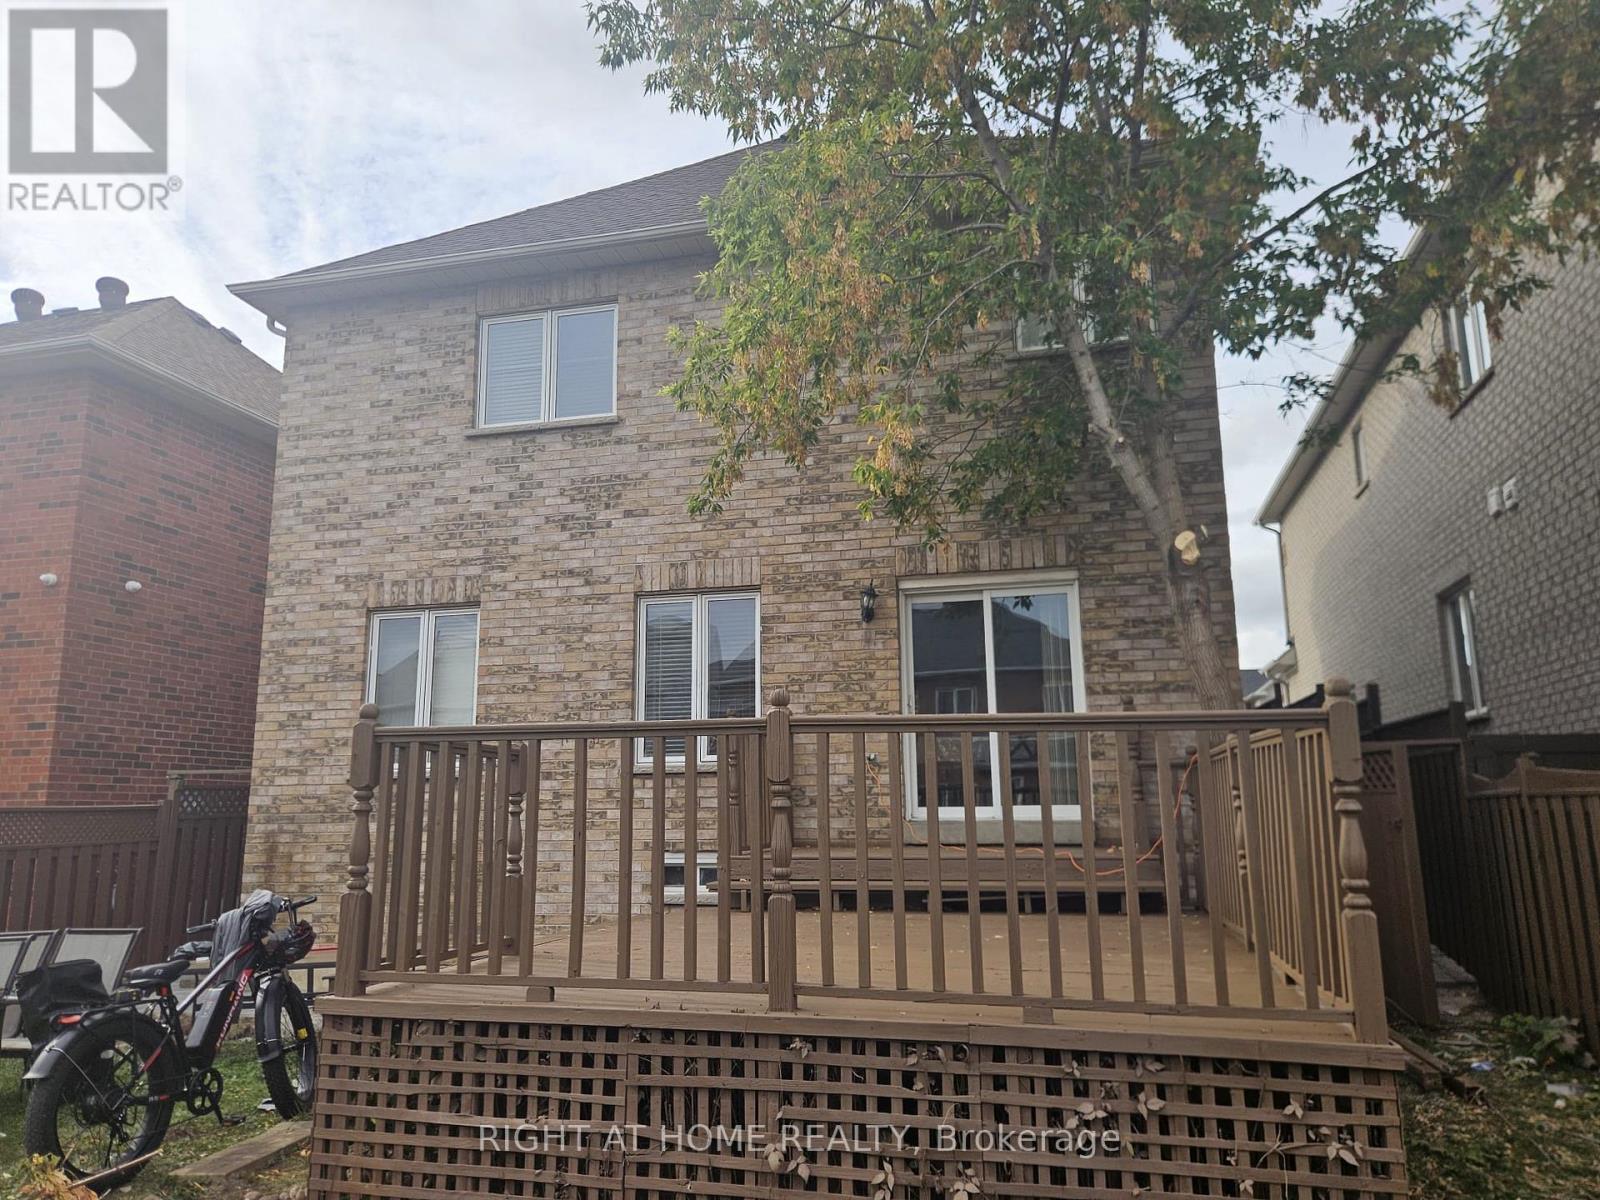
790 Crawford Mill Avenue
Meadowvale Village, Mississauga, Ontario L5W1B5
For rent· Added
Stunning 4-bedroom, 3-bathroom detached home in Mississauga's desirable Meadowvale Village. Lovely Bright Family Room With Gas Fireplace Open To Kitchen Area.9 Foot Ceilings On Main Floor, Oak Staircase, Pot Lights On Main Floor And Upper Hallway, Main Floor 2-Pc Bath And Laundry Room With Access To Double Garage. Spacious Master Bedroom With Double Door Entry And Large Ens Bath With Separate Bath And Tub. Walking distance from highly rated schools such as Meadowvale Village primary school, David Leeder middle school, and St. Marcellinus high school.
Map data © OpenStreetMap contributors
No open houses are scheduled for this home.
Can't make it? Request a private viewing.
| Living room | Ground level | 5.6 x 3.1 m |
| Dining room | Ground level | 5.6 x 3.1 m |
| Kitchen | Ground level | 5.7 x 3.1 m |
| Family room | Ground level | 5.18 x 3.35 m |
| Primary Bedroom | Second level | 5.42 x 3.35 m |
| Bedroom 2 | Second level | 4 x 3.7 m |
| Bedroom 3 | Second level | 3.3 x 3 m |
| Bedroom 4 | Second level | 3.04 x 2.9 m |




