
 NewFor sale 50
$680,000
3+1 bed3 bath1,200–1,399 sq ft
6855 Glen Erin Drive #15
Meadowvale, Mississauga
2 days agoMLS® W13885826
INTERNATIONAL REALTY FIRM, INC.
8 Nahani Way #125
Hurontario, Mississauga, Ontario L4Z0C6
For sale· Added
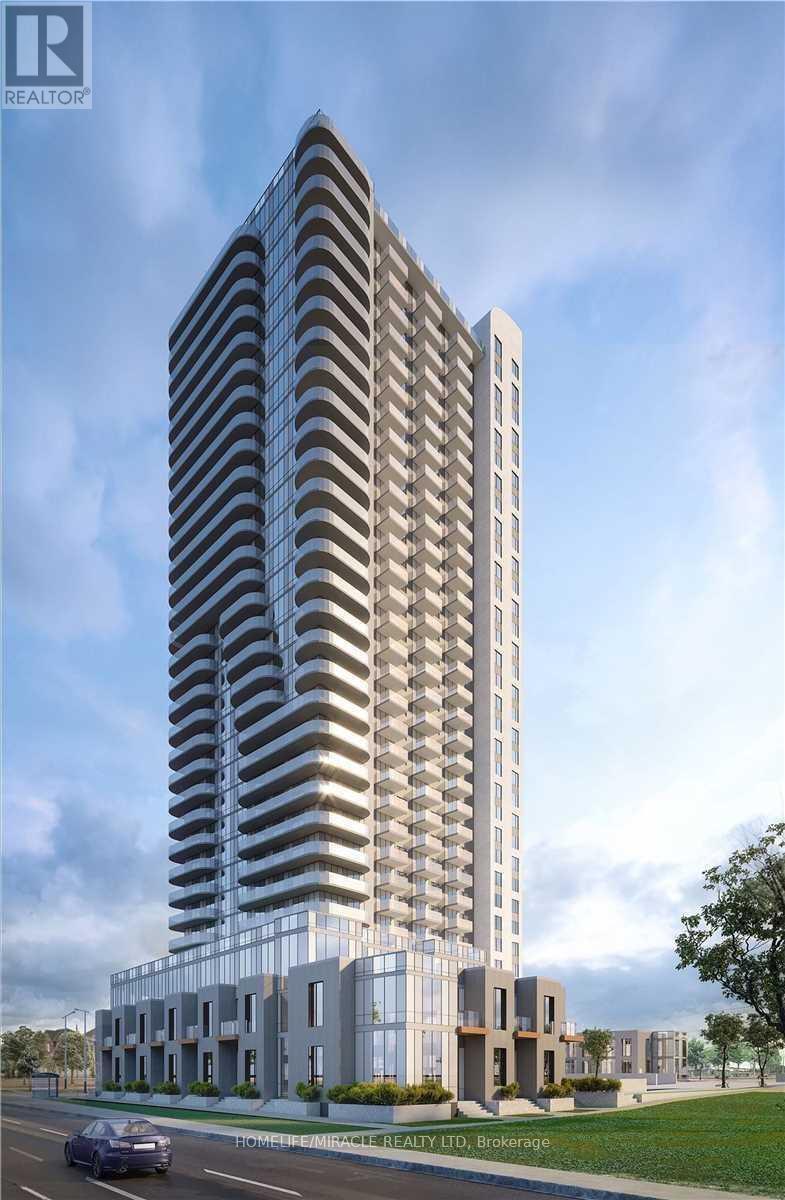
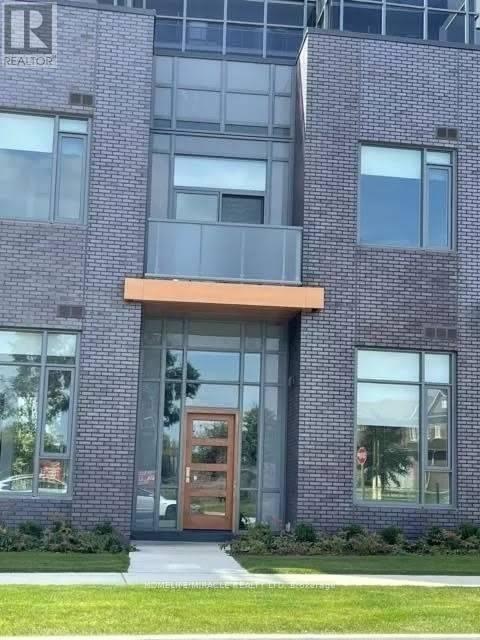
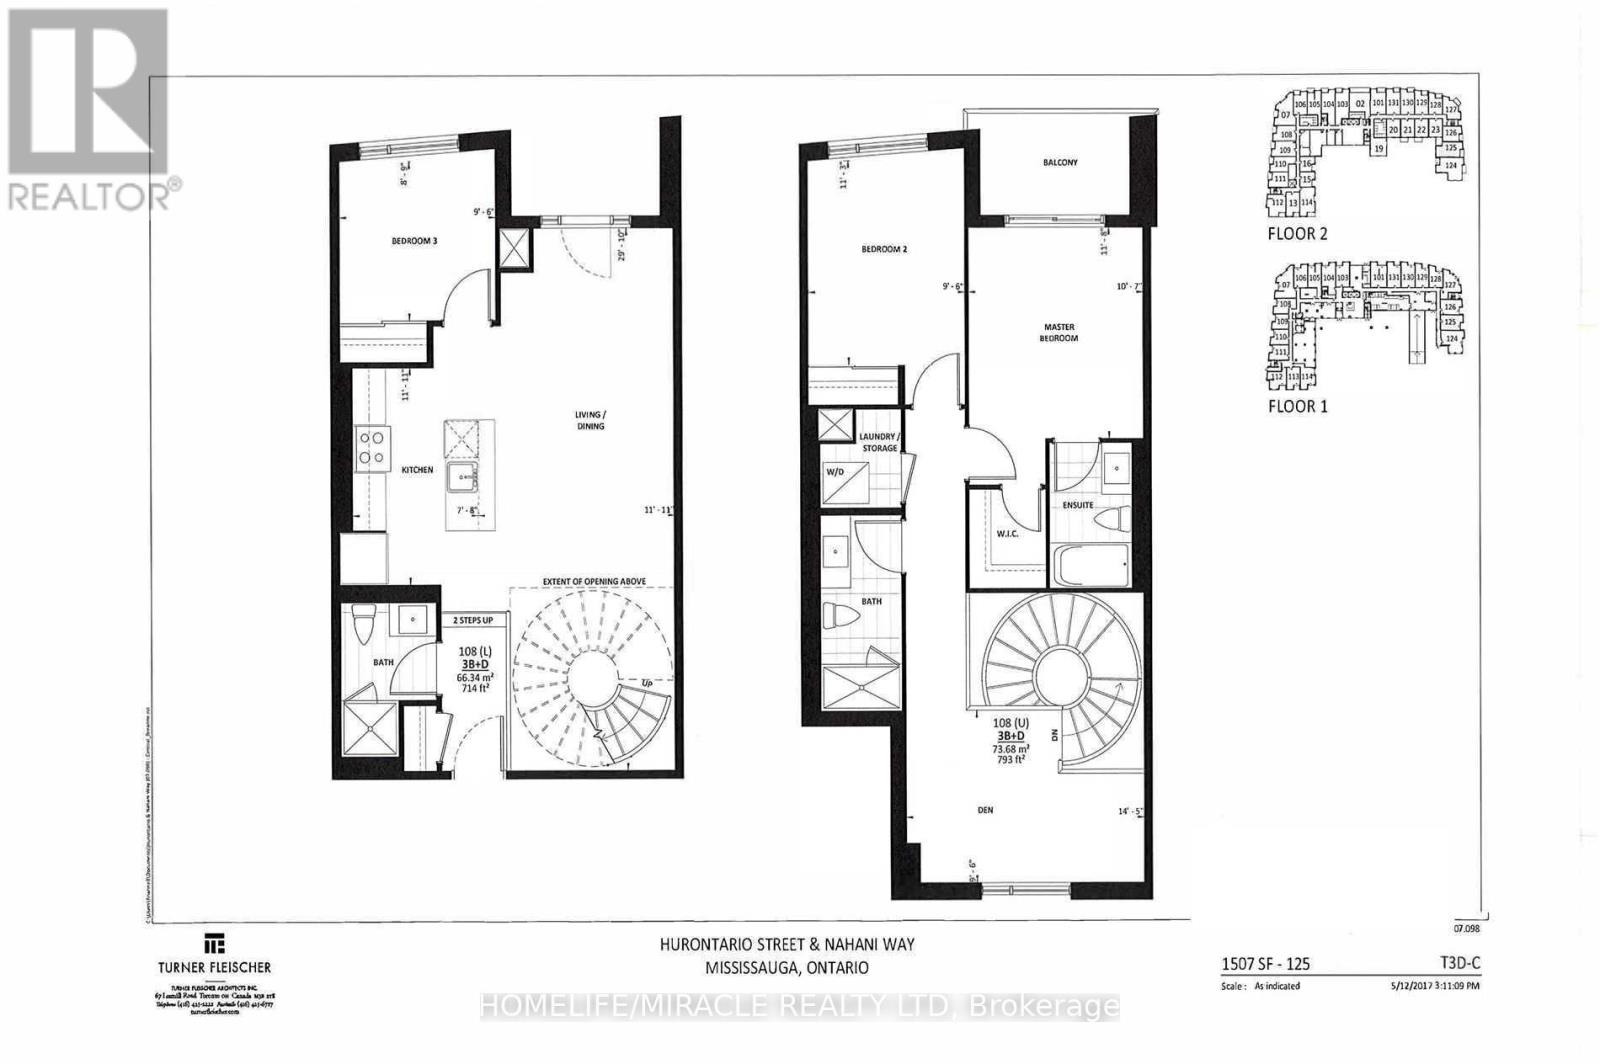
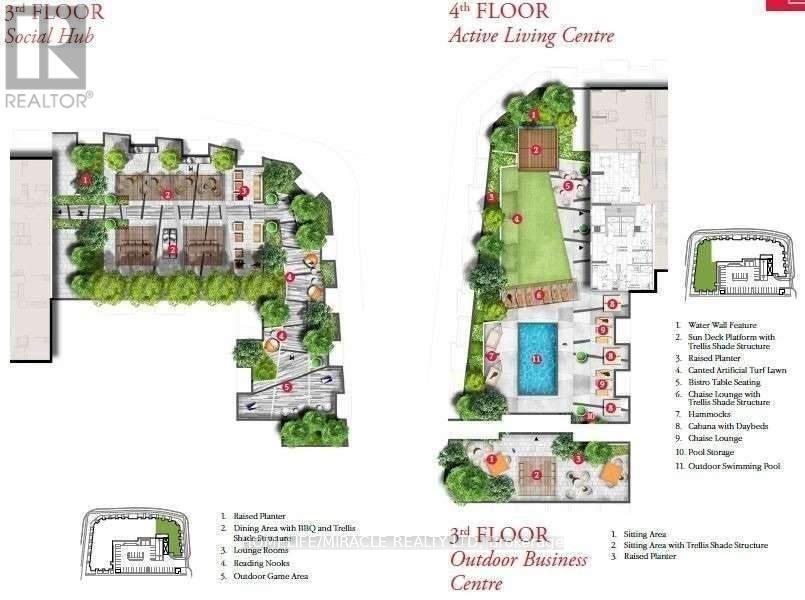
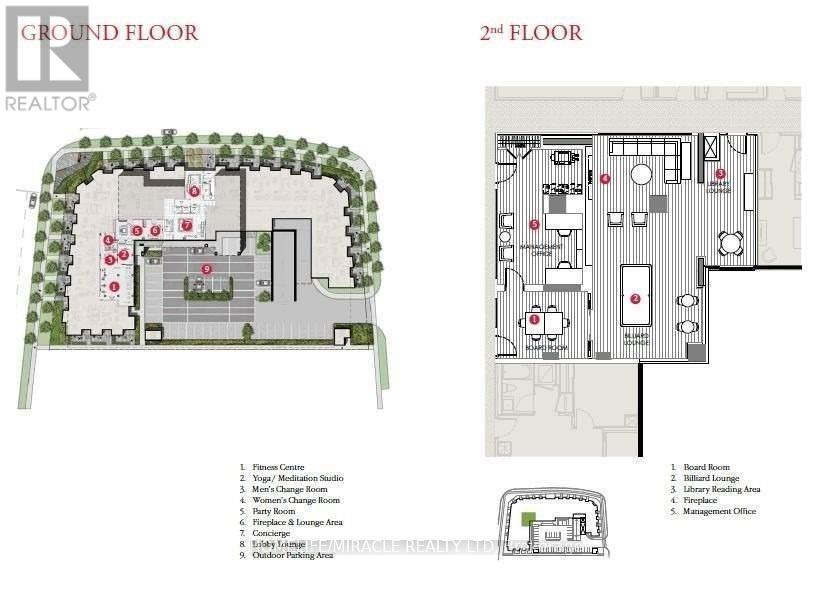
Spacious 3+1 bedroom, 3 bath townhome in the heart of Mississauga with 1507 sq ft of bright, open-concept living. The main floor features a combined living and dining area with laminate flooring and a modern kitchen with quartz counters, soft-close cabinetry, under-mount sink, and full-size stainless steel appliances. Upstairs, the primary suite provides a walk-in closet, ensuite bath, and walk-out to the balcony. The two additional bedrooms have closets and windows, and the versatile den has a large closet. Enjoy a private entrance, ensuite laundry, central air, and 2 underground parking spaces. Building amenities include concierge, exercise room, party/meeting room, swimming pool, BBQ, and visitor parking. Steps to the future LRT, and minutes to Square One, Sheridan College, Living Arts Centre, Go Station, Hwy 403/407/401, schools, plazas, and more.
Map data © OpenStreetMap contributors
No open houses are scheduled for this home.
Can't make it? Request a private viewing.
| Den | Second level | — |




