 For sale 50
$538,000
2 bed2 bath1,000–1,199 sq ft
3250 Bentley Drive #68
Churchill Meadows, Mississauga
8 days agoMLS® W13863032
HOMELIFE LANDMARK REALTY INC.
80 Acorn Place #171
Hurontario, Mississauga, Ontario L4Z3S7
For sale· Added
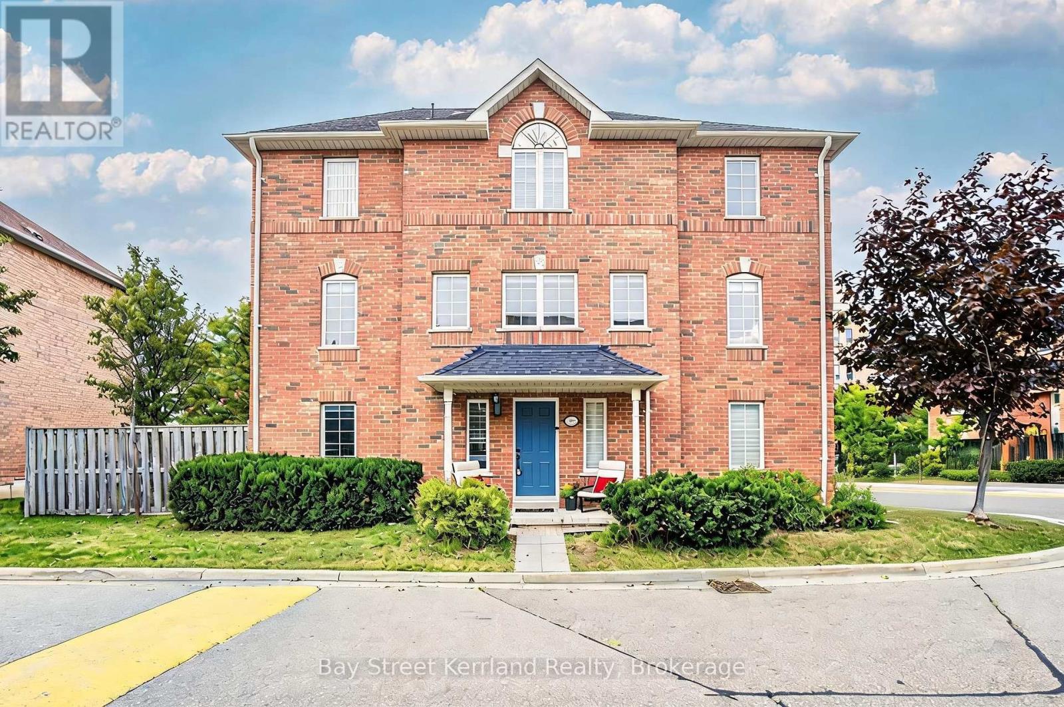
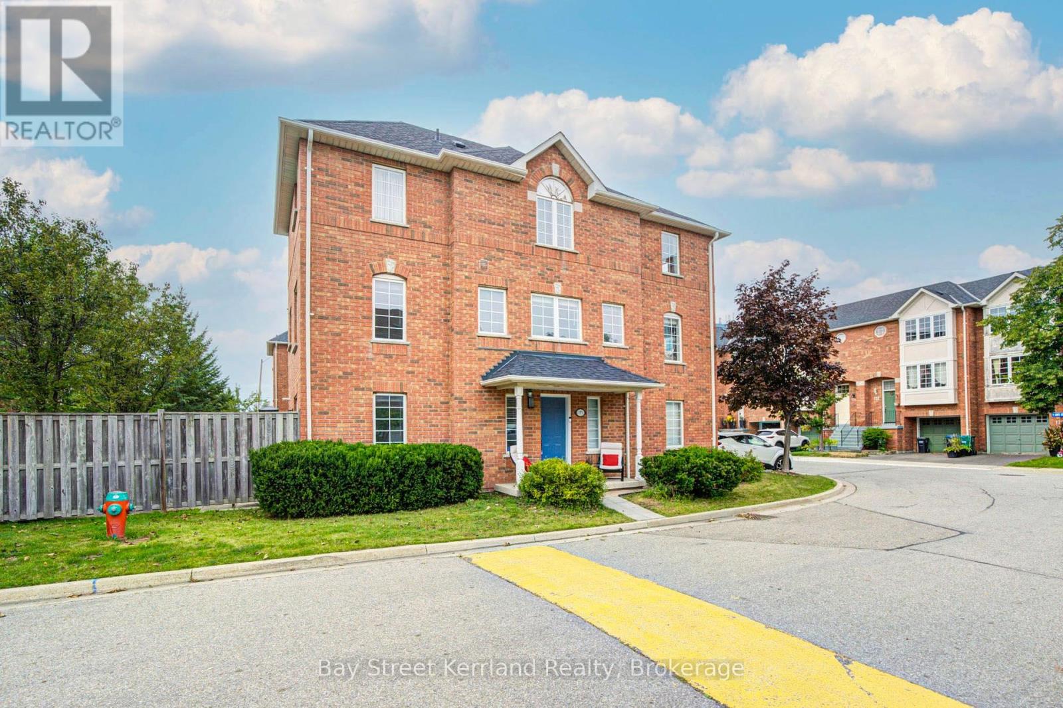
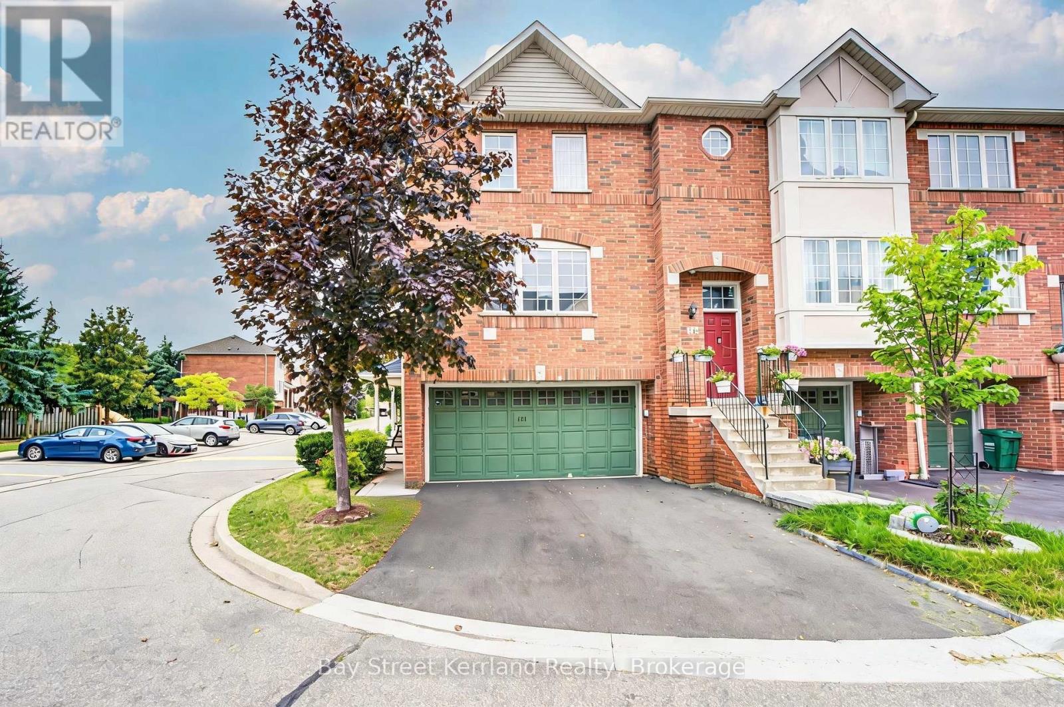
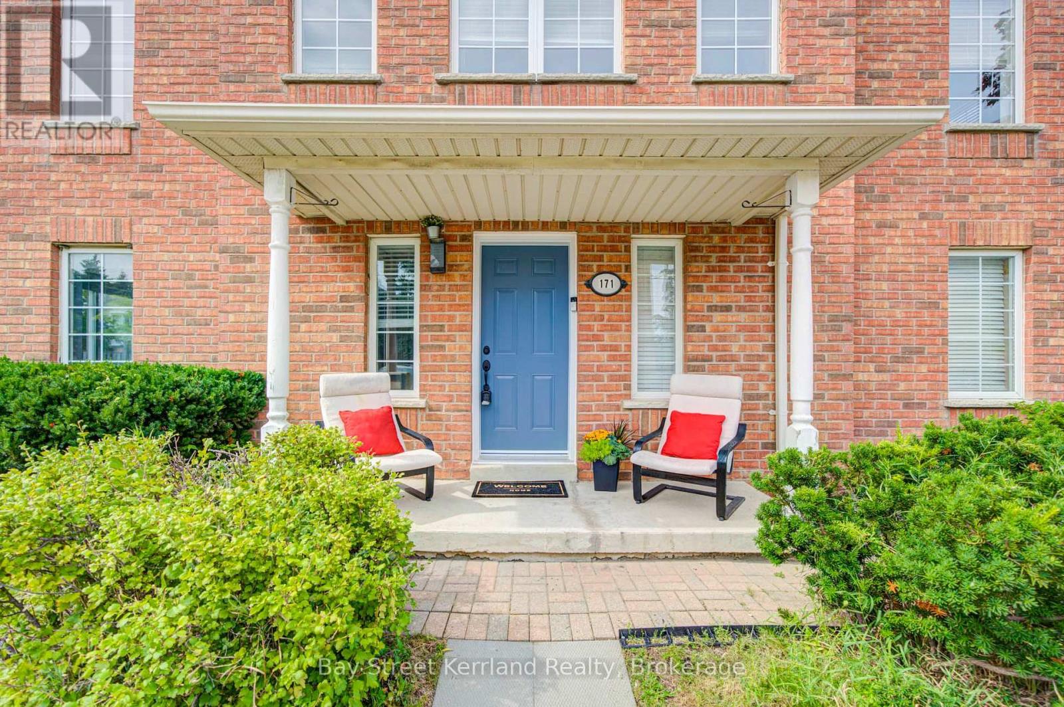
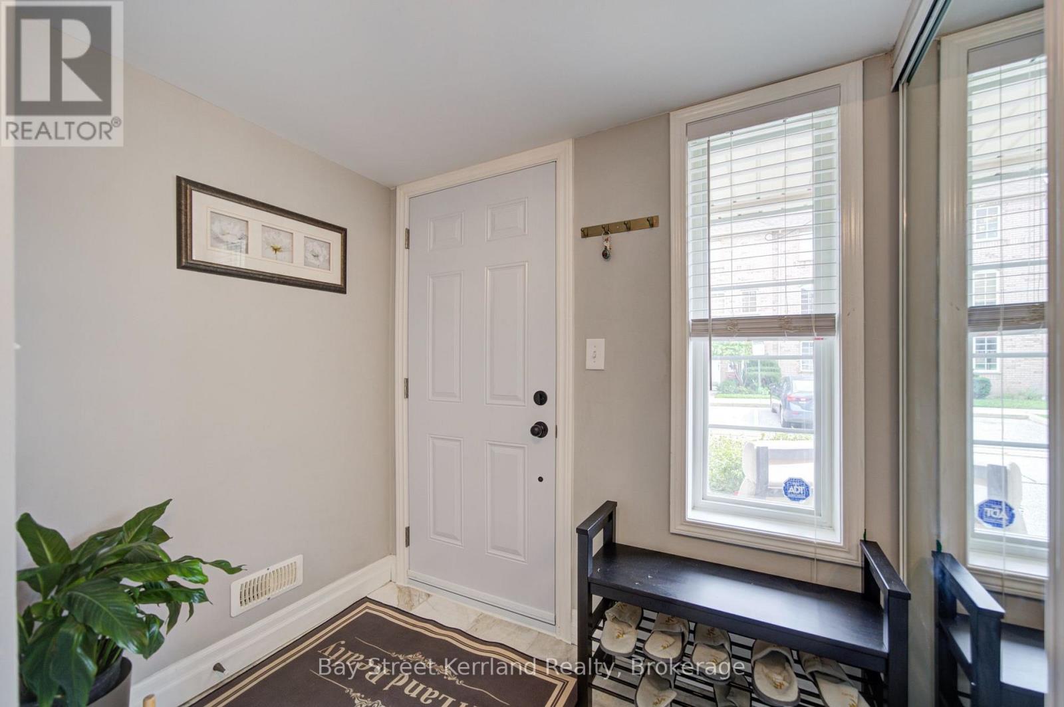
Location! Location! A Rarely Offered, Spacious End-Unit Townhome In A Premium And Quiet Location Near Square One! Offering Over 1,800 Sq. Ft. Of Bright, Well-Maintained Living Space, This Owner-Occupied Home Features 3+1 Bedrooms, 4 Bathrooms And An Open-Concept Layout With Excellent Natural Light And Added Privacy. Enjoy The Rare Convenience Of A Double-Car Garage Plus Parking For Two More Vehicles On The Driveway - 4 Parking Spaces In Total. Ideally Tucked Away In A Peaceful Setting While Still Just Minutes From Square One, Shopping, Transit, Schools And Everyday Amenities, With Easy Access To Highways 403 & 401. Incredibly Low Maintenance Fee Of Only $195/Month. A Rare Combination Of Space, Privacy, Parking, Low Fees And Prime Location - Truly Hard To Find In The Square One Area!
Map data © OpenStreetMap contributors
No open houses are scheduled for this home.
Can't make it? Request a private viewing.
| Living room | Main level | 7 x 4 m |
| Dining room | Main level | 4 x 3.04 m |
| Kitchen | Main level | 5.18 x 3.7 m |
| Family room | Main level | 3.4 x 2.35 m |
| Office | Ground level | 3.65 x 2.9 m |
| Primary Bedroom | Upper Level | 5.18 x 3.65 m |
| Bedroom 2 | Upper Level | 3.66 x 2.56 m |
| Bedroom 3 | Upper Level | 3.65 x 2.89 m |