
 NewFor sale 50
$680,000
3+1 bed3 bath1,200–1,399 sq ft
6855 Glen Erin Drive #15
Meadowvale, Mississauga
2 days agoMLS® W13885826
INTERNATIONAL REALTY FIRM, INC.
80 Chalfield Lane
Rathwood, Mississauga, Ontario L4Z1L2
For sale· Added
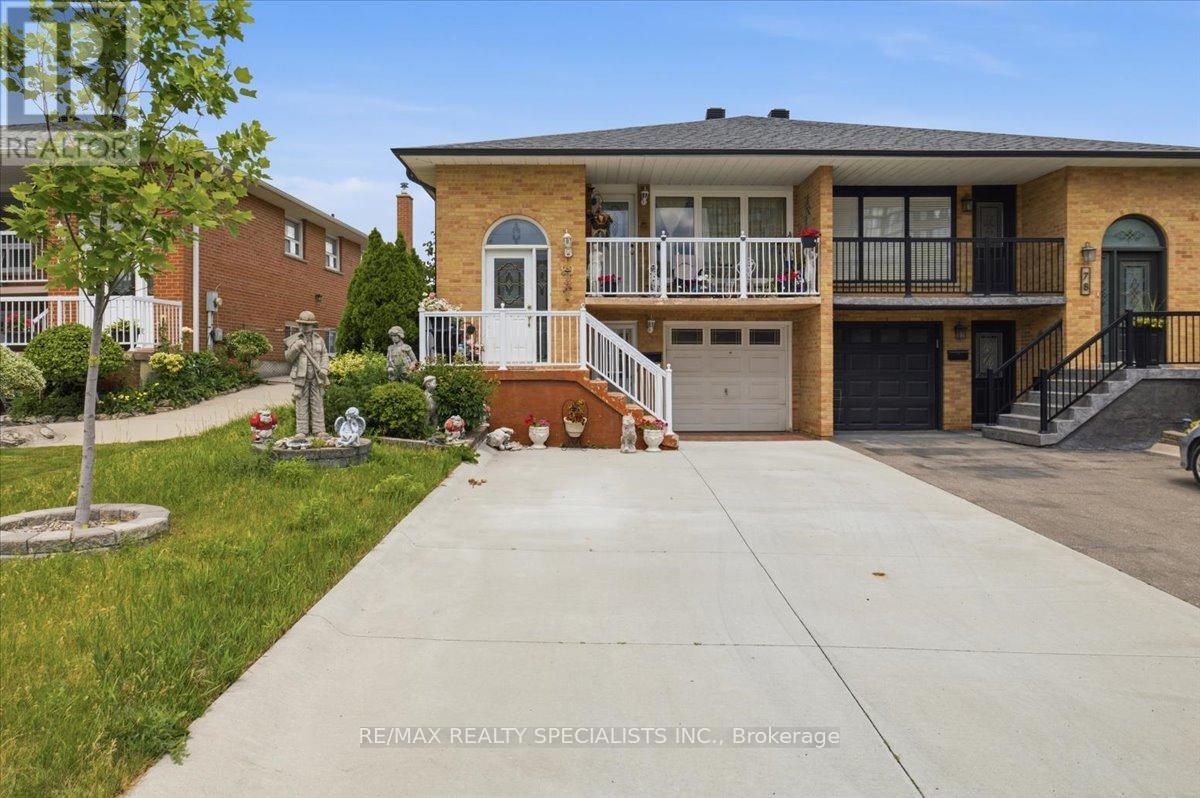
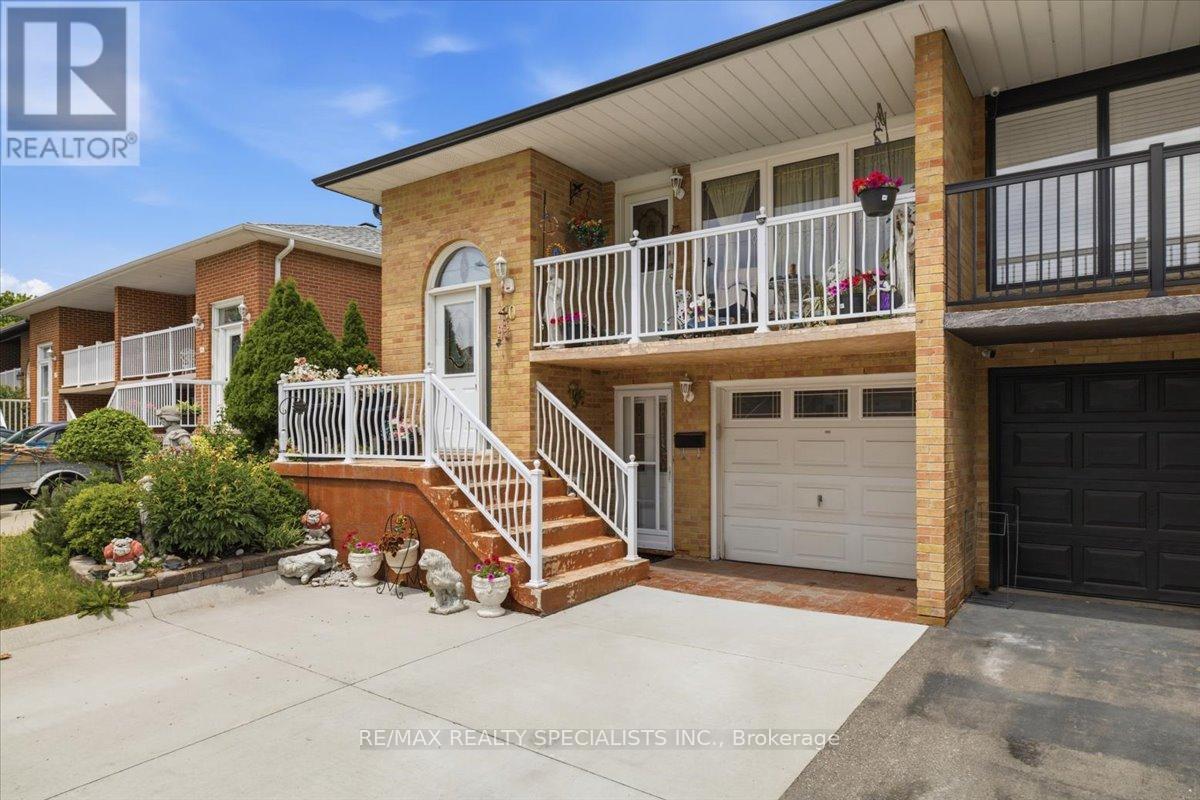
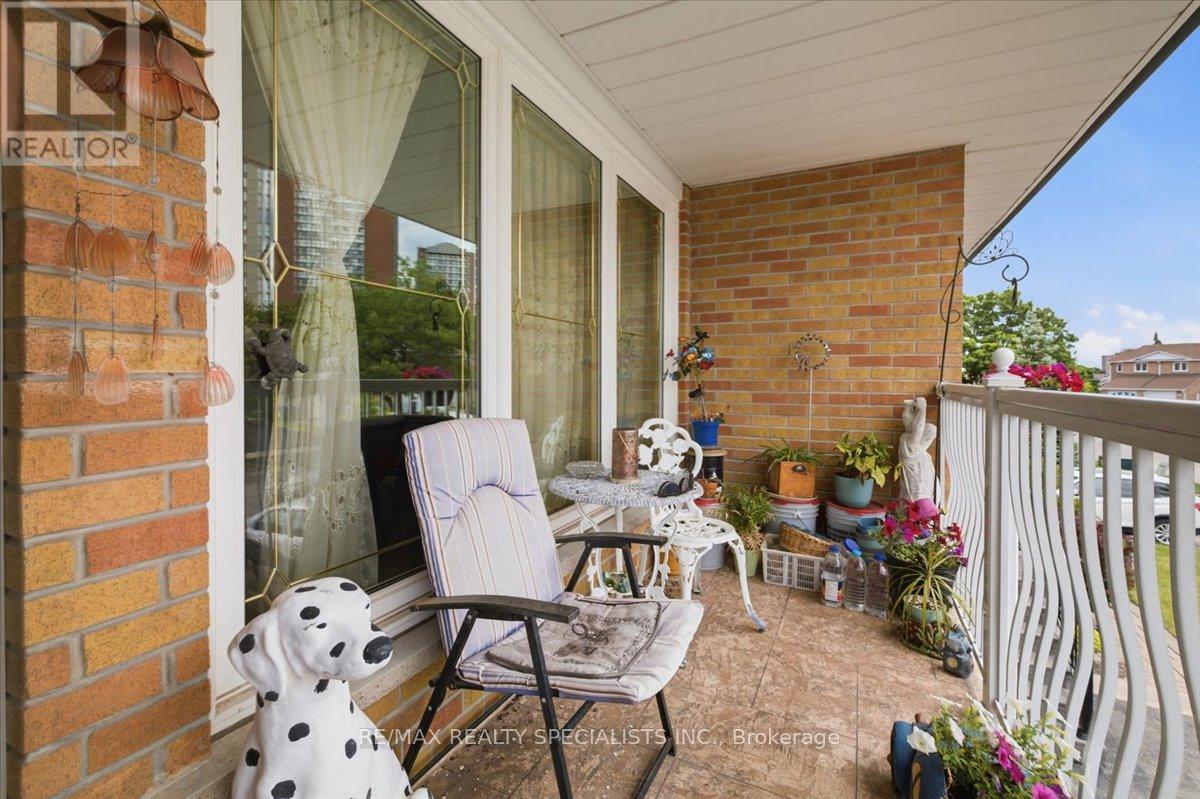
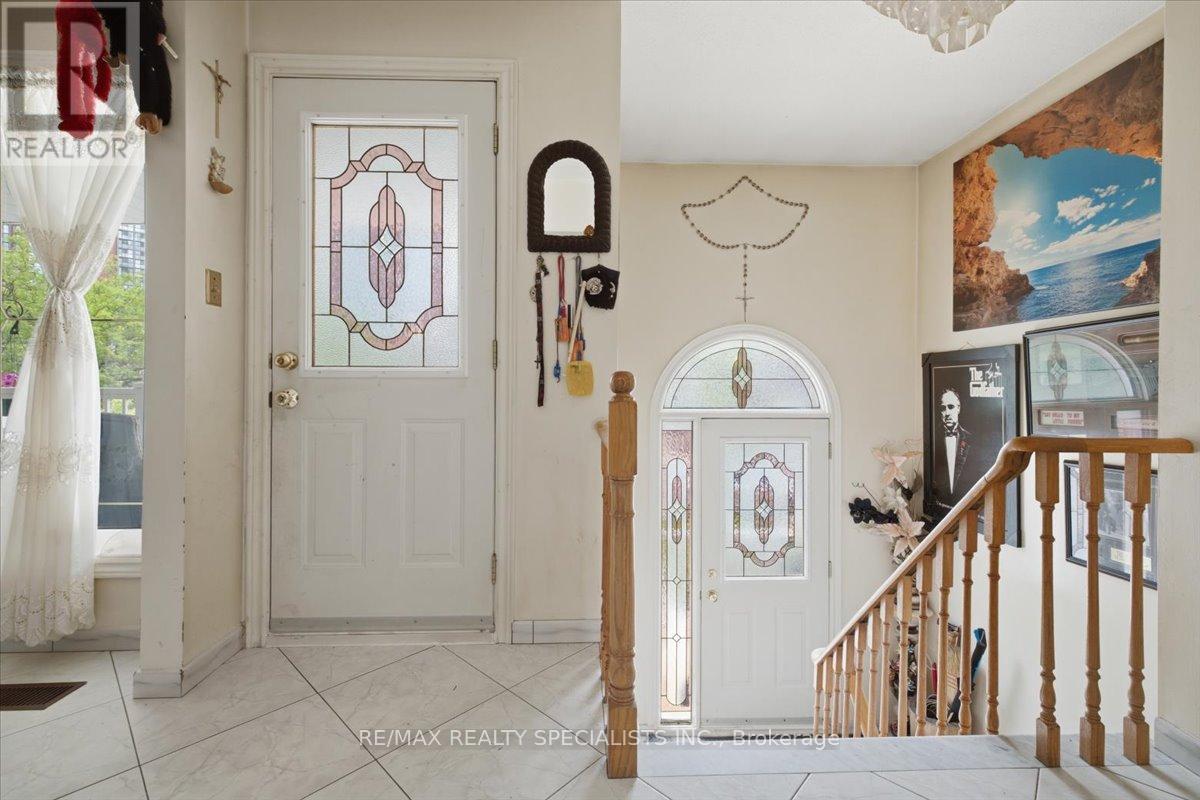
Excellent Raised Bungalow with great walk-out basement for Sale! With three bedrooms plus one, two kitchens and a great floor plan, this home is perfect for multi-generational families. Both kitchens, bathrooms, and basement flooring have been renovated in recent years, giving the home a modern feel. The basement is my favourite part of the home, offering an open concept layout with a cozy fireplace and an extended sunroom perfect for enjoying with friends and family. Great concrete driveway and newer fence. Located minutes from Highway 403 and the Square One Shopping Centre.
Map data © OpenStreetMap contributors
No open houses are scheduled for this home.
Can't make it? Request a private viewing.
| Oct 10, 2026 | $880,000 | ▼ $60,000 |
| Sep 16, 2026 | $940,000 | First recorded price |
Price changes since Sep 16, 2026.
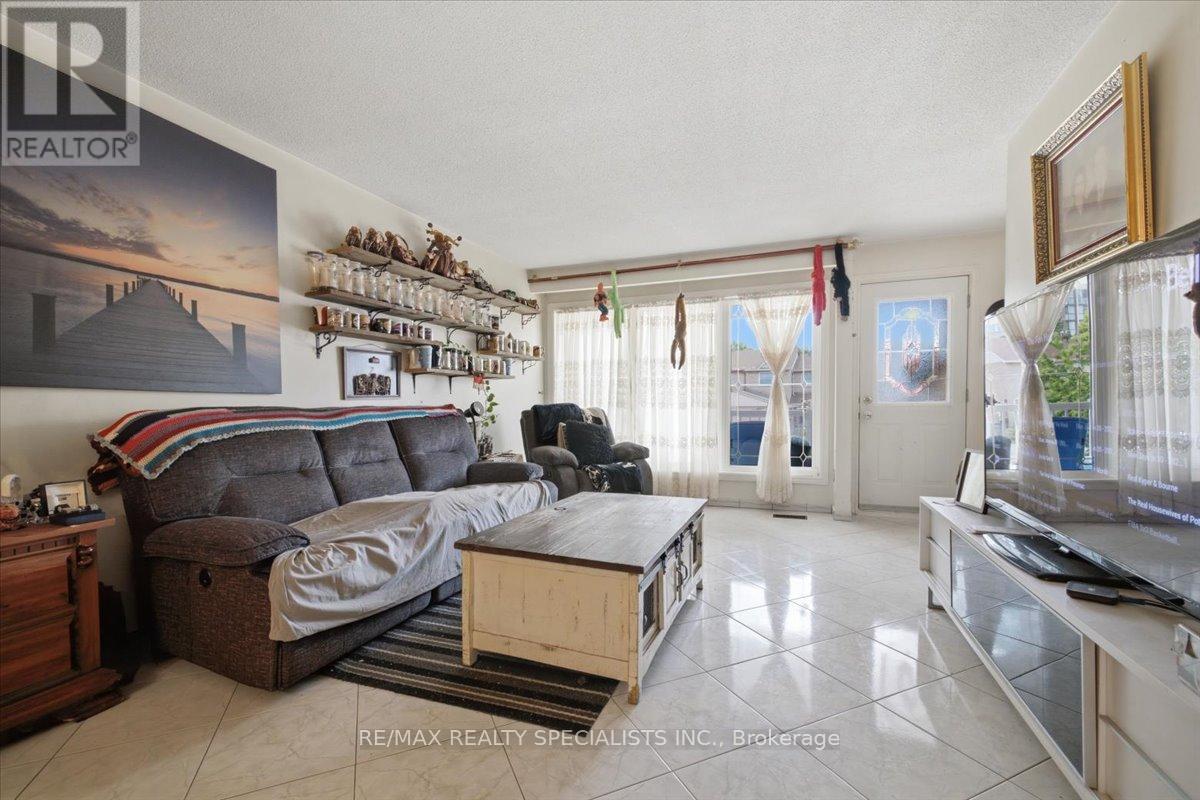
| Living room | Main level | 4.77 x 3 m |
| Bathroom | Lower level | 2.7 x 3.6 m |
| Solarium | Lower level | 4.2 x 1.6 m |
| Dining room | Main level | 3.5 x 3 m |
| Kitchen | Main level | 5 x 2.7 m |
| Primary Bedroom | Main level | 4.5 x 3.3 m |
| Bedroom 2 | Main level | 3.3 x 3 m |
| Bedroom 3 | Main level | 2.9 x 3.3 m |
| Bathroom | Main level | 2.4 x 2 m |
| Living room | Lower level | 8 x 3.4 m |
| Kitchen | Lower level | 4 x 3 m |
| Bedroom | Lower level | 2.7 x 3.6 m |




