 For sale 50
$979,000
4+1 bed3 bath1,500–2,000 sq ft
2574 Council Ring Road
Erin Mills, Mississauga
1 month agoMLS® W13699970
LPT REALTY
814 Brass Winds Place
Meadowvale Village, Mississauga, Ontario L5W1T4
For sale· Added
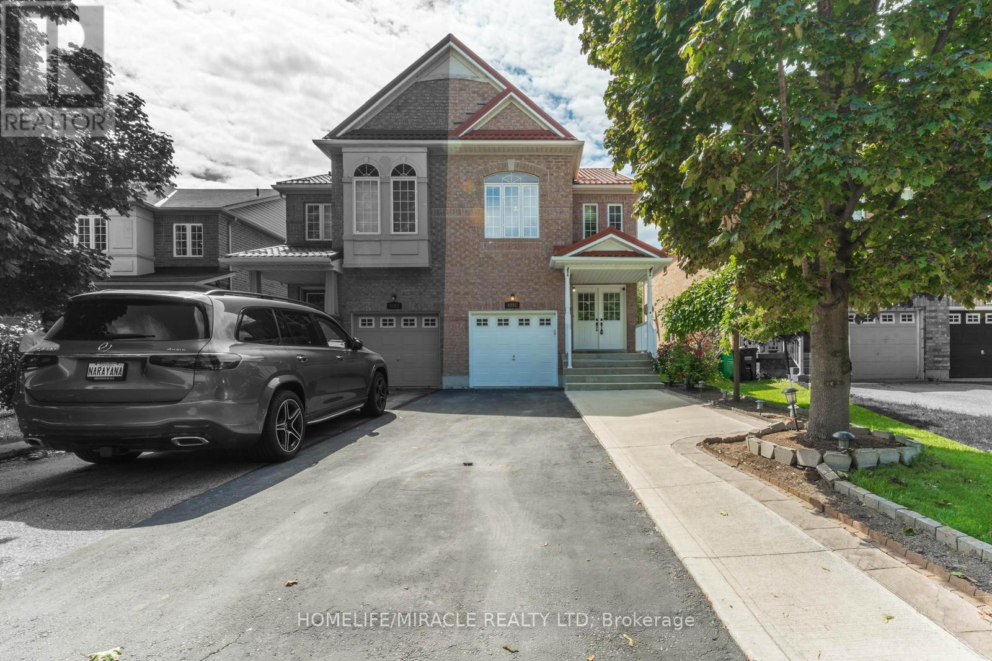
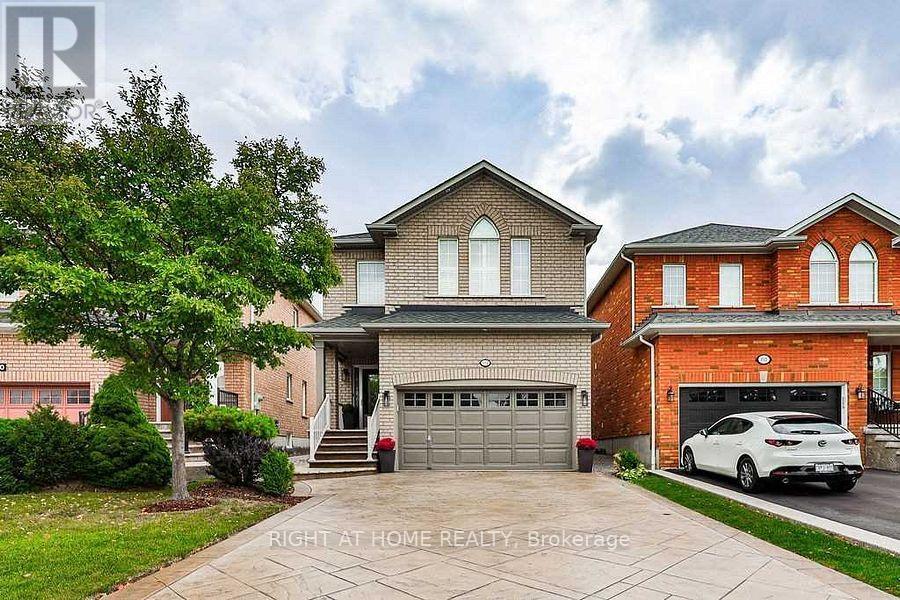
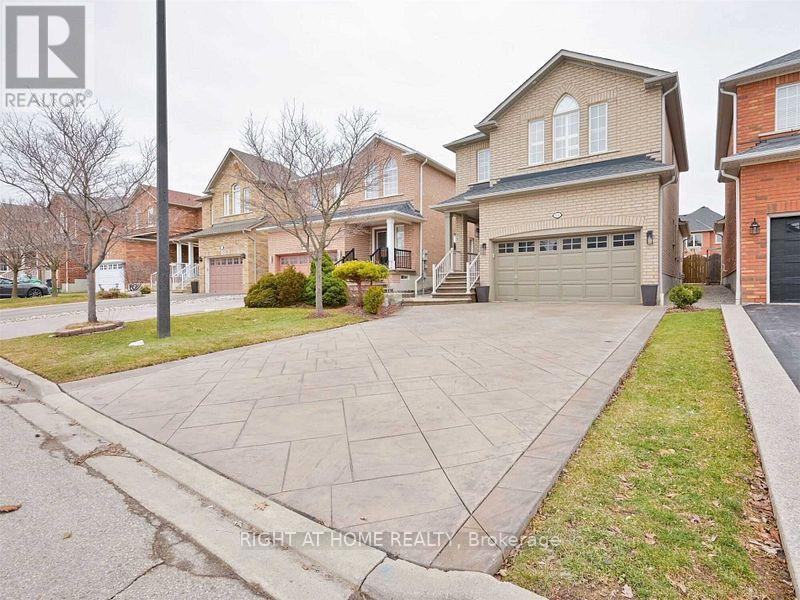
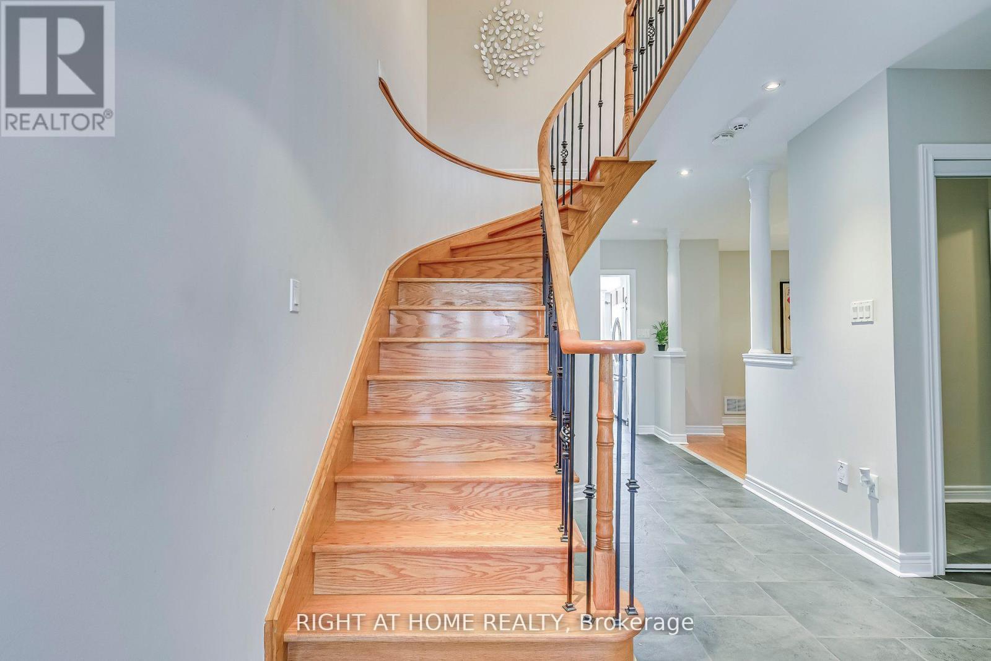
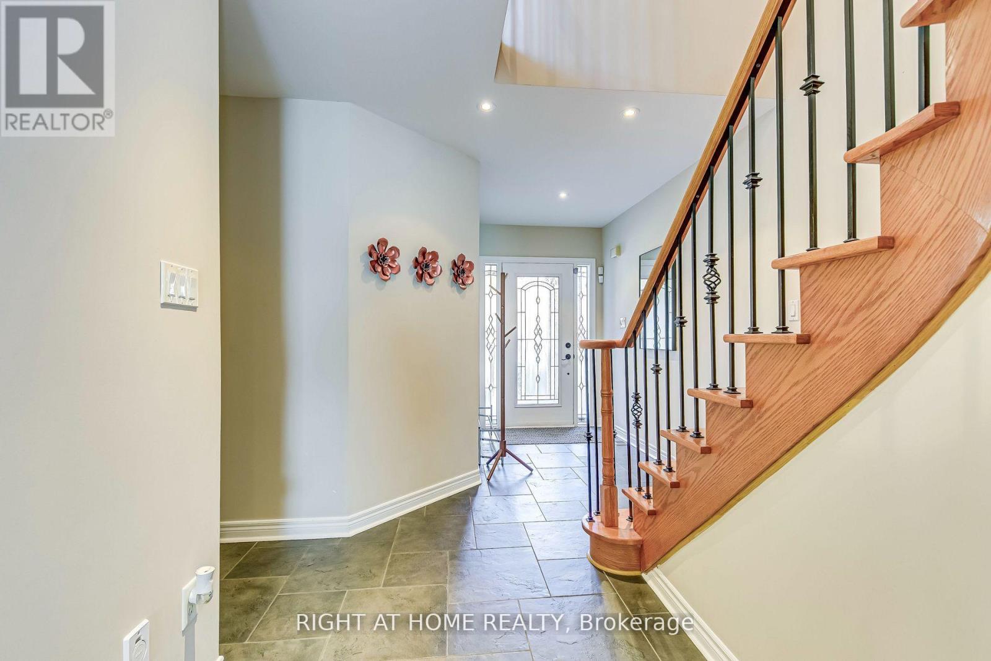
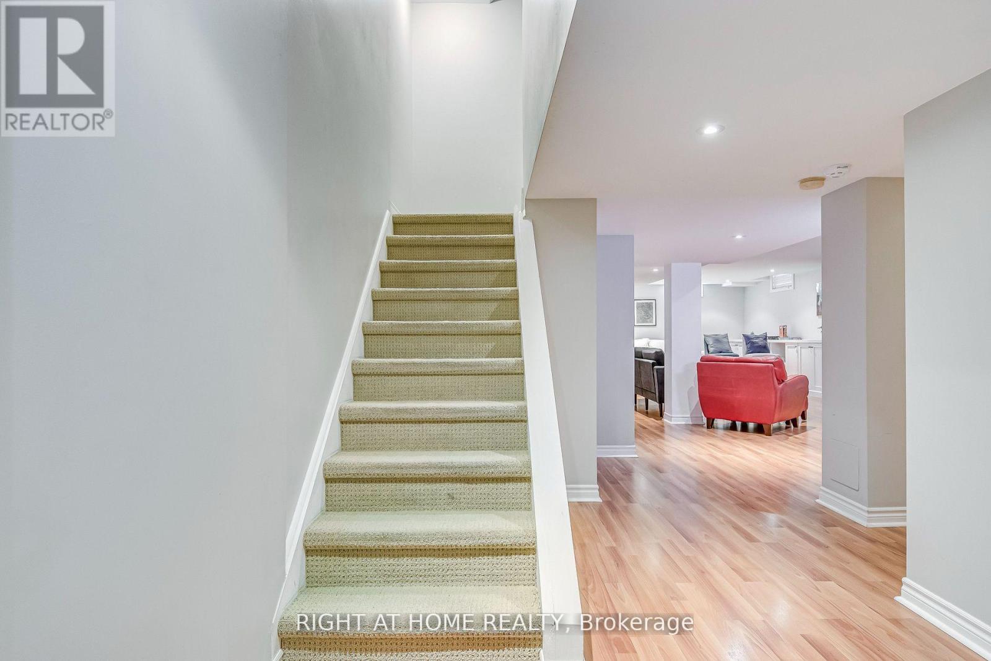
This Stunning, Immaculate Home With All inclusive Stainless Steel Appliances Which Shows Pride of Ownership is Located in the Most Desirable And Prime Meadowvale Village of Mississauga. Home Features Sleek and Stylish Interior With Unique Attention To Details and Significant Investment In Renovation. This Detached Home Has Separate Living Room And Family Room With Hardwood Flooring, Pot Lights, Porcelain Tiles, Oak Stairs With Iron Pickets. Prime Bedroom 5 Piece Ensuite is Simply Beautiful. The Main Floor Laundry Area Features Custom Built Cabinet While The Bedrooms Have Custom Closet Organizers. The Stamped Concrete , Double Driveway Can Easily Accommodate Four Vehicles. Other Utilities Of the Home Include ,Side Patio, Custom Built Pergola, Shed and Brand New High Capacity A/C Unit. Home Is With In Walking Distance To St. Marcellinus Sec. School, Mississauga Sec. School, Rotherglen School And David Leeder School. Also Close To Hwy 401, 407, 403,Heartland Centre And Meadowvale Conservation. A Wonderful Cul De Sec Neighbourhood That Is Save For Kids And Family. Ample and Desirable (2+4) Parking for Family and Guests. This house has ALL you need in a Comfortable Home.
Map data © OpenStreetMap contributors
No open houses are scheduled for this home.
Can't make it? Request a private viewing.
| Living room | Main level | 3.94 x 3.78 m |
| Study | Basement | 2.82 x 1.92 m |
| Dining room | Main level | 3.94 x 3.78 m |
| Family room | Main level | 5.36 x 3.53 m |
| Kitchen | Main level | 6.12 x 3.15 m |
| Eating area | Main level | 6.12 x 3.15 m |
| Laundry room | Main level | 2.36 x 1.85 m |
| Primary Bedroom | Second level | 4.24 x 3.78 m |
| Bedroom 2 | Second level | 3.33 x 2.57 m |
| Bedroom 3 | Second level | 3.33 x 2.57 m |
| Recreational, Games room | Basement | 9.02 x 4.75 m |