
 For rent 50
$3,800/mo
3+1 bed4 bath1,500–2,000 sq ft
4880 Yorkshire Avenue
Hurontario, Mississauga
1 month agoMLS® W13735152
SUTTON GROUP - SUMMIT REALTY INC.
824 Khan Crescent
East Credit, Mississauga, Ontario L5V2R2
For rent· Added
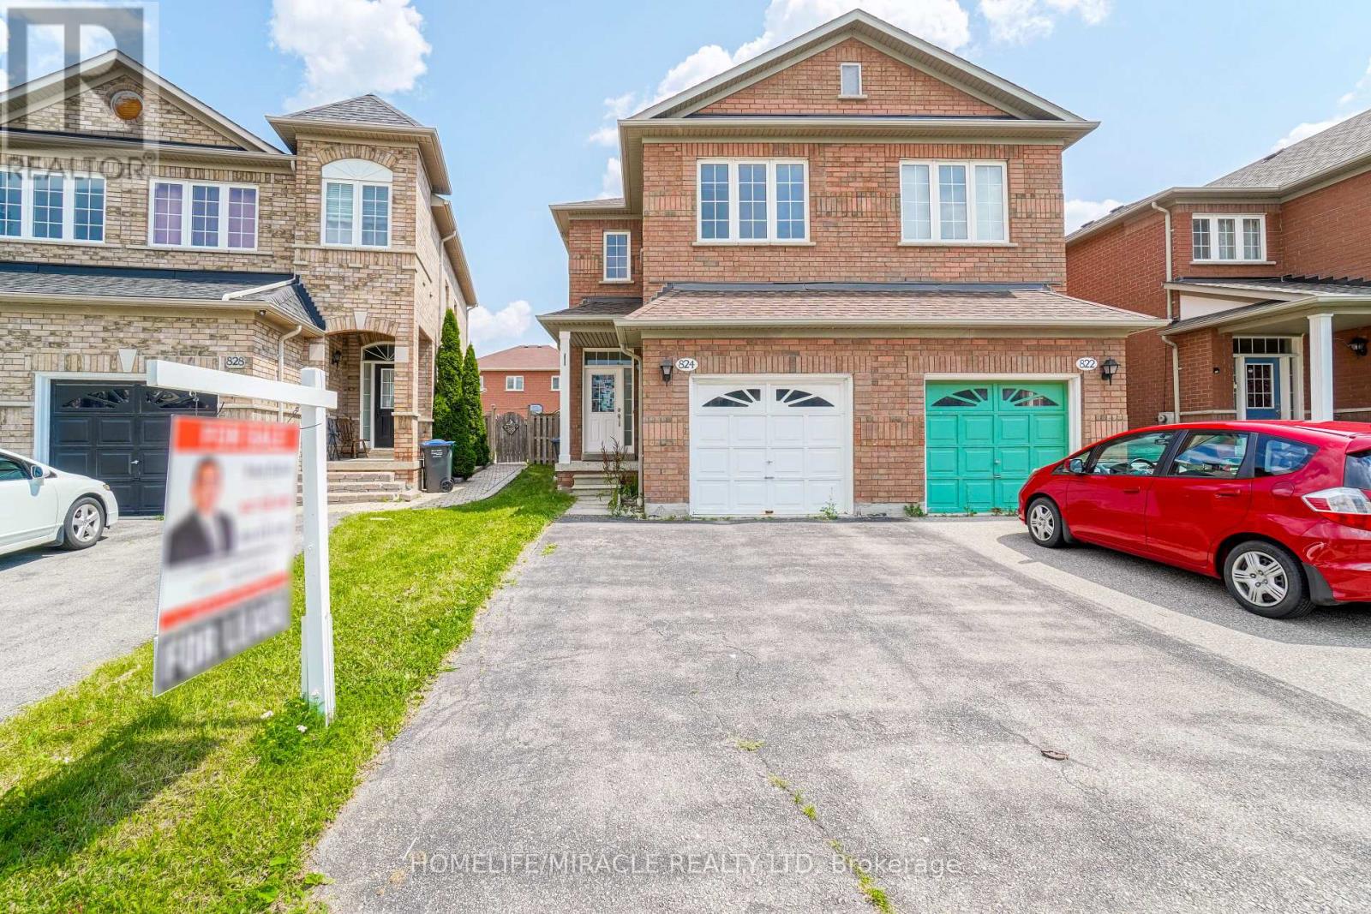
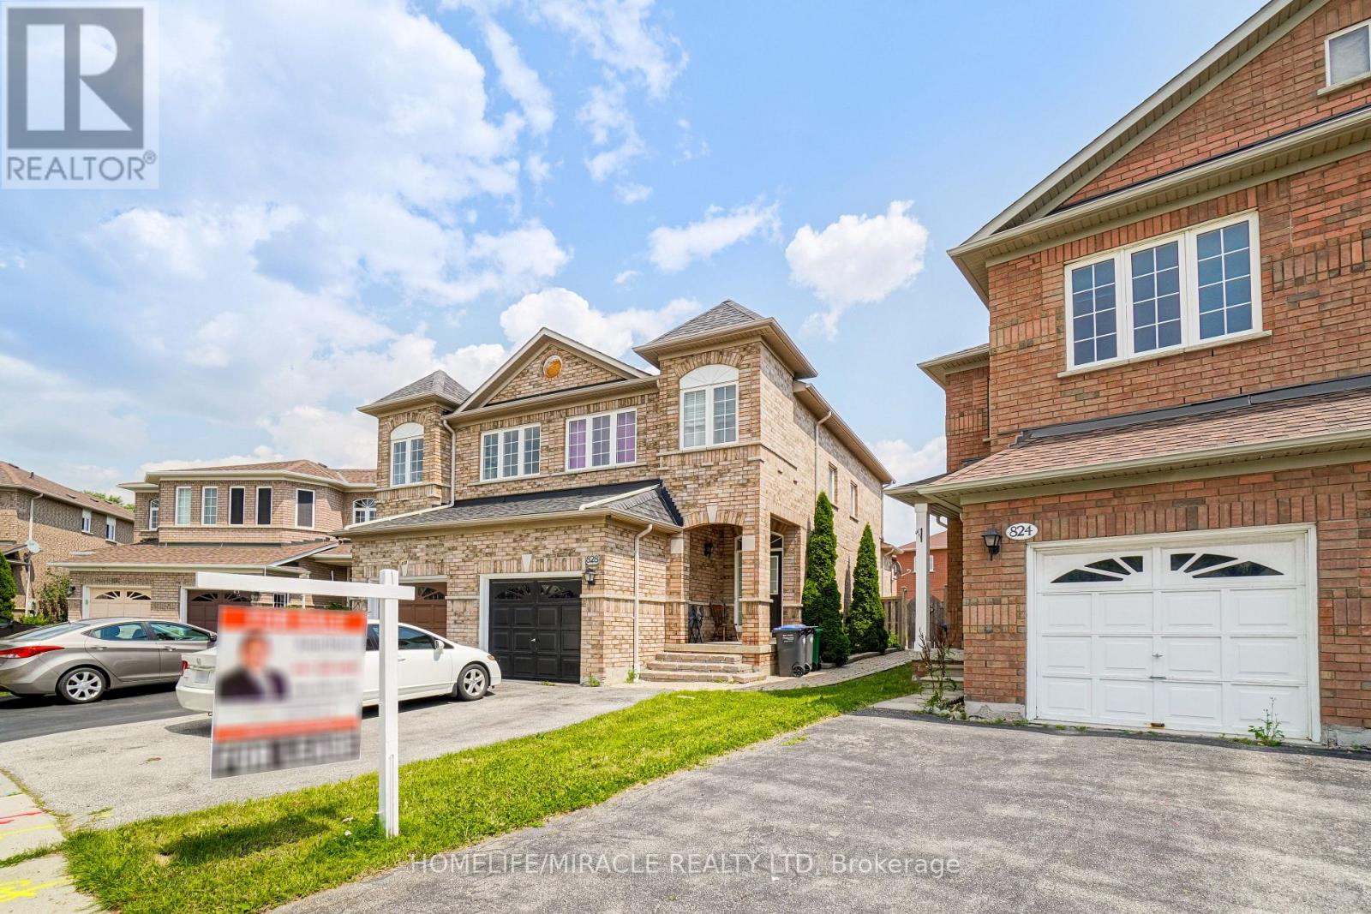
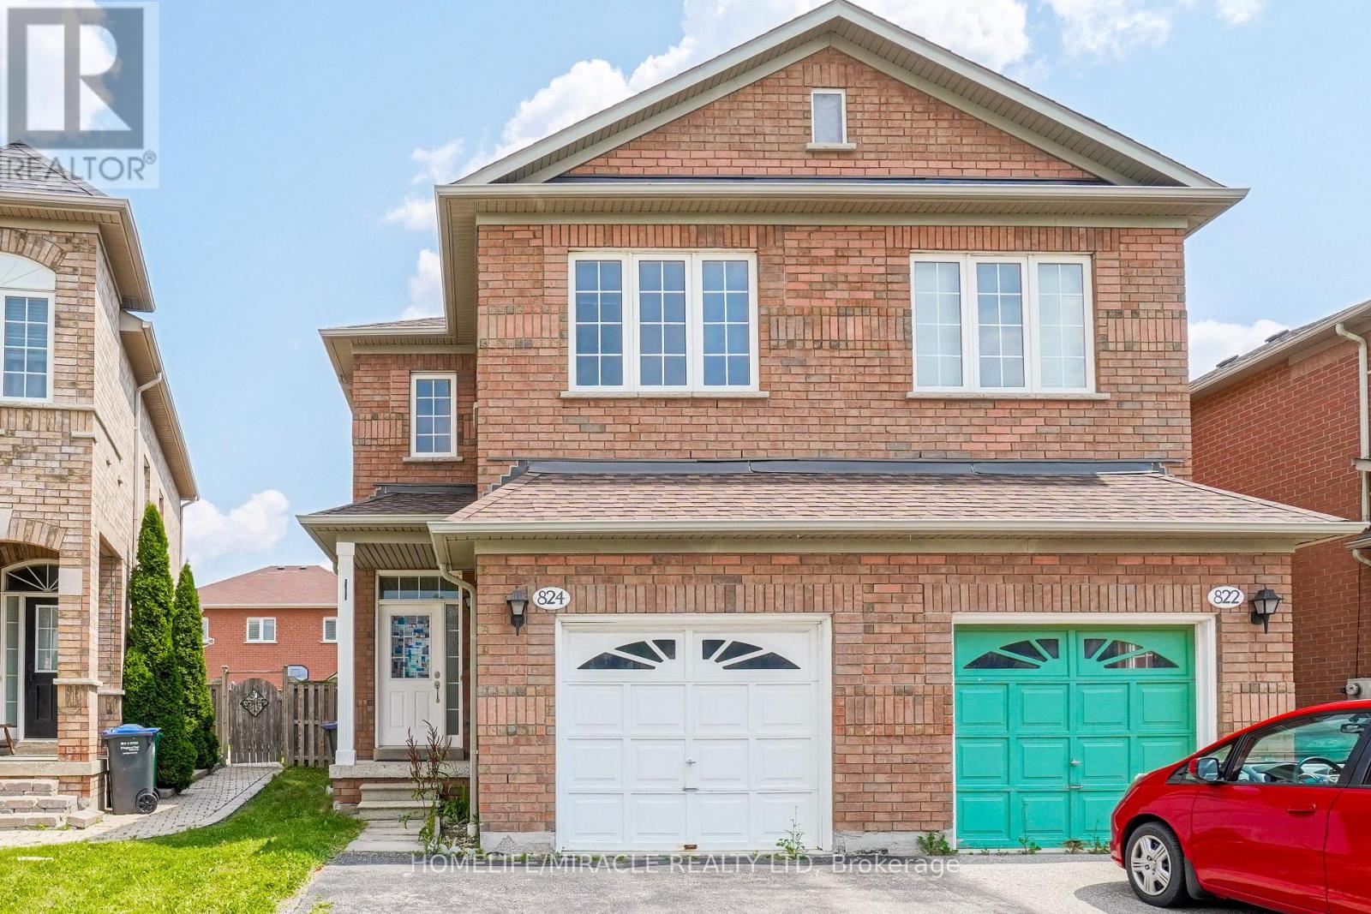
Absolutely Stunning 3 BR, 4 WR Semi-Detached home in family friendly neighborhood of East Credit. Features Spacious Family Room w/Cozy Gas Fireplace, Kitchen w/Gas Stove, W/O Backyard, Master BR w/4 Pc Ensuite, upgraded all washrooms, Plenty of customized storage space and has a huge deck w/pergola for enjoying your summer!! Location Right In The Heart Of Heartland. Walk To Walmart, Home Depot, Tim Hortons, COSTCO, Schools & Easy Access to Highways 401/403.
Map data © OpenStreetMap contributors
No open houses are scheduled for this home.
Can't make it? Request a private viewing.
| Living room | Main level | 4.15 x 3.35 m |
| Dining room | Main level | 3.05 x 2.68 m |
| Kitchen | Main level | 2.56 x 2.62 m |
| Eating area | Main level | 2.62 x 3.23 m |
| Primary Bedroom | Upper Level | 4.6 x 3.35 m |
| Bedroom 2 | Upper Level | 3.05 x 2.8 m |
| Bedroom 3 | Upper Level | 3.11 x 2.47 m |
| Recreational, Games room | Basement | 5.05 x 5.03 m |
| Bathroom | Basement | 0 x 0 m |




