
 NewFor sale 50
$680,000
3+1 bed3 bath1,200–1,399 sq ft
6855 Glen Erin Drive #15
Meadowvale, Mississauga
2 days agoMLS® W13885826
INTERNATIONAL REALTY FIRM, INC.
836 Avocado Crescent
Meadowvale Village, Mississauga, Ontario L5W1K4
For sale· Added
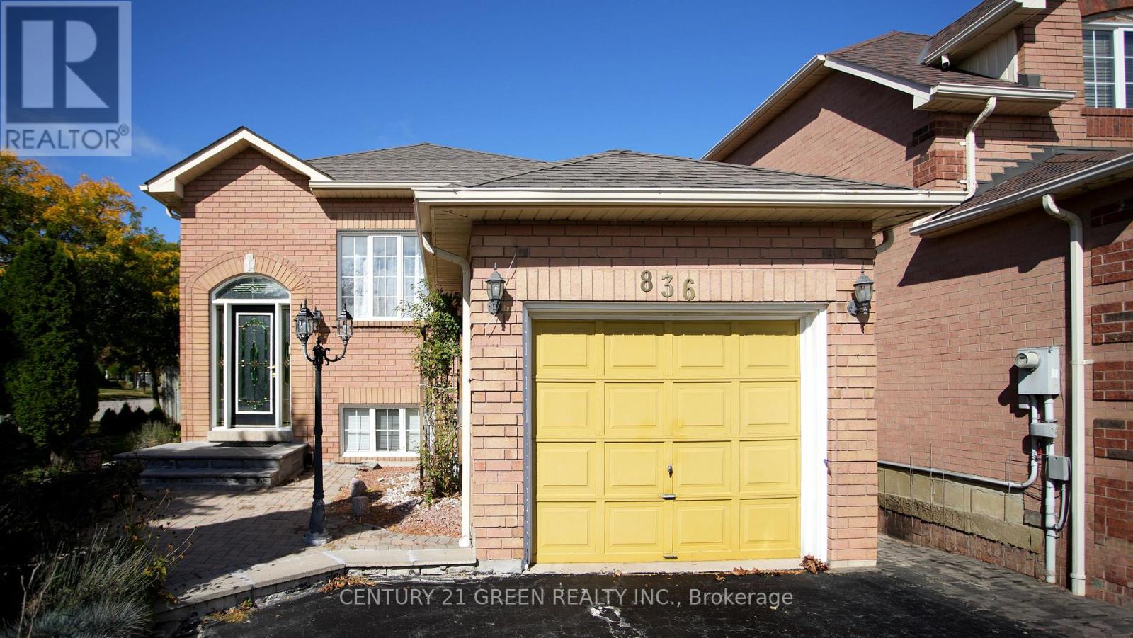
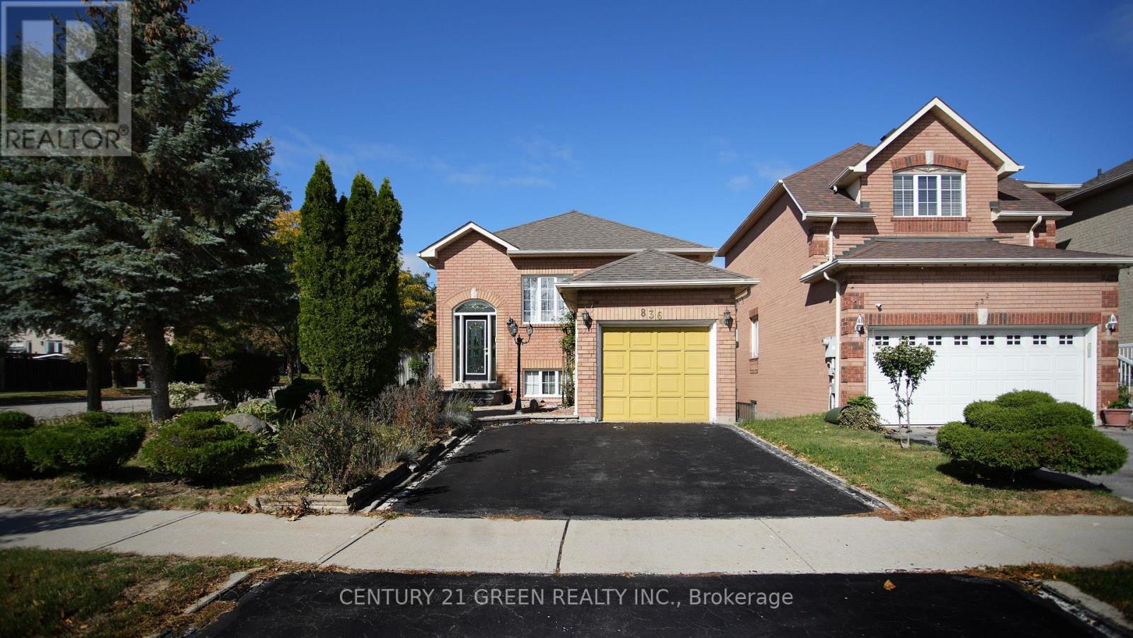
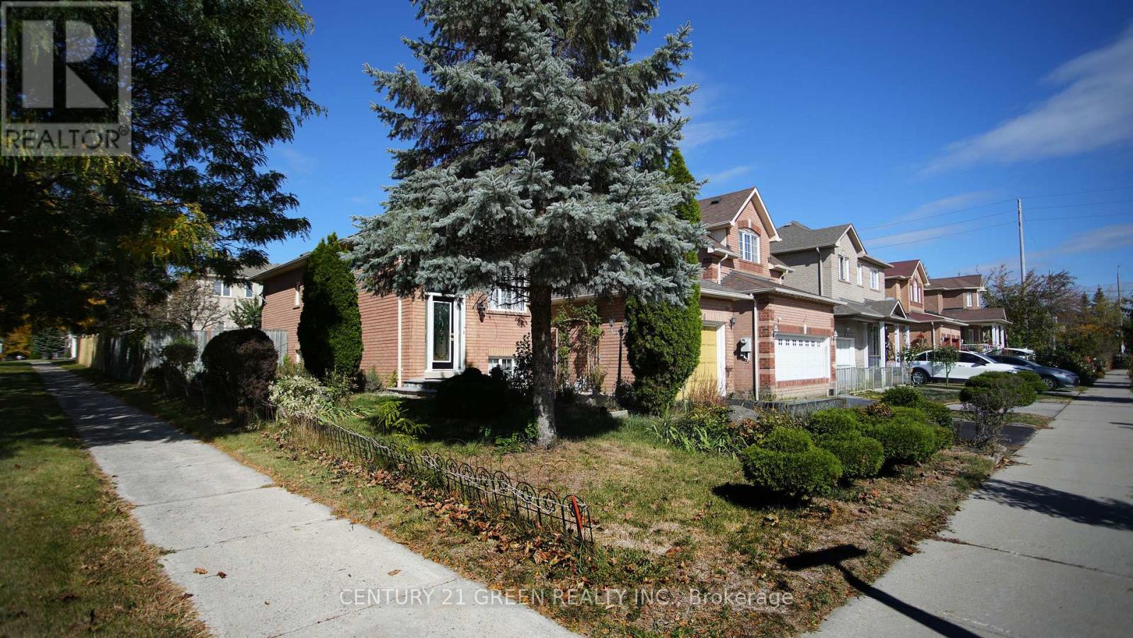
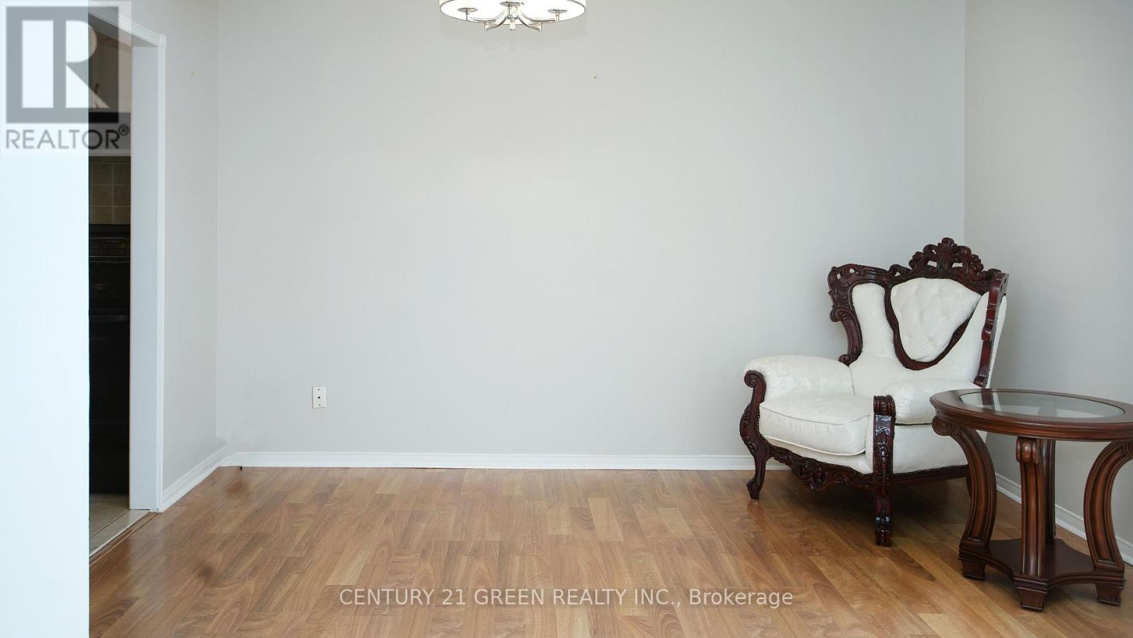
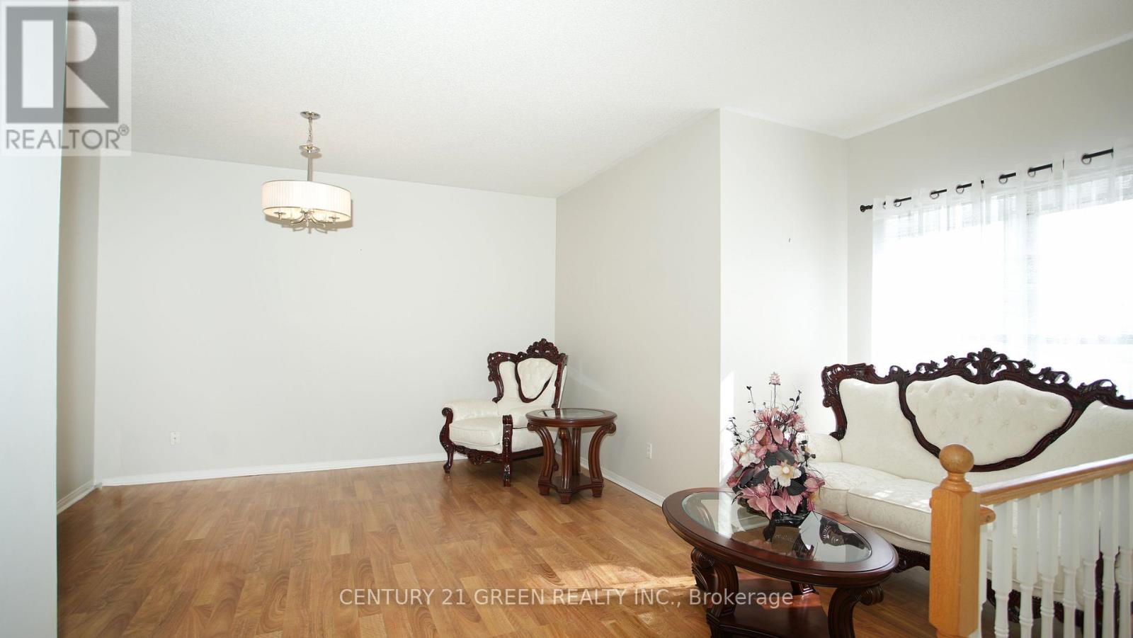
Welcome to 836 Avocado Crescent in sought-after Meadowvale Village, one of Mississauga's most established communities! Nestled on a quiet crescent, this charming detached raised bungalow offers 2+1 bedrooms, 3 bathrooms and a deep 107-ft lot. Mature landscaping, a manicured front lawn, and an inviting brick exterior create lovely curb appeal, while an attached garage and driveway parking for two more vehicles add everyday convenience. Step inside to a bright, open-concept living and dining area and a large picture window that fills the space with natural light, an inviting setting to relax or entertain. The eat-in kitchen has ample storage and a breakfast area that walks out to a private deck overlooking a fenced backyard with established fruit trees, a peaceful backdrop to everyday living, with space to unwind and enjoy the changing seasons. Two comfortable main-floor bedrooms offer the ease of one-level living. The finished lower level, brightened by above-grade windows, adds a generous third bedroom with a 4-piece bath and a spacious recreation room with ceramic floors, pot lights and a separate 2-piece bath. Adding valuable living space and flexibility to suit your lifestyle. Key updates add peace of mind, including brand-new central air conditioning, a furnace approx. 6 years old, and a roof approx. 8 years old. With hard-surface floors throughout and meticulous upkeep, this home is move-in ready. Parks, schools, Heartland Town Centre and Hwys 401/407 are just minutes away. Detached bungalows on lots like this are always in demand. Book your private showing today!
Map data © OpenStreetMap contributors
No open houses are scheduled for this home.
Can't make it? Request a private viewing.
| Living room | Main level | 4.11 x 3.05 m |
| Dining room | Main level | 3.89 x 3 m |
| Kitchen | Main level | 4.83 x 2.7 m |
| Primary Bedroom | Main level | 3.81 x 3.28 m |
| Bedroom 2 | Main level | 3.35 x 2.41 m |
| Bedroom 3 | Lower level | 4.22 x 3.25 m |
| Recreational, Games room | Lower level | 4.34 x 3.51 m |




