 For sale 50
$979,000
4+1 bed3 bath1,500–2,000 sq ft
2574 Council Ring Road
Erin Mills, Mississauga
1 month agoMLS® W13699970
LPT REALTY
858 Wetherby Lane
Rathwood, Mississauga, Ontario L4W4S9
For sale· Added
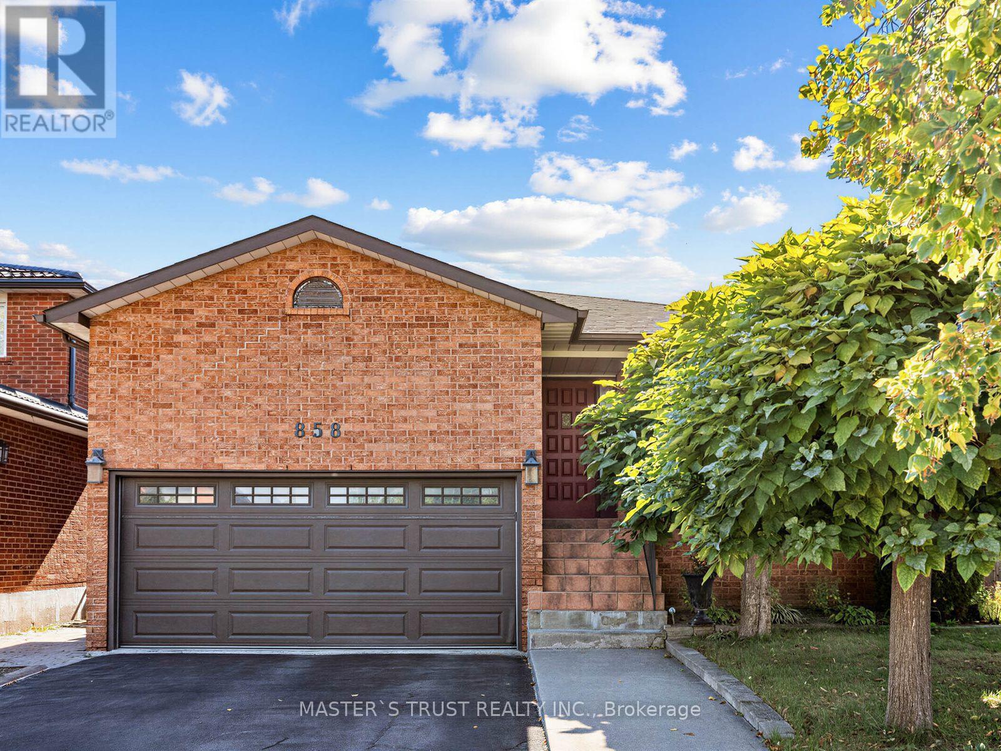
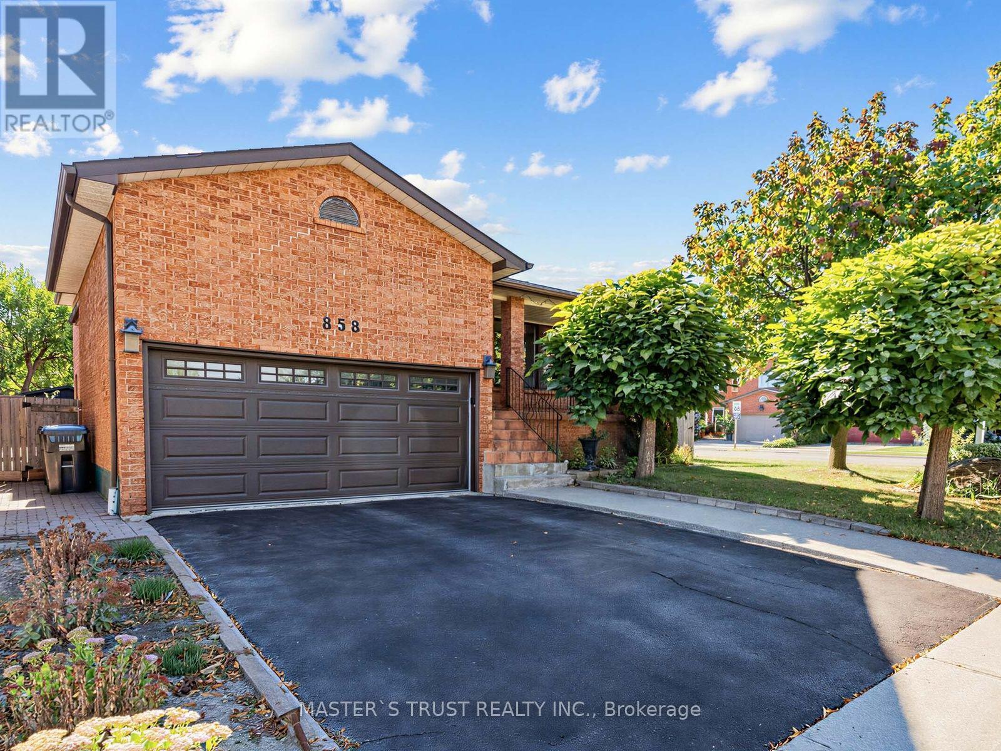
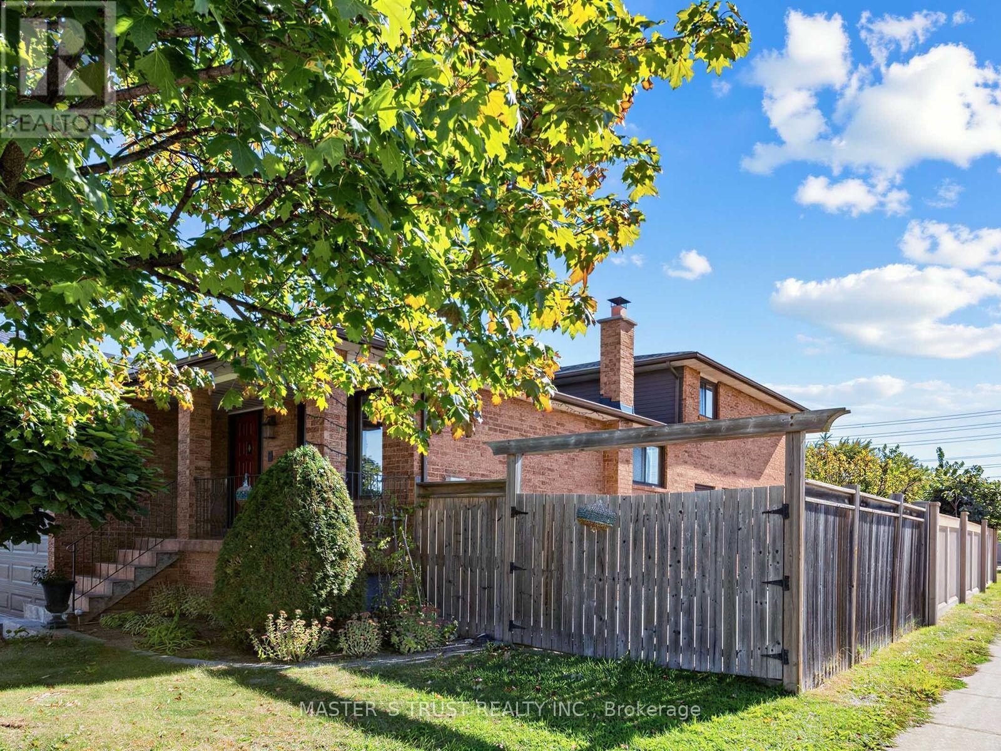
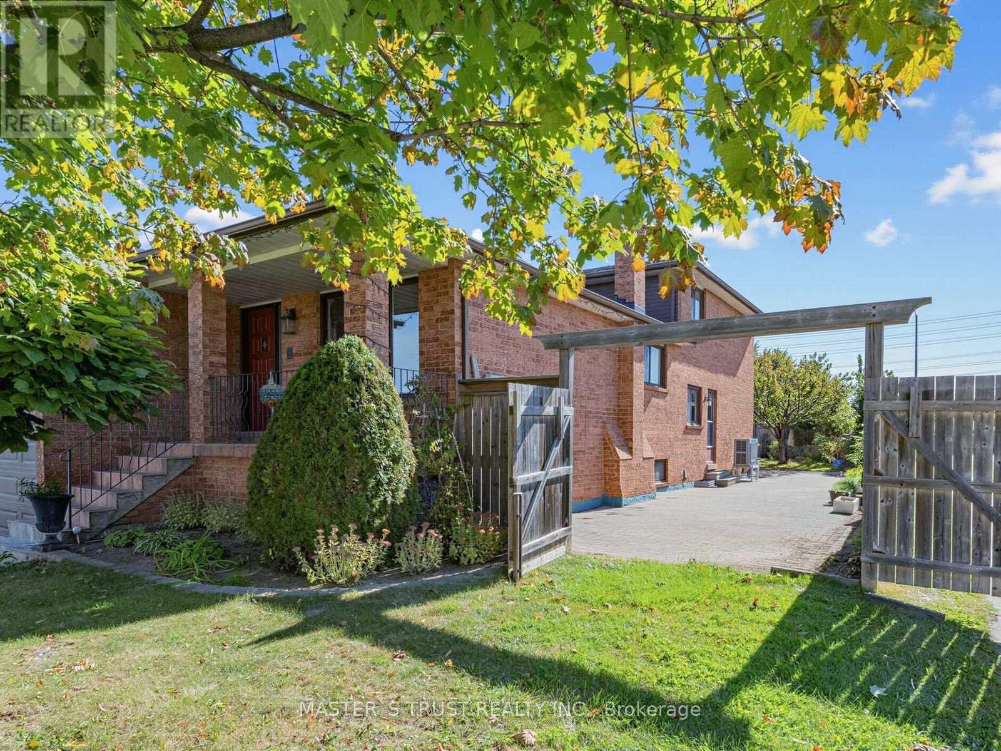
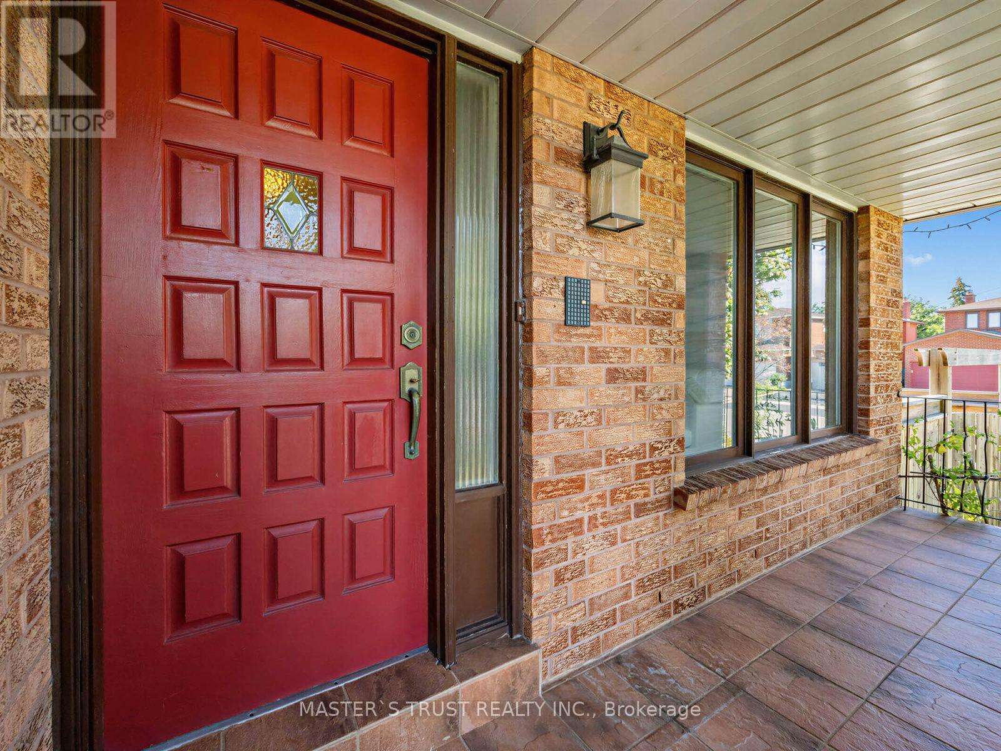
Rarely Offered 5-Level Backsplit on a Premium 6,764 Sq. Ft. Landscaped Lot! Spacious and well-maintained home in a sought-after neighbourhood. Major updates include Roof (2022), Furnace (2023), and Heat Pump (2024). Carpet-free throughout, with skylights in the kitchen and upper level providing abundant natural light. Glenforest Secondary School nearby and offering specialized programs, including IB, subject to application and eligibility. The home features a double garage, finished basement, and separate entrance. The versatile lower level offers a spacious great room, second kitchen, and wood-burning fireplace, ideal for extended family, entertaining, or additional living space. Conveniently located close to parks, top-rated schools, shopping, public transit, and major transportation routes. A rare combination of generous lot size, functional living space, and a convenient location.
Map data © OpenStreetMap contributors
No open houses are scheduled for this home.
Can't make it? Request a private viewing.
| Living room | Main level | 4.34 x 3.27 m |
| Recreational, Games room | Basement | 5.18 x 7.01 m |
| Kitchen | Basement | 3.45 x 3.2 m |
| Dining room | Main level | 4.96 x 3.27 m |
| Kitchen | Main level | 4.78 x 3.76 m |
| Primary Bedroom | Upper Level | 4.85 x 3.92 m |
| Bedroom 2 | Upper Level | 4.33 x 3.17 m |
| Bedroom 3 | Upper Level | 3.29 x 3.24 m |
| Family room | Lower level | 7.61 x 4.21 m |
| Bedroom 4 | Lower level | 3.99 x 3.21 m |
| Recreational, Games room | Basement | 8.54 x 4.95 m |
| Bedroom 5 | Basement | 4.57 x 3.66 m |