
 NewFor sale 50
$680,000
3+1 bed3 bath1,200–1,399 sq ft
6855 Glen Erin Drive #15
Meadowvale, Mississauga
2 days agoMLS® W13885826
INTERNATIONAL REALTY FIRM, INC.
879 Consort Crescent
Erindale, Mississauga, Ontario L5C1J8
For sale· Added
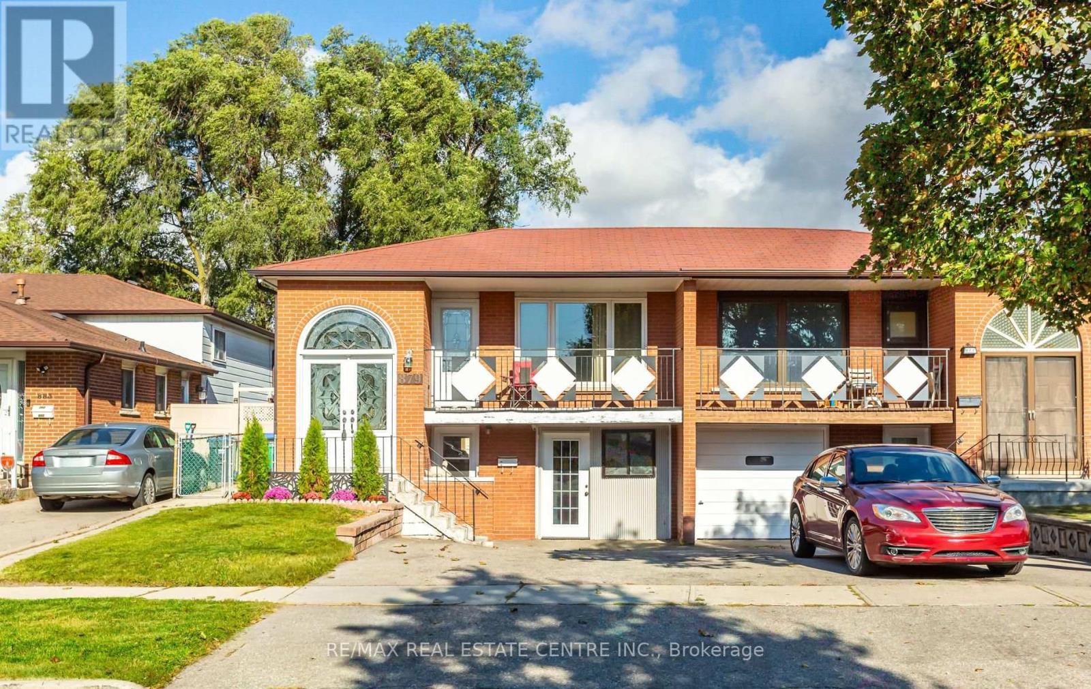
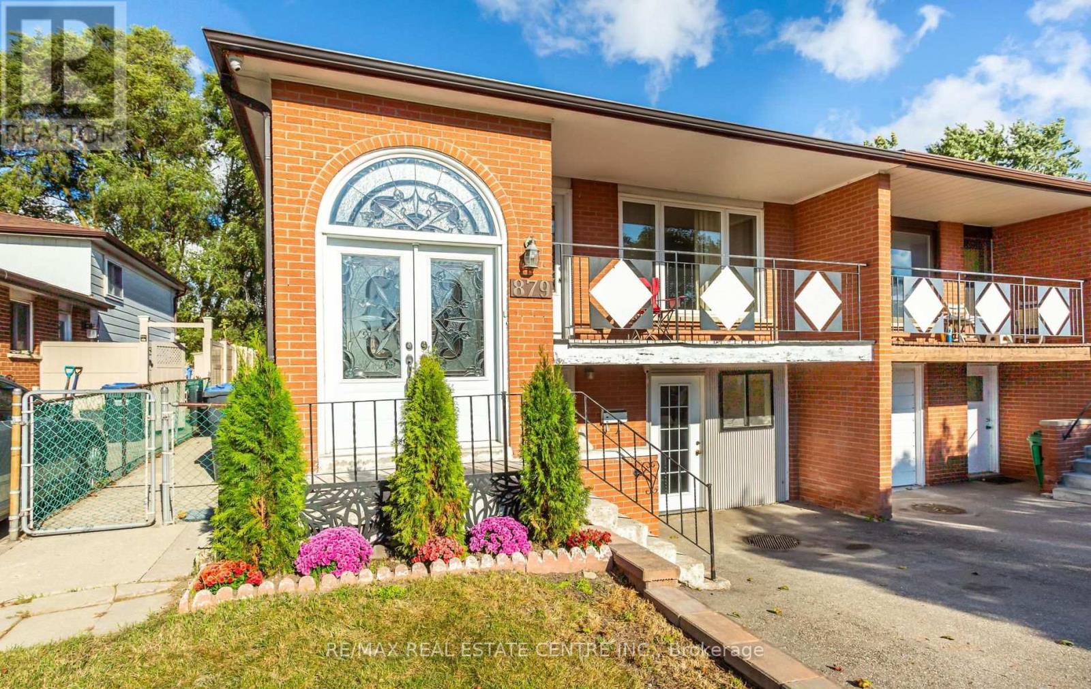
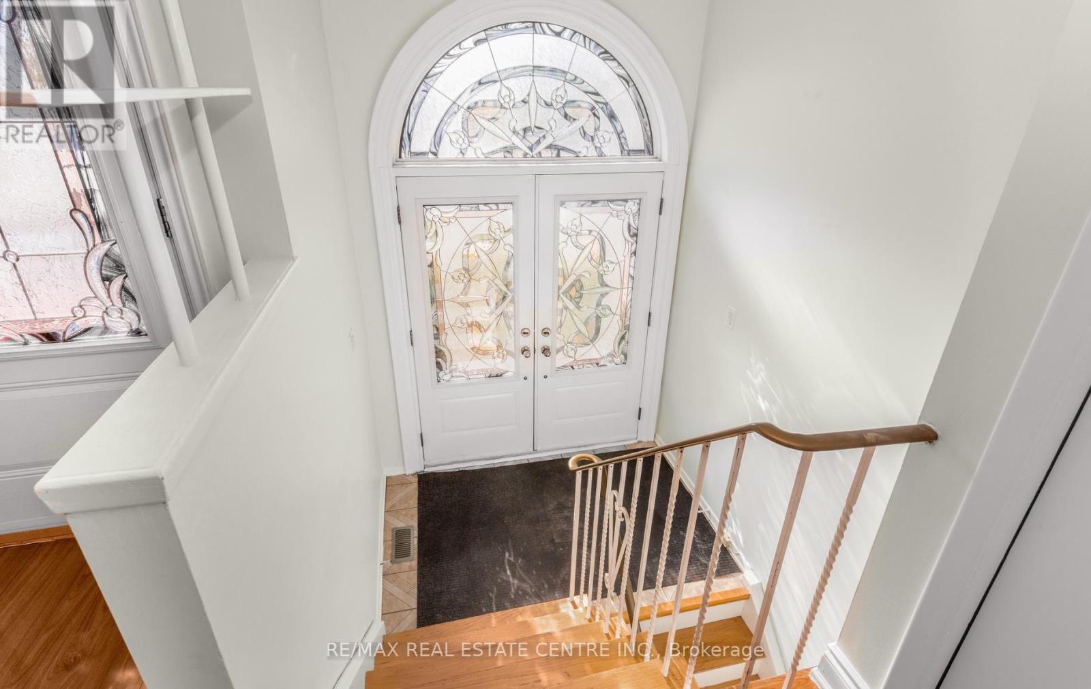
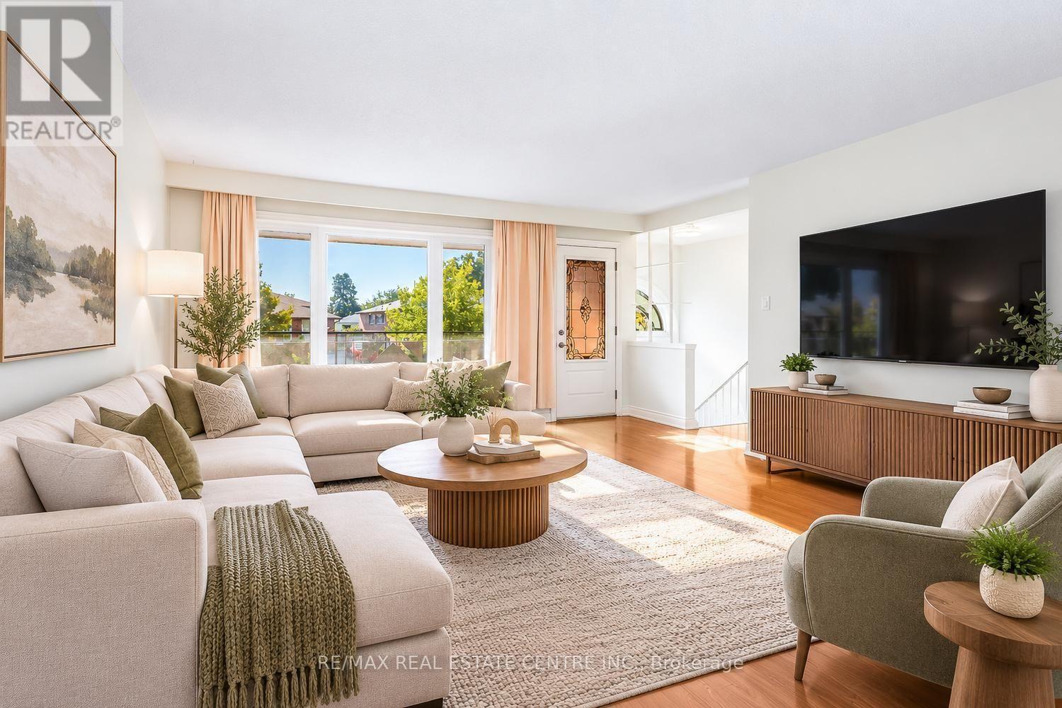
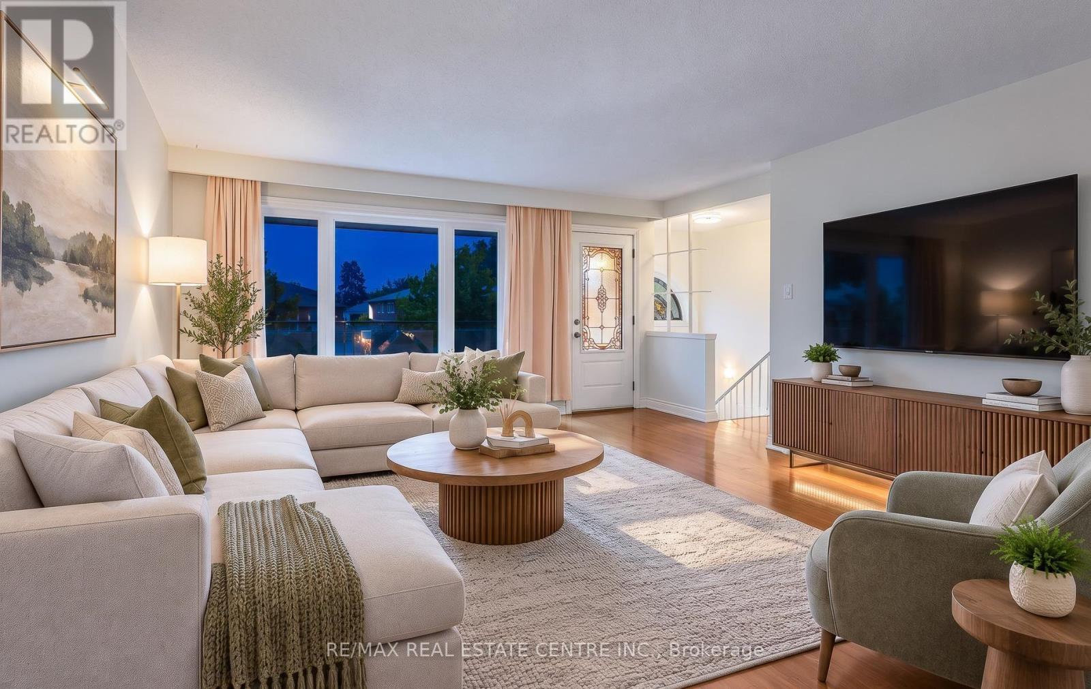
Spacious & Bright Semi-Detatched In Central Mississauga! Walk To Schools, Parks, Shopping. Close To University of Toronto Mississauga, Erindale Park, Square One Mall, Erindale GO Station, Transit & Highways. Above Ground Basement With 2 Entrances. Ideal Property For Extended Family Or Investors. Updated Family Size Kitchen With New Cupboards, Quartz Counters, B/Splash, Gas Stove & Breakfast Area. Hardwood & Ceramic Floors Throughout. Open Concept Living & Dining Areas. Primary Bedroom Features Large Closet & 3Pc Semi-Ensuite. Two Additional Spacious Bedrooms. Separate Laundry Room On Lower Floor. Huge Backyard With Patio & Garden Shed. Basement Features Separate Entrance From Front Of House, Sprinkler System, Open Concept Rec.Room & Full Kitchen With Walk-Out To Yard, Bedroom, 4PC Bathroom & Exclusive 2nd Laundry Room. Freshly Painted & In Move-In Condition! **Garage Converted To Workshop, Seller Willing To Convert Back To Drive-In Garage With Garage Door.**
Map data © OpenStreetMap contributors
No open houses are scheduled for this home.
Can't make it? Request a private viewing.
| Living room | Main level | 7.21 x 4.32 m |
| Bathroom | Lower level | 3.02 x 1.32 m |
| Dining room | Main level | 7.21 x 4.32 m |
| Kitchen | Main level | 2.73 x 2.41 m |
| Eating area | Main level | 2.73 x 2.41 m |
| Primary Bedroom | Main level | 4.7 x 2.98 m |
| Bedroom 2 | Main level | 3.73 x 3.02 m |
| Bedroom 3 | Main level | 2.67 x 3.18 m |
| Recreational, Games room | Lower level | 6.02 x 3.86 m |
| Kitchen | Lower level | 4.27 x 3.86 m |
| Bedroom | Lower level | 3.48 x 2.69 m |




