 For sale 50
$959,000
4+2 bed4 bath1,500–2,000 sq ft
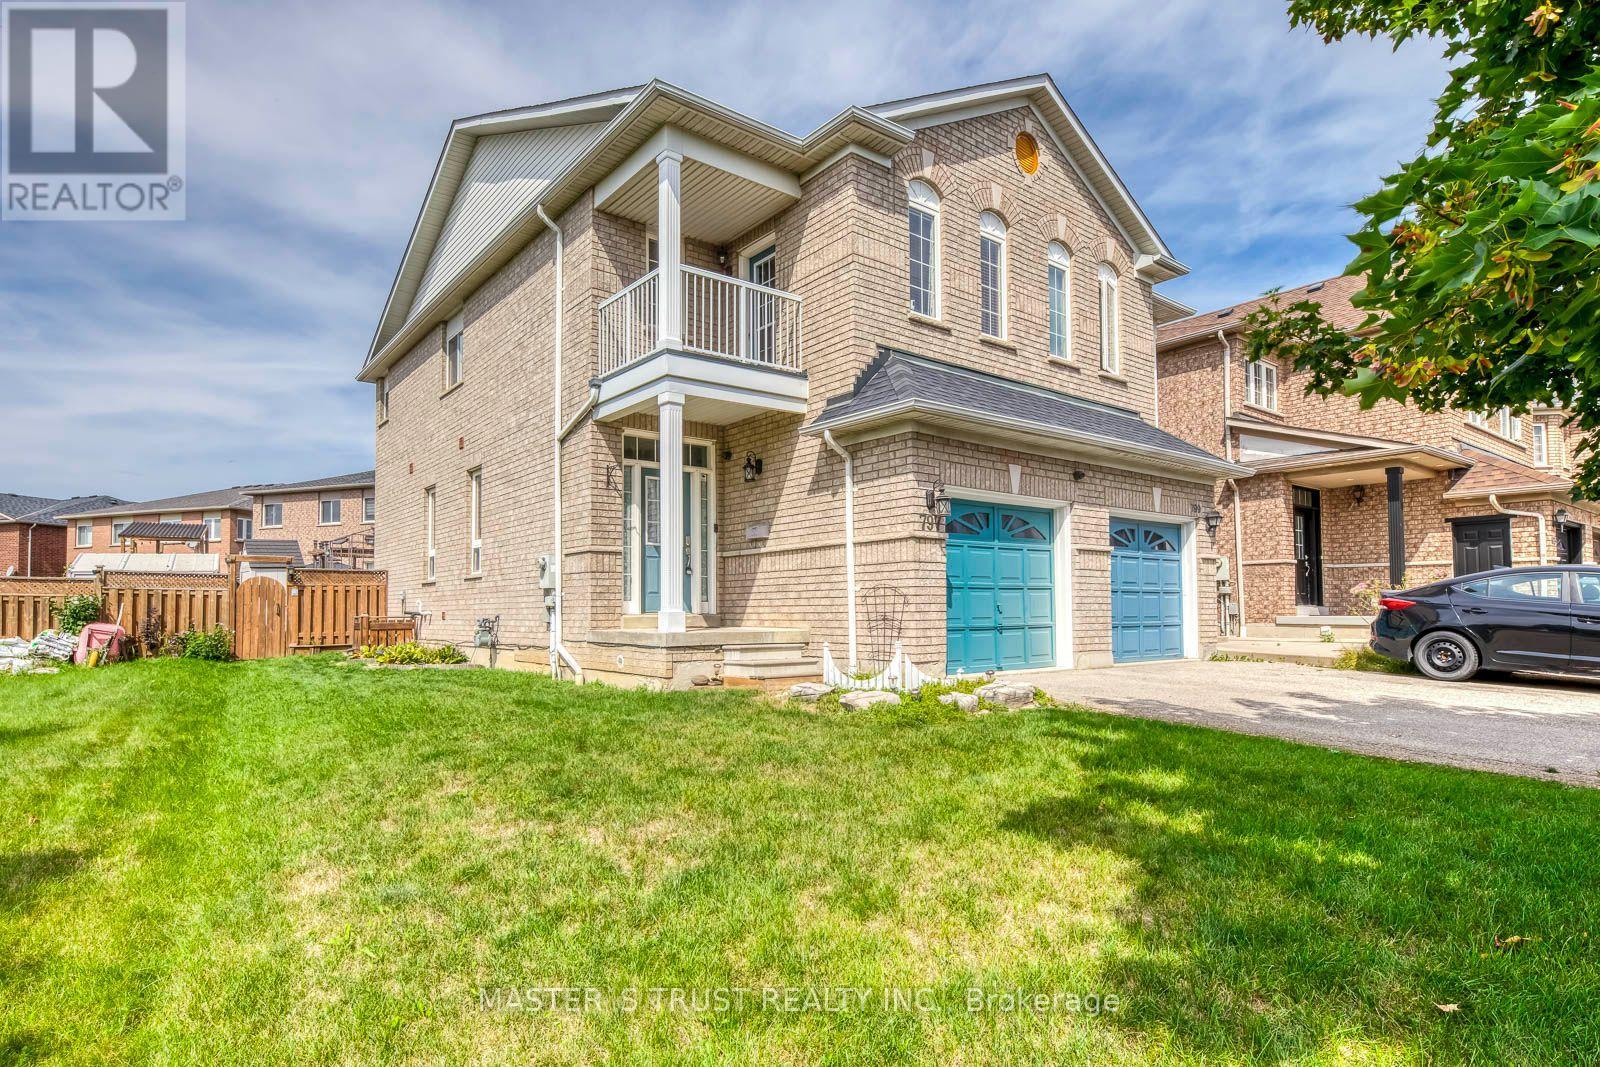
783 Dodsworth Crescent
Applewood, Mississauga
19 days agoMLS® W13823954
ROYAL LEPAGE SIGNATURE REALTY
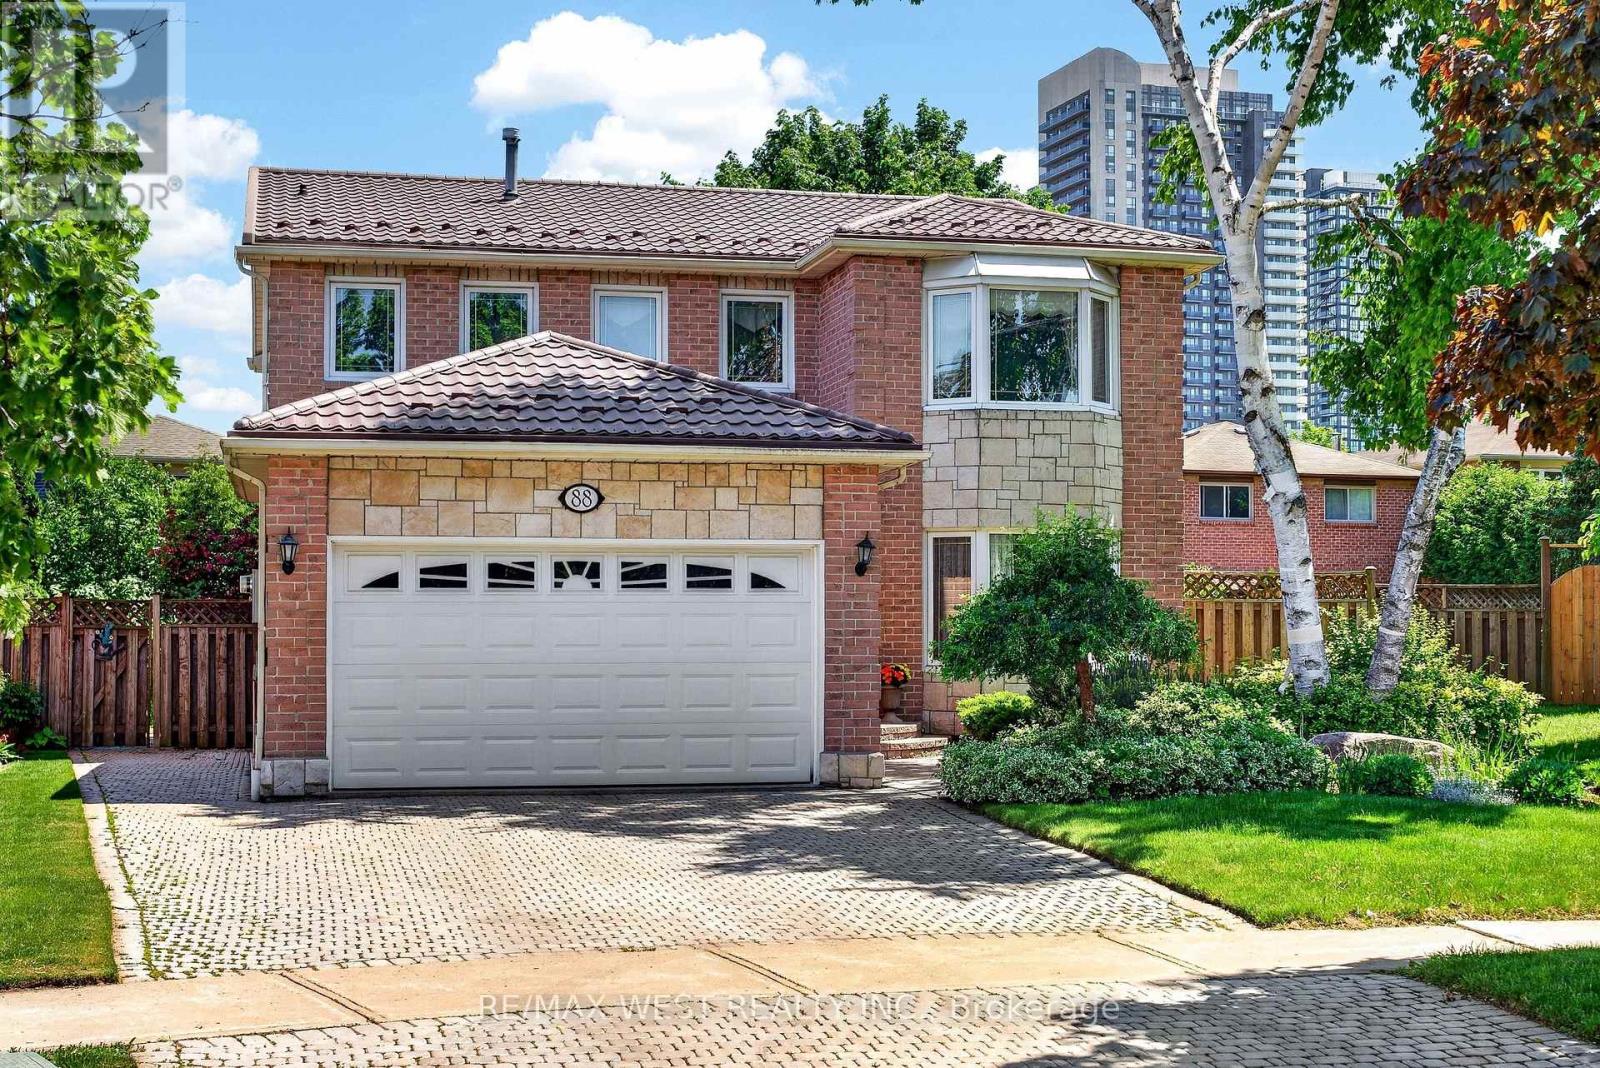
88 Palomino Drive
Hurontario, Mississauga, Ontario L4Z3H8
For sale· Added
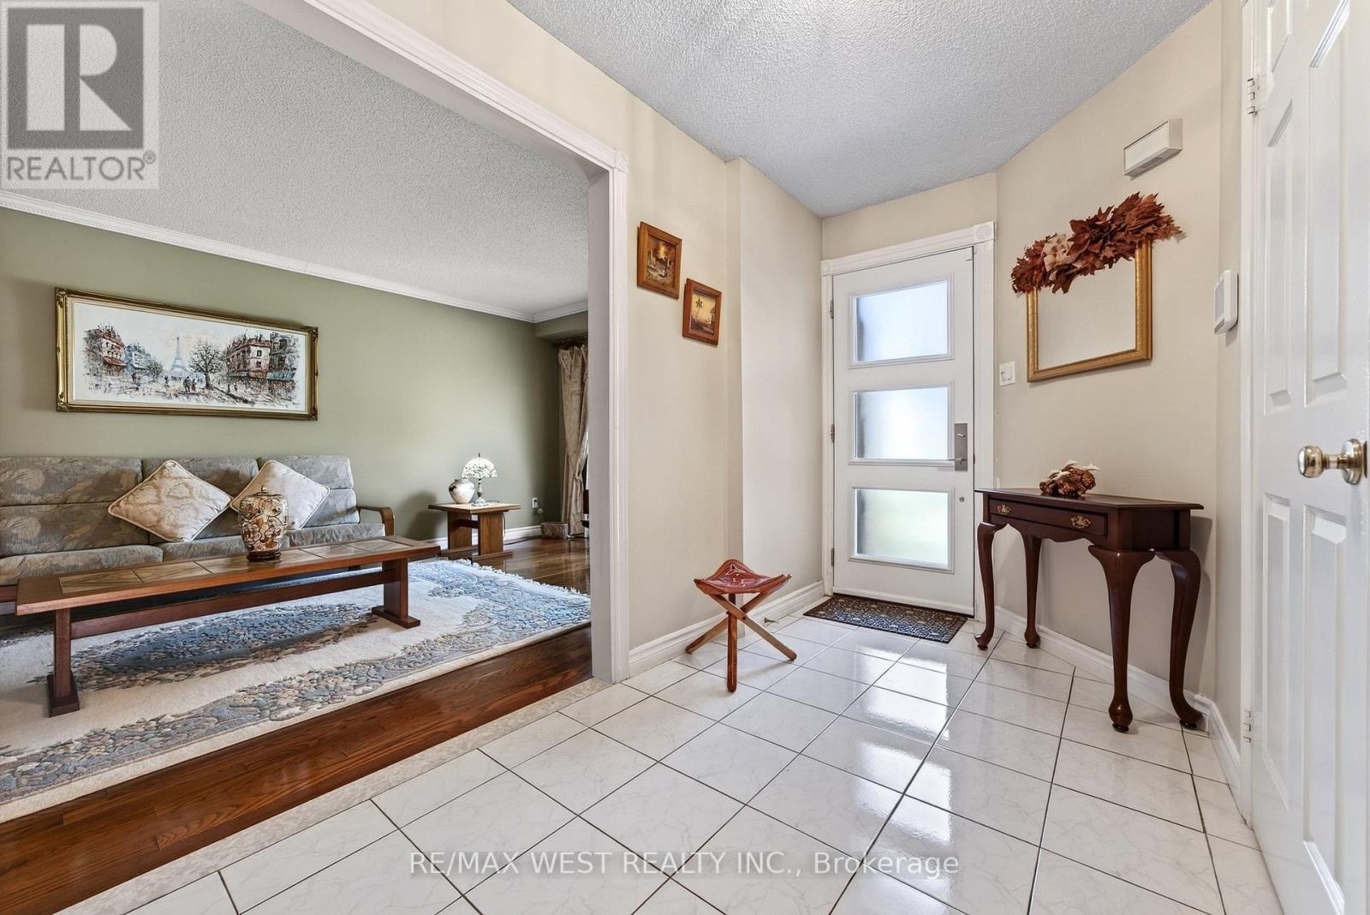
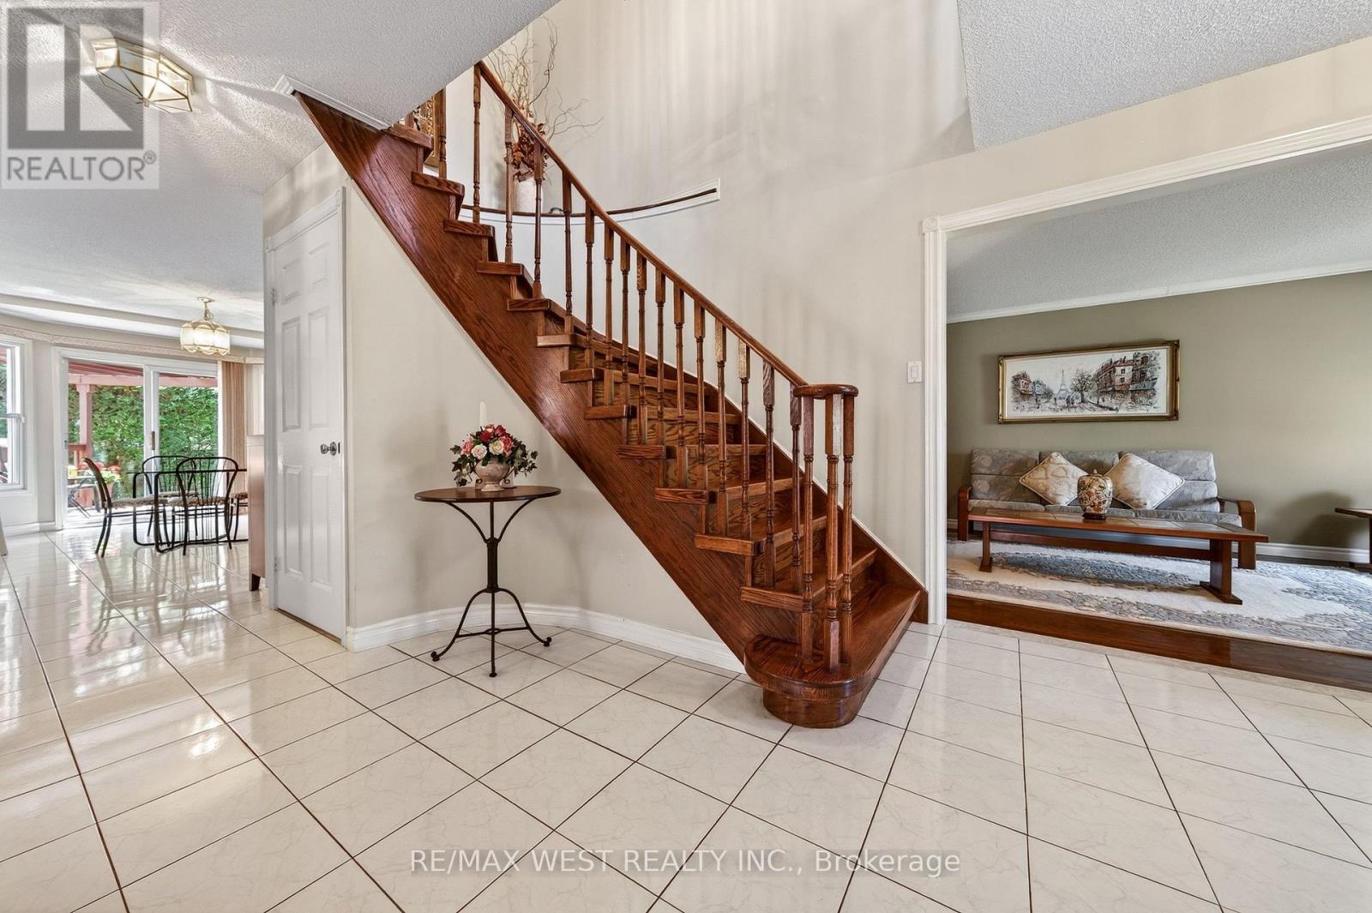
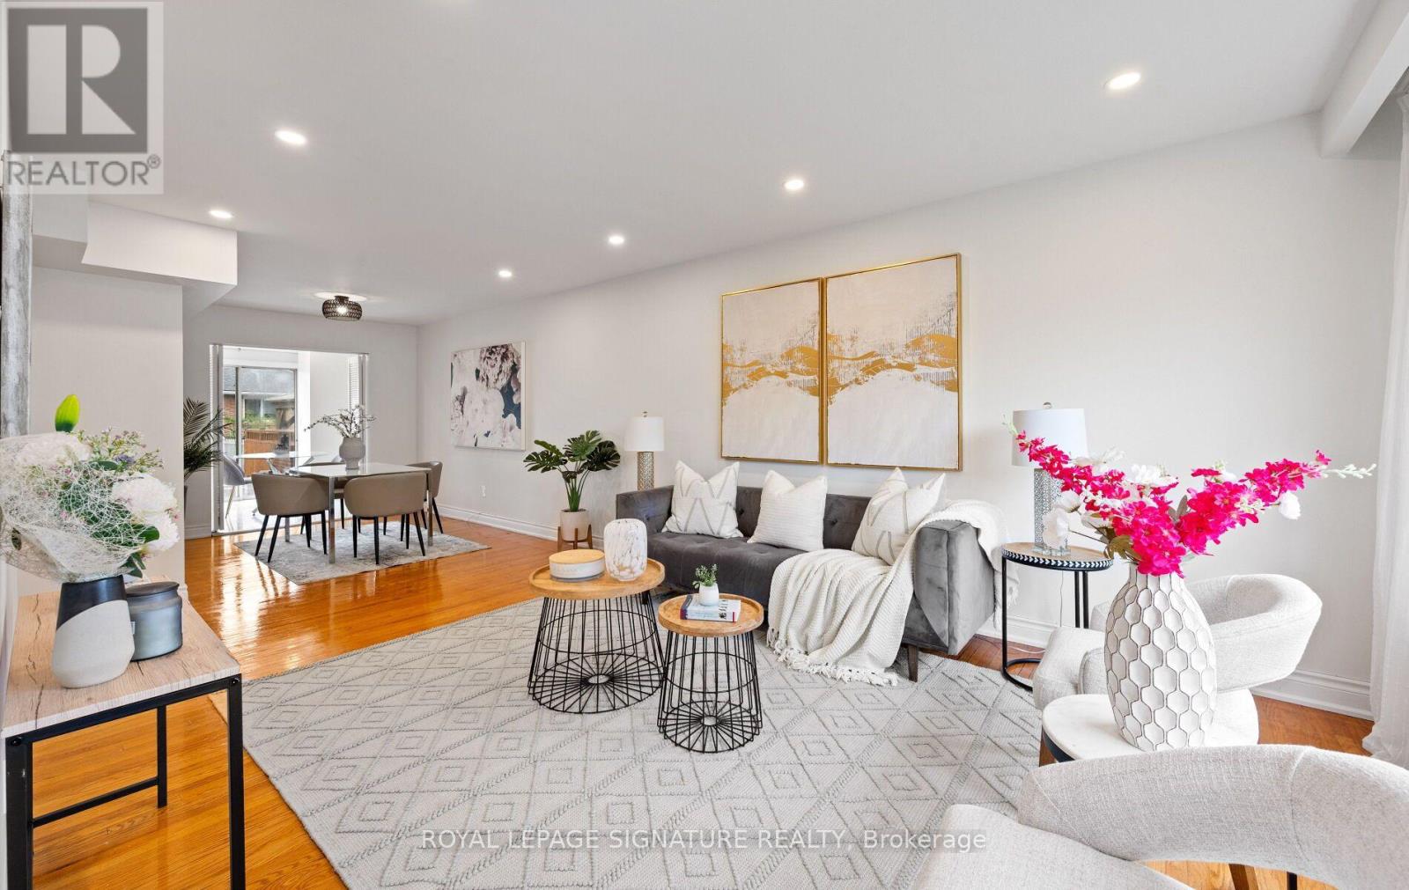
Welcome to this beautiful and well-maintained home, nestled on a quiet and desirable street. The bright open-concept layout creates a warm and inviting atmosphere, this home is perfect for families, first-time buyers, or anyone looking for a peaceful place to call home. enjoy the best of both worlds with a private and tranquil backyard featuring a comfortable balance of sunshine and shade-perfect for relaxing, entertaining, or enjoying your morning coffee. recent updates include a new roof installed in 2024, providing added peace of mind for years to come. Ideally located close to Square one , Heartland Town Centre, Schools, Parks, shopping, restaurants, and everyday amenities, with convenient access to major roads and transit. A fantastic opportunity to own a lovingly maintained home in a quiet neighbourhood with everything you need just minutes away. Move-in ready and waiting for you to make it your own!
Map data © OpenStreetMap contributors
No open houses are scheduled for this home.
Can't make it? Request a private viewing.
| Oct 4, 2026 | $1,249,999 | ▼ $25,001 |
| Sep 6, 2026 | $1,275,000 | First recorded price |
Price changes since Sep 6, 2026.
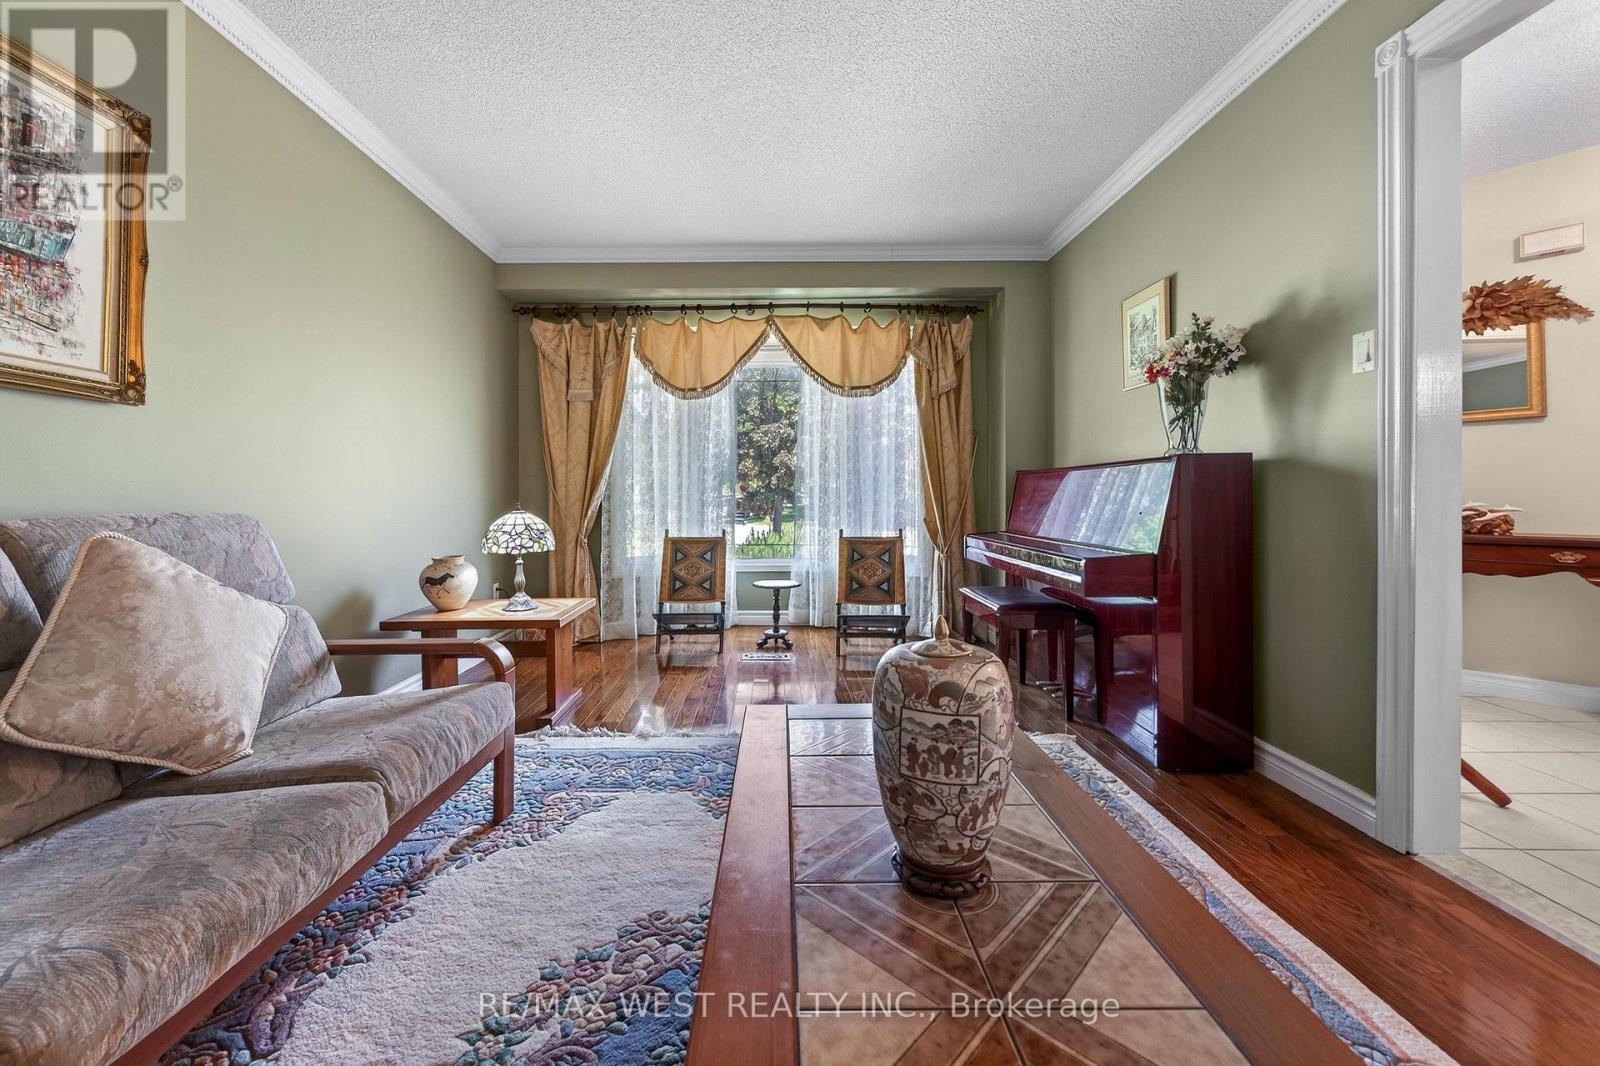
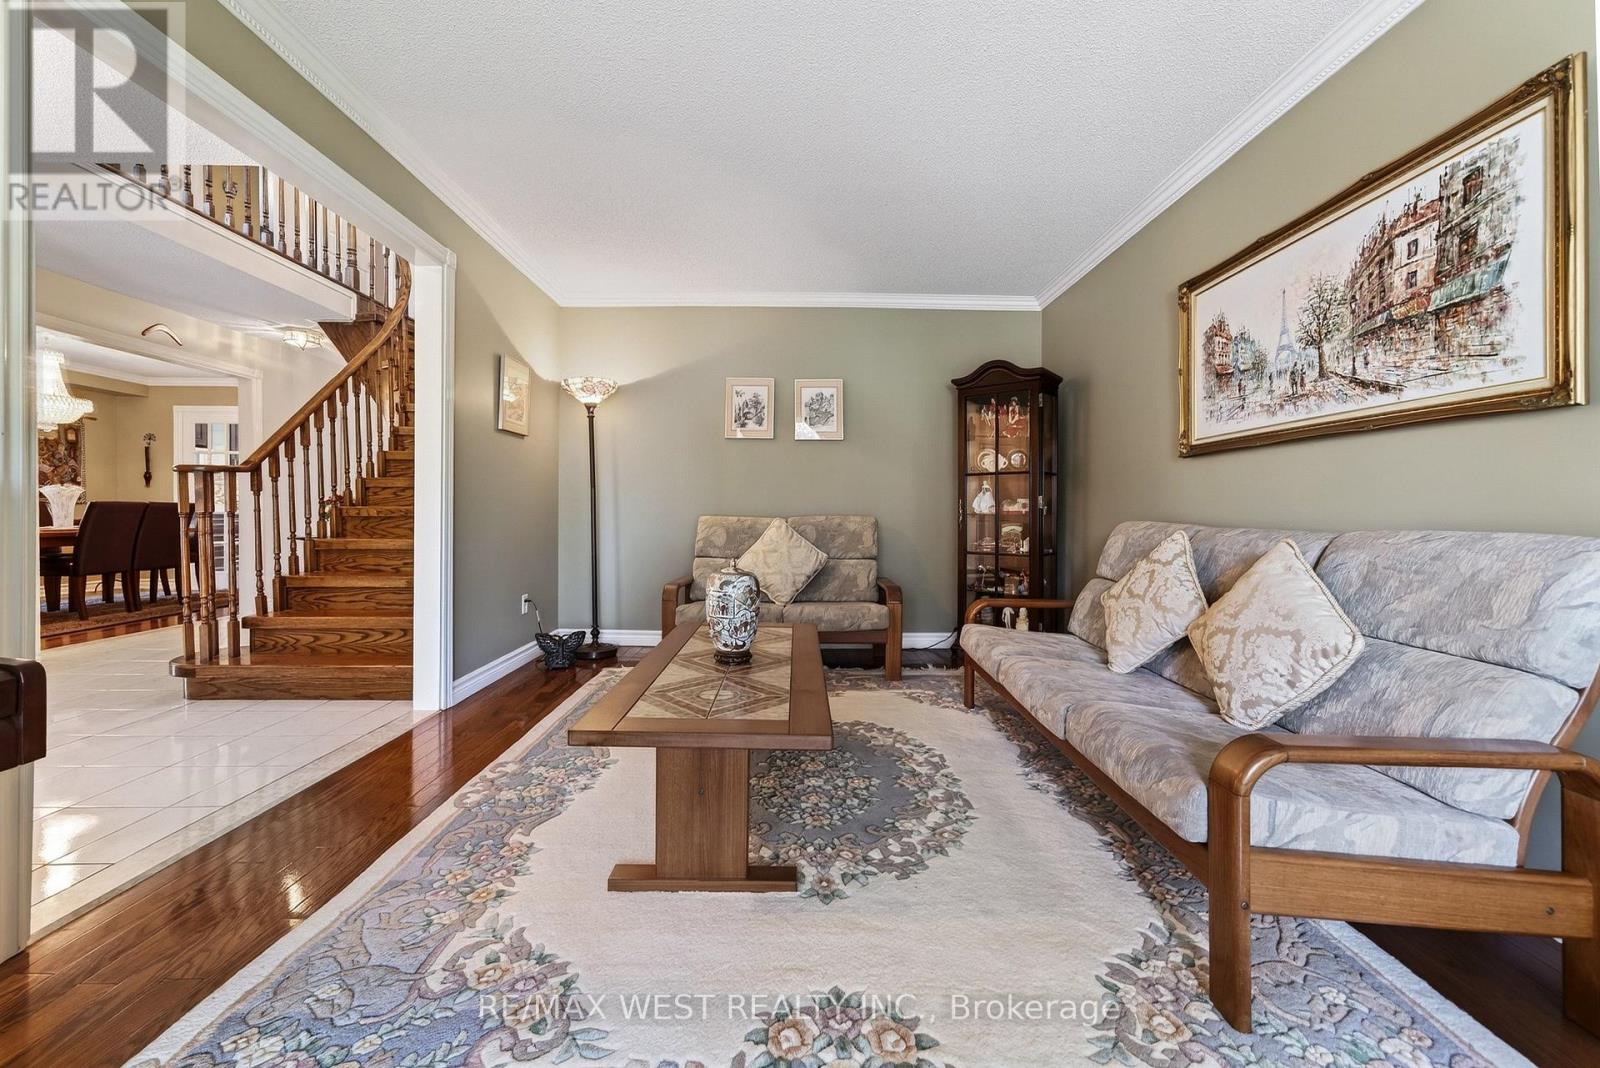
| Living room | Main level | 5.94 x 3.23 m |
| Bedroom | Basement | 11.34 x 9.34 m |
| Dining room | Main level | 3.34 x 2.95 m |
| Family room | Main level | 5.98 x 3.24 m |
| Eating area | Main level | 5.06 x 2.94 m |
| Laundry room | Main level | 1.96 x 2.72 m |
| Kitchen | Main level | 2.95 x 3 m |
| Primary Bedroom | Second level | 3.24 x 8.4 m |
| Bedroom | Second level | 4.3 x 2.92 m |
| Bedroom | Second level | 4.3 x 2.86 m |
| Bedroom | Second level | 3.07 x 2.56 m |