 For sale 50
$869,000
3 bed2 bath1,400–1,599 sq ft
15 Lunar Crescent #82
Streetsville, Mississauga
15 days agoMLS® W13853348
ROYAL LEPAGE CERTIFIED REALTY
889 Sweetwater Crescent
Lorne Park, Mississauga, Ontario L5H4A7
For sale· Added
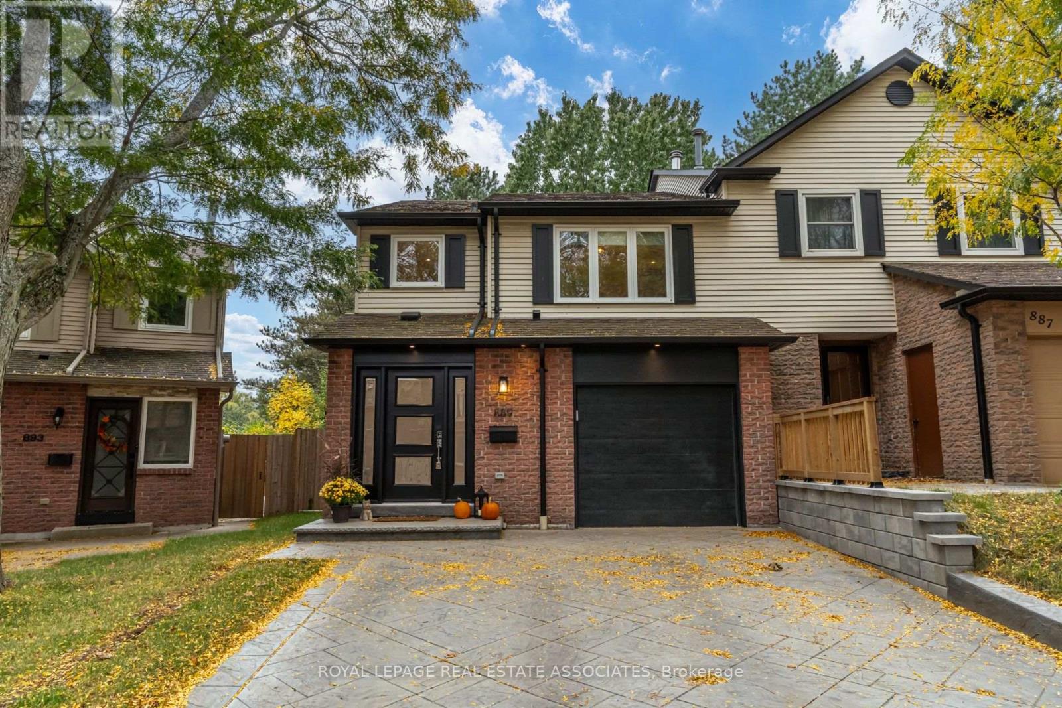
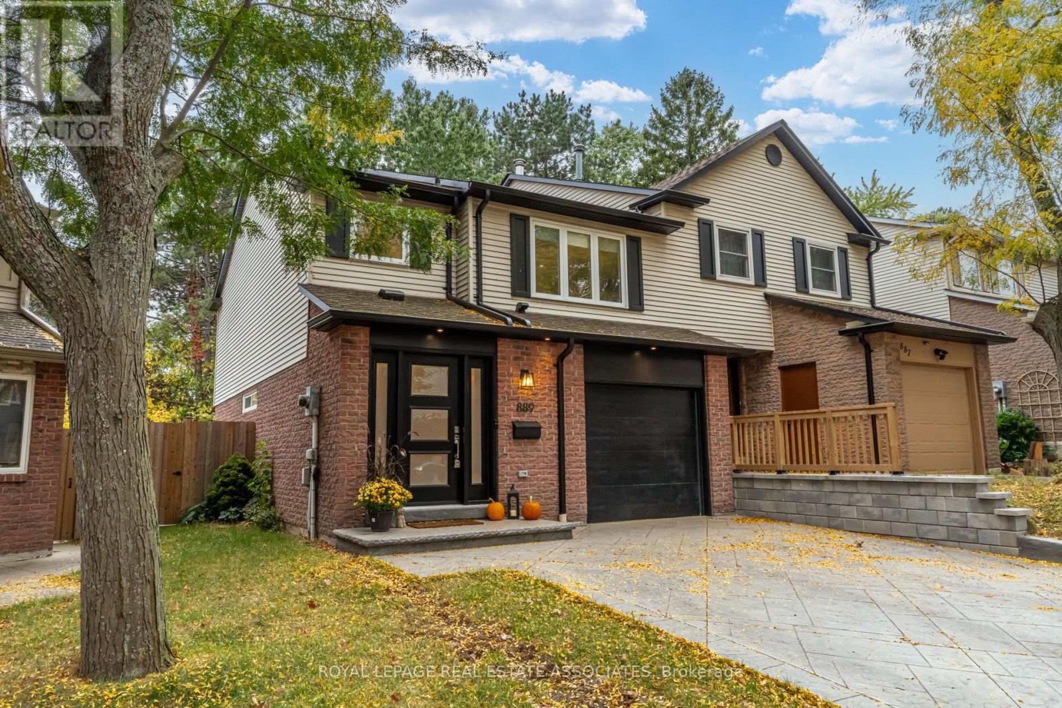
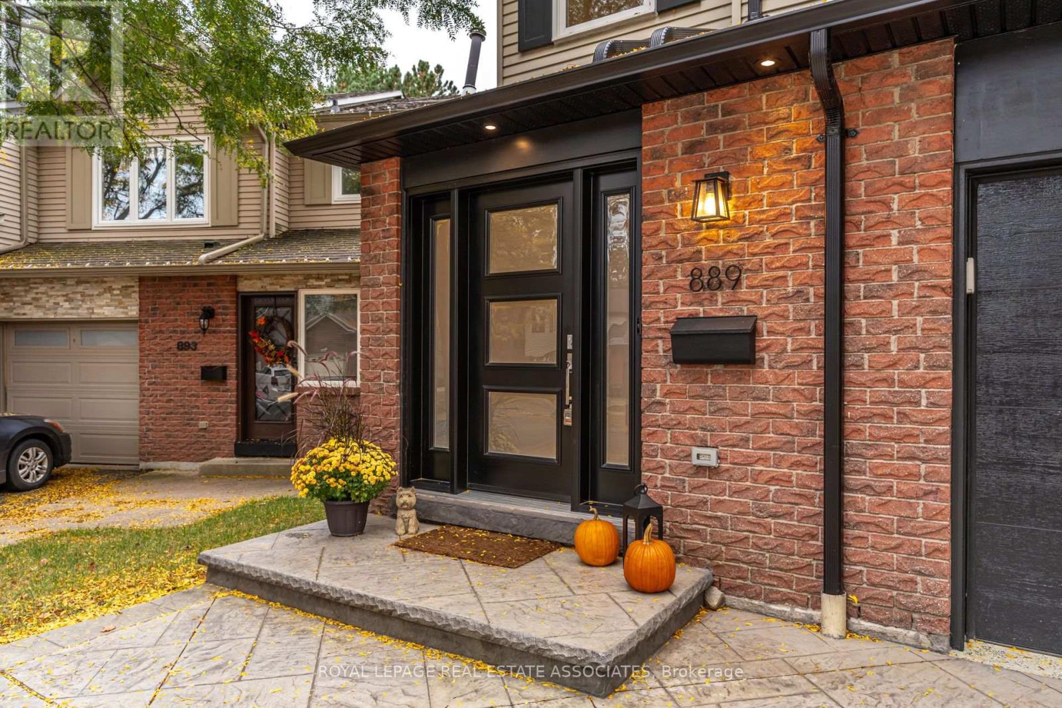
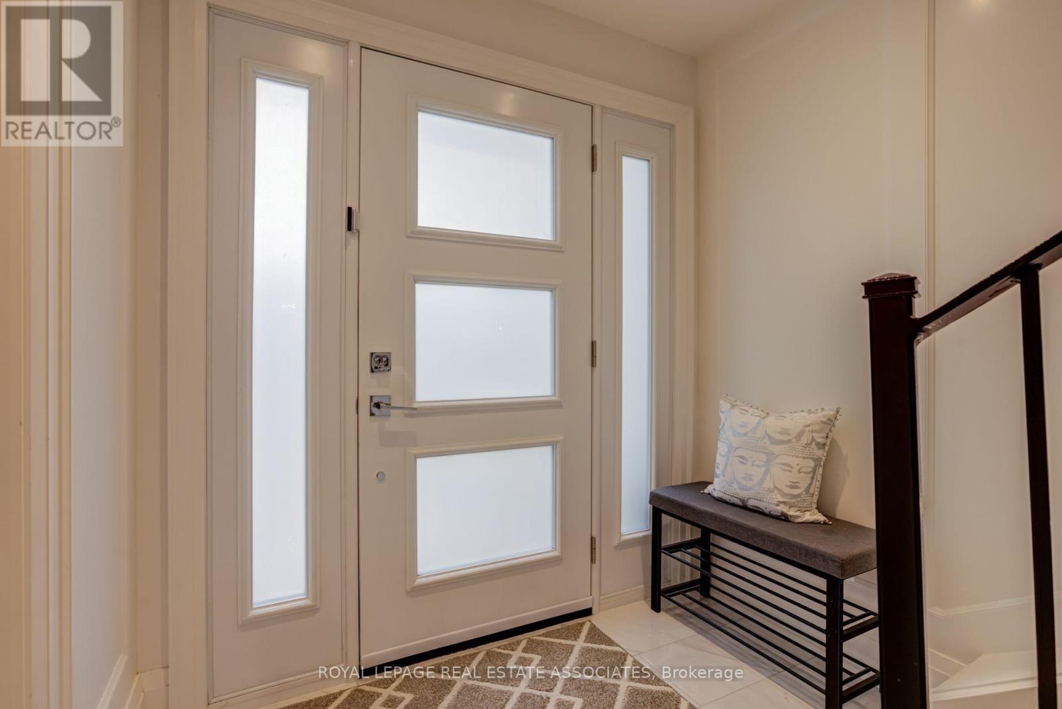
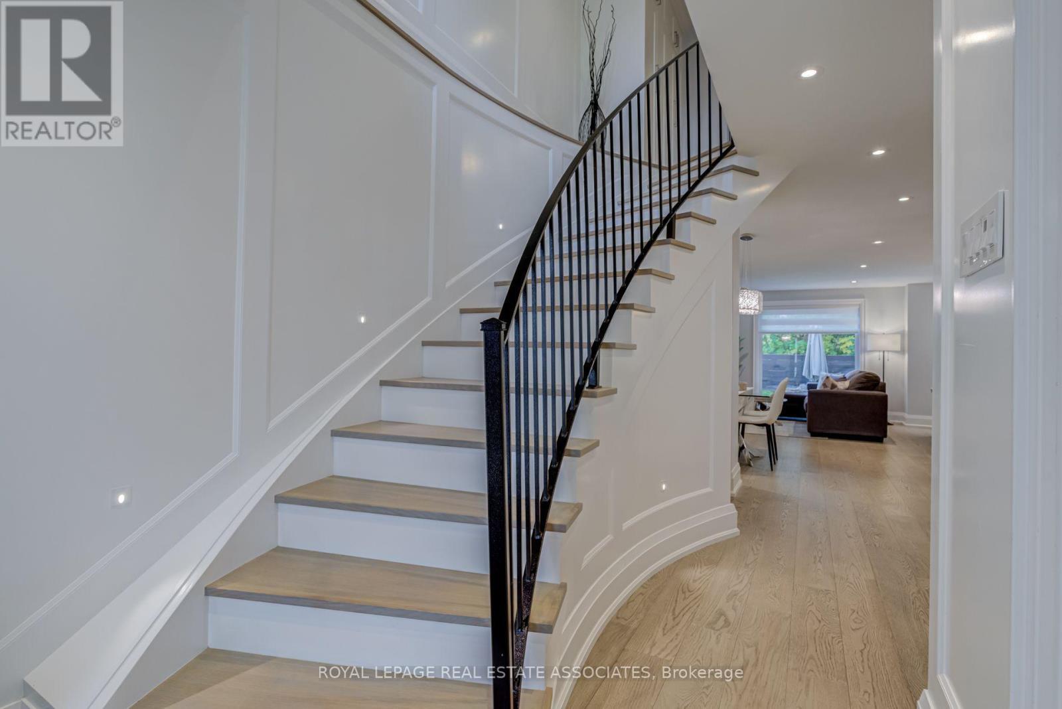
Welcome to 889 Sweetwater Crescent, a beautifully renovated 3-bedroom semi-detached home in coveted Lorne Park. Thoughtfully redesigned from top to bottom, this home combines elevated finishes, custom details and practical family living. The main level features a new kitchen, custom built-in cabinetry and millwork, 7" white oak engineered hardwood flooring, new tile and trim, recessed lighting, dimmers and stylish screwless wall plates. Throughout the home, enjoy new triple-pane windows, new exterior doors and 1" solid Shaker interior doors with soft-close bumpers. All three bathrooms have been completely renovated, including heated flooring in the basement bathroom. The finished garage has been fully insulated, drywalled and finished with epoxy flooring, cabinetry and an organization area. Additional updates include a new furnace, air conditioner and water heater (2021), updated electrical and new panel. The beautifully redesigned backyard offers a concrete patio, pet turf, vegetable garden, new fencing and shed - a functional outdoor space designed for family living and entertaining. Located in one of Mississauga's most sought-after neighbourhoods, with access to highly regarded Lorne Park schools and just a short walk to the lake, parks, trails and local amenities. A rare opportunity to own a truly move-in-ready home where quality craftsmanship and thoughtful design are evident throughout.
Map data © OpenStreetMap contributors
Eastern time. Can't make it? Request a private viewing.
| Living room | Main level | 3.5 x 3.4 m |
| Dining room | Main level | 3.5 x 3 m |
| Kitchen | Main level | 5.4 x 2.6 m |
| Primary Bedroom | Second level | 4.3 x 4.2 m |
| Bedroom 2 | Second level | 4 x 3.2 m |
| Bedroom 3 | Second level | 4.2 x 3.1 m |
| Recreational, Games room | Basement | 6.5 x 3.4 m |
| Office | Basement | 2.8 x 1.6 m |
| Laundry room | Basement | 3.4 x 2.4 m |