
 For sale 50
$779,000
2 bed3 bath1,600–1,799 sq ft
5658 Glen Erin Drive #1
Central Erin Mills, Mississauga
1 month agoMLS® W13703270
ROYAL LEPAGE REALTY PLUS
912 Blairholm Avenue
Erindale, Mississauga, Ontario L5C1G4
For sale· Added
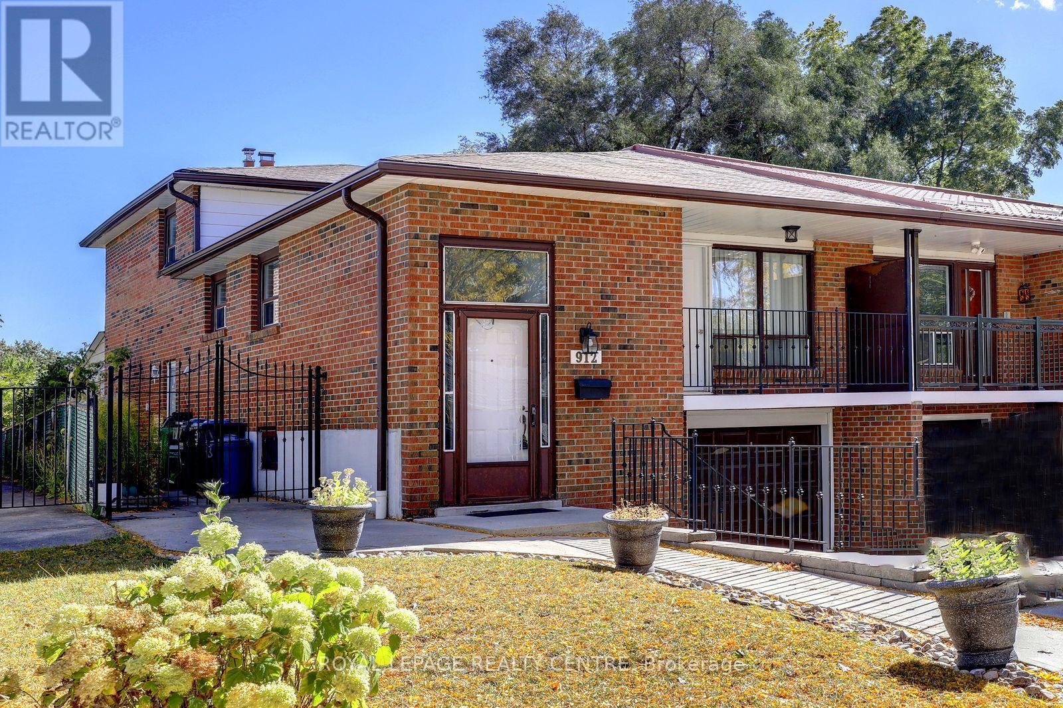
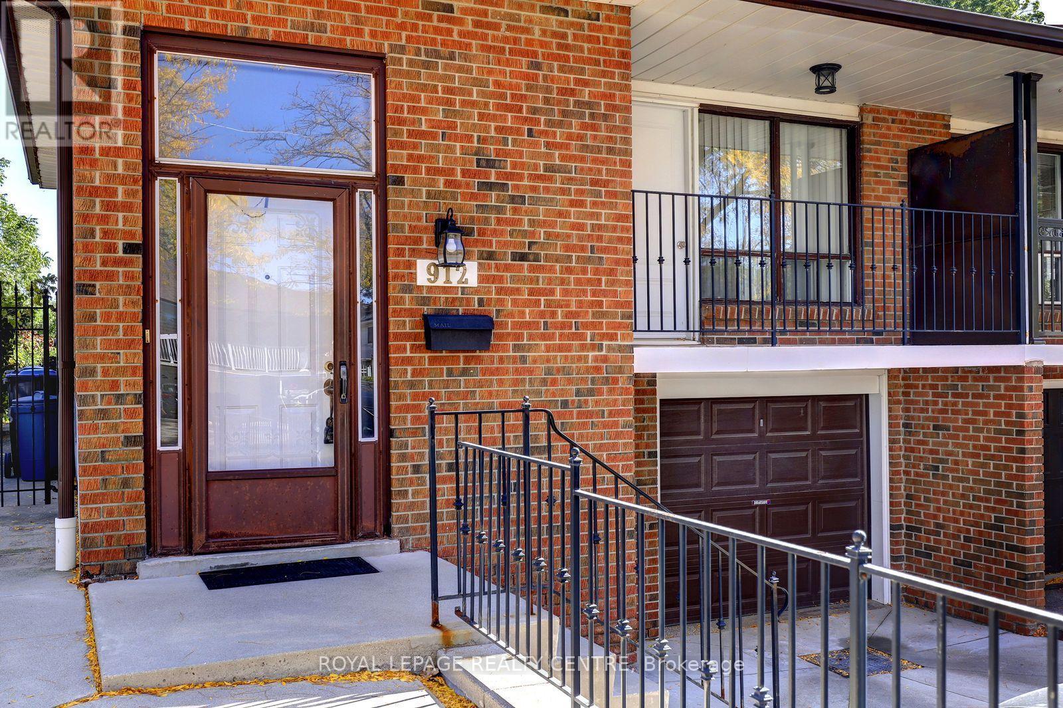
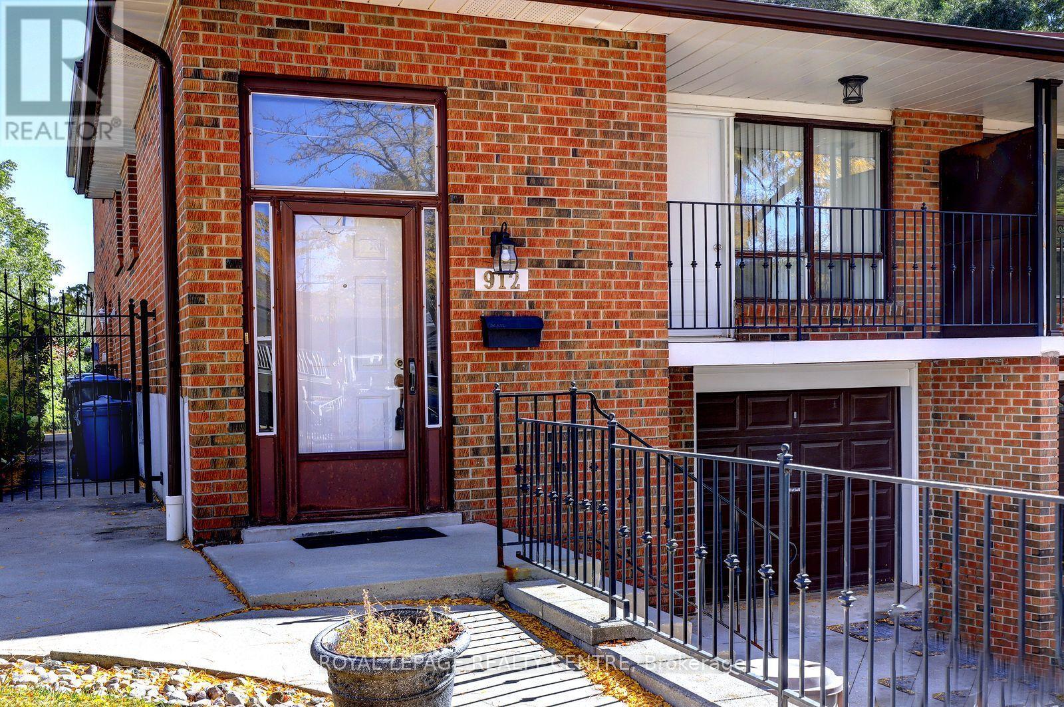
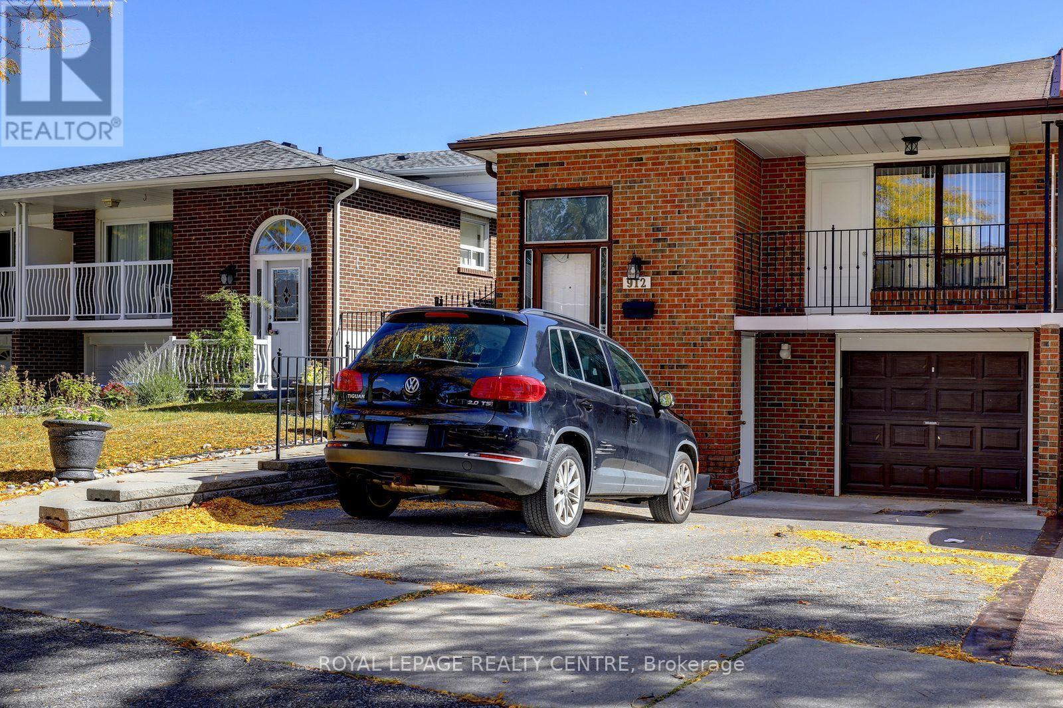
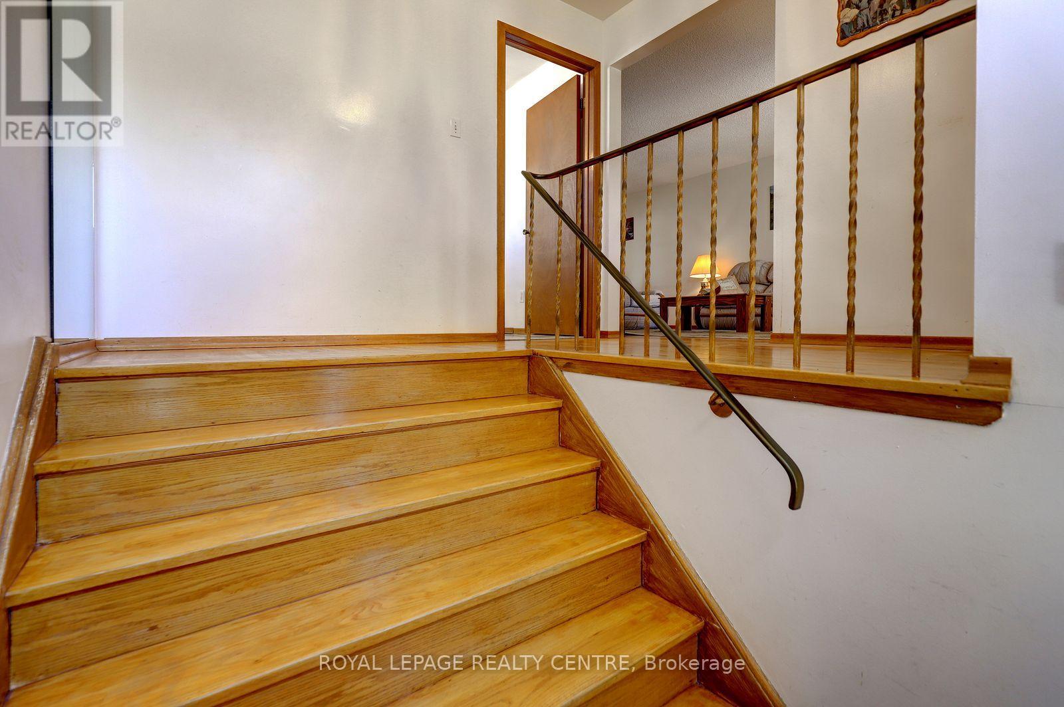
Fantastic Opportunity To Own A 5 Level Backsplit With Over 1774 Square Feet, Not Counting The Basement! This 4+1 Bedroom Home Comes With 3 Full Bathrooms, 2 Kitchens & 2 Laundries. Separate Entrance To A 1 Bedroom Basement Apartment. Features Parquet Hardwood Flooring Through-Out Most Of Upper Levels. Also Has A Main Floor Family Room With Wood Fireplace. The Driveway Holds 3 Vehicles Plus One In The Garage. Wheel Chair Accessible Walkway, Leads You Right To Front Or Side Entrances. Located On A Quiet Street And Convenient To Everything, Including: Schools, Transit, Erindale "Go", Westdale Mall, Square One Shopping Centre, Huron Park, Erindale Park, The Credit River, Trillium Hospital, Credit Valley Gold Course, Riverwood Conservancy, U.T.M, Sheridan College, Hwy's, Etc. Note: 2 Laundry Facilities.
Map data © OpenStreetMap contributors
No open houses are scheduled for this home.
Can't make it? Request a private viewing.
| Kitchen | Main level | 4.57 x 2.84 m |
| Bathroom | Lower level | 2 x 1.5 m |
| Recreational, Games room | Lower level | 6.22 x 3.48 m |
| Living room | Basement | 3.73 x 2.02 m |
| Living room | Main level | 4 x 3.82 m |
| Bedroom 5 | Basement | 3.76 x 3.57 m |
| Kitchen | Basement | 3.32 x 2.95 m |
| Laundry room | Basement | 2.19 x 1.62 m |
| Bathroom | Basement | 2 x 1.5 m |
| Dining room | Main level | 3.22 x 3.1 m |
| Primary Bedroom | Upper Level | 4.45 x 3.14 m |
| Bedroom 2 | Upper Level | 3.55 x 3.33 m |
| Bedroom 3 | Upper Level | 2.86 x 2.44 m |
| Bathroom | Upper Level | 2 x 1.5 m |
| Family room | In between | 4.93 x 3.87 m |
| Kitchen | In between | 6.23 x 3.5 m |
| Bedroom 4 | In between | 3.85 x 2.7 m |




