 For rent 50
$3,400/mo
3+1 bed4 bath1,500–2,000 sq ft
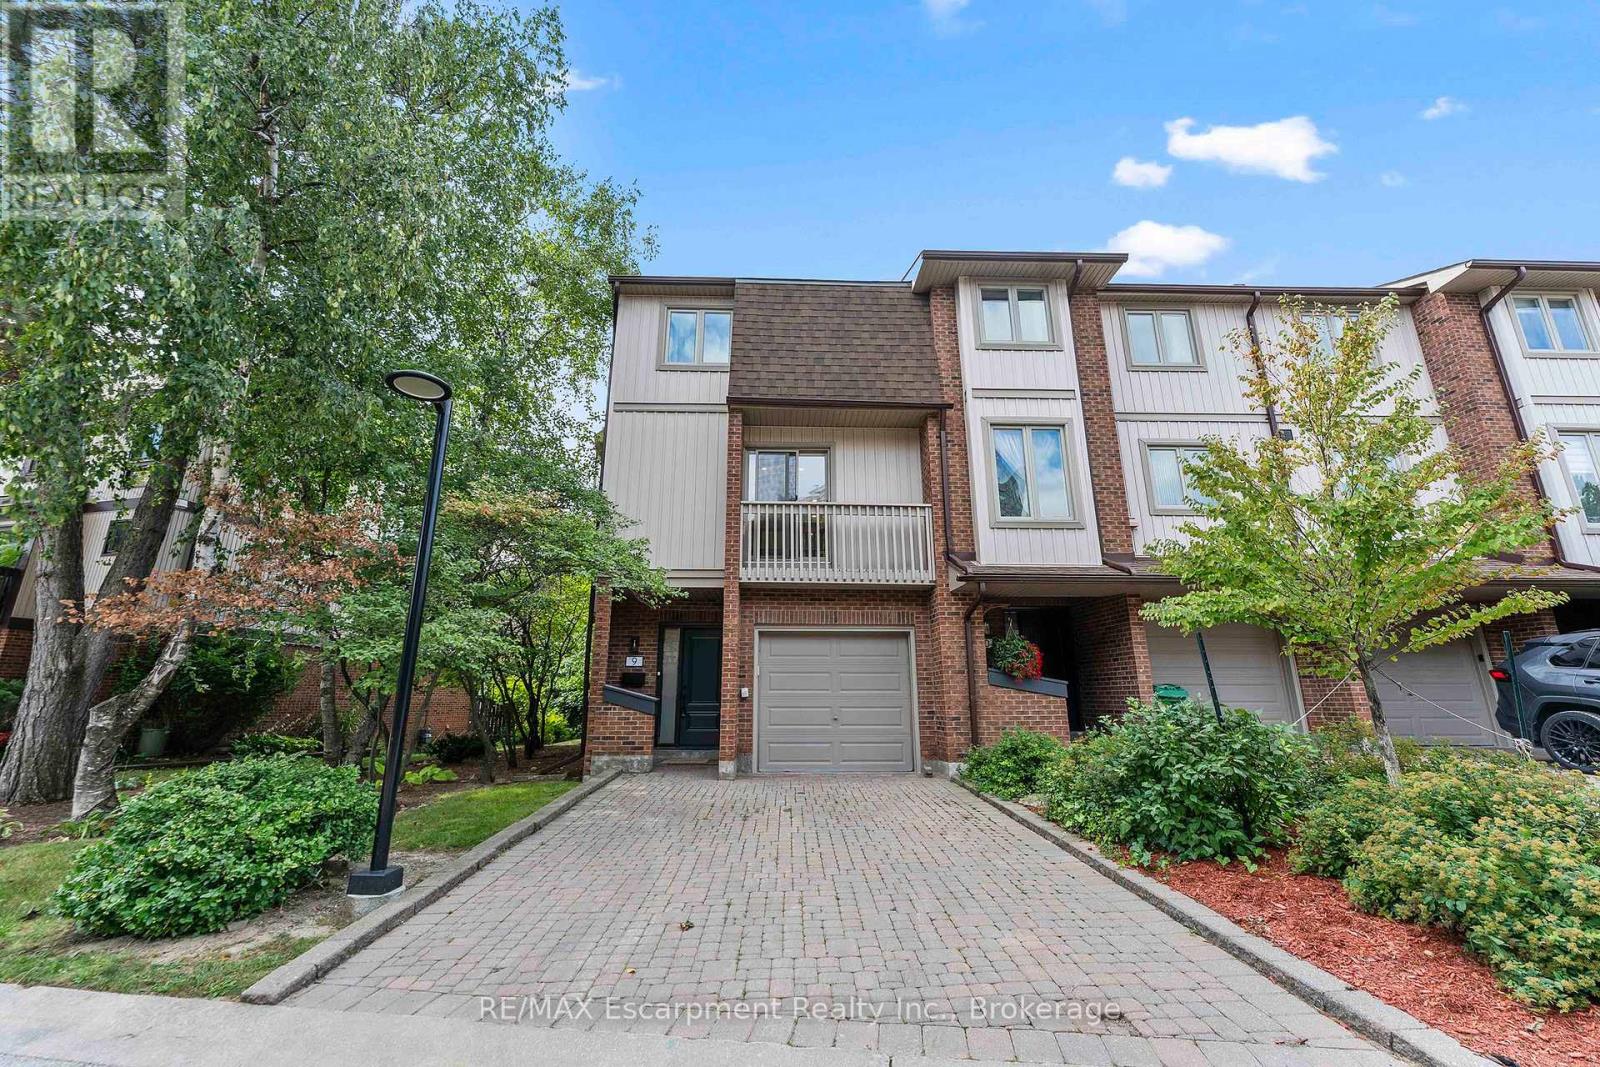
5125 Salishan Circle
Hurontario, Mississauga
28 days agoMLS® W13785824
ROYAL LEPAGE SIGNATURE REALTY
966 Inverhouse Drive #812
Clarkson, Mississauga, Ontario L5J4B6
For rent· Added
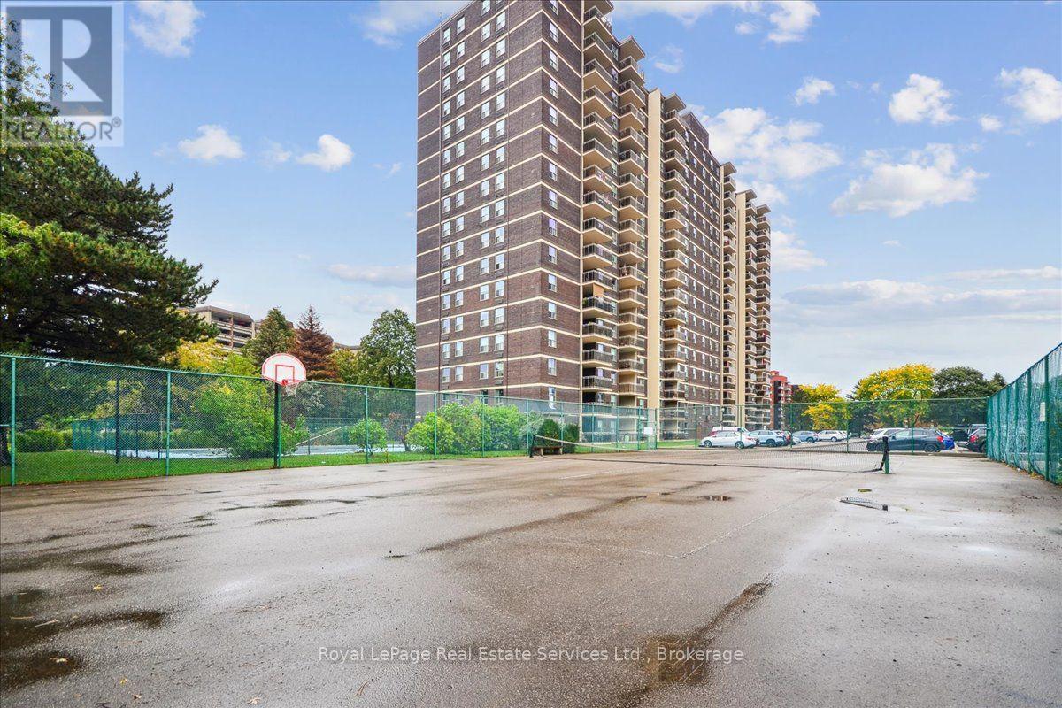
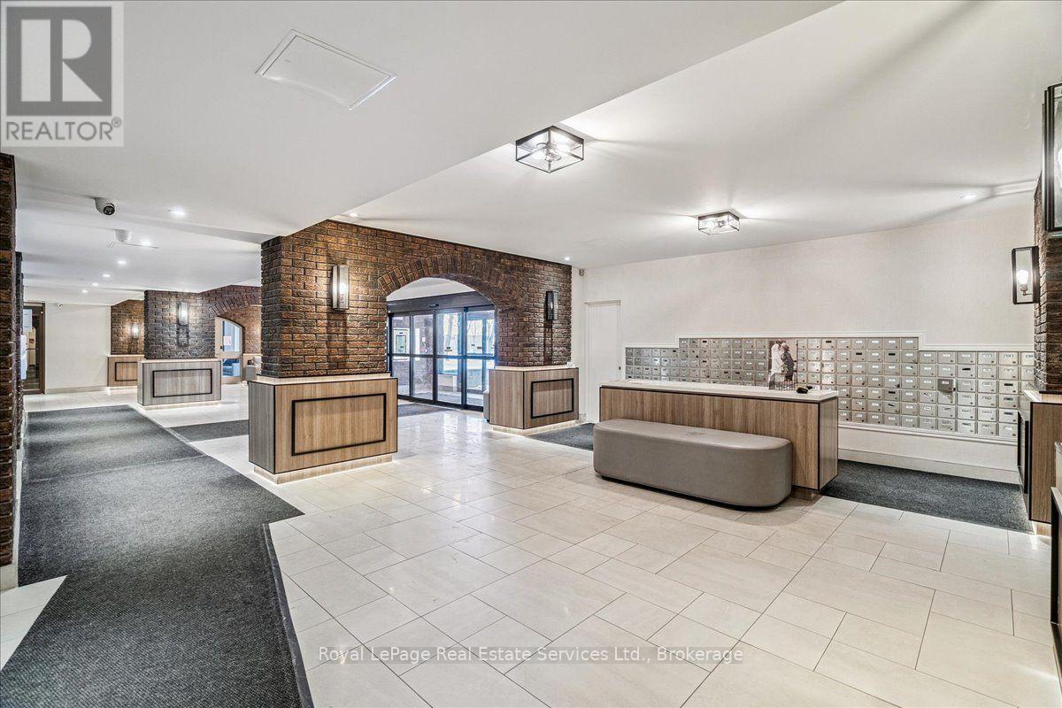
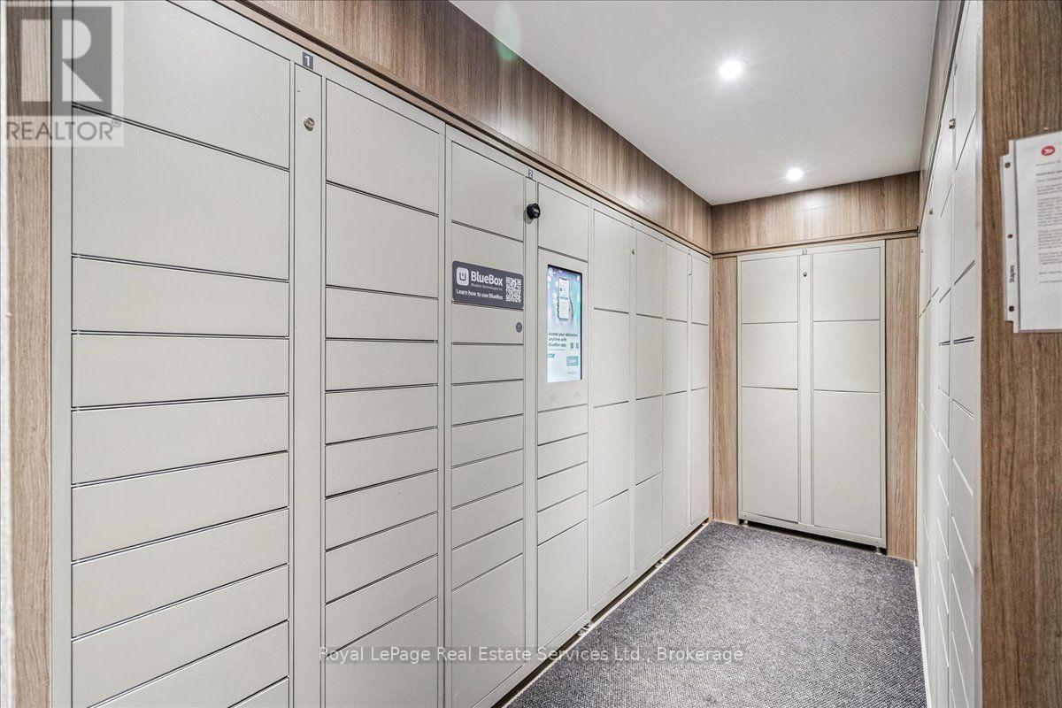
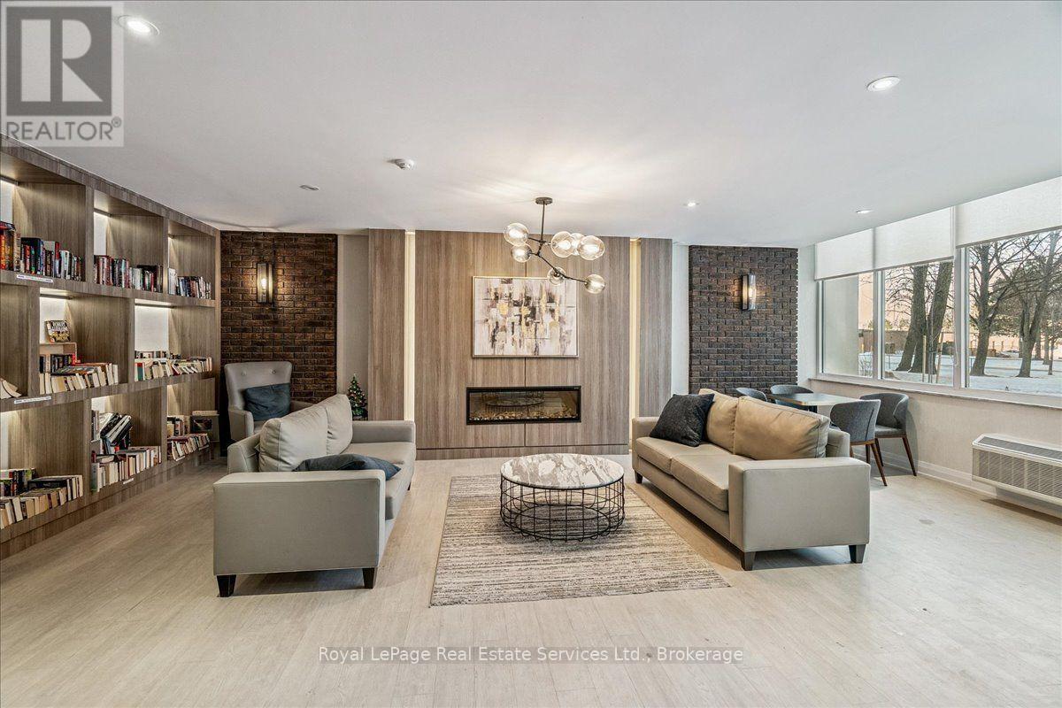
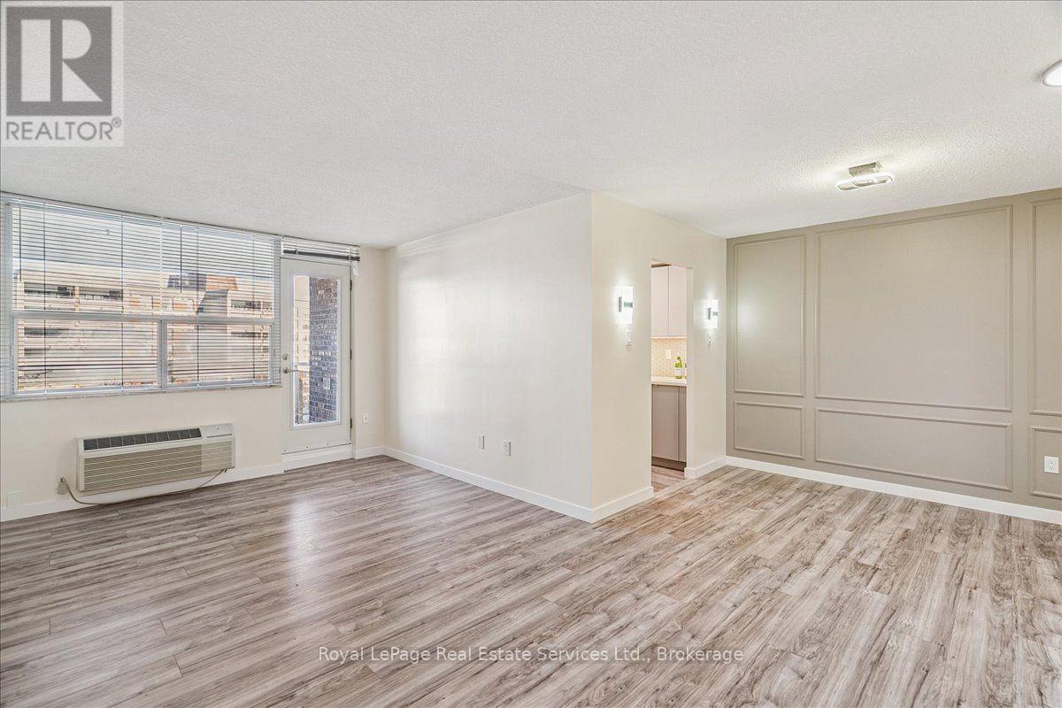
Stunning 3 bedroom, 2 bathroom corner unit exceptionally upgraded throughout in the desirable Clarkson Village steps from shops, restaurants and the GO train. Open concept floor plan features a spacious living and dining room combination, walk-out to a large and private balcony where you can enjoy your morning coffee. Kitchen with designer cabinetry, quartz countertops, backsplash and laundry room adjacent to the kitchen offers abundant storage/cabinetry. As you walk down the hallway towards the bedrooms, you will find a large walk-in closet for all your storage needs. Primary Bedroom with a walk-in closet and 3-piece ensuite, laminate flooring, upgraded lighting, wainscoting, freshly painted in neutral tones. Excellent amenities include a gym, bike storage, games room, library, tennis court, outdoor pool, playground, parcel room, on-site management and more. Move in and enjoy this impressive home.
Map data © OpenStreetMap contributors
No open houses are scheduled for this home.
Can't make it? Request a private viewing.
| Kitchen | Other | 2.26 x 2.26 m |
| Laundry room | Other | 2.34 x 2.26 m |
| Living room | Other | 5.66 x 3.28 m |
| Dining room | Other | 3.02 x 2.77 m |
| Primary Bedroom | Other | 4.42 x 3.28 m |
| Bedroom 2 | Other | 2.95 x 2.84 m |
| Bedroom 3 | Other | 3.81 x 2.51 m |
| Bathroom | Other | — |
| Bathroom | Other | — |