 For sale 50
$959,000
3+1 bed4 bath1,500–2,000 sq ft
346 Sardinia Drive
Hurontario, Mississauga
1 month agoMLS® W13738012
BAY STREET GROUP INC.
975 Mantle Crescent
East Credit, Mississauga, Ontario L5V2G3
For sale· Added
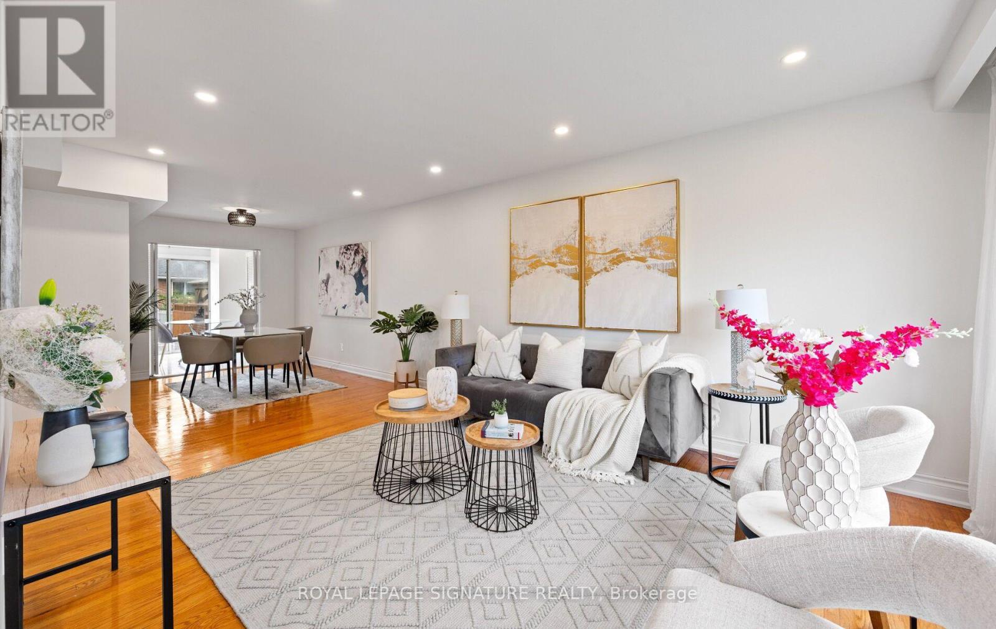
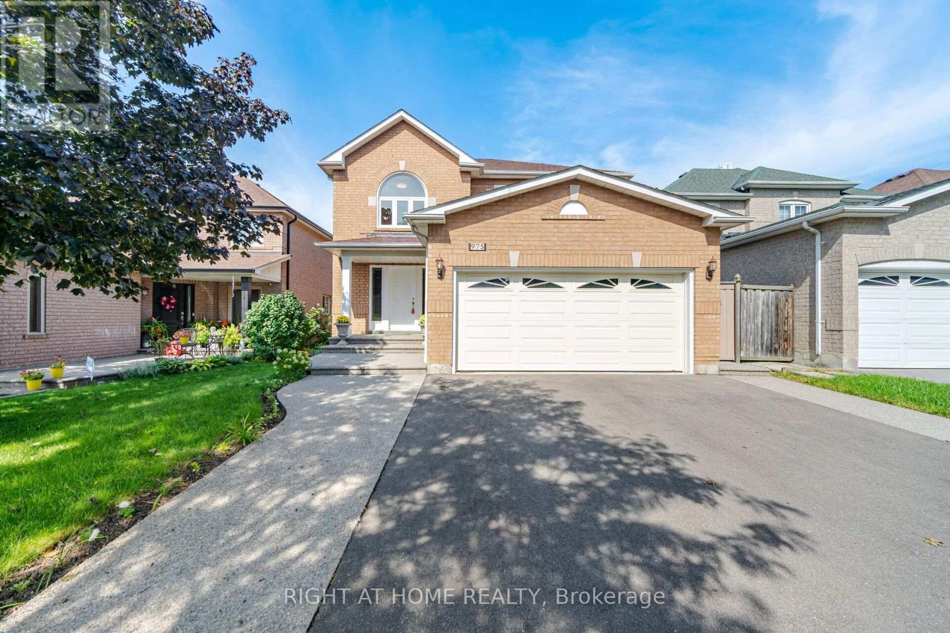
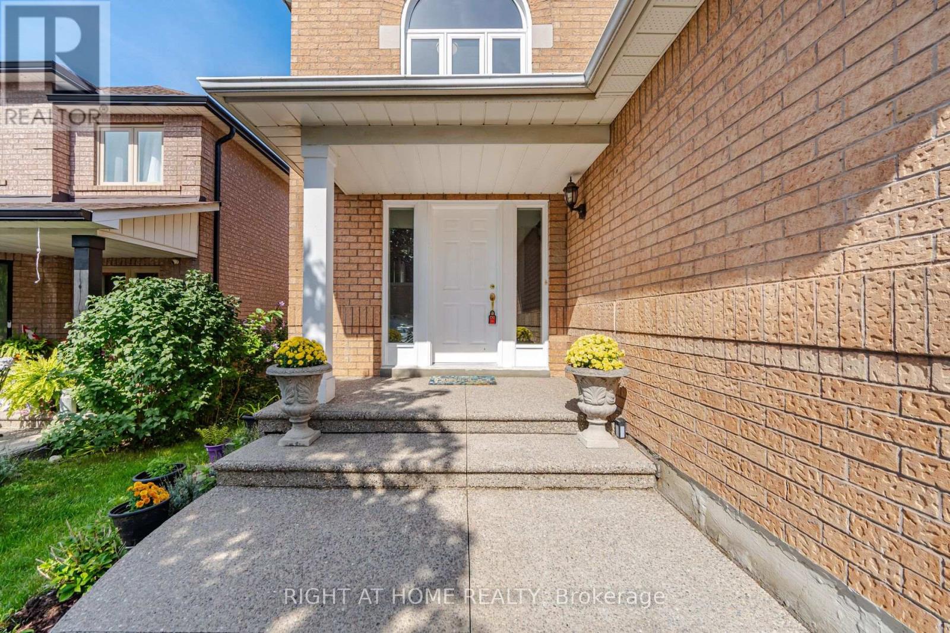
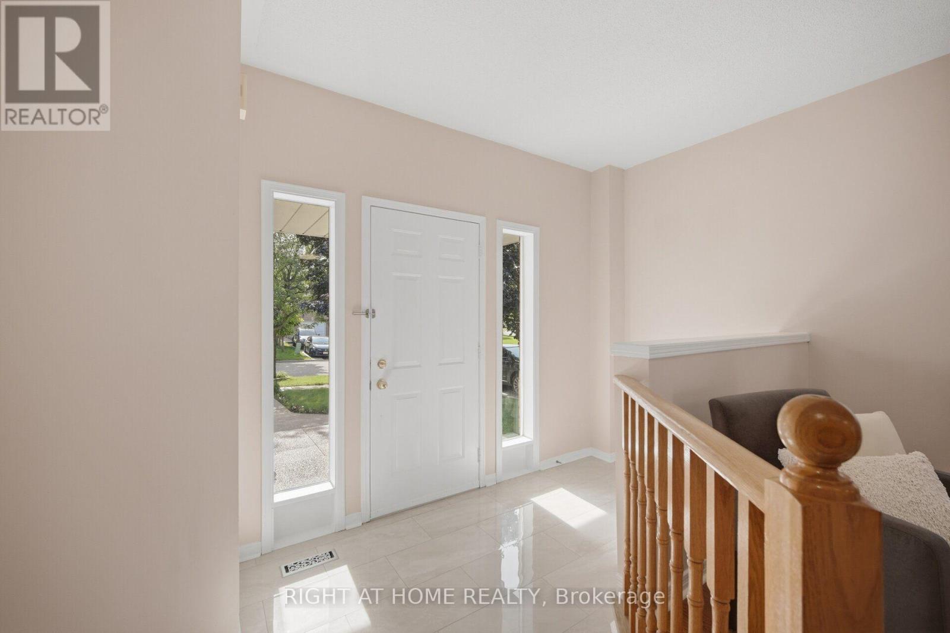
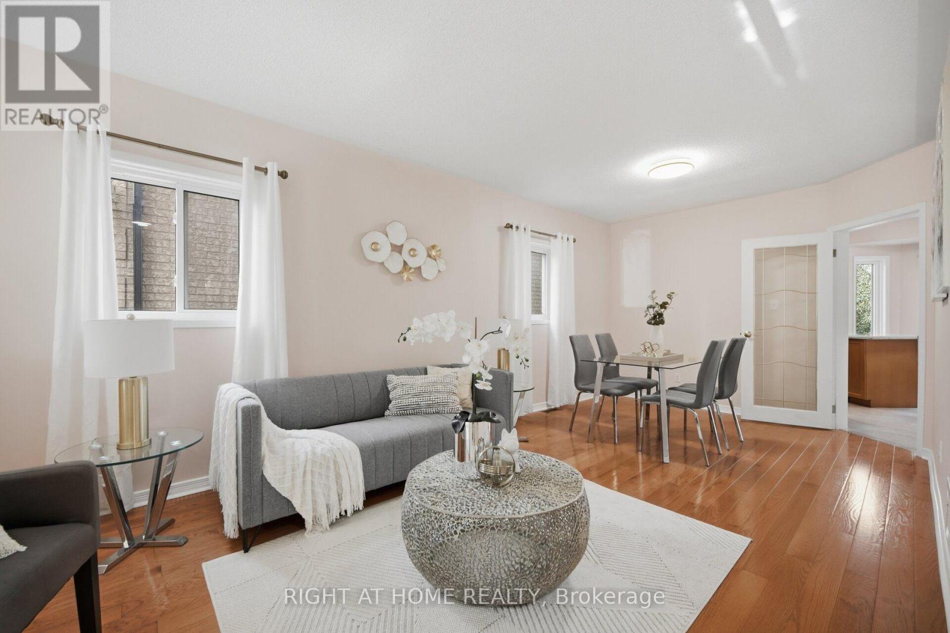
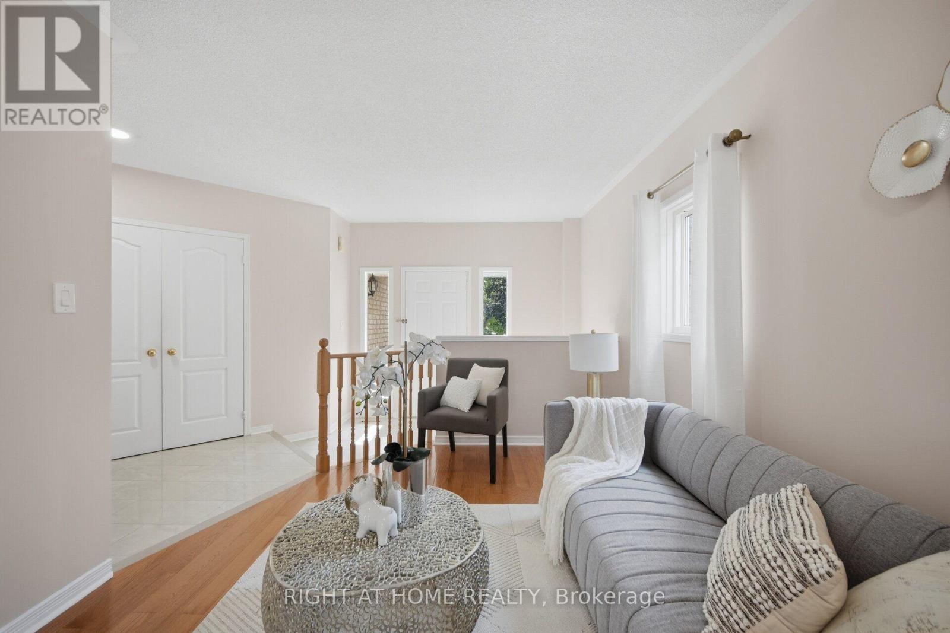
Gorgeous Home with lots of Upgrades! 4 bedroom + family room, and plus 2 bedrooms & small den in basement with newly installed laminate flooring, , 4 washrooms, double car garage. hardwood flooring on ground floor and upper floor , granite counter top and back splash. Deck features 15x30 composite decking (great upgrade that last a lifetime) Gazebo 10x10 steel hardtop with mosquito netting; 7x7 (approx) shed in backyard, windows upgraded to energy saver glass that reduces significantly the sunlight and heat going into the house and roof has eves drop gutter protected with leaf guards installed in 2024. Basement apartment (or in law suite) has living room, Kitchen, den and separate entrance(by garage). Close to good schools, transit, all Amenities, Costco, Heartland Outlet,Walmart, Seafood City, Banks, many more....
Map data © OpenStreetMap contributors
Eastern time. Can't make it? Request a private viewing.
| Living room | Main level | 6.25 x 3.14 m |
| Living room | Basement | 3.97 x 2.74 m |
| Bedroom | Basement | 4 x 4.66 m |
| Bedroom 2 | Basement | 3.98 x 3.06 m |
| Bathroom | Basement | 1 x 1 m |
| Other | Basement | 1 x 1 m |
| Dining room | Main level | 6.25 x 3.1 m |
| Family room | Main level | 2.78 x 4.3 m |
| Kitchen | Main level | 2.9 x 8.1 m |
| Mud room | Main level | 2.29 x 4.69 m |
| Primary Bedroom | Second level | 6.14 x 3.45 m |
| Bedroom 2 | Second level | 4.74 x 2.78 m |
| Bedroom 3 | Second level | 4.75 x 3 m |
| Bedroom 4 | Second level | 3.1 x 3.2 m |
| Bathroom | Second level | 2 x 2 m |