 For sale 50
$829,000
3 bed2 bath1,500–2,000 sq ft
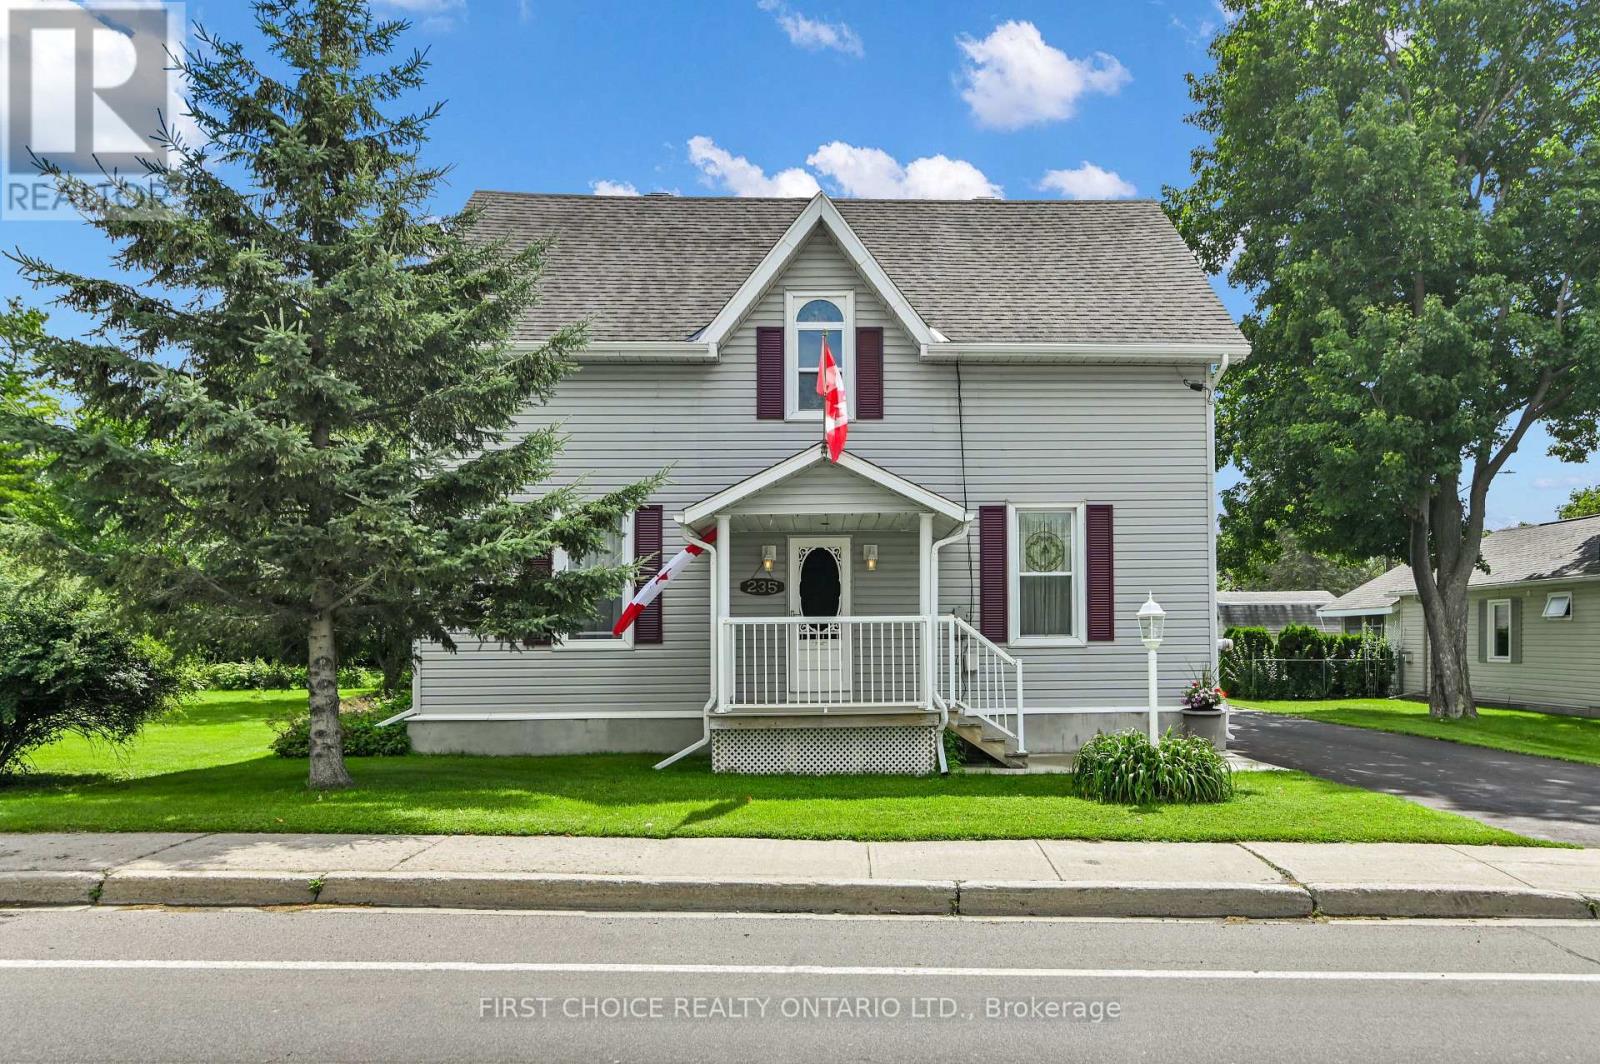
235 Ottawa Street
Almonte, Mississippi Mills
1 month agoMLS® X13724408
FIRST CHOICE REALTY ONTARIO LTD.
123 Muirfield Court
Mississippi Mills - Pakenham, Mississippi Mills, Ontario K0A2X0
For sale· Added
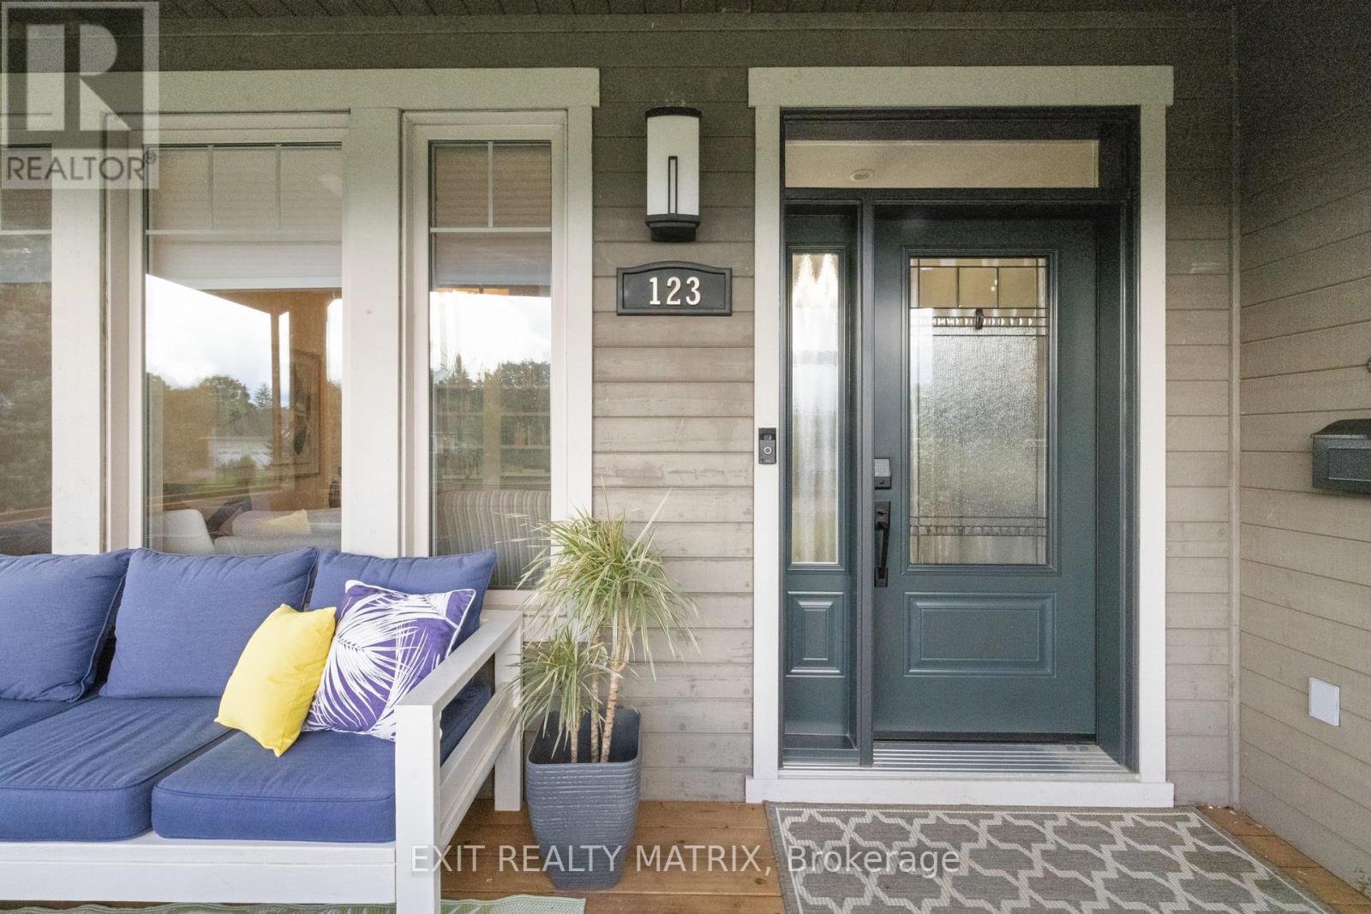
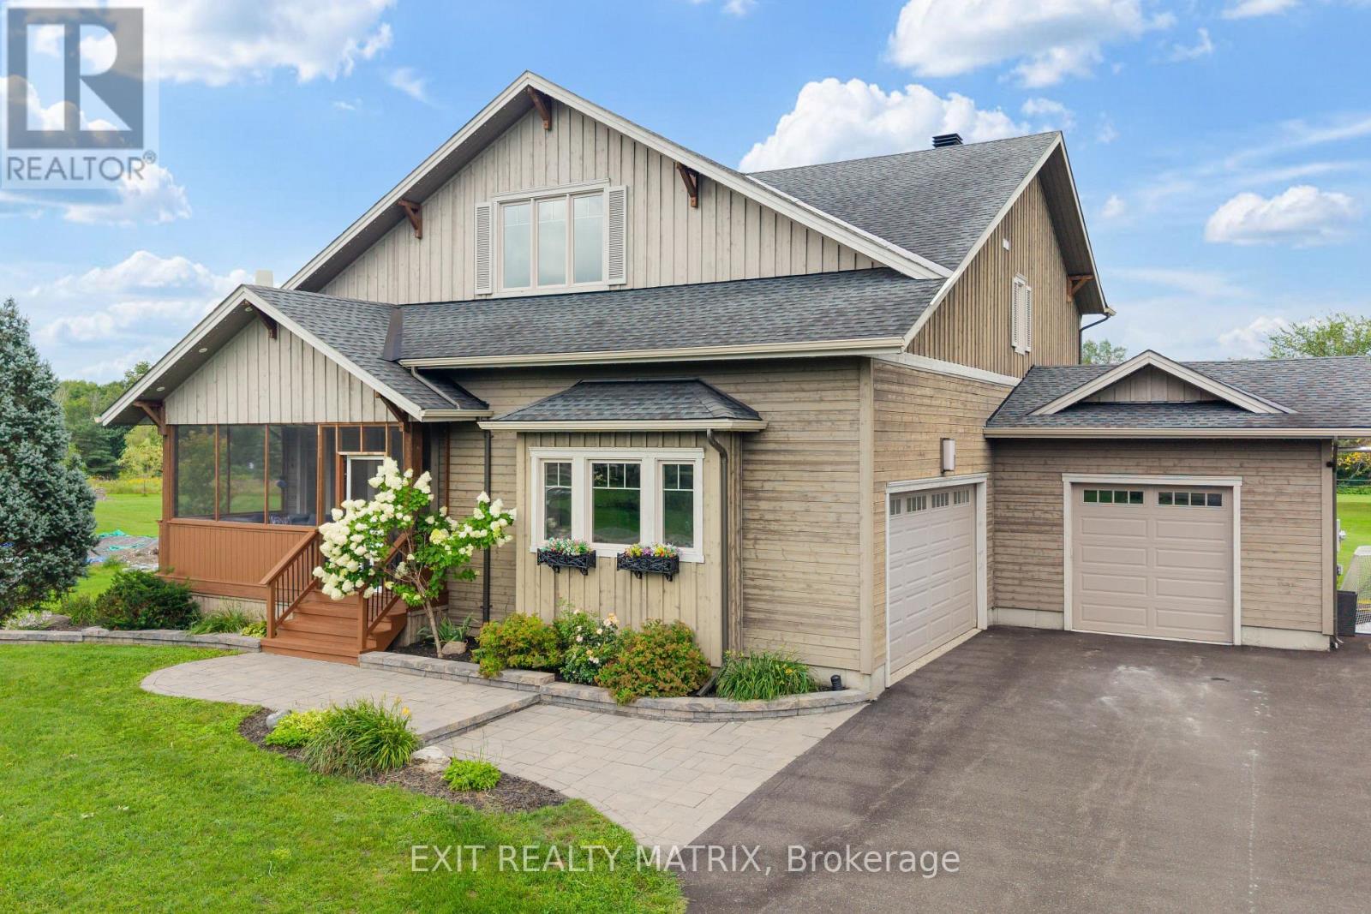
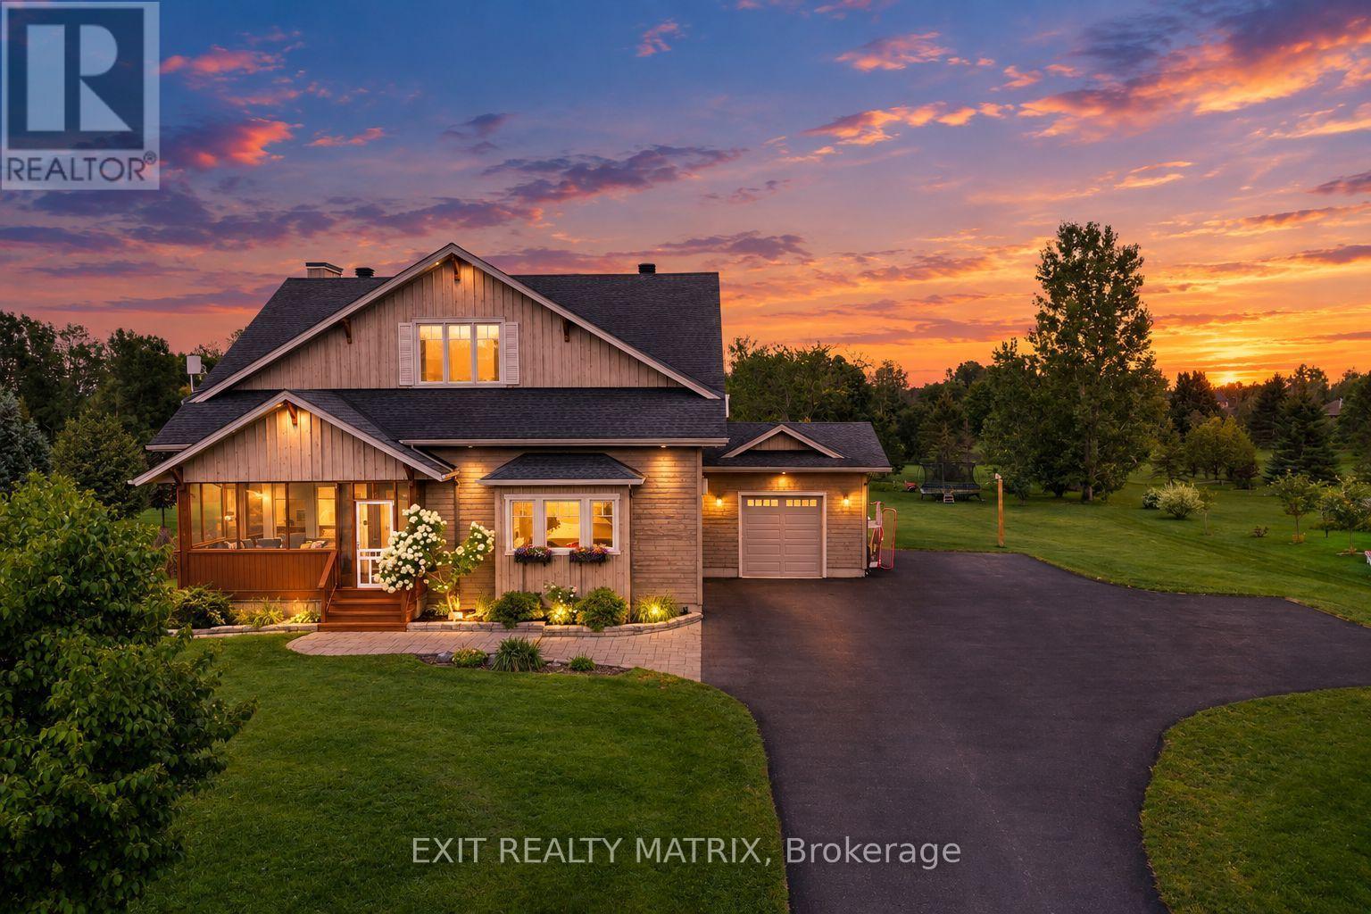
Custom-built Linwood home on a premium 1-acre lot backing onto Pakenham Highlands Golf Club in Pakenham, Ontario! Enjoy golf course views from your own backyard in this extensively updated family home, where thoughtful design meets comfortable living. The bright main level features refinished hardwood floors and inviting spaces ideal for everyday family life and entertaining. The professionally designed custom kitchen (2023) showcases custom cabinetry, an oversized island and all-new stainless-steel appliances. In the living room, a custom fireplace surround with LED lighting and built-in shelving complements the natural gas fireplace, creating a warm and inviting gathering space. A renovated powder room and functional mudroom with custom cabinetry, built-in seating and brick-tile flooring add style and convenience. Upstairs, you'll find 4 bedrooms, including a spacious primary retreat, and 2 fully renovated bathrooms. Freshly painted in 2026, the upper level is move-in ready. The finished basement offers a bathroom, 5th bedroom and versatile additional living space ideal for a family room, home gym, playroom or guest accommodations. Step outside to enjoy morning coffee or summer entertaining on the 2021 deck overlooking the fairway. An interlock walkway and custom architectural lighting enhance the home's curb appeal. Major updates include a new furnace and HRV (2024), Culligan water softener and reverse osmosis system (2023), whole-house surge protector, natural gas heating and Bell Fibe availability. Located in the charming community of Pakenham, this property offers a blend of small-town living and outdoor recreation, with the Mississippi River, local trails, Mount Pakenham Ski Hill (just 4 km away), and the shops and restaurants of downtown Pakenham nearby. A rare opportunity to enjoy space, style and golf course living in a sought-after setting.
Map data © OpenStreetMap contributors
No open houses are scheduled for this home.
Can't make it? Request a private viewing.
| Family room | Basement | 5.67 x 7.84 m |
| Bathroom | Second level | 4.67 x 3.52 m |
| Bedroom 2 | Second level | 4.01 x 4.65 m |
| Utility room | Basement | 7.68 x 3.89 m |
| Bathroom | Second level | 2.8 x 1.73 m |
| Bedroom 3 | Second level | 4.77 x 3.04 m |
| Bedroom 4 | Second level | 4.11 x 2.98 m |
| Bathroom | Basement | 1.91 x 2.62 m |
| Bedroom 5 | Basement | 4.05 x 5.07 m |
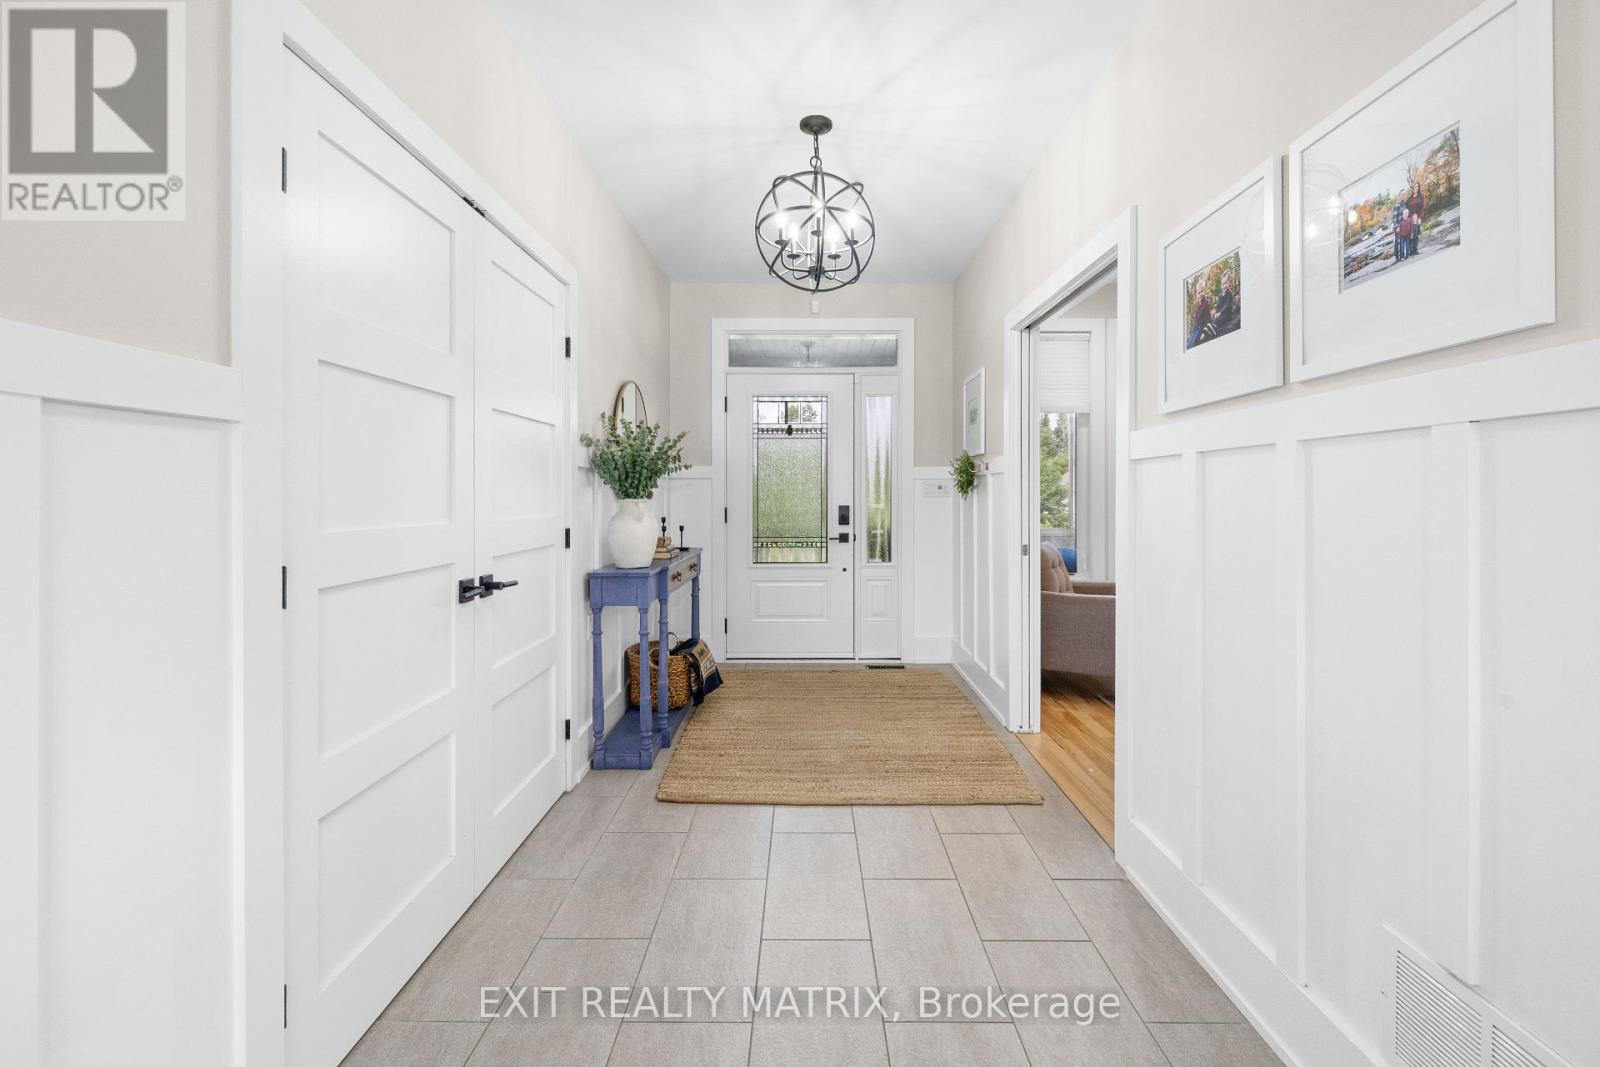
| Foyer | Ground level | 4.11 x 1.98 m |
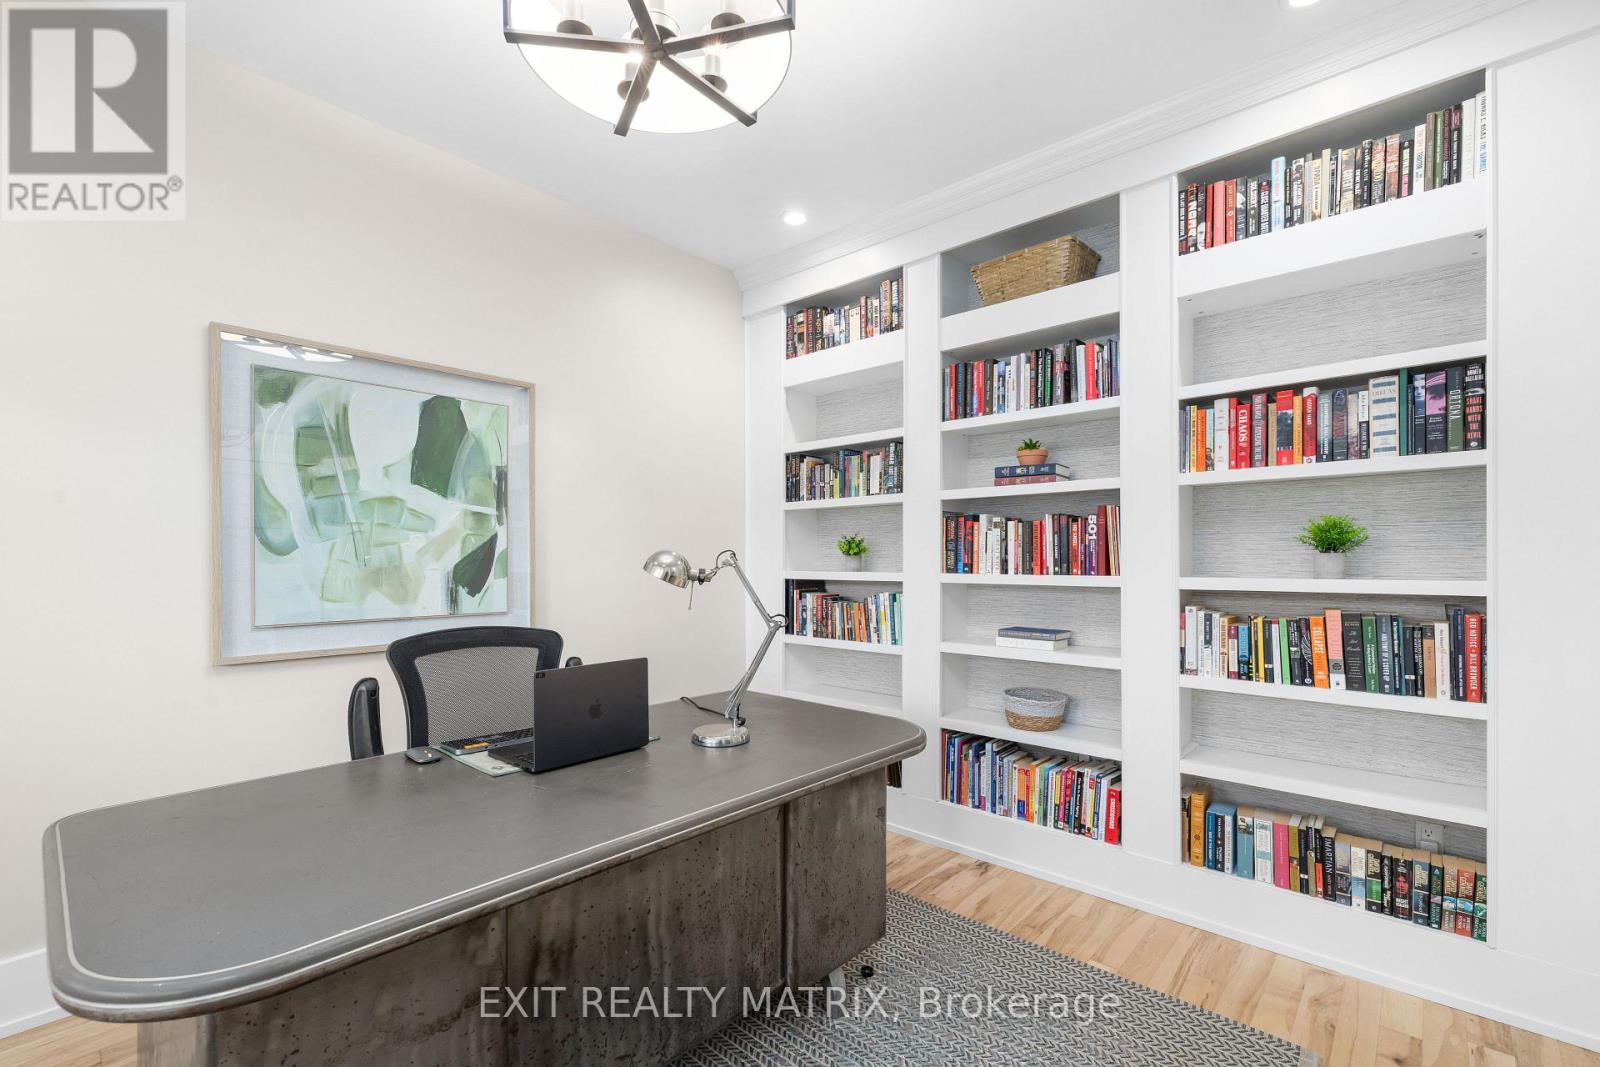
| Office | Ground level | 4 x 3.04 m |
| Family room | Ground level | 4.79 x 5.12 m |
| Kitchen | Ground level | 5.66 x 3.88 m |
| Laundry room | Ground level | 4.46 x 2.73 m |
| Bathroom | Ground level | 1.94 x 0.92 m |