 For sale 50
$719,900
2 bed2 bath1,000–1,199 sq ft
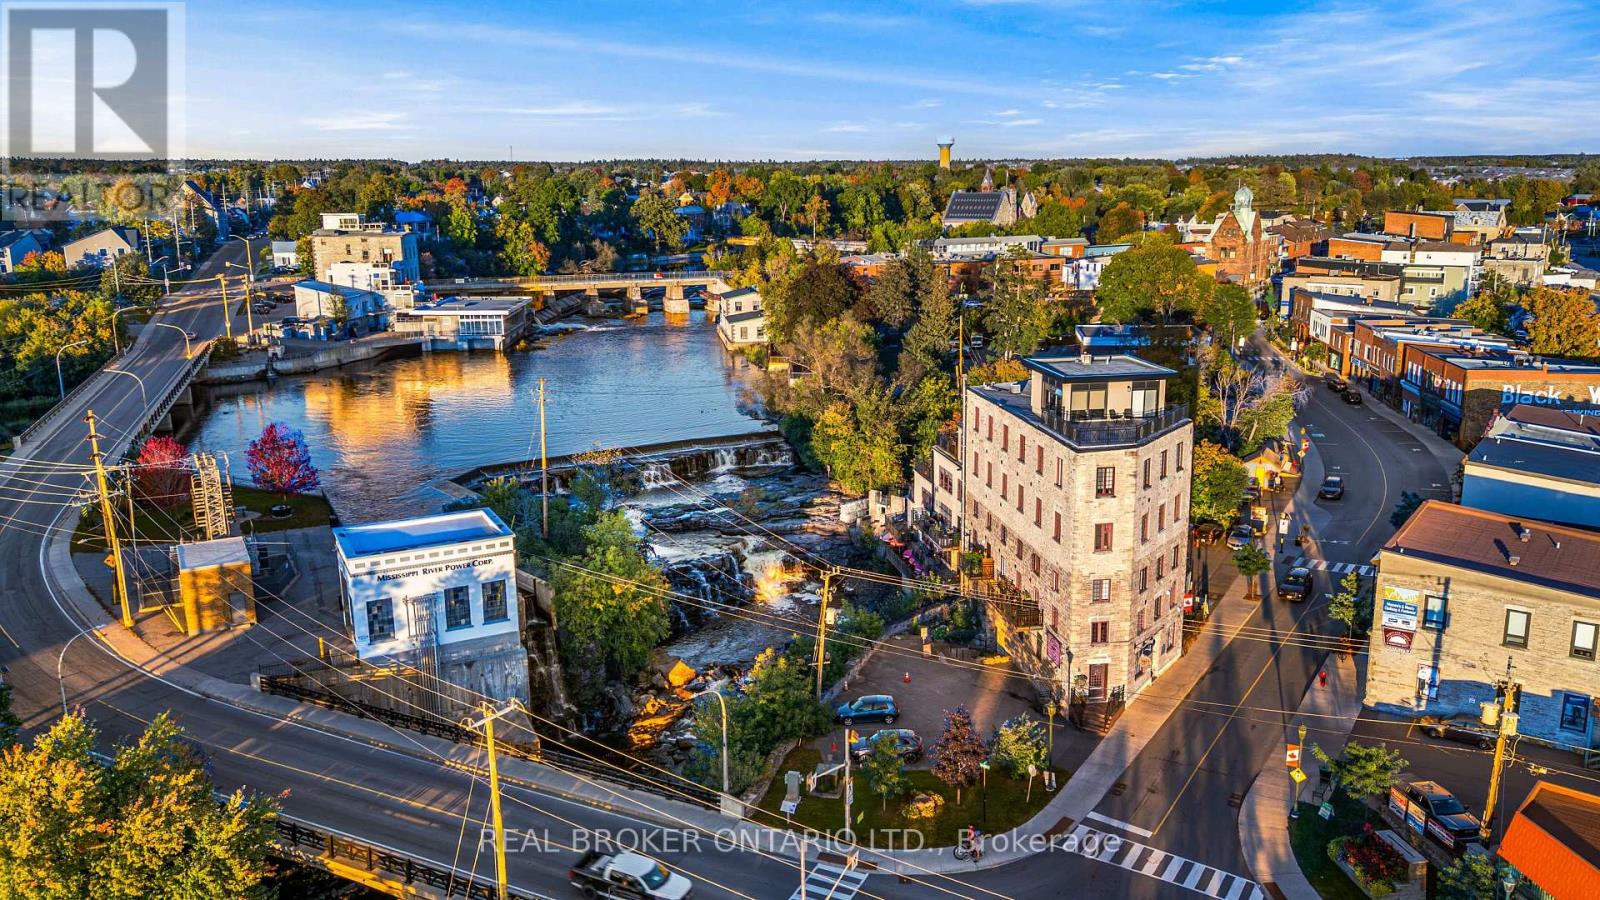
7 Mill Street #203
Almonte, Mississippi Mills
13 days agoMLS® X13845888
REAL BROKER ONTARIO LTD.
149 Heather Crescent
Mississippi Mills (Ramsay) Twp, Mississippi Mills, Ontario K0A1A0
For sale· Added
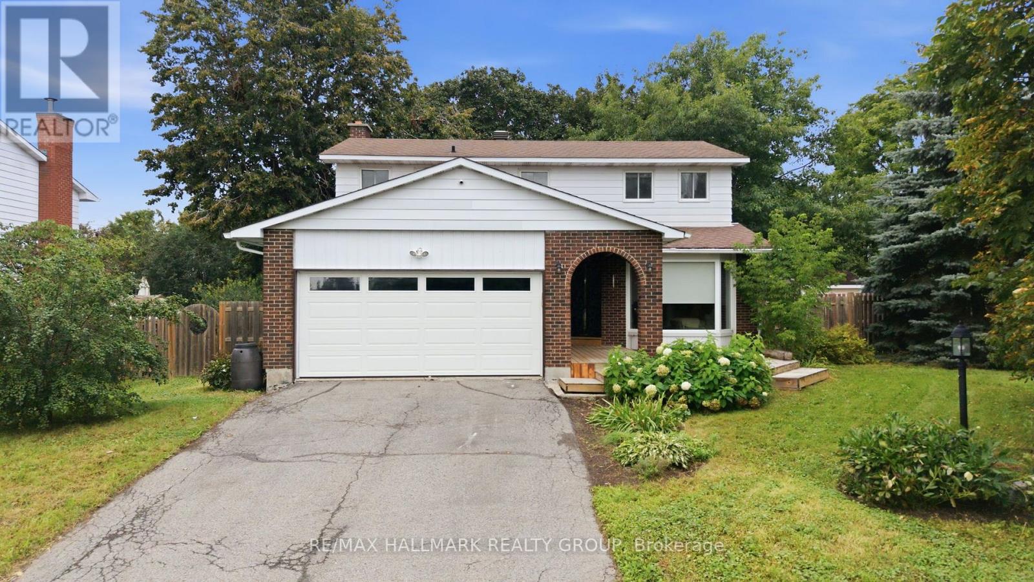
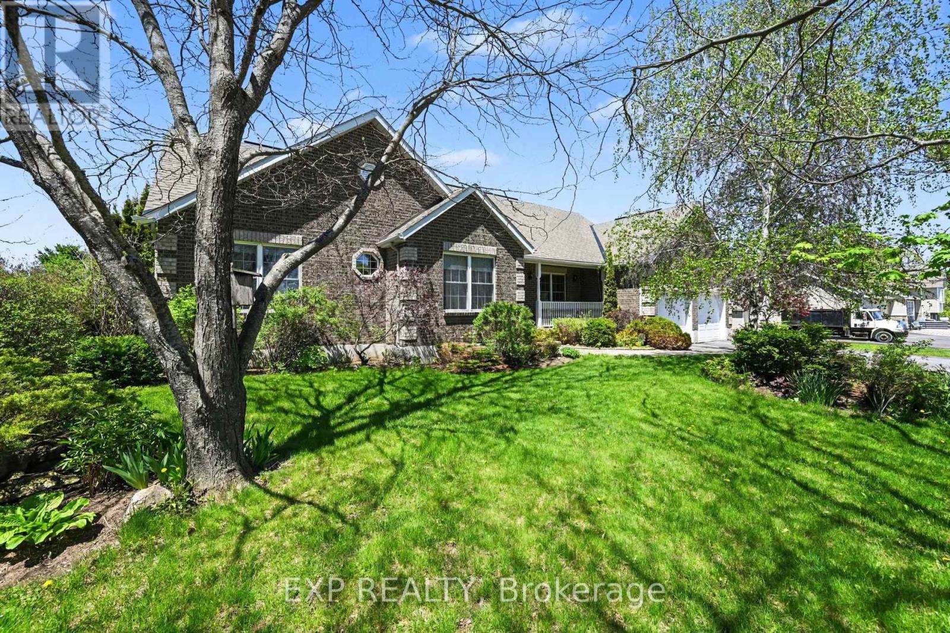
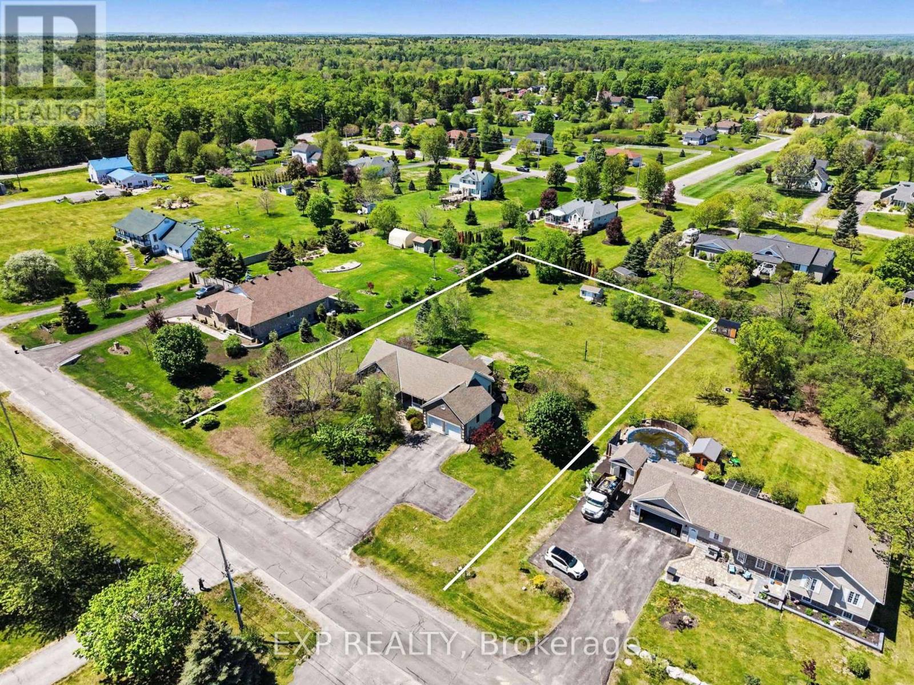
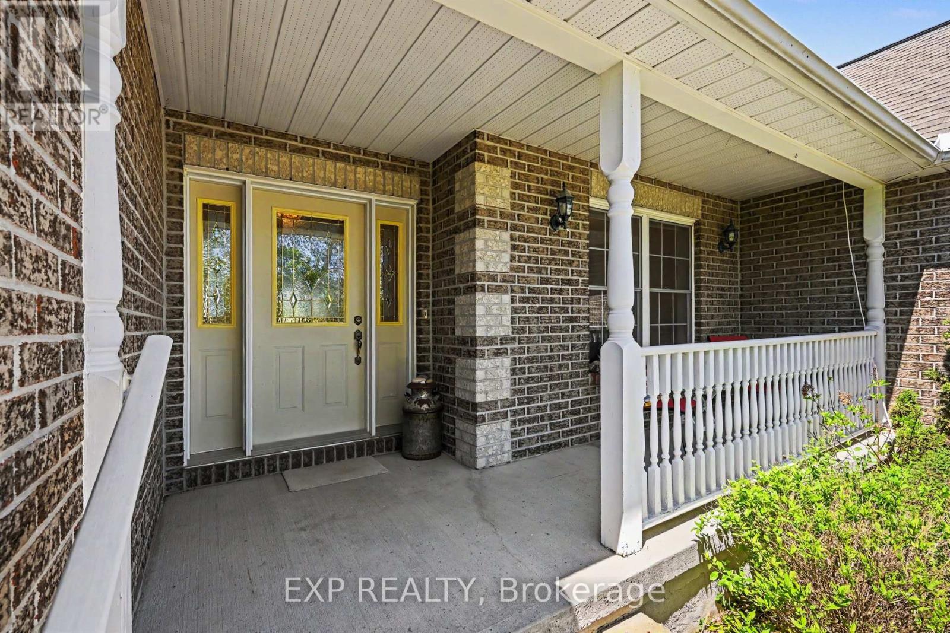
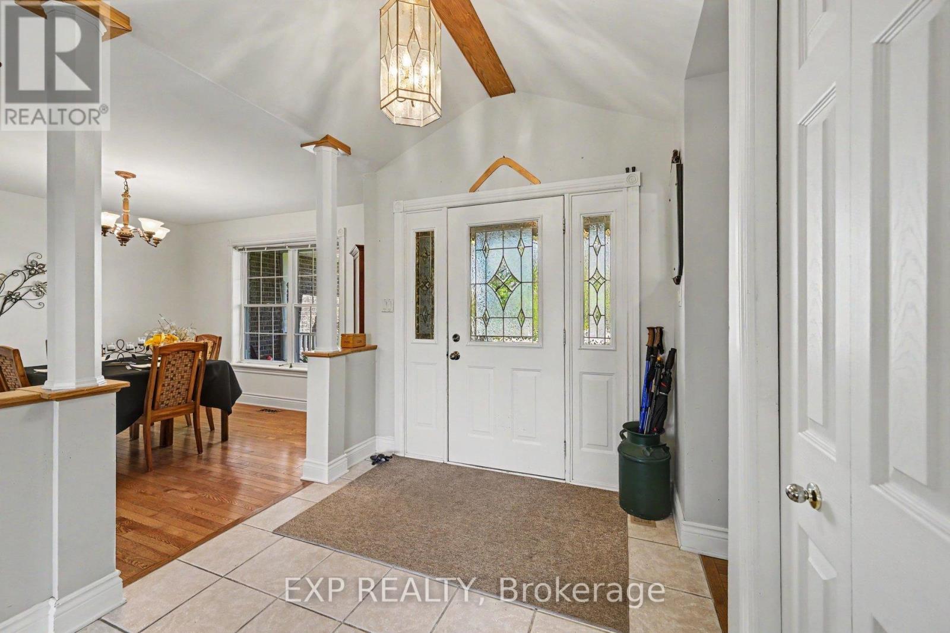
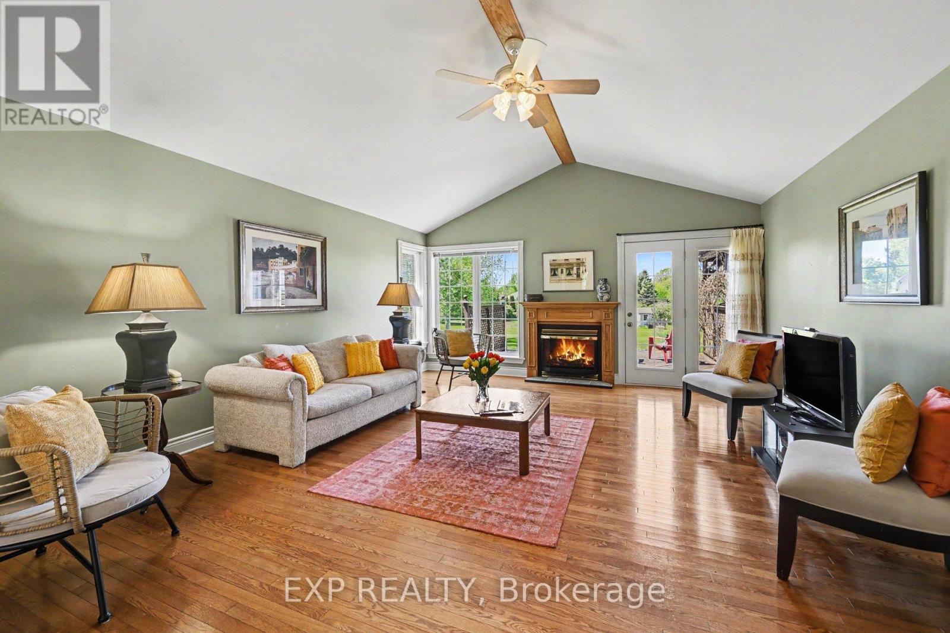
Located in one of the area's most established and beautifully maintained subdivisions, this 3 bedroom, 3 full bathroom home offers the kind of setting homeowners love - mature trees, quiet streets, attractive well maintained homes, rolling fields and countryside surrounding the neighborhood. Located just 6 minutes to the beautiful town of Almonte, 10 minutes to Carleton Place for big box shopping, and under 30 minutes to Kanata. The location offers an ideal balance of small-town charm and city convenience. The home features vaulted ceilings, a gas fireplace, sunroom, 2 car garage. In the mostly finished basement there is also a huge work shop area, storage room, generous rec-room and a den. The oversized parking area, and a double car garage make this home perfect for a large family or working from home. Almonte has become one of Eastern Ontario's most sought-after communities thanks to its historic mill-town character, scenic Mississippi Riverwalk, vibrant cafés, artisan shops, and thriving local food scene. This property reflects excellent value while securing a solid home in a highly desirable neighborhood. 24 Hour Irrevocable on offers.
Map data © OpenStreetMap contributors
No open houses are scheduled for this home.
Can't make it? Request a private viewing.
| Sep 29, 2026 | $765,000 | ▼ $30,000 |
| Sep 6, 2026 | $795,000 | First recorded price |
Price changes since Sep 6, 2026.
| Foyer | Main level | 2.35 x 2.53 m |
| Bathroom | Main level | 2.91 x 3.01 m |
| Bathroom | Main level | 1.73 x 2.63 m |
| Recreational, Games room | Lower level | 6.73 x 9.37 m |
| Bathroom | Lower level | 1.93 x 2.68 m |
| Utility room | Lower level | 7.45 x 5.72 m |
| Other | Lower level | 3.29 x 3.83 m |
| Workshop | Lower level | 4.02 x 3.53 m |
| Den | Lower level | 3.49 x 4.29 m |
| Dining room | Main level | 3.6 x 3.29 m |
| Living room | Main level | 4.81 x 5.72 m |
| Kitchen | Main level | 3.18 x 4.59 m |
| Eating area | Main level | 2.72 x 3.7 m |
| Sunroom | Main level | 3.86 x 2.32 m |
| Laundry room | Main level | 1.99 x 2.19 m |
| Bedroom | Main level | 3.28 x 3.83 m |
| Bedroom 2 | Main level | 3.01 x 3.72 m |
| Primary Bedroom | Main level | 3.84 x 4.54 m |