 For sale 50
$599,999
3 bed2 bath1,100–1,500 sq ft
3099 8th Concession North Road
Mississippi Mills - Pakenham, Mississippi Mills
9 days agoMLS® X13859986
REMAX BOARDWALK REALTY
205 Indian Hill Road
Mississippi Mills - Pakenham, Mississippi Mills, Ontario K0A2X0
For sale· Added
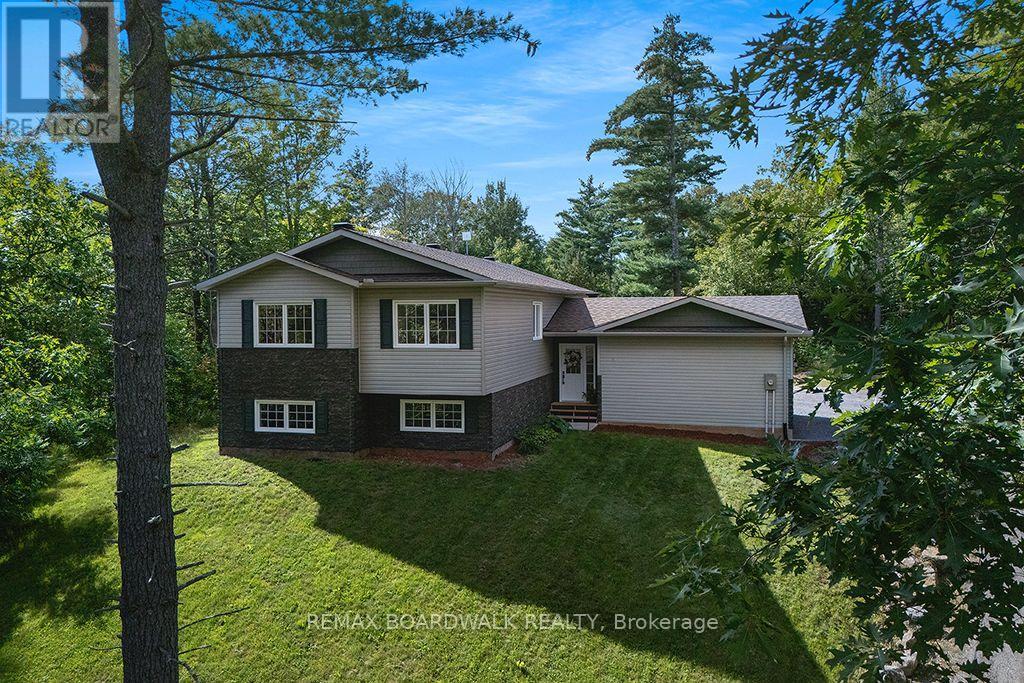
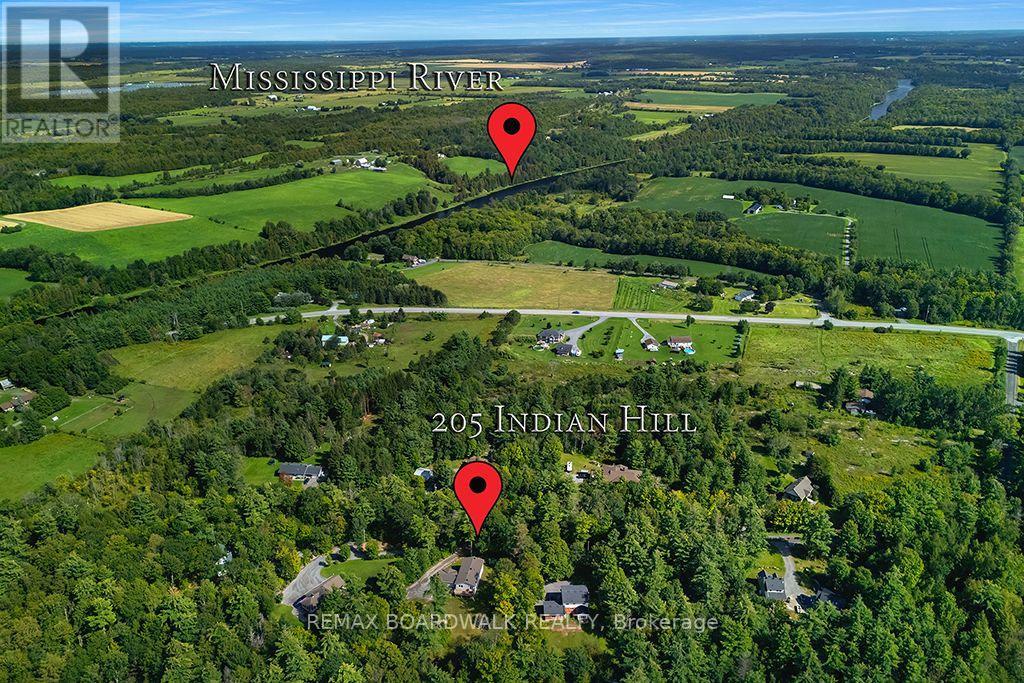
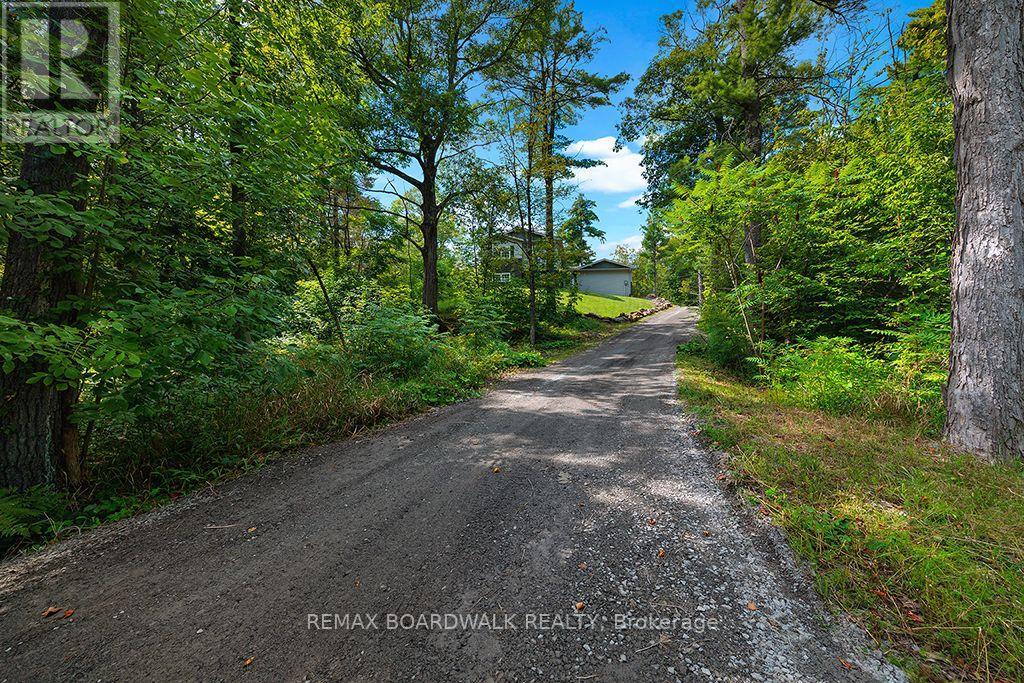
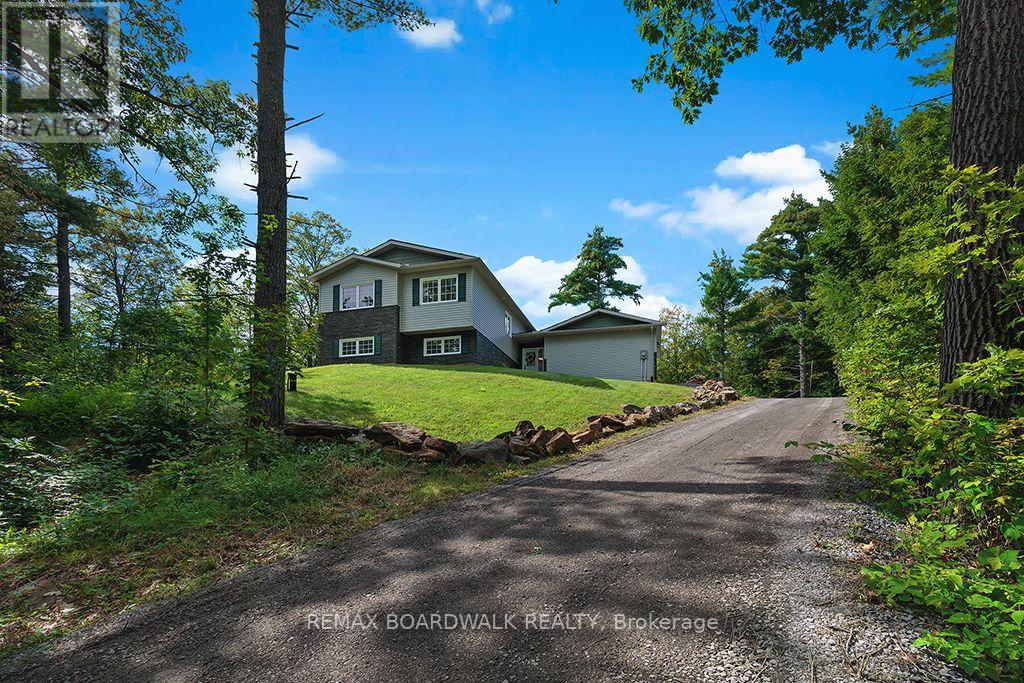
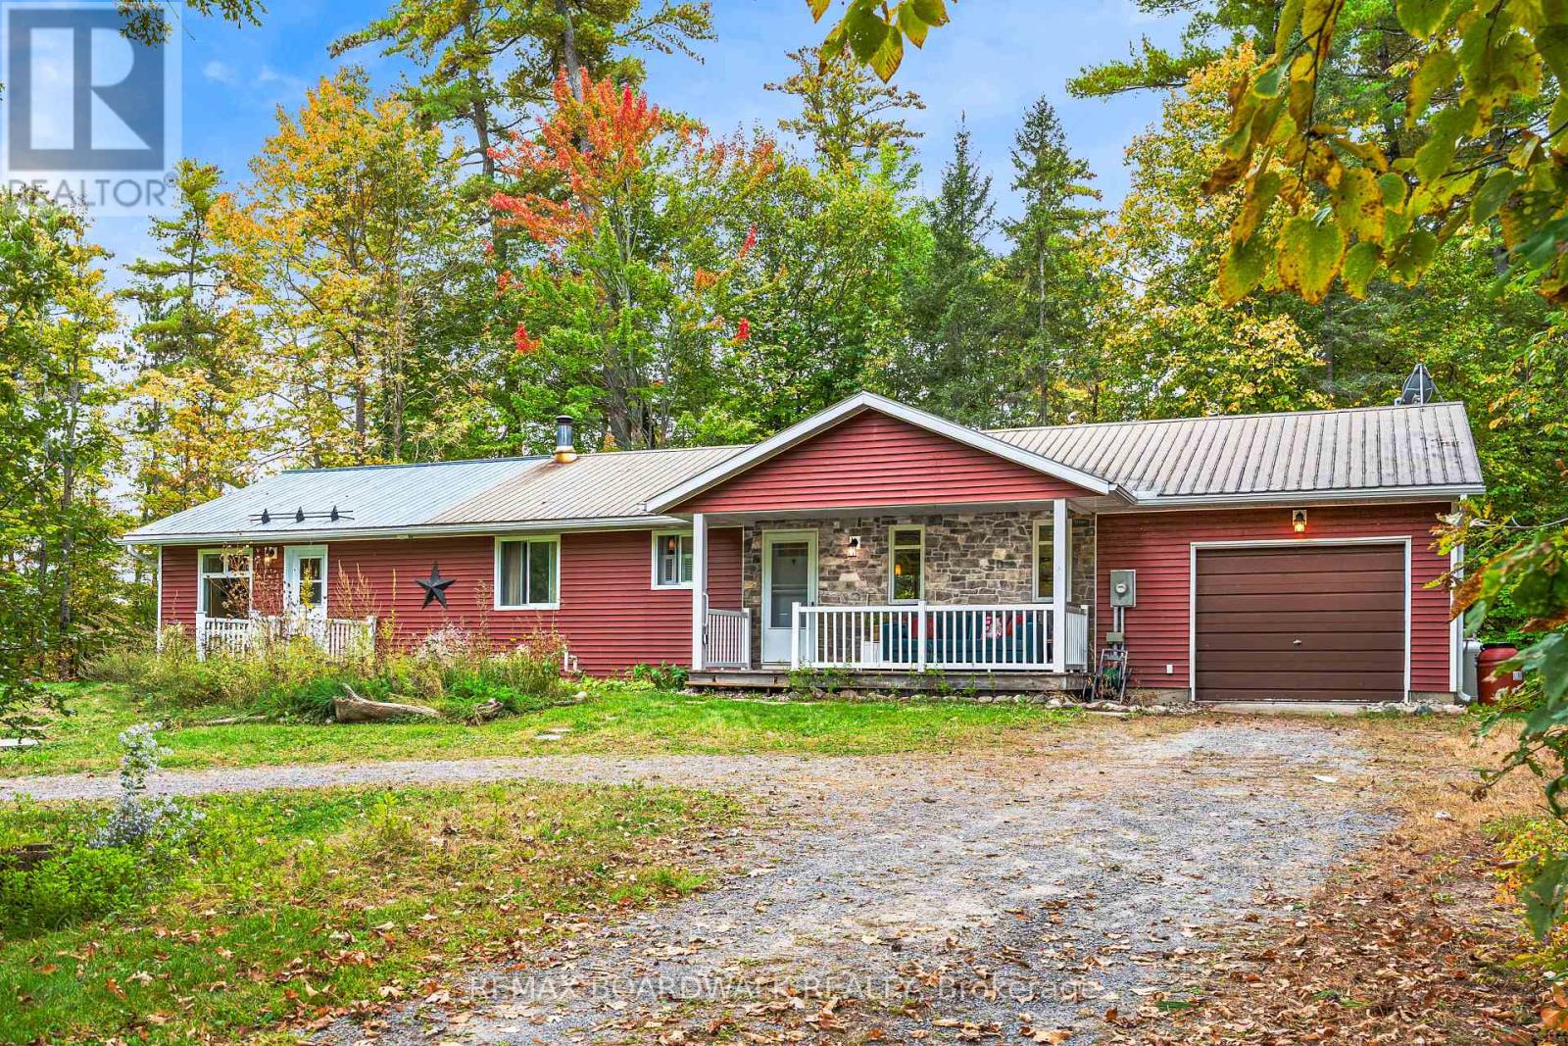
**OPEN HOUSE SATURDAY OCTOBER 17th 2-4pm**Beautiful raised bungalow on a quiet, highly sought-after Pakenham road where homes rarely become available. Built in 2020 and set on 2 acres with a large clearing, mature trees, and abundant wildlife, this property offers exceptional privacy and a peaceful rural lifestyle just minutes from Almonte and Arnprior. The bright, open-concept main level features a spacious kitchen with an oversized island, stainless steel appliances, and excellent storage. Enjoy a large primary suite with a huge walk-in closet and a generous ensuite bath. The living and dining areas overlook a wonderful large back deck with sunset views, star-filled nights, and raised garden beds in the large yard. The NEWLY FINISHED LOWER LEVEL adds 2 additional bedrooms, a full bath, and flexible shared space for family, guests, or hobbies-perfect for multi-generational living or a growing household. Tons of storage throughout, including in the tall attached 2 car garage. Outdoor enthusiasts will love the proximity to Mount Pakenham Ski Hill, Ski-Doo trails, the golf course, and the river right next door. Local farms, friendly neighbors, and a quiet street filled with birds and wildlife complete the setting. A rare opportunity to own a modern home in one of Pakenham's most beautiful and tightly held areas-privacy, nature, and convenience all in one. Welcome home!
Map data © OpenStreetMap contributors
Eastern time. Can't make it? Request a private viewing.
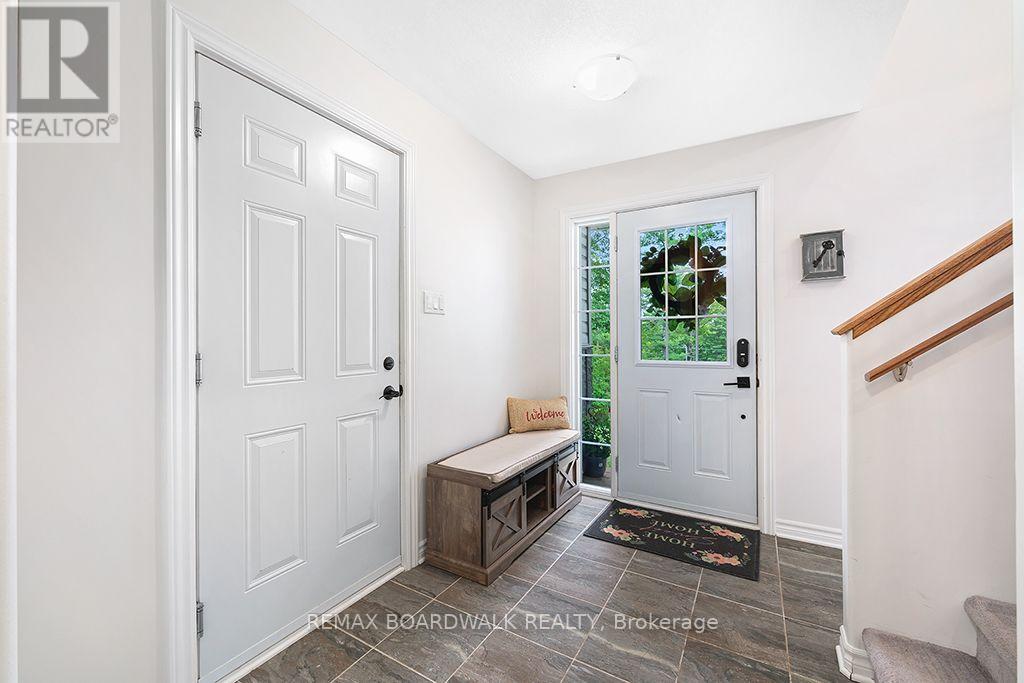
| Foyer | In between | 4.67 x 1.42 m |
| Bedroom | Lower level | 4.17 x 3.51 m |
| Bedroom | Lower level | 3.05 x 2.77 m |
| Bathroom | Lower level | 2.79 x 1.91 m |
| Laundry room | Lower level | 4.52 x 3.05 m |
| Utility room | Lower level | 3.2 x 4.17 m |
| Living room | Main level | 7.6 x 3.45 m |
| Dining room | Main level | 3.86 x 2.67 m |
| Kitchen | Main level | 4.93 x 3.86 m |
| Bedroom | Main level | 3.2 x 2.49 m |
| Bedroom | Main level | 3 x 2.49 m |
| Bathroom | Main level | 2.49 x 1.5 m |
| Primary Bedroom | Main level | 4.32 x 3.76 m |
| Bathroom | Main level | 3.1 x 1.63 m |
| Recreational, Games room | Lower level | 8.31 x 7.32 m |